17 Mill Street, Ballycastle, BT54 6ES
A spacious Detached Property with Garage on a mature elevated site in a super convenient location
Offers Over £325,000
Property Overview
Status
For Sale
Style
Detached House
Bedrooms
4
Bathrooms
1
Receptions
2
Property Features
Tenure
Not Provided
Energy Rating
Heating
Oil
Broadband Speed Checker
*³
Property Financials
Stamp Duty
Rates
£1,758.90 pa*¹
Typical Mortgage


Marketed by McAfee Properties (Ballycastle)
+44 28 2076 9404

Propertynews Currency Partner - helping you transfer money for property purchases in Ireland & Northern Ireland. Speak to an expert
Additional Information
- Oil fired heating.
- Part upvc double glazed windows.
- Flexible 4 bedroom, 2 reception room well proportioned accommodation.
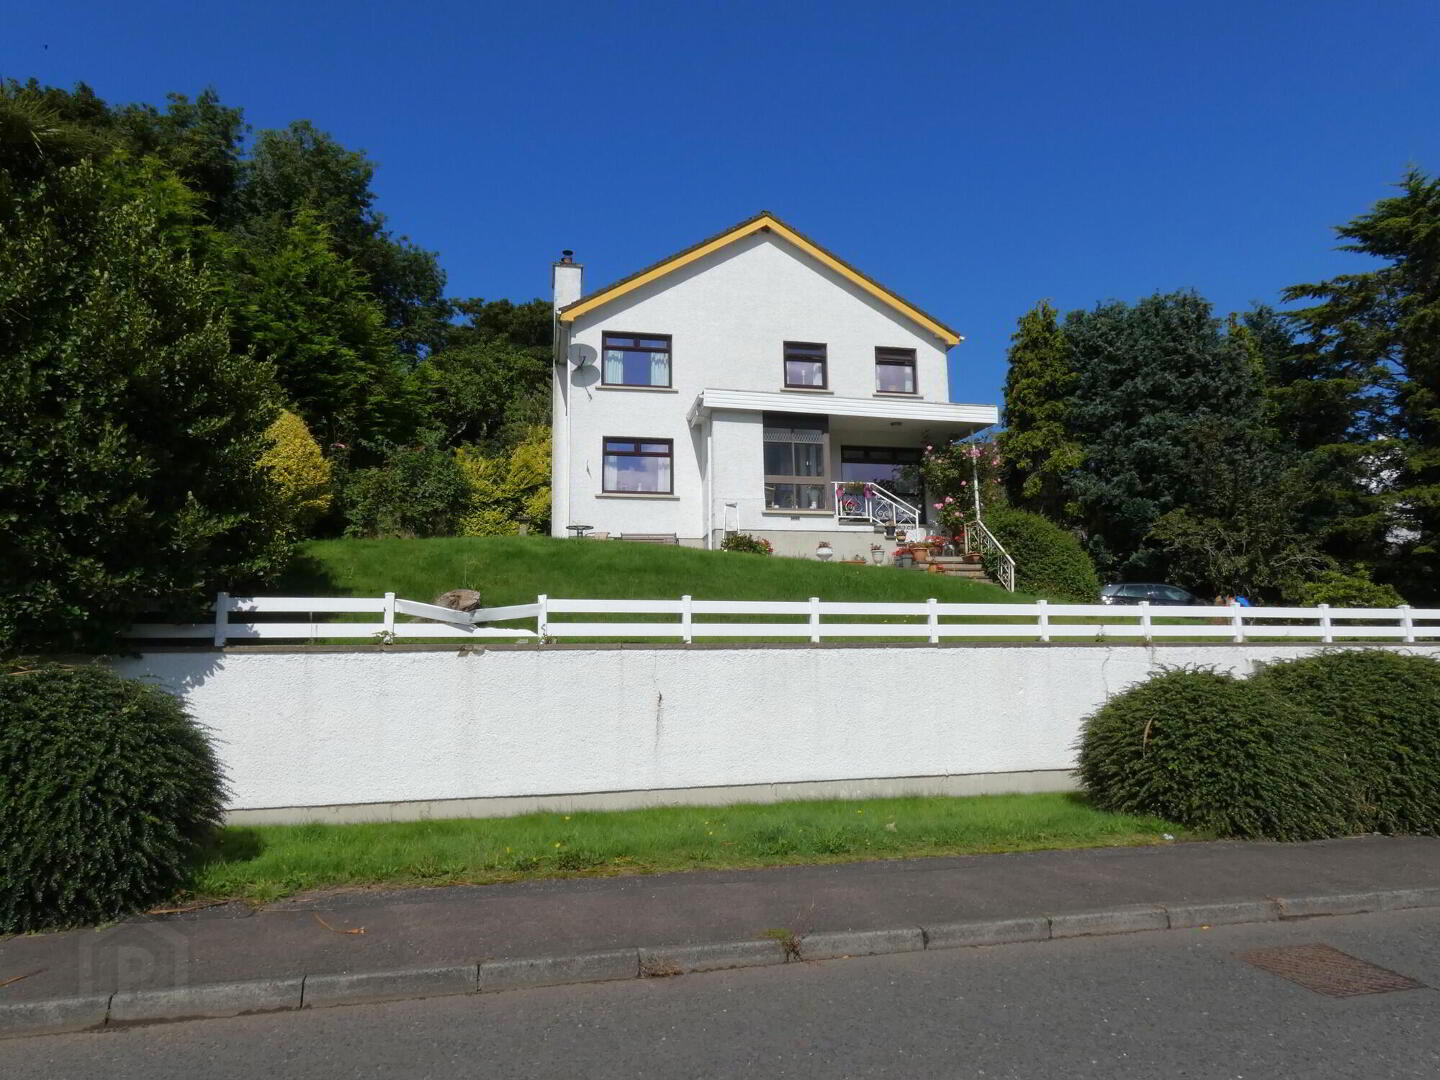
- Set on a mature elevated site.
- Conveniently located a few minutes walk to 'The Diamond' in Ballycastle with its numerous amenities including shops etc.
- Within a few minutes drive of Ballycastle beach/Harbour/Marina.
- Located in the Coastal town of Ballycastle - A gateway to Rathlin Island and the Causeway Coast.
- Within a short distance of the famous Giants Causeway and The Bushmills Distillery.
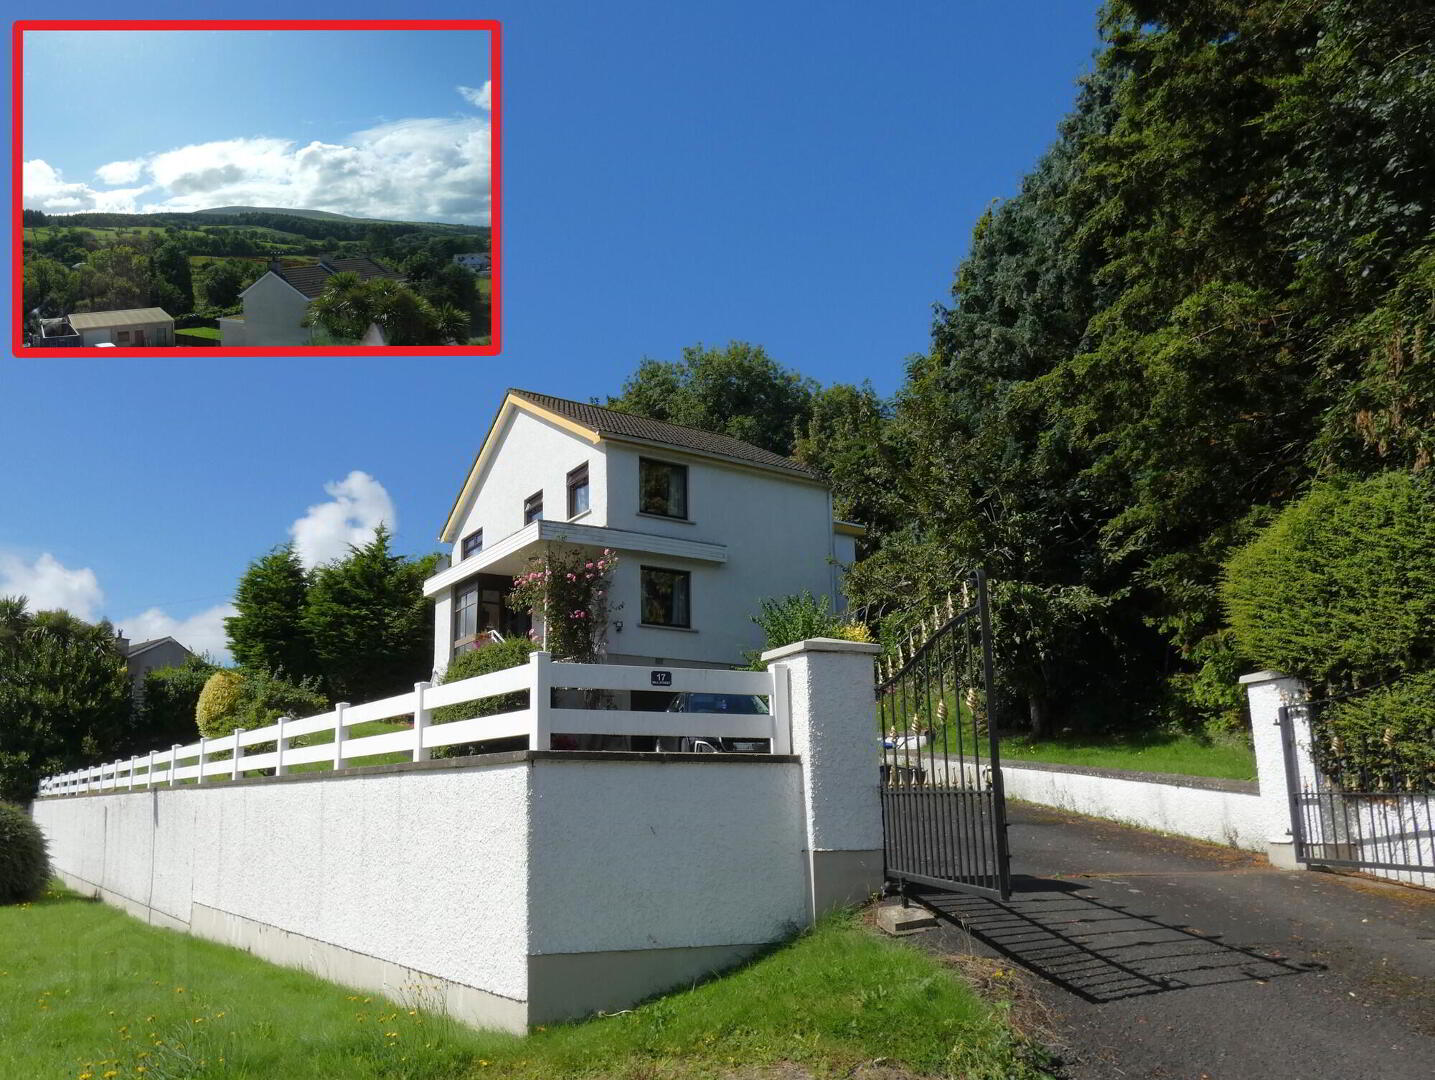
We are delighted to offer for sale this spacious 4 bedroom, 2 reception room detached house and garage set on a mature elevated site conveniently located only yards from ‘The Diamond’ in Ballycastle and its numerous amenities.
The property provides flexible and well proportioned accommodation and benefits from having oil fired heating and has part upvc double glazed windows.
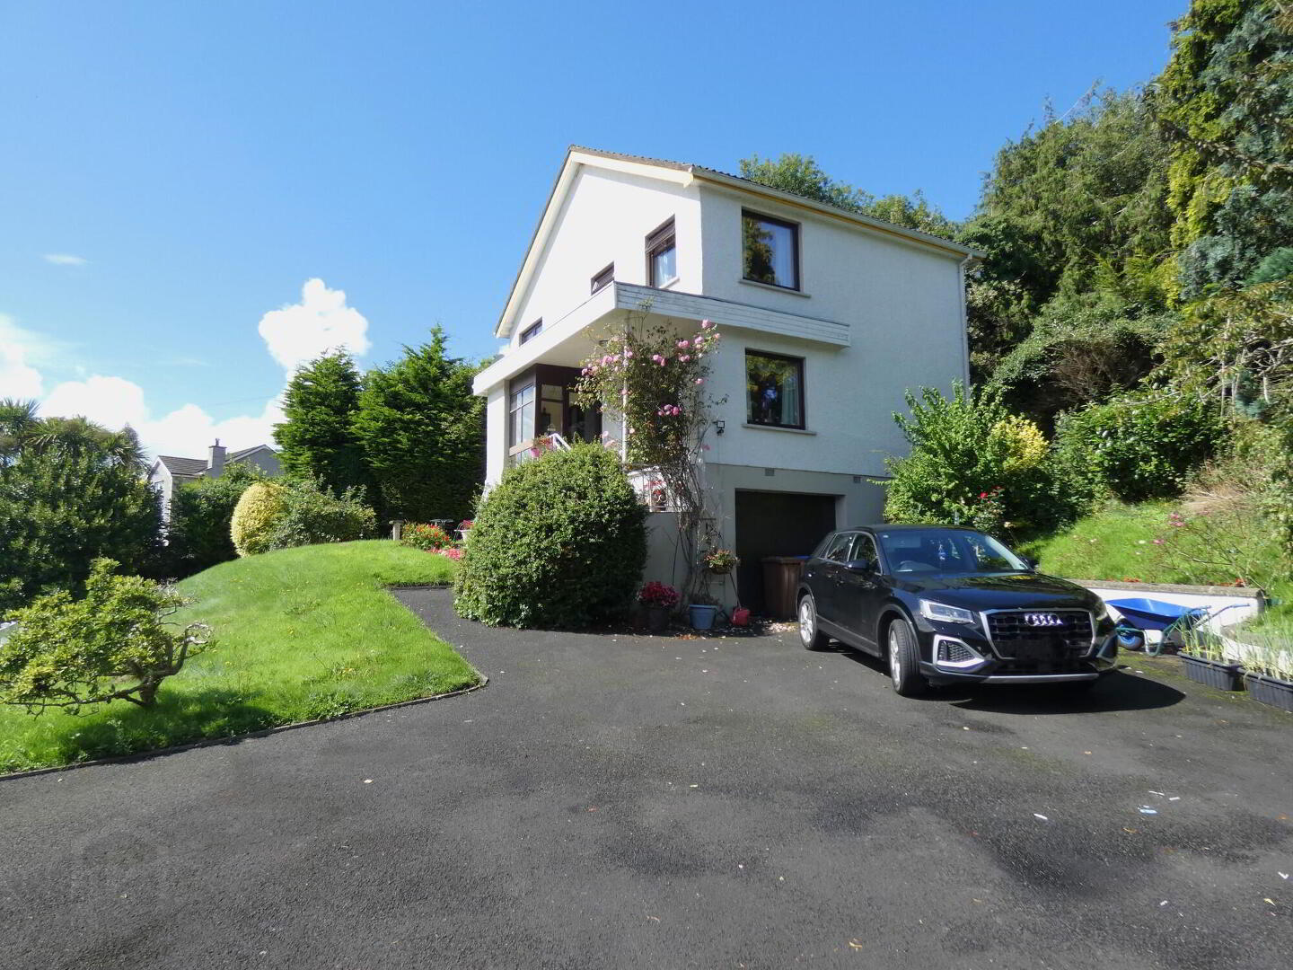
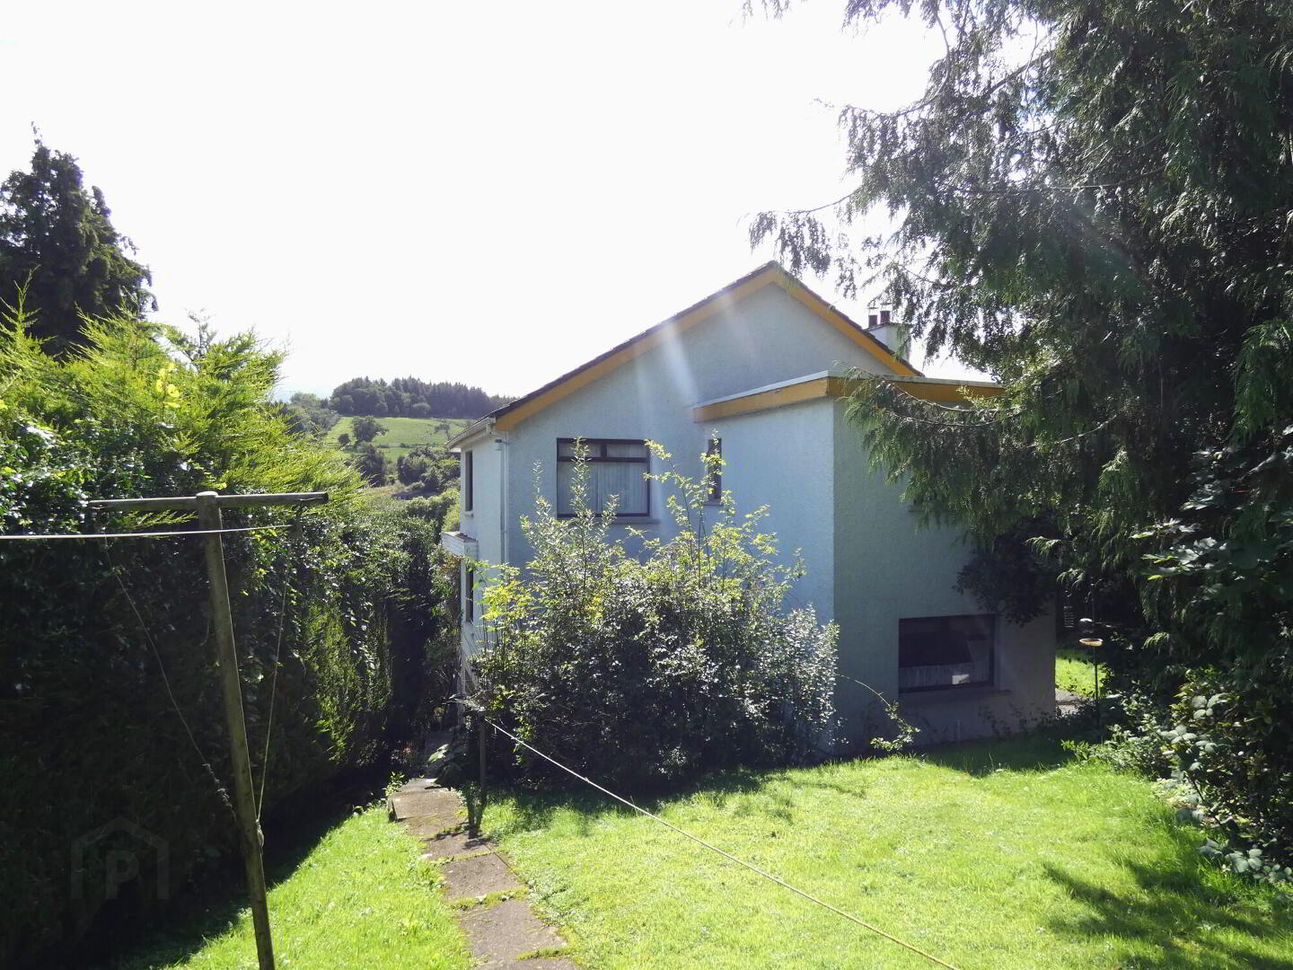
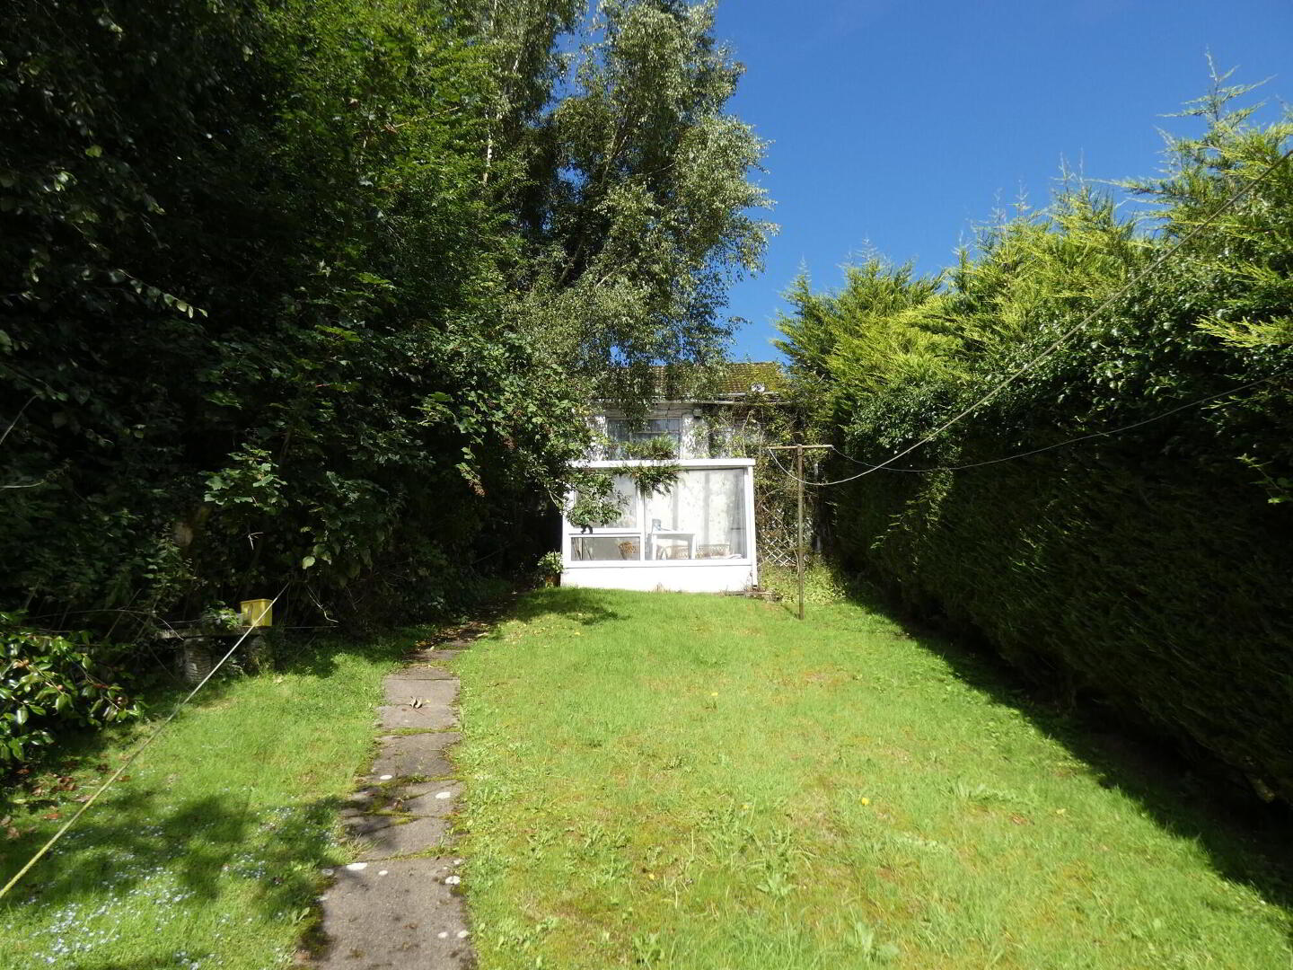
Externally the property has entrance pillars with decorative wrought iron gates leading to a spacious tarmac driveway/parking area. Mature gardens are to the front and side of the property with a raised garden area in lawn to the rear.
Additional features of the property are the close proximity to ‘The Diamond’ area and the picturesque elevated countryside views of Knocklayde and Ballycastle forest from the front of the property.
This property is sure to appeal to a wide range of prospective purchasers and we as selling agents highly recommended an early internal inspection to fully appreciate the highly convenient location and accommodation of this spacious family home.
Viewing is strictly by appointment only.
- Reception Porch
- Glass panel door and side panels to:
- Hallway
- Open tread staircase to first floor.
- Lounge
- 6.32m x 3.61m (20'9 x 11'10)
Tiled fireplace, wooden surround, triple aspect windows, points for wall lights, picturesque elevated views from front window. - Sitting Room
- 6.3m x 3.28m (20'8 x 10'9)
Tiled fireplace with display insets, wooden mantle, points for wall lights, double aspect windows, picturesque elevated views from front window. - Kitchen
- 3.89m x 3.12m (12'9 x 10'3)
With a range of eye and low level units including Beko electric ceramic hob, electric double oven with grill, double drainer stainless steel sink unit, tiled walls, pedestrian door to exterior. - First Floor Accommodation
- Spacious landing area.
Shelved hotpress with light.
Access to roofspace storage. - Bedroom 1
- 5.69m x 3.38m (18'8 x 11'1)
(at widest points and including fitted bedroom units)
With a range of fitted bedroom units including wardrobes, overhead storage, bedside cabinets and display shelving, double aspect windows. - Bedroom 2
- 3.51m x 3.28m (11'6 x 10'9)
Double aspect windows - Bedroom 3
- 3.28m x 2.67m (10'9 x 8'9)
- Bedroom 4
- 3.66m x 2.84m (12' x 9'4)
- Separate w.c.
- With w.c.
- Bathroom
- 3.12m x 2.08m (10'3 x 6'10)
With fitted suite including bath, wash hand basin, shower cubicle with panelled walls, telephone hand shower, tiled walls. - EXTERIOR FEATURES
- Garage
- 8.99m x 6.35m (29'6 x 20'10)
With sliding entrance door, window, light and power points, oil fired boiler. - Entrance pillars with decorative wrought iron gates leading to spacious tarmac driveway/parking area.
- Boundary wall/fence to front of property.
- Garden in lawn to front and side of property with planted mature shrubs/bushes.
- Concrete patio area to front of property with picturesque elevated views.
- Secluded concrete patio area to rear of property.
- Raised garden area in lawn to rear of property with:
- Garden Room
- Elevated countryside views of Knocklayde and Ballycastle forest to front of the property.
- Outside lights to front and side of property.
- Outside tap to driveway/parking area.
Directions
Leave The Diamond in Ballycastle along Fairhill street and take the first road on the right onto Mill street. Continue along and the property is located a short distance along on the right hand side.
Travel Time From This Property

Important PlacesAdd your own important places to see how far they are from this property.
Agent Accreditations


Marketed by McAfee Properties (Ballycastle)
+44 28 2076 9404




