
SALE AGREED
SALE AGREED
SALE AGREED
SALE AGREED
SALE AGREED
SALE AGREED
SALE AGREED
SALE AGREED
SALE AGREED
SALE AGREED
SALE AGREED
SALE AGREED
SALE AGREED
SALE AGREED
SALE AGREED
SALE AGREED
SALE AGREED
SALE AGREED
SALE AGREED
SALE AGREED
SALE AGREED
SALE AGREED
SALE AGREED
SALE AGREED
SALE AGREED
SALE AGREED
SALE AGREED
SALE AGREED
SALE AGREED
SALE AGREED
SALE AGREED
SALE AGREED
SALE AGREED
SALE AGREED
SALE AGREED
SALE AGREED
SALE AGREED
SALE AGREED
SALE AGREED
SALE AGREED
SALE AGREED
SALE AGREED
SALE AGREED
SALE AGREED
SALE AGREED
SALE AGREED
SALE AGREED
SALE AGREED
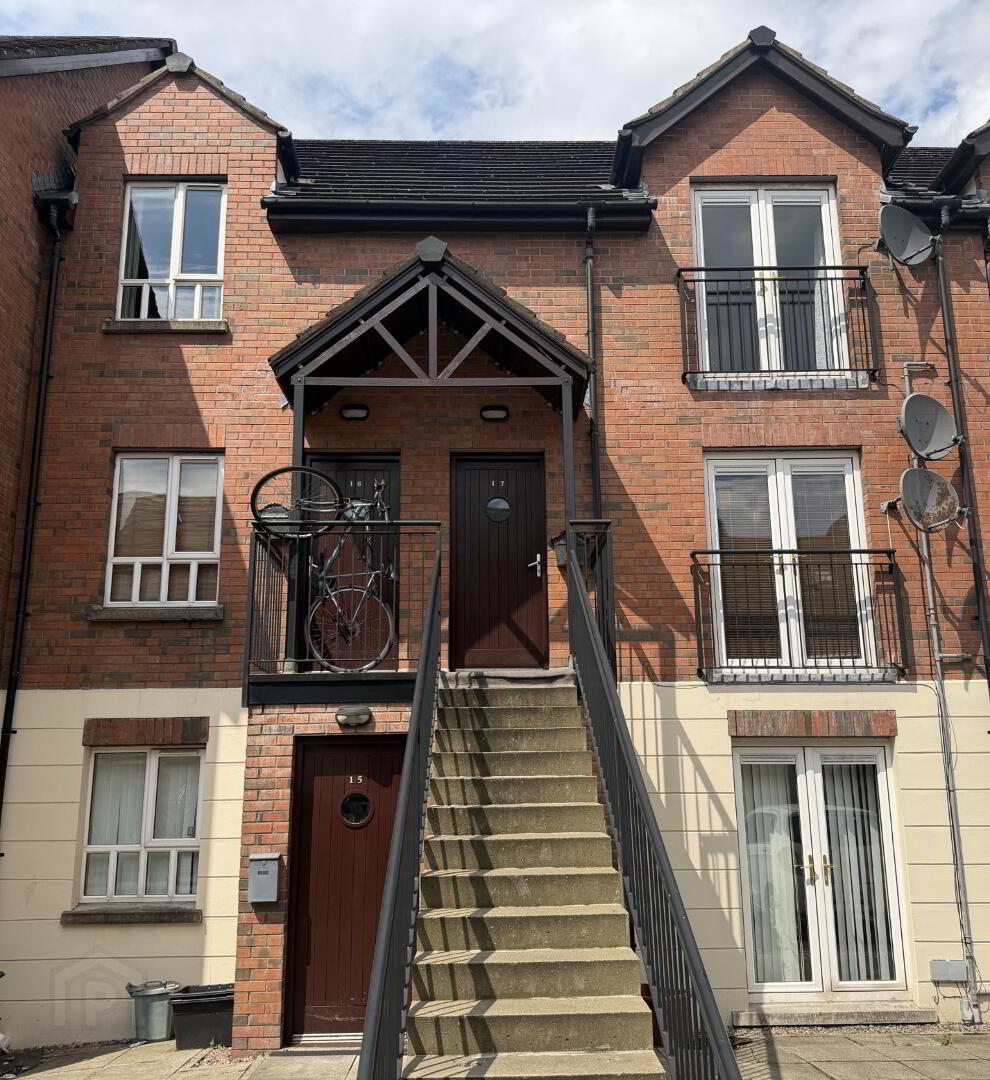
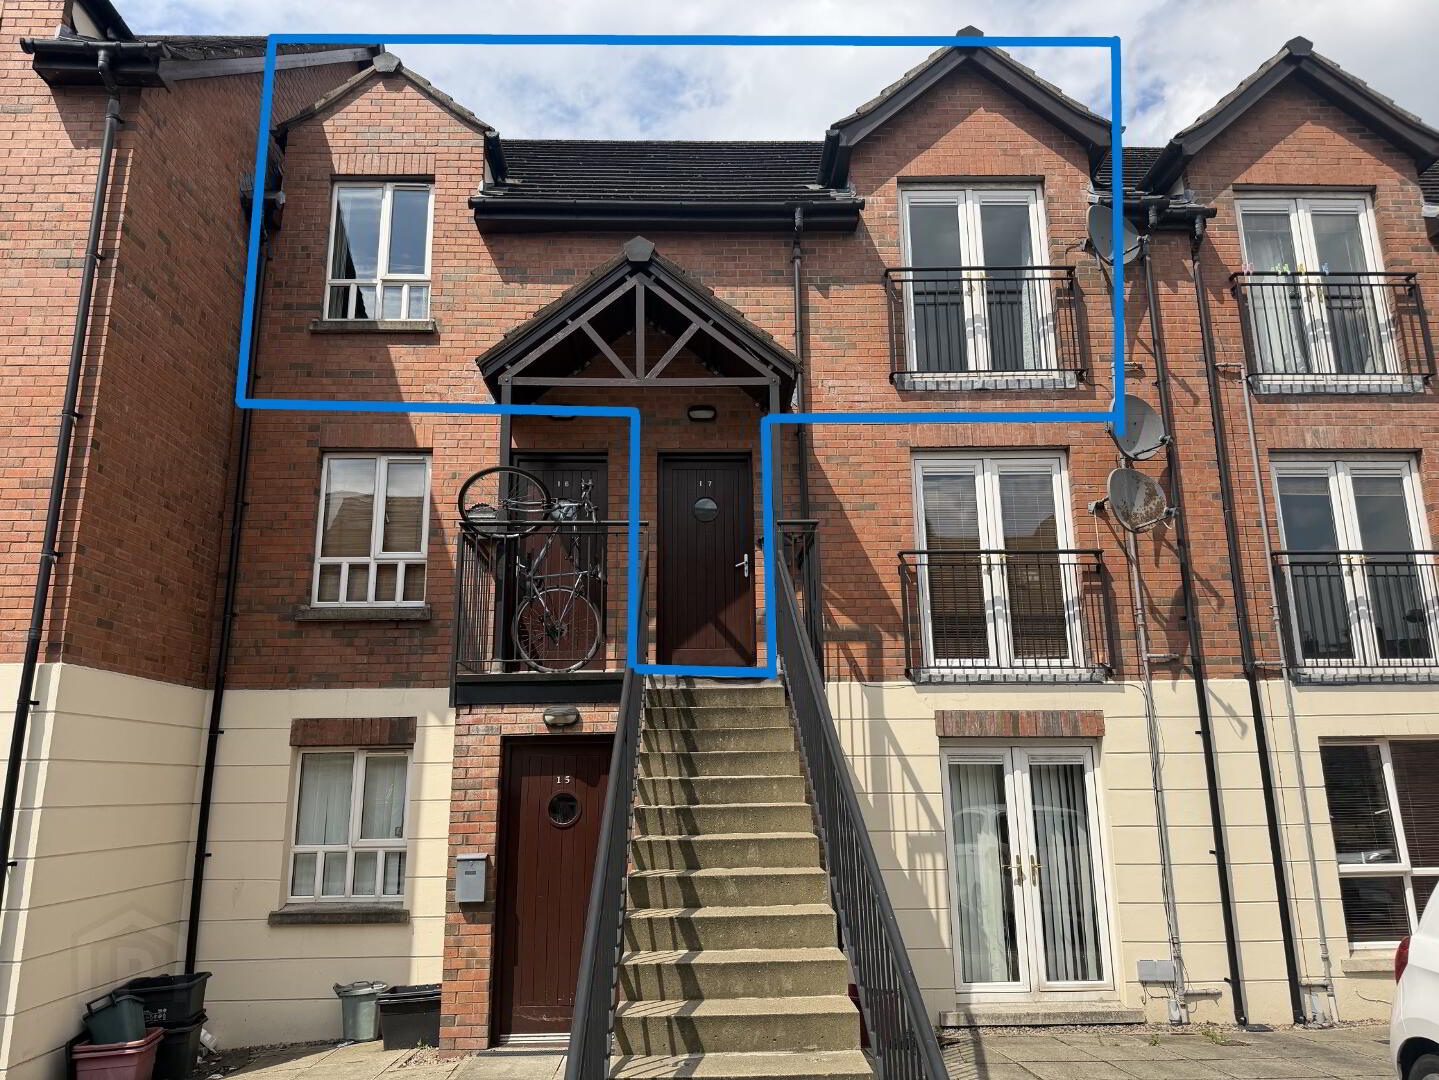
17, Maldon Court, Belfast, BT12 6GY
2 Bed 2nd Floor Apartment
Sale agreed
Property Overview
Status
Sale Agreed
Style
2nd Floor Apartment
Bedrooms
2
Bathrooms
2
Receptions
1
Property Features
Size
63.6 sq m (685.1 sq ft)
Tenure
Freehold
Energy Rating
Heating
Gas
Broadband Speed Checker
*³
Property Financials
Price
Last listed at Offers Over £119,950
Rates
£954.84 pa*¹

Marketed by Lyle Thompson Properties Ltd
+44 28 9600 5159

Propertynews Currency Partner - helping you transfer money for property purchases in Ireland & Northern Ireland. Speak to an expert
Additional Information
Property Overview
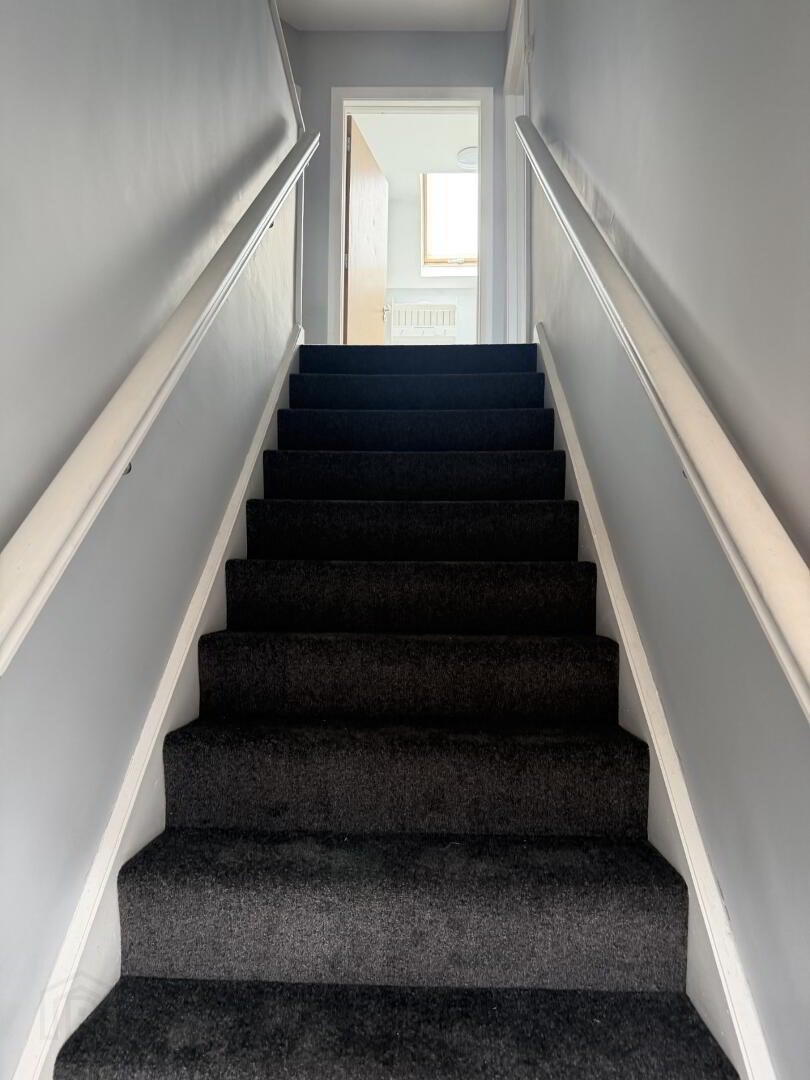
A superb top floor apartment offering bright, well-proportioned accommodation throughout. This impressive property benefits from an open plan lounge and kitchen with a Juliet balcony off the lounge, two bedrooms (main with en suite), main bathroom, and gas central heating throughout. An ideal purchase for owner-occupiers and investors alike. The property has been recently painted throughout and benefits from new carpet, making it a true move-in ready home.
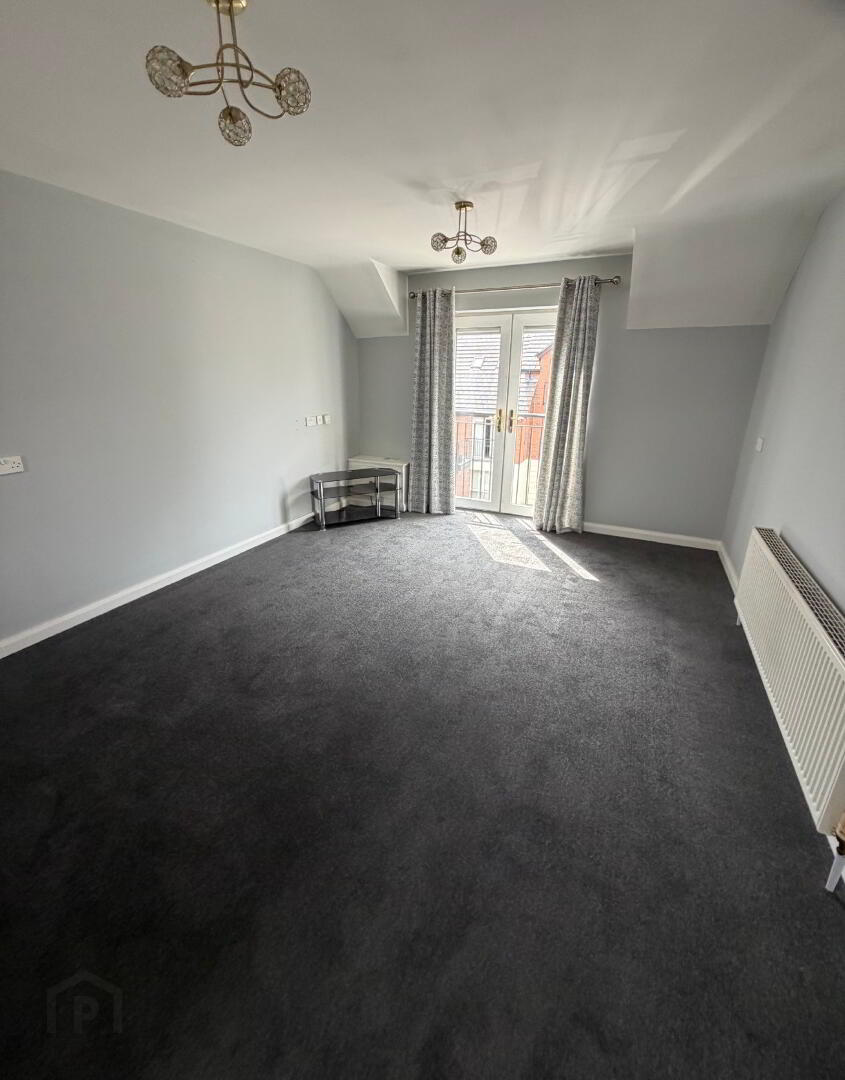
Open Plan Lounge & Kitchen ( 7.98m x 3.78m - 26'2" x 12'5")
- Spacious open plan layout combining lounge and kitchen areas
- Juliet balcony off the lounge
- Skylight window to kitchen area
- Partially tiled kitchen
- Gas central heating and hot water via gas boiler
- Built-in gas hob and electric oven
- Upper and lower kitchen cupboardsFreestanding fridge and freezer
- Plumbing for washing machine
Main Bedroom ( 3.49m x 3.20m - 11'5" x 10'6")
- Walk-in storage cupboard
- En suite facilities
En Suite ( 2.46m x 1.05m - 8'1" x 3'5")
- Walk-in shower (running off gas boiler)
- White sink
- White toilet
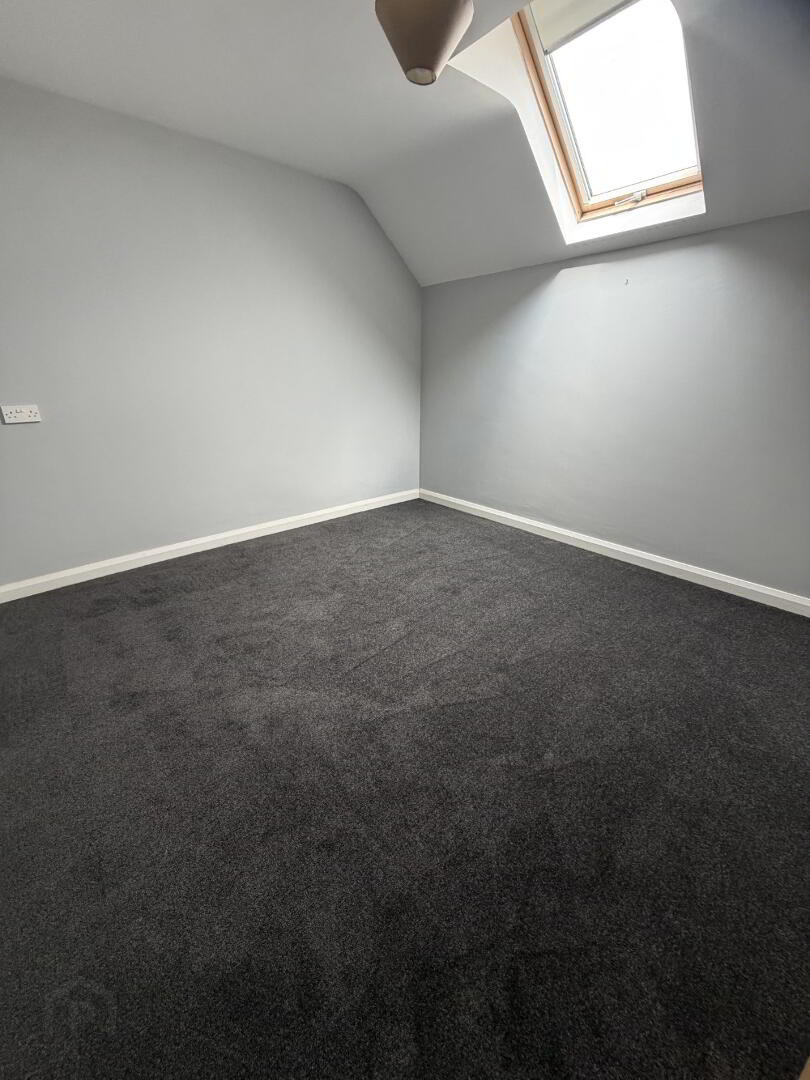
Bedroom Two ( 3.52m x 3.28m - 11'7" x 10'9")
- Skylight window
Main Bathroom ( 2.35m x 1.73m - 7'9" x 5'8")
- Partially tiled
- Bath with shower over (running off gas boiler)
- White sink
- White toilet
- Skylight window
Outside, there is a dedicated parking space.
Travel Time From This Property

Important PlacesAdd your own important places to see how far they are from this property.
Agent Accreditations



Marketed by Lyle Thompson Properties Ltd
+44 28 9600 5159




