
For sale
Updated 3 days ago
17 Magheralave Meadows, Lisburn, BT28 3NT
3 Bed Semi-Detached House
Offers Over £247,950
Property Overview
Status
For Sale
Style
Semi-Detached House
Bedrooms
3
Bathrooms
1
Receptions
2
Property Features
Tenure
Freehold
Energy Rating
Heating
Gas
Broadband Speed Checker
*³
In partnership with
Property Financials
Stamp Duty
Rates
£1,190.63 pa*¹
Typical Mortgage


Marketed by Falloon Estate Agents
+44 28 9266 3396

Propertynews Currency Partner - helping you transfer money for property purchases in Ireland & Northern Ireland. Speak to an expert
Additional Information
- Semi detached house
- Lounge
- Open plan kitchen/dining/ sunroom
- Downstairs WC
- 3 Bedrooms
- Family bathroom
- Gardens
- Gas heating
- PVC Double Glazing
- Cul de sac location
A modern home combining, space, privacy, location and great presentation.
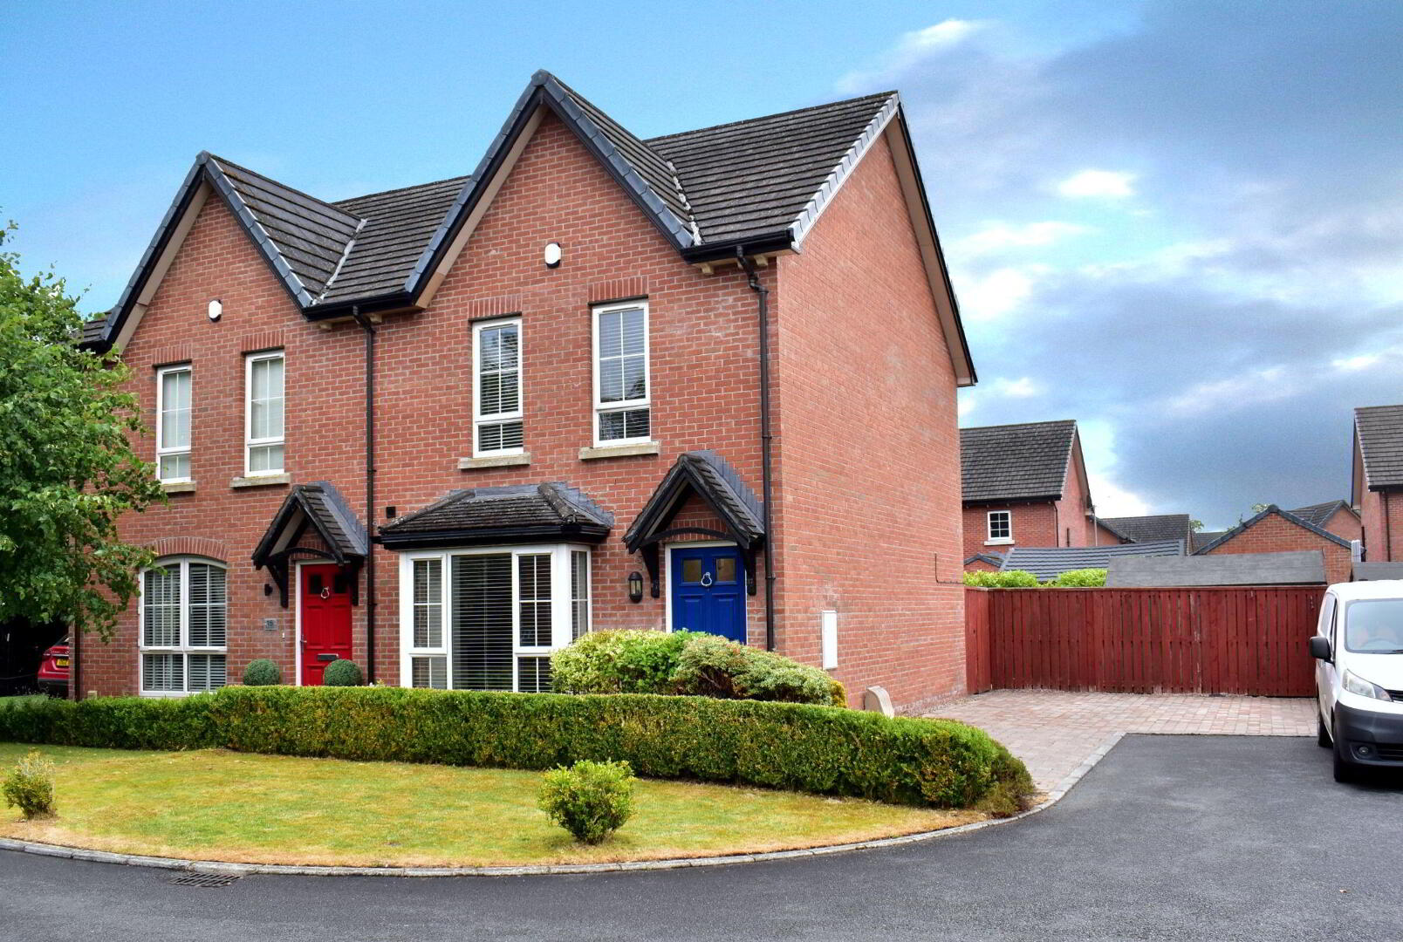
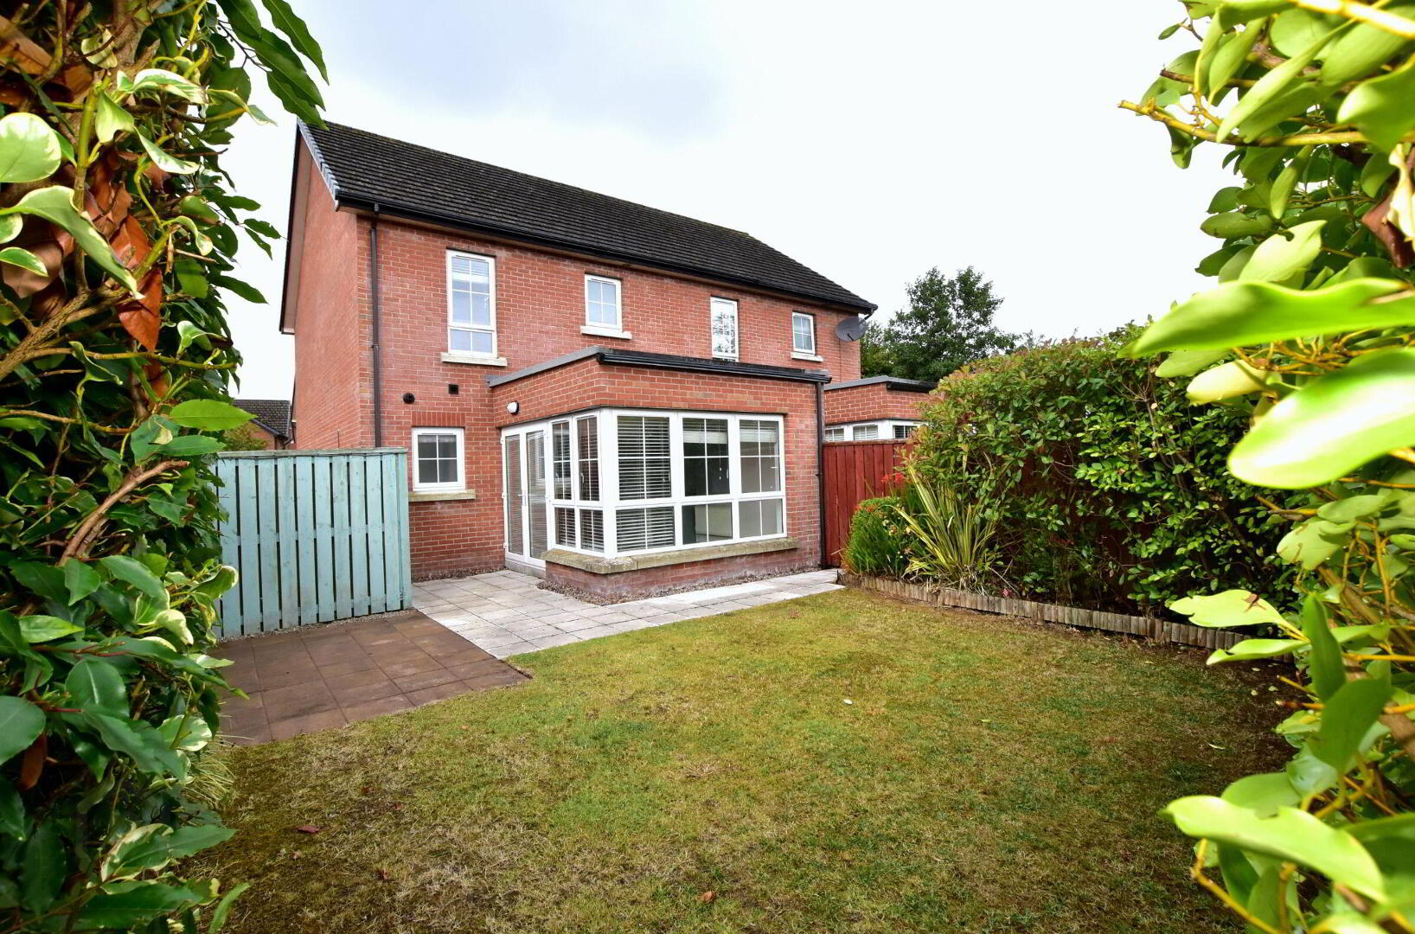
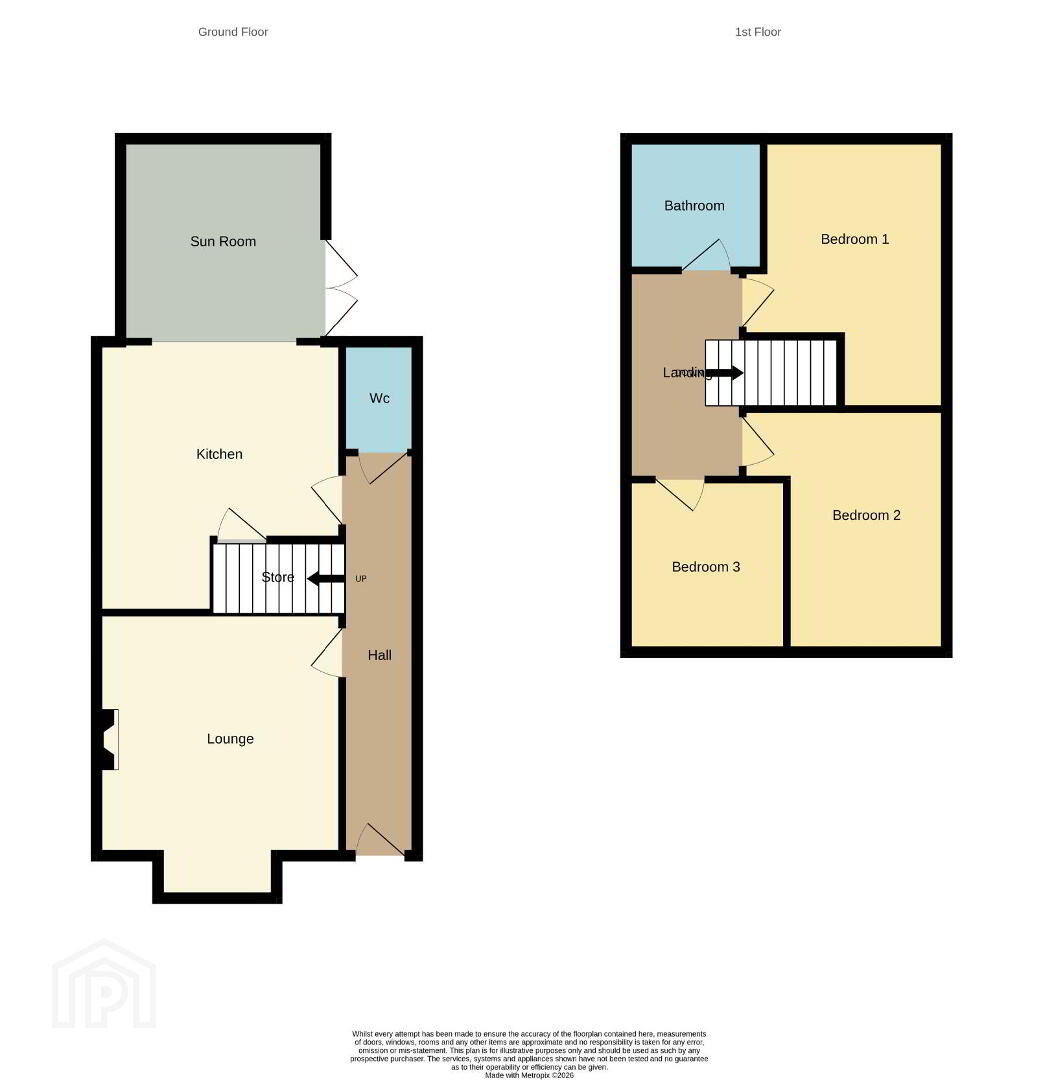
A superb opportunity to purchase a smart 3 bedroom semi detached house within the highly regarded Magheralave area of Lisburn, offering superb accessibility to both Lisburn and Belfast City Centres, schools for all ages and transport links to further afield.No. 17 is presented to an excellent standard with the accommodation briefly comprising entrance hall, lounge with bay window, superb kitchen with range of white gloss units and opening into the rear sun room, ground floor WC, 3 good sized bedrooms and bathroom. A partly floored attic with fitted access ladder provides excellent storage.
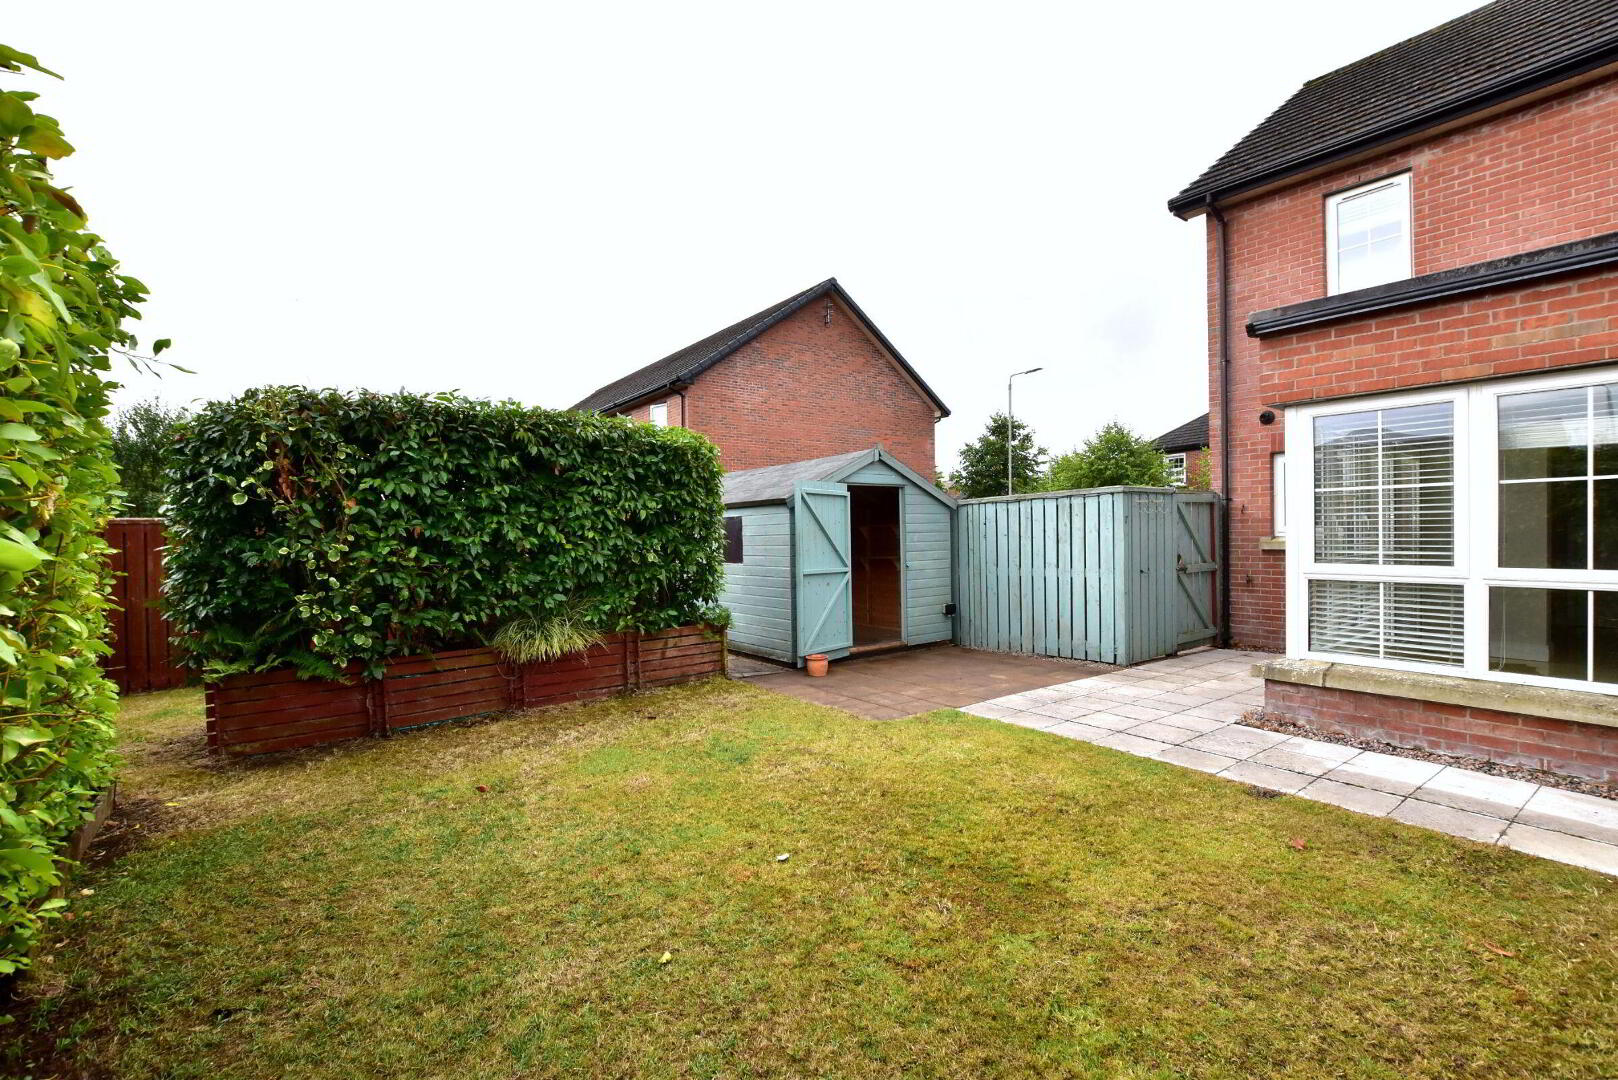
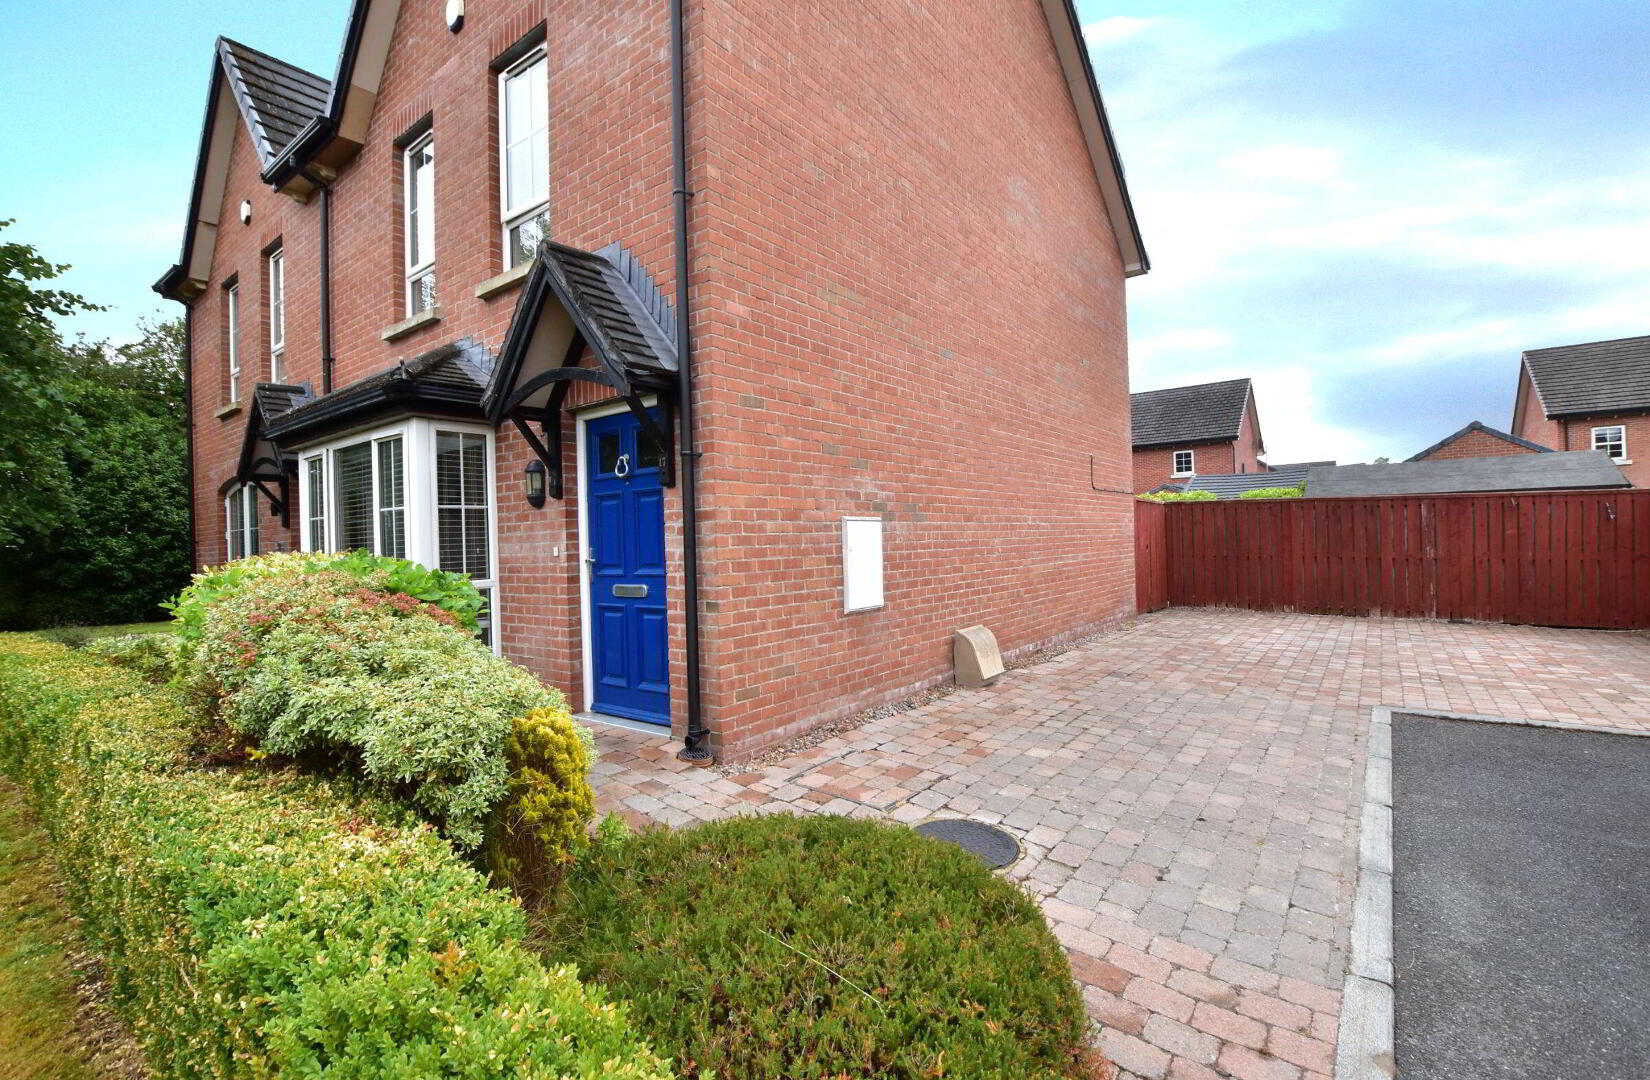
Outside there is ample parking for several cars on the brick pavior double width driveway, and larger than average gardens to the front and rear benefiting from a good degree of privacy and a large timber garden shed.
The property benefits from gas heating, PVC double glazing and having been recently redecorated, is presented in that 'ready to move into' condition. This is a chain free sale and early completion is available.
A modern home combining, space, privacy, location and great presentation - early viewings are recommended and by appointment.
Tenure: Freehold
Parking options: Driveway, Off Street
- Entrance hall
- Painted panelled entrance door. Polished tiled flooring. Single panelled radiator.
- Lounge 4.45m x 3.82m (14'7 x 12'6)
- Feature fireplace with gas fire. Bay window. Double panelled radiator.
- Kitchen/dining 4.22m x 3.84m (13'10 x 12'7)
- Good range of high and low level units with white gloss finish. Stainless steel sink unit, mixer tap. Integrated 'Electrolux' oven with 4 ring gas hob and stainless steel and glass extractor over. Integrated dishwasher. Plumbed for washing machine. Integrated fridge/freezer. Polished tiled flooring. Part tiled walls. Under stairs cupboard. Double panelled radiator.
- Sunroom 3.17m x 3.16m (10'5 x 10'4)
- Open from kitchen. Fitted cupboards. Polished tiled flooring. Double panelled radiator. Patio doors to rear garden.
- WC
- Pedestal wash hand basin. Splashback tiling. Low flush WC. Polished tiled flooring. Single panelled radiator.
- Landing
- Access to roofspace with folding ladder. Roofspace has large floored storage area.
- Bedroom 1 4.2m x 2.81m (13'9 x 9'3)
- Single panelled radiator. TV point.
- Bedroom 2 3.8m x 3.25m (12'6 x 10'8)
- Single panelled radiator. TV point.
- Bedroom 3 2.67m x 2.51m (8'9 x 8'3)
- Single panelled radiator. TV point.
- Bathroom
- Panelled bath with shower over. Shower screen. 'Duravit' semi pedestal wash hand basin, mixer tap. 'Duravit' low flush WC. Part tiled walls. Tiled floor. Spotlights. Extractor fan. Chrome towel radiator.
- Outside
- Driveway and parking in brick pavior finish. Lawned garden to front. with hedging and shrubs. Enclosed rear garden with timber perimeter fencing. Mature hedges and shrubs. Patio and lawned areas. Timber garden shed (12 x 8). Outside electric socket.
- Tenure
- We have been advised the tenure for this property is freehold, we recommend the purchaser and their solicitor verify the details.
- Rates payable
- From LPSNI website - estimated domestic rate bill £1191.00
- Management Company Charges
- Management Company Charge - TBC
Travel Time From This Property

Important PlacesAdd your own important places to see how far they are from this property.
Agent Accreditations



Marketed by Falloon Estate Agents
+44 28 9266 3396




