



Click here to view the 3D tour
Click here to view the 3D tour
Click here to view the 3D tour
17 Lynn Hall Park, Bangor, BT19 1HZ
3 Bed Semi-Detached House
Asking Price £245,000
Property Overview
Status
For Sale
Style
Semi-Detached House
Bedrooms
3
Bathrooms
3
Receptions
2
Property Features
Tenure
Not Provided
Energy Rating
Broadband Speed Checker
*³
Property Financials
Stamp Duty
Rates
£1,399.16 pa*¹
Typical Mortgage


Marketed by Reeds Rains (Bangor)
+44 28 9146 3721

Propertynews Currency Partner - helping you transfer money for property purchases in Ireland & Northern Ireland. Speak to an expert
Additional Information
- Semi detached villa
- Three well-proportioned bedrooms
- Principal bedroom with ensuite
- Spacious lounge
- Modern fitted kitchen
- Sun room overlooking garden
- Gas fired central heating
- Enclosed private rear garden
- Ample off-street parking
- Popular residential location
Situated within the ever-popular Lynn Hall Park development, this attractive three-bedroom semi detached home offers beautifully presented accommodation designed to meet the needs of modern family living.
- Description
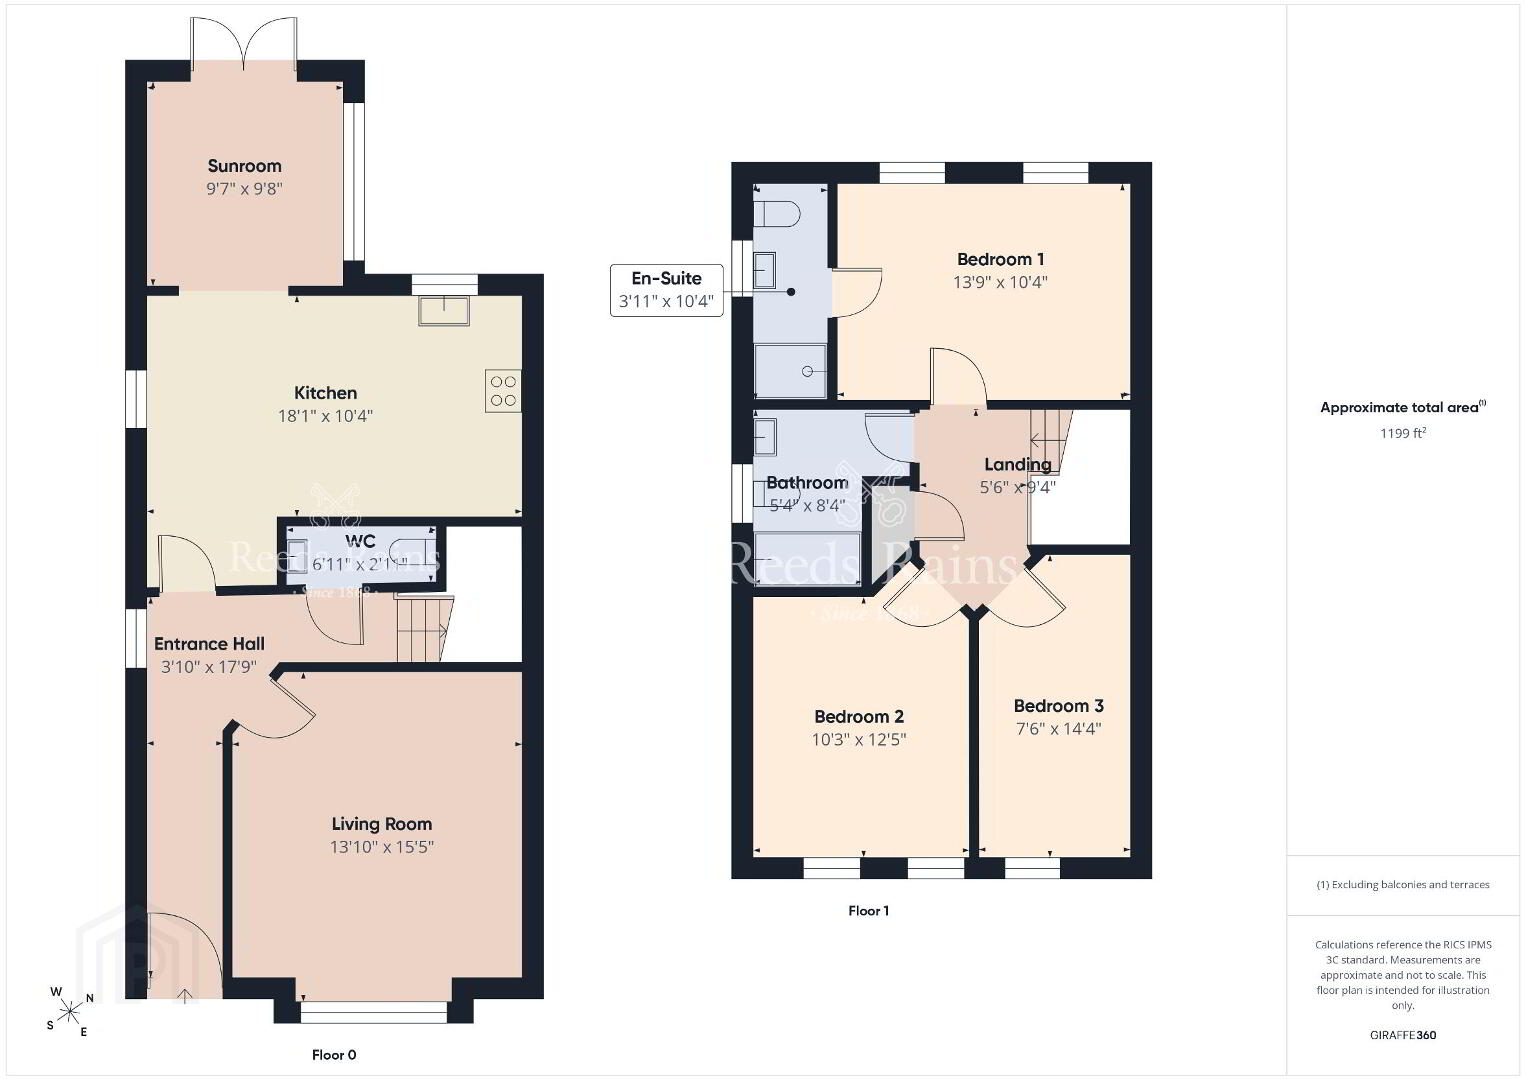
- Situated within the ever-popular Lynn Hall Park development, this attractive three-bedroom semi detached home offers beautifully presented accommodation designed to meet the needs of modern family living. Finished to a high standard throughout, the property boasts a spacious lounge, contemporary fitted kitchen open plan to a generous dining area and a superb sun room overlooking the enclosed rear garden. Upstairs, the principal bedroom benefits from a stylish ensuite shower room, while two further well-proportioned bedrooms are complemented by a modern family bathroom. Externally, the home enjoys landscaped gardens to both front and rear, a paved patio ideal for outdoor entertaining, ample off-street parking and a garden shed. Conveniently located close to leading schools, local amenities, Bangor city centre and excellent commuter routes, this is a home that will appeal to a wide range of purchasers seeking comfort, convenience and quality in equal measure.
- Reception Hall
- Composite front door with double glazed top light leading to spacious reception hall. Ceramic tiled floor.
- Cloakroom / WC
- White suite comprising dual flush WC and pedestal wash hand basin with tiled splashback. Extractor fan. Ceramic tiled floor.
- Lounge
- 4.7m x 4.22m (15'5" x 13'10")
Bright reception room with aspect to the front of the property. - Kitchen / Dining
- 5.5m x 3.15m (18'1" x 10'4")
Single drainer stainless steel sink unit with mixer taps. Excellent range of high and low level units with laminated work surfaces. Built-in oven and four ring gas hob with stainless steel splashback and stainless steel chimney extractor fan. Integrated fridge freezer, integrated dishwasher and integrated washer dryer. Gas fired boiler housed within kitchen. Ceramic tiled floor. Open plan to casual dining area, in turn opening to: sun room. - Sun room
- 2.95m x 2.92m (9'8" x 9'7")
Ceramic tiled floor. Recessed low voltage spotlights. uPVC double glazed French doors leading to the enclosed rear garden. - First floor landing
- Access to roof space via Slingsby type ladder. Airing cupboard.
- Bedroom 1
- 4.2m x 3.15m (13'9" x 10'4")
Double bedroom overlooking the rear garden. - Ensuite shower room
- Fully tiled built-in shower cubicle with thermostatically controlled shower unit. Vanity unit with mixer taps and tiled splashback. Dual flush WC with bidet facilities. Stainless steel heated towel rail. Ceramic tiled floor. Recessed low voltage spotlights.
- Bedroom 2
- 3.78m x 3.12m (12'5" x 10'3")
Double bedroom with built-in double wardrobe incorporating mirrored sliding doors. - Bedroom 3
- 4.37m x 2.29m (14'4" x 7'6")
Well-proportioned third bedroom. - Bathroom
- White suite comprising panelled bath with mixer taps and telephone hand shower. Vanity unit with mixer taps and tiled splashback. Dual flush WC with bidet facilities. Stainless steel heated towel rail. Ceramic tiled floor. Recessed low voltage spotlights.
- Outside
- Tarmac driveway providing ample off-street parking.
- Gardens
- Front garden laid in lawn with shrubs. Enclosed rear garden with well-tended lawns, flower beds and shrubs. Paved patio area. Garden shed. Outside tap and outside light.
- NB
- As a business carrying out estate agency work, we are required to verify the identity of both the vendor and the purchaser as outlined in the following: The Money Laundering, Terrorist Financing and Transfer of Funds (Information on the Payer) Regulations 2017 - https://www.legislation.gov.uk/uksi/2017/692/contents. To be able to purchase a property in the United Kingdom all agents have a legal requirement to conduct Identity checks on all customers involved in the transaction to fulfil their obligations under Anti Money Laundering regulations. We outsource this check to a third party and a charge will apply of £30 + VAT for a single purchaser or £50 + VAT per couple.
Travel Time From This Property

Important PlacesAdd your own important places to see how far they are from this property.
Agent Accreditations


Marketed by Reeds Rains (Bangor)
+44 28 9146 3721




