
Click here to view the video
Click here to view the video
Click here to view the video
For sale
Added 3 days ago
17 Luttrell Park Drive, Castleknock, Castleknock, D15XNW1
3 Bed Semi-Detached House
Asking Price €545,000
Property Overview
Status
For Sale
Style
Semi-Detached House
Bedrooms
3
Bathrooms
3
Property Features
Size
103 sq m (1,108.7 sq ft)
Tenure
Not Provided
Energy Rating
Heating
Gas
Property Financials
Stamp Duty
€5,450*²

Marketed by Flynn Estate Agents (Castleknock)
PSR Licence: 002558
+353 1 821 1311

Propertynews Currency Partner - helping you transfer money for property purchases in Ireland & Northern Ireland. Speak to an expert
Additional Information
- Gas Fired Central Heating
- Double Glazed Windows
- 5 Minute Walk to Coolmine Train Station
- Turn Key Condition Throughout
- Secure Off Street Parking
- Chain Free Sale
Floor Area : 103 sqm
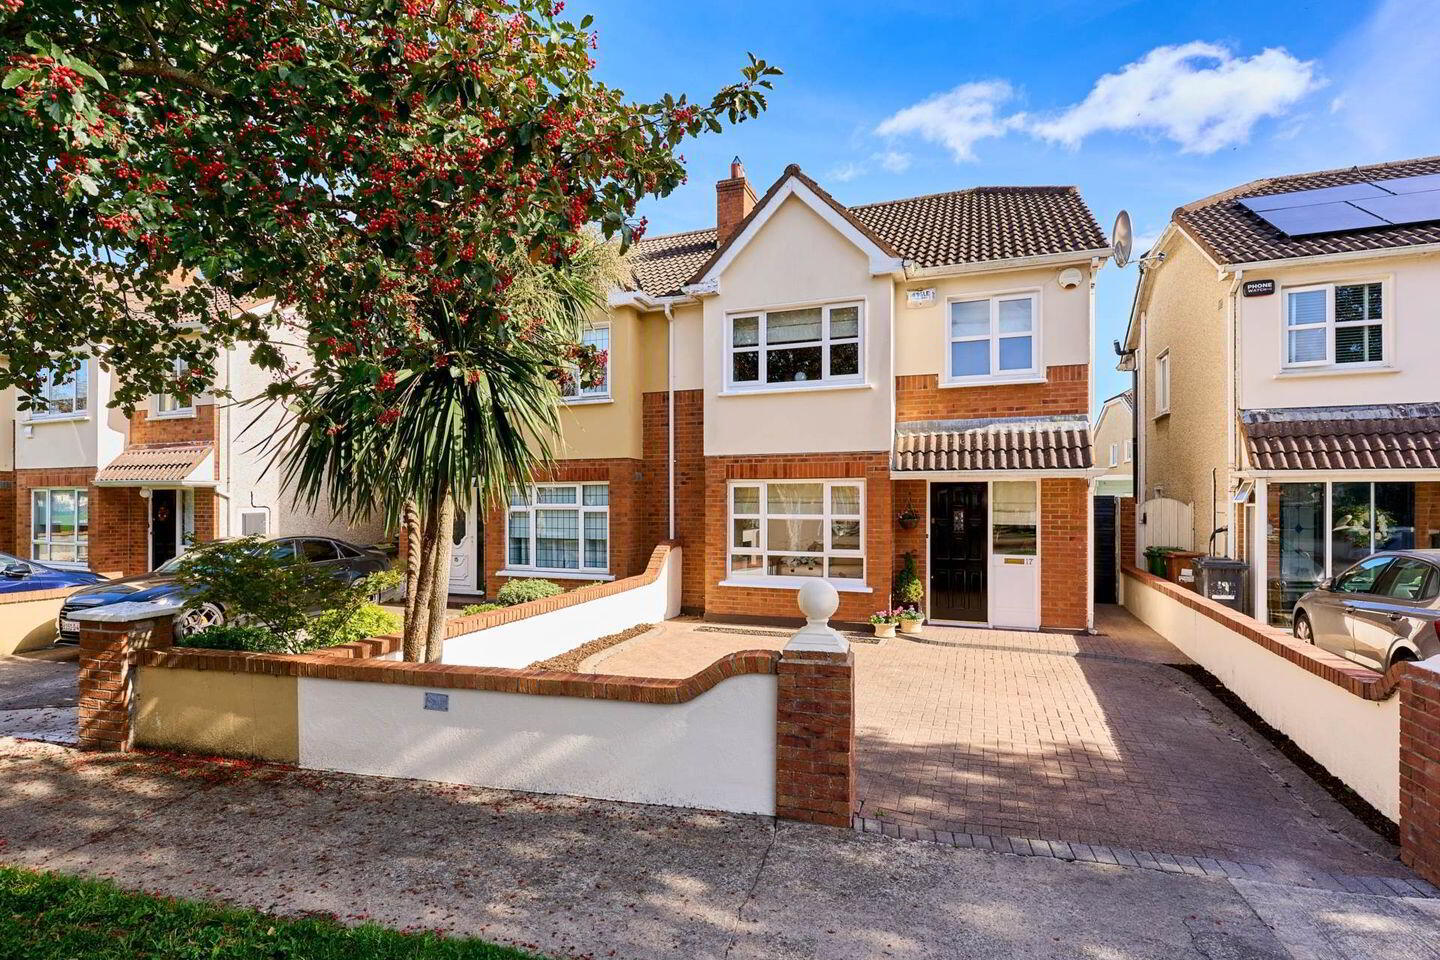
Flynn Estate Agents are delighted to present to the market this recently refurbished 3 bedroomed semi-detached home which comes to the market ready for immediate occupation. 17 Luttrell Park Drive presents in turn-key condition and offers a very special opportunity for a discerning purchaser to secure a home that offers wonderful balance in terms of light and room proportions.
The property has been decorated to an exacting standard and presents ample and well considered accommodation. A tasteful approach was adopted whilst decorating this home, and accommodation briefly comprises of entrance hall with a guest wc, bright and well proportioned living room, dining room with direct access to the rear garden, kitchen/breakfast room. Upstairs there are 3 bedrooms (main en-suite) and a family bathroom completes the accommodation. Outside there is off street parking to the front and a paved driveway which leads to a side passage with a gated side entrance to the walled rear garden.
Luttrell Park Drive is excellently located close to all local amenities such as the villages of Castleknock and Blanchardstown, The Blanchardstown Shopping Centre and The Phoenix Park. This area is well serviced by buses to the City Centre and the property also benefits from close proximity to the Coolmine Train Station, it being a 5 minute walk. Access to the M3 & M50 is within easy reach. The City Centre and Dublin Airport is approximately a twenty minute drive away. Luttrell Park falls into the catchment area of Castleknock Community College and many other reputable schools are within close proximity.
Viewing is imperative to fully appreciate this all-encompassing family home which wont disappoint!
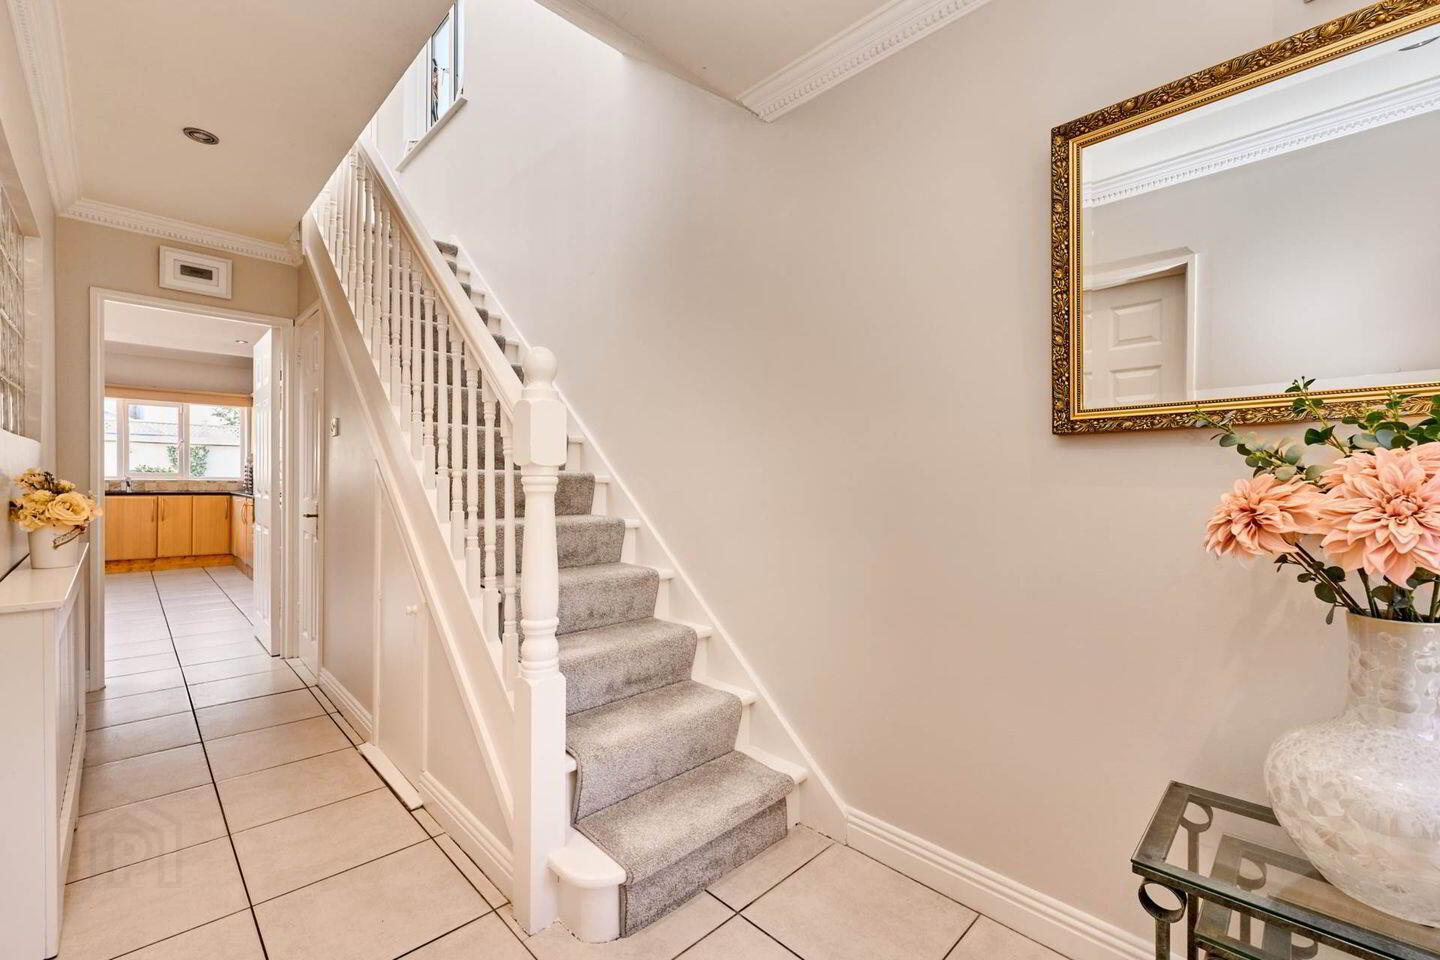
Entrance Hallway - 1.87m (6'2") x 5.11m (16'9")
with tiled floor, alarm panel, understair storage
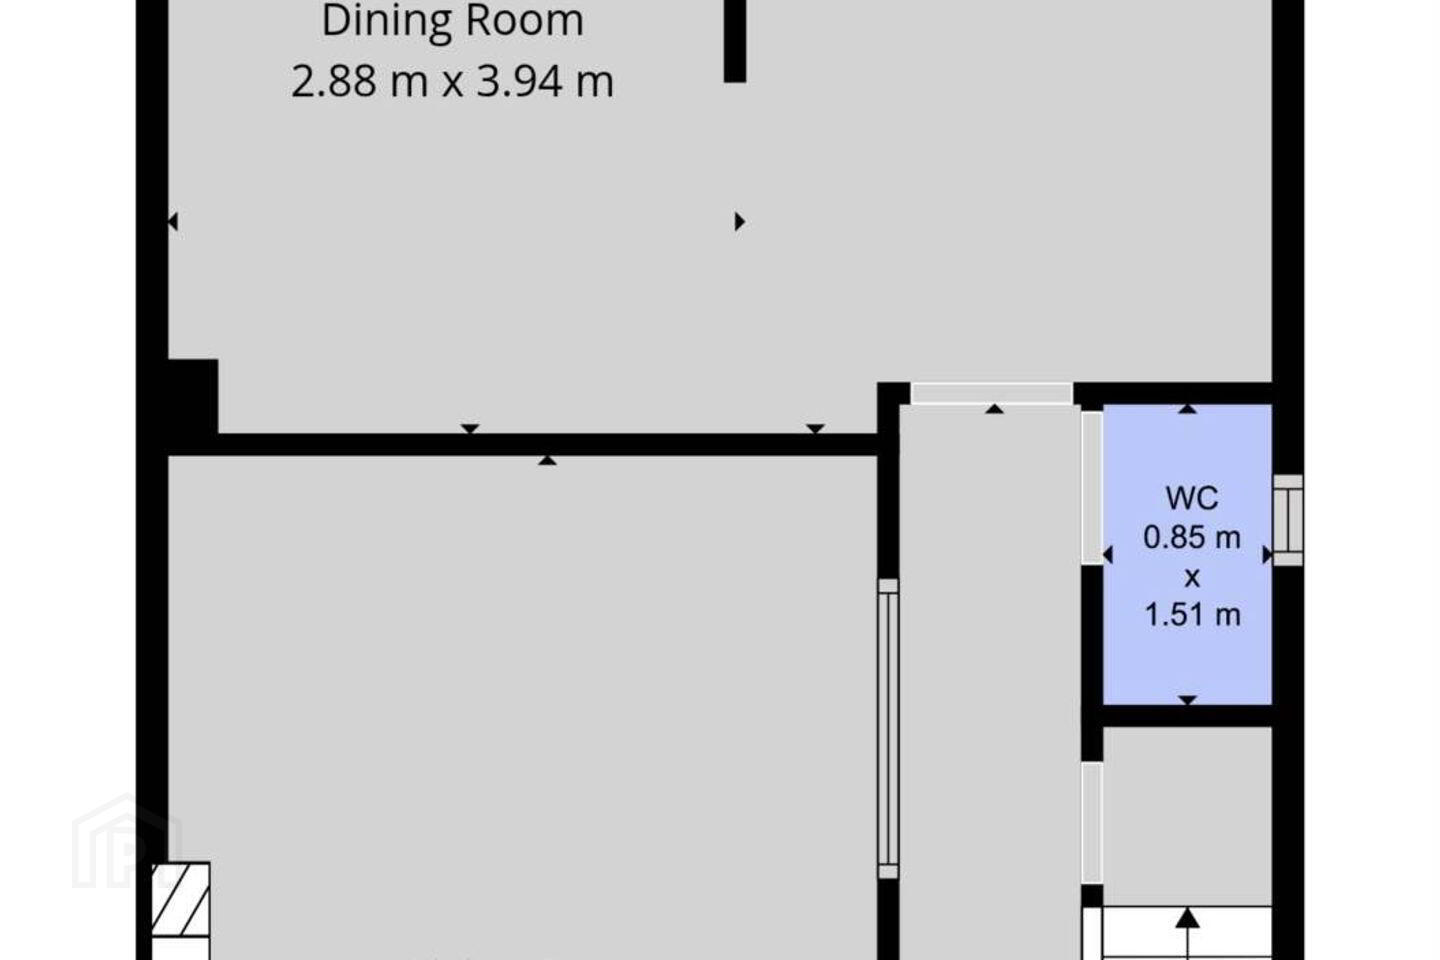
Guest W.C. - 0.85m (2'9") x 1.51m (4'11")
with w.c & w.h.b., fully tiled
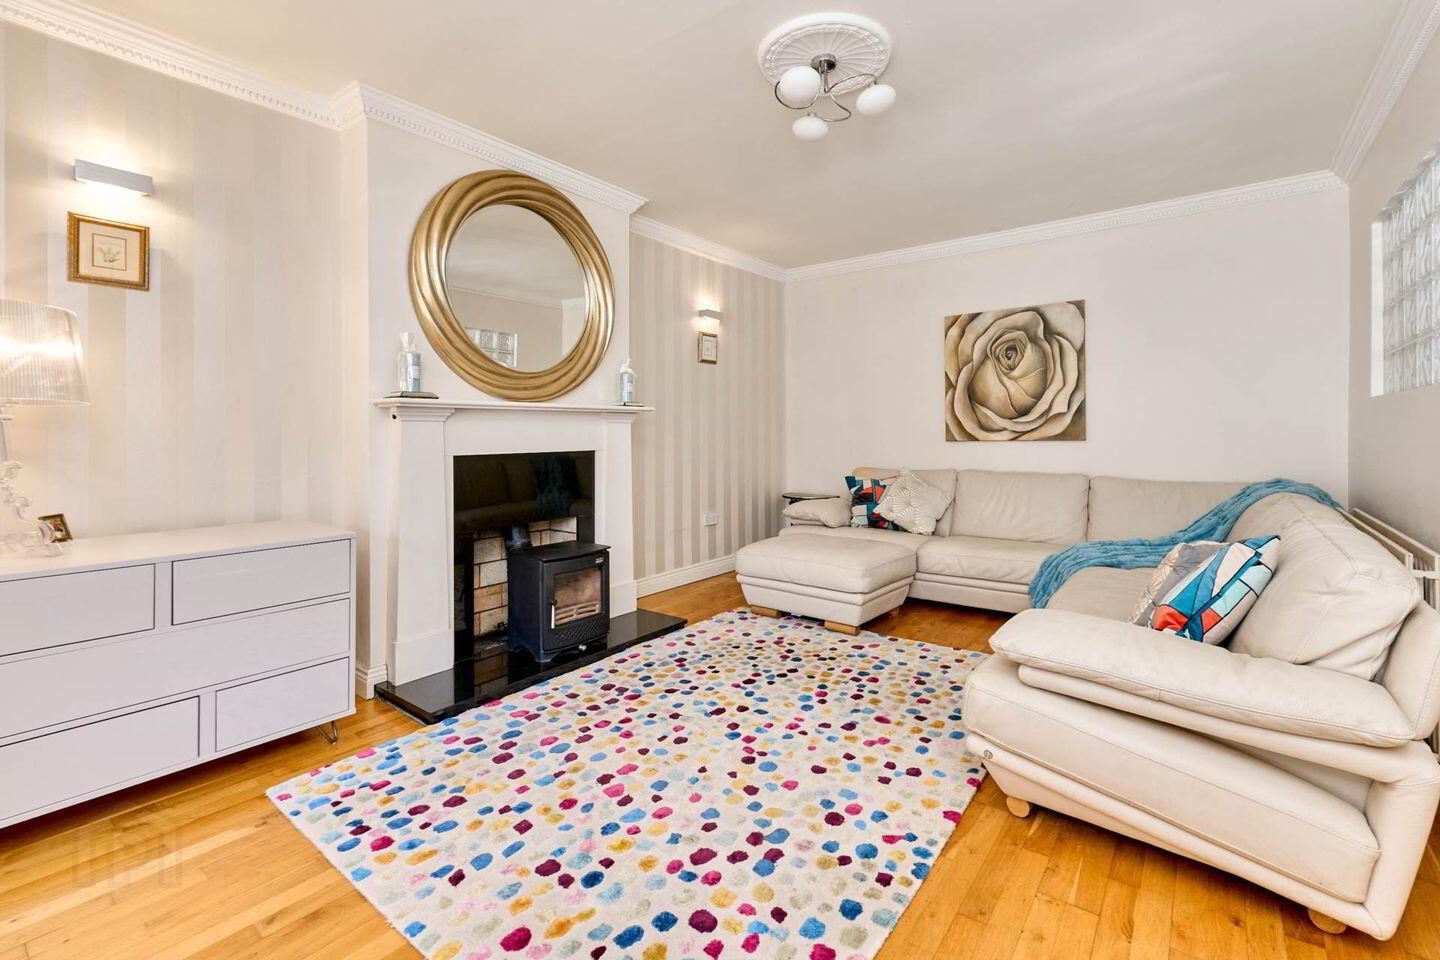
Lounge - 3.55m (11'8") x 5.4m (17'9")
with solid wood floor, feature fireplace with limestone surround and stove
Kitchen - 2.63m (8'8") x 5.88m (19'3")
with a range of floor & eye level fitted press units with tiled splashback, fridge freezer, dishwasher, oven, hob & extractor fan, access onto the rear garden
Diningroom - 2.88m (9'5") x 3.94m (12'11")
with tiled floor, double doors leading onto the rear garden
Landing - 2.33m (7'8") x 3.27m (10'9")
with carpet floor, access to attic, hot press
Bedroom 1 - 2.7m (8'10") x 5.03m (16'6")
to the front of house with laminate wood floor & built in sliding wardrobes.
Ensuite - 3.08m (10'1") x 1.26m (4'2")
with w.c., w.h.b. with vanity unit & shower cubicle with pumped shower, fully tiled, heated towel rail
Bedroom 2 - 3.08m (10'1") x 3.54m (11'7")
to the rear of house with wood floor & built in sliding wardrobes.
Bedroom 3 - 2.08m (6'10") x 2.86m (9'5")
to the front of house with wood floor & built in sliding wardrobes.
Main Bathroom - 1.79m (5'10") x 2.46m (8'1")
with w.c., w.h.b., & bath with shower attachment, heated towel rail, fully tiled
BER Details
BER Rating: B
BER No.: 103085114
Energy Performance Indicator: 149.61 kWh/m²/yr
Travel Time From This Property

Important PlacesAdd your own important places to see how far they are from this property.
Agent Accreditations
Not Provided

Marketed by Flynn Estate Agents (Castleknock)
PSR Licence: 002558
+353 1 821 1311




