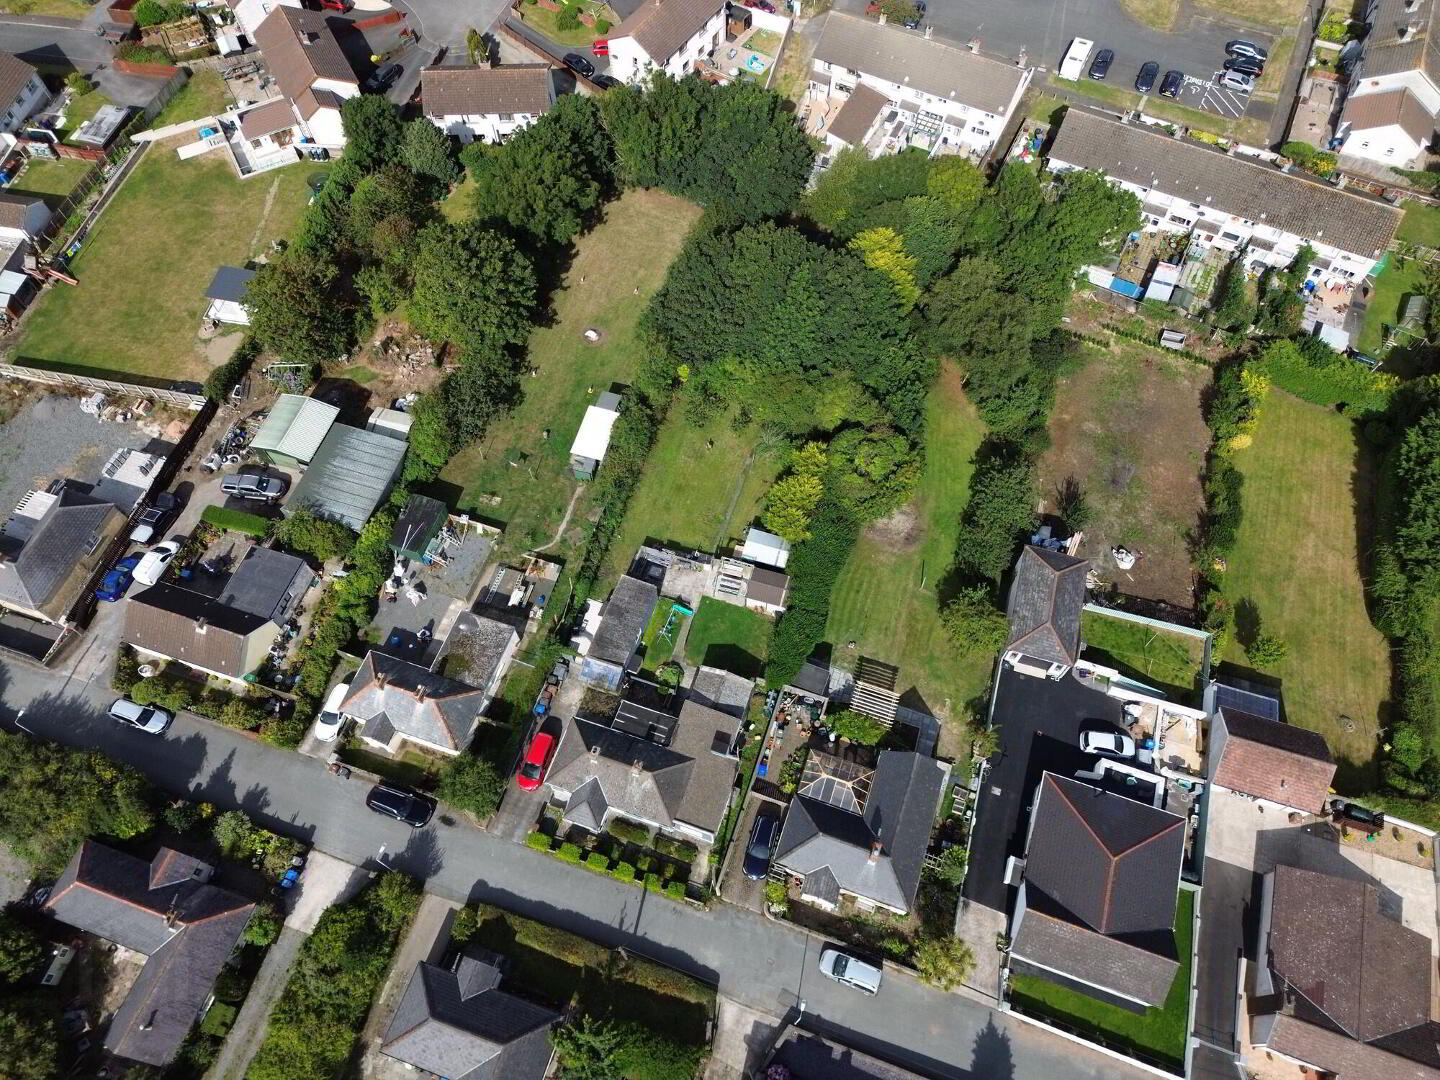
17 Knocknagow, Portaferry, BT22 1QL
4 Bed Detached Bungalow
Offers Around £245,000
Property Overview
Status
For Sale
Style
Detached Bungalow
Bedrooms
4
Bathrooms
1
Receptions
2
Property Features
Tenure
Freehold
Heating
Oil
Broadband Speed Checker
*³
Property Financials
Stamp Duty
Rates
£1,049.37 pa*¹
Typical Mortgage


Marketed by JK Estate Agents and Valuers
+44 28 4273 8112

Propertynews Currency Partner - helping you transfer money for property purchases in Ireland & Northern Ireland. Speak to an expert
Additional Information
- Beautifully presented
- 4 Bedroom Cottage/Bungalow
- Extended to the rear
- Fantastic Location in the heart of Portaferry
- Lounge
- Sunroom
- Open plan Kitchen/Dining
- Extensive rear Garden
- Separate 'Snug' providing extra accommodation
- Walking distance to all local amenities.
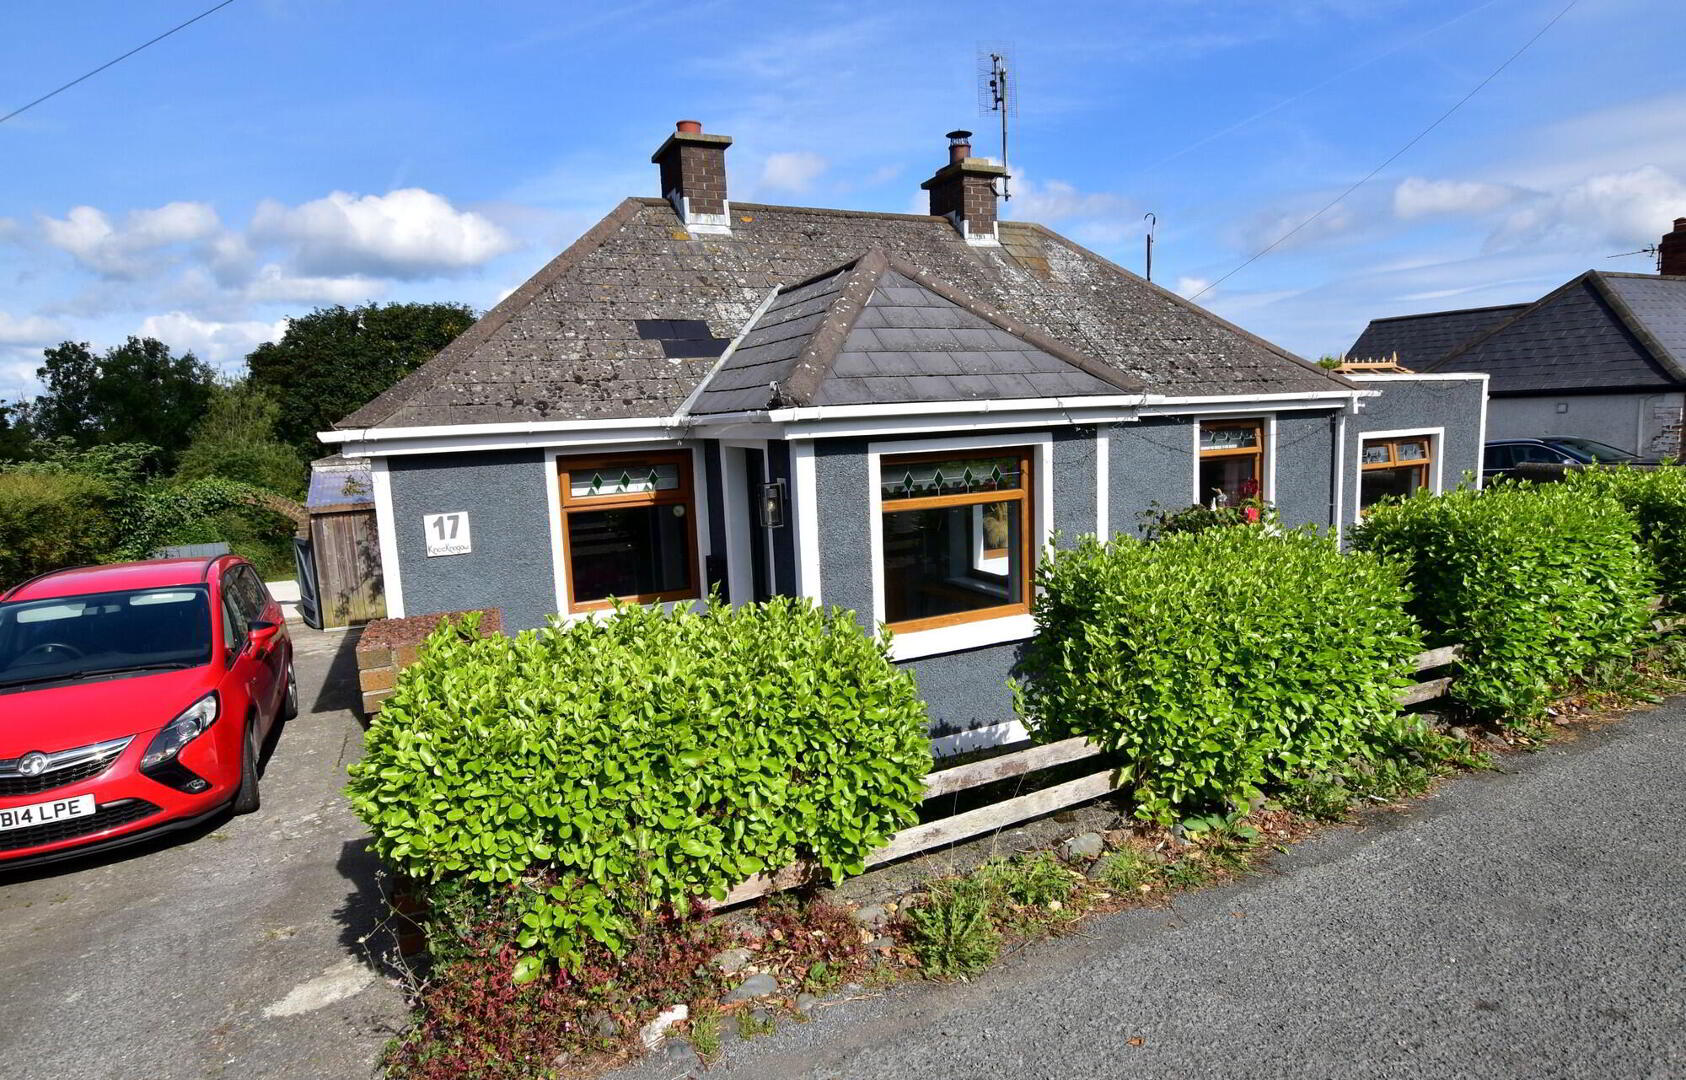
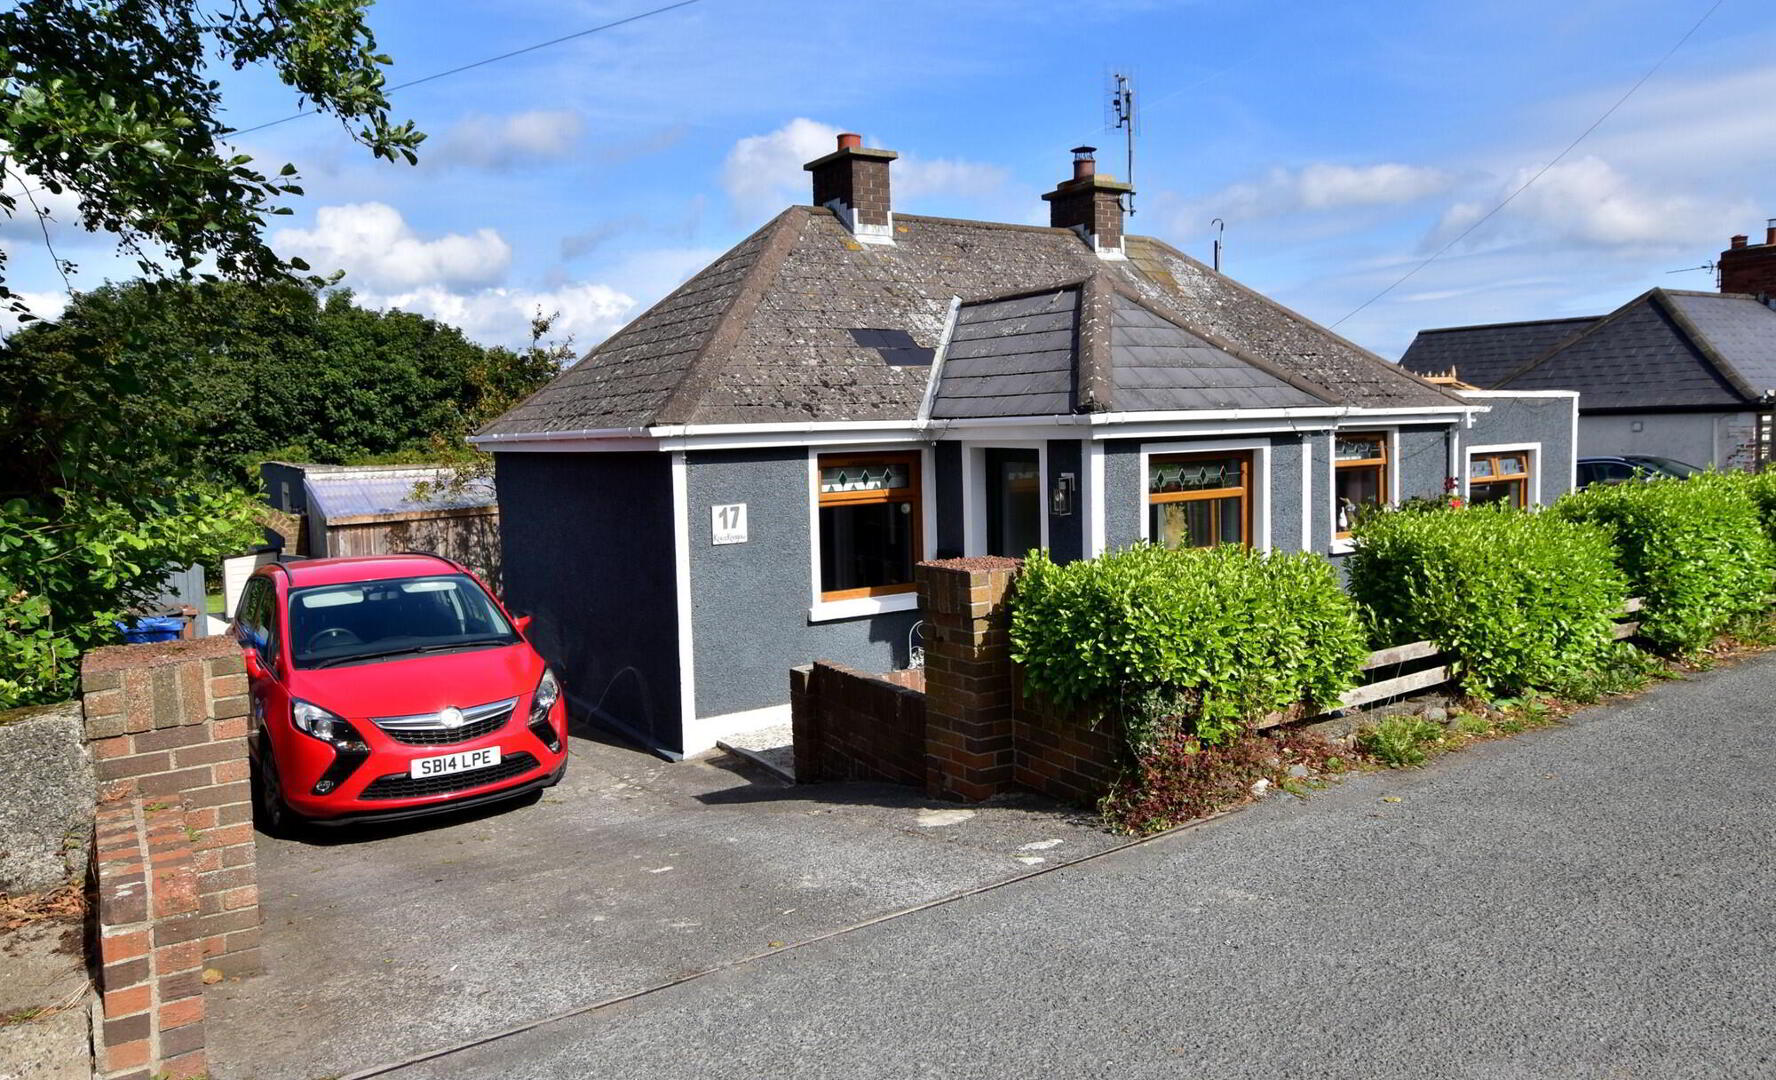
A beautifully presented detached cottage-style bungalow offering deceptively spacious and wonderfully versatile accommodation, right in the heart of Portaferry.
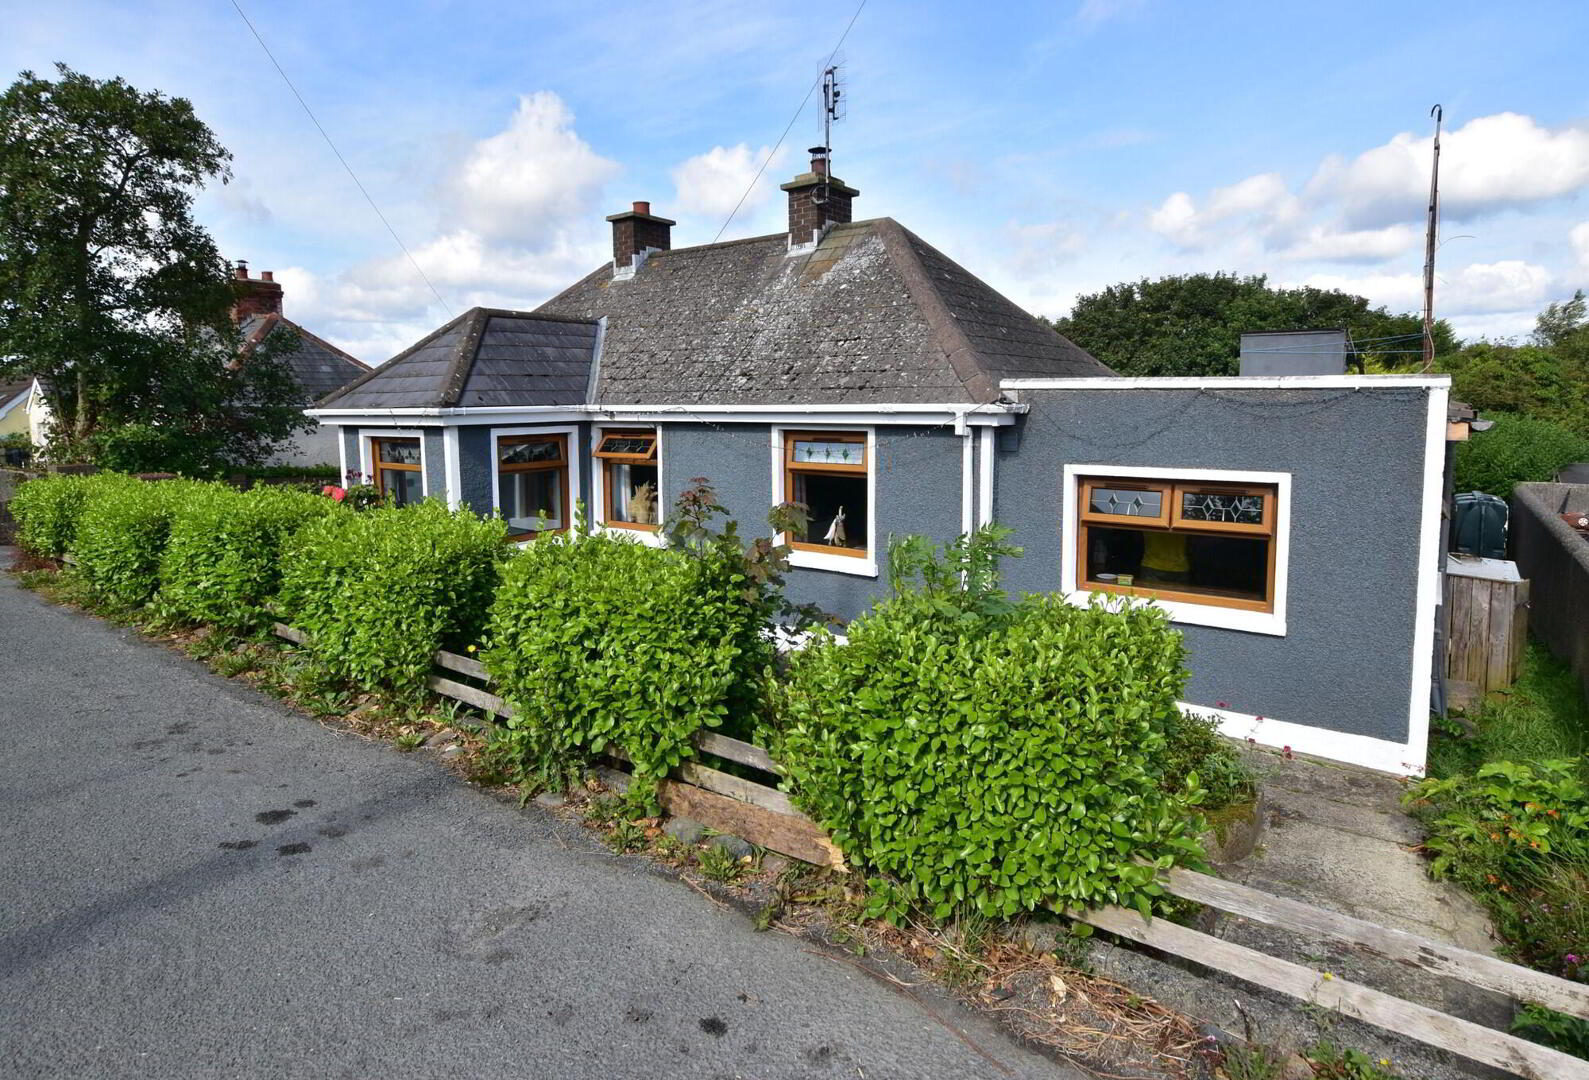
From the outside, you could easily underestimate just how much this charming home has to offer. Extended over the years and thoughtfully arranged, the property boasts a quirky and flexible layout with an abundance of space that lends itself perfectly to modern family living.
The main accommodation includes four bedrooms, a comfortable lounge, bright sun room and a generous kitchen/dining area, while a separate snug provides an additional kitchen/lounge space together with a further bedroom. This creates fantastic potential for multi-generational living, older children, guests, working from home or simply having a little extra space to spread out.
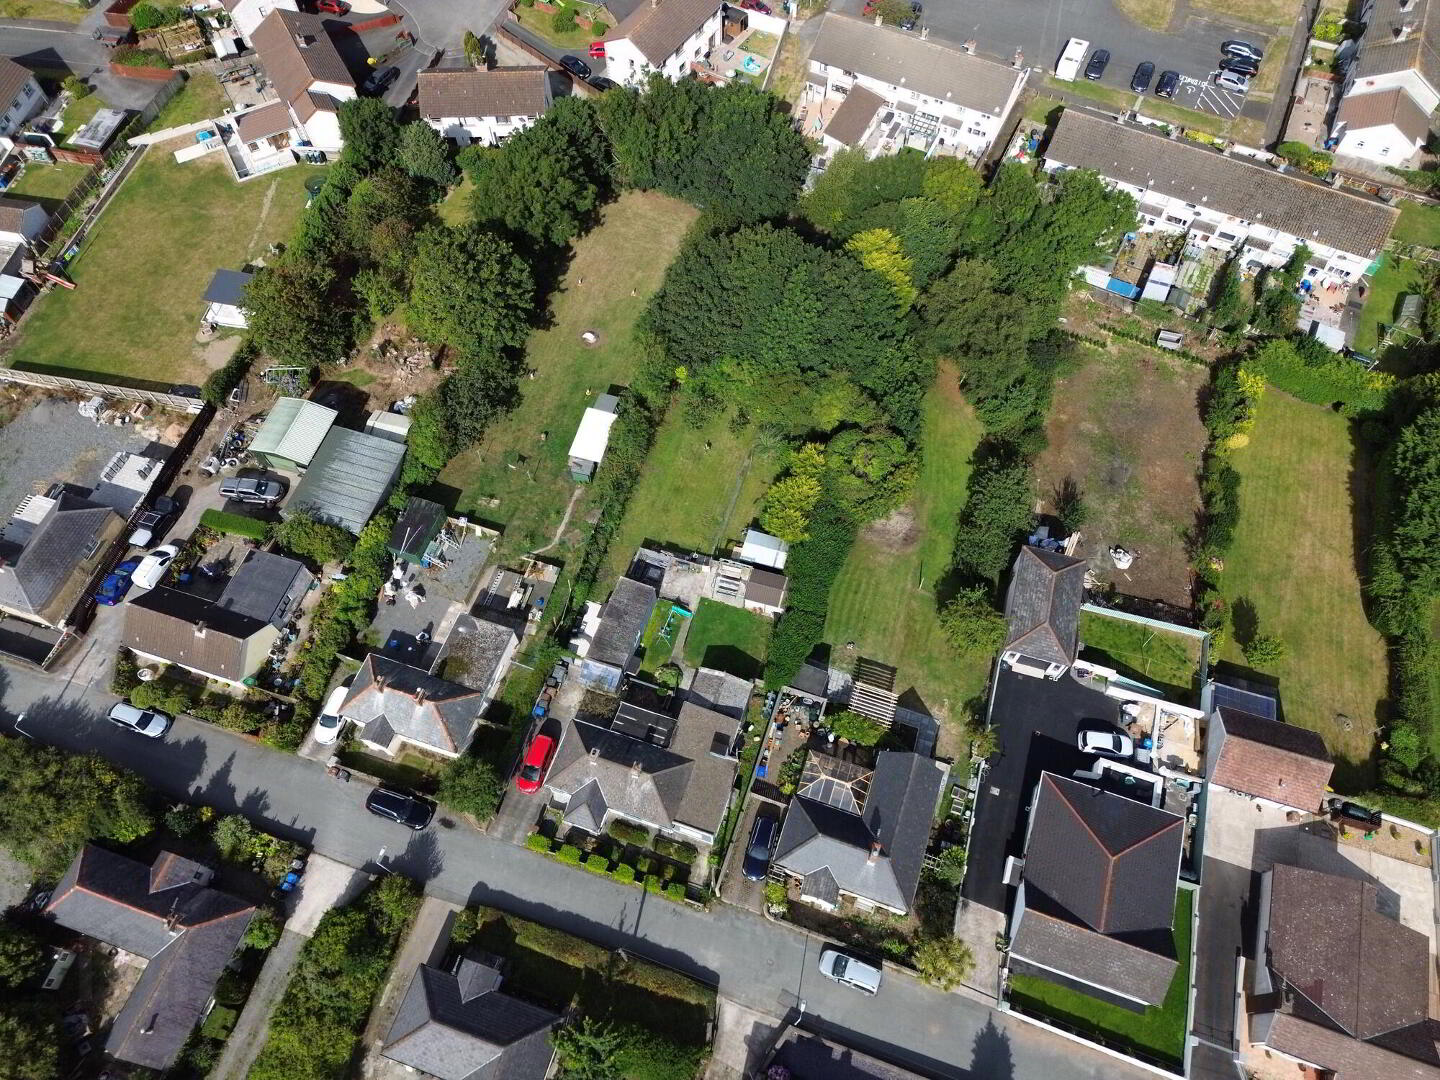
Outside is equally impressive, with an extensive rear garden (c. 0.3 Acre) offering plenty of room to enjoy, alongside two useful external storage areas.
Location is another real highlight. Set in the heart of Portaferry, schools, shops, bars and everyday amenities are all within comfortable walking distance, making this an incredibly convenient home while still enjoying an impressive amount of space both inside and out.
Beautifully presented, unexpectedly spacious and just that little bit different, 17 Knocknagow is a home that really needs to be viewed to appreciate everything tucked behind its front door.
Ground Floor
- Entrance Porch
- 1.6m x 1.45m (5'3 x 4'9)
Part double glazed uPVC front door, tiled flooring, electric heating.
Part glazed vestibule door to
Ground Floor
- Lounge
- 4.11m x 3.15m (13' 6" x 10' 4")
Cast Iron log burner with high wooden mantel and tiled hearth. Solid oak flooring, cornice ceiling, double panel radiator. - Bedroom 1
- 3.23m x 2.87m (10' 7" x 9' 5")
Excellent range of built in wardrobes and shelving, original raised ceiling, single panel radiator, solid oak flooring. - Bedroom 2
- 2.9m x 2.06m (9' 6" x 6' 9")
A range of built in shelving and units, solid oak flooring, single panel radiator. - Bedroom 3
- 2.87m x 2.06m (9'5 x 6'9)
Solid oak flooring, single panel radiator.
Twin glazed vestibule doors/steps down to
Ground Floor
- Sun Room
- 4.29m x 2.24m (14'1 x 7'4)
Double glazed uPVC door to rear yard, solid oak flooring, LED lighting.
Steps up to
Ground Floor
- Dining Area
- 4.17m x 2.59m (13' 8" x 8' 6")
Overall. PVC panelled walls, feature antique red brick arch and wooden beam, storage cupboard, single panel radiator, feature flooring.
Open Plan/steps down to
Ground Floor
- Kitchen
- 3.28m x 2.82m (10'9 x 9'3)
Excellent range of high and low level painted modern units with wooden effect round edge counter tops, single drainer stainless steel sink unit with mixer taps. 7 ring 'Flavel' gas cooker with low level double oven/grill and polished stainless steel extractor hood over. Part tiled walls, feature flooring, plumbed for dishwasher, LED lighting.
Steps down to
Ground Floor
- Shower Room
- 2.18m x 2.16m (7' 2" x 7' 1")
Overall. 3 piece white suite comprising; PVC panelled walk in shower cubicle with 'Triton' electric shower, ceramic wash hand basin in Vanity unit, low flush WC. PVC panelled walls floor to ceiling, feature flooring, wall mounted towel rail/radiator, airing cupboard, LED lighting.
Steps down to
Ground Floor
- Rear Hall
- Double glazed PVC door to rear Yard area, feature flooring, double panel radiator.
- Utility Area
- Marble effect round edge counter top, plumbed for washing machine, storage, feature flooring, single panel radiator.
Steps down to
Ground Floor
- Bedroom 4
- 3.96m x 2.01m (13'0 x 6'7)
Double panel radiator.
Snug
- Living Room/Kitchen
- 4.75m x 2.59m (15' 7" x 8' 6")
Fantastic range of high and low level units with granite effect round edge counter tops, single drainer stainless steel sink units with mixer taps, part tiled walls, feature flooring, LED lighting. uPVC door for access. - Steps down to
- Bedroom
- 2.59m x 2.21m (8'6 x 7'3)
Retro style radiator, feature flooring, LED lighting.
Outside
- To the front; concrete Driveway extending to the side providing ample parking, concrete pathway with raised pebbled areas, planters, mature hedging and shrubs. To the rear; concrete pathway to red brick entertainment area. Steps down to fully enclosed private lawned Garden area with concrete pathway, and a further concrete yard. Concrete steps down to extensive second private and peaceful lawned area with mature trees and hedging and concrete pathway. 3 external stores providing that extra storage space.
Travel Time From This Property

Important PlacesAdd your own important places to see how far they are from this property.
Agent Accreditations

Not Provided

Marketed by JK Estate Agents and Valuers
+44 28 4273 8112




