
Click here to view the video

Click here to view the 3D tour
Click here to view the video
Click here to view the 3D tour
Click here to view the video
Click here to view the 3D tour
17 Kilmore Crescent, Kilmore, D05PT97
3 Bed Semi-Detached House
Asking Price €490,000
Property Overview
Status
For Sale
Style
Semi-Detached House
Bedrooms
3
Bathrooms
1
Property Features
Tenure
Not Provided
Energy Rating
Heating
Gas
Property Financials
Stamp Duty
€4,900*²

Marketed by Delaney Estates
PSR Licence: 002604
+353 1 805 8031

Propertynews Currency Partner - helping you transfer money for property purchases in Ireland & Northern Ireland. Speak to an expert
Additional Information
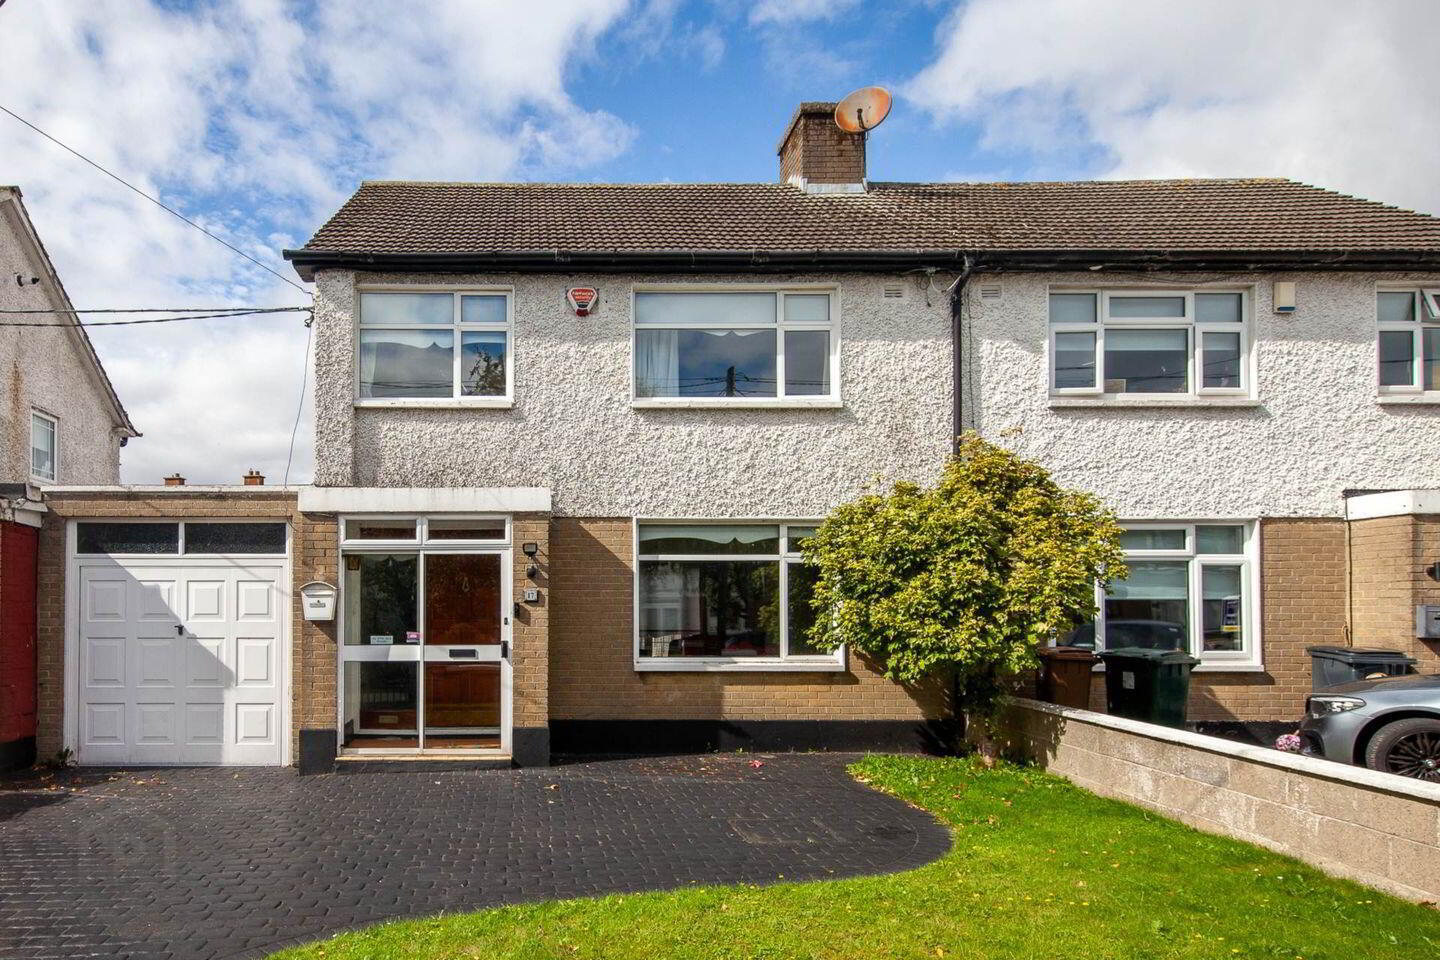
- Driveway for off street private parking
- West facing garden
- Bright & spacious throughout
- Gas central Heating
- Garage to side of the property
- Sought after residential estate
- Within a short walk of Artane Castle and Northside Shopping Centres
- Windows - Aluminium frame double glazed throughout
Delaney Estates are delighted to present 17 Kilmore Crescent, Dublin 5, to the market. This wonderful three-bedroom semi-detached family home is presented in good condition and offers generous and well-proportioned living accommodation throughout. The property has been well maintained over the years and provides an excellent opportunity for new owners to personalise and update the home to their own taste and style. A particular highlight of this lovely home is the expansive rear garden, providing excellent outdoor space for entertaining, relaxing and family life.
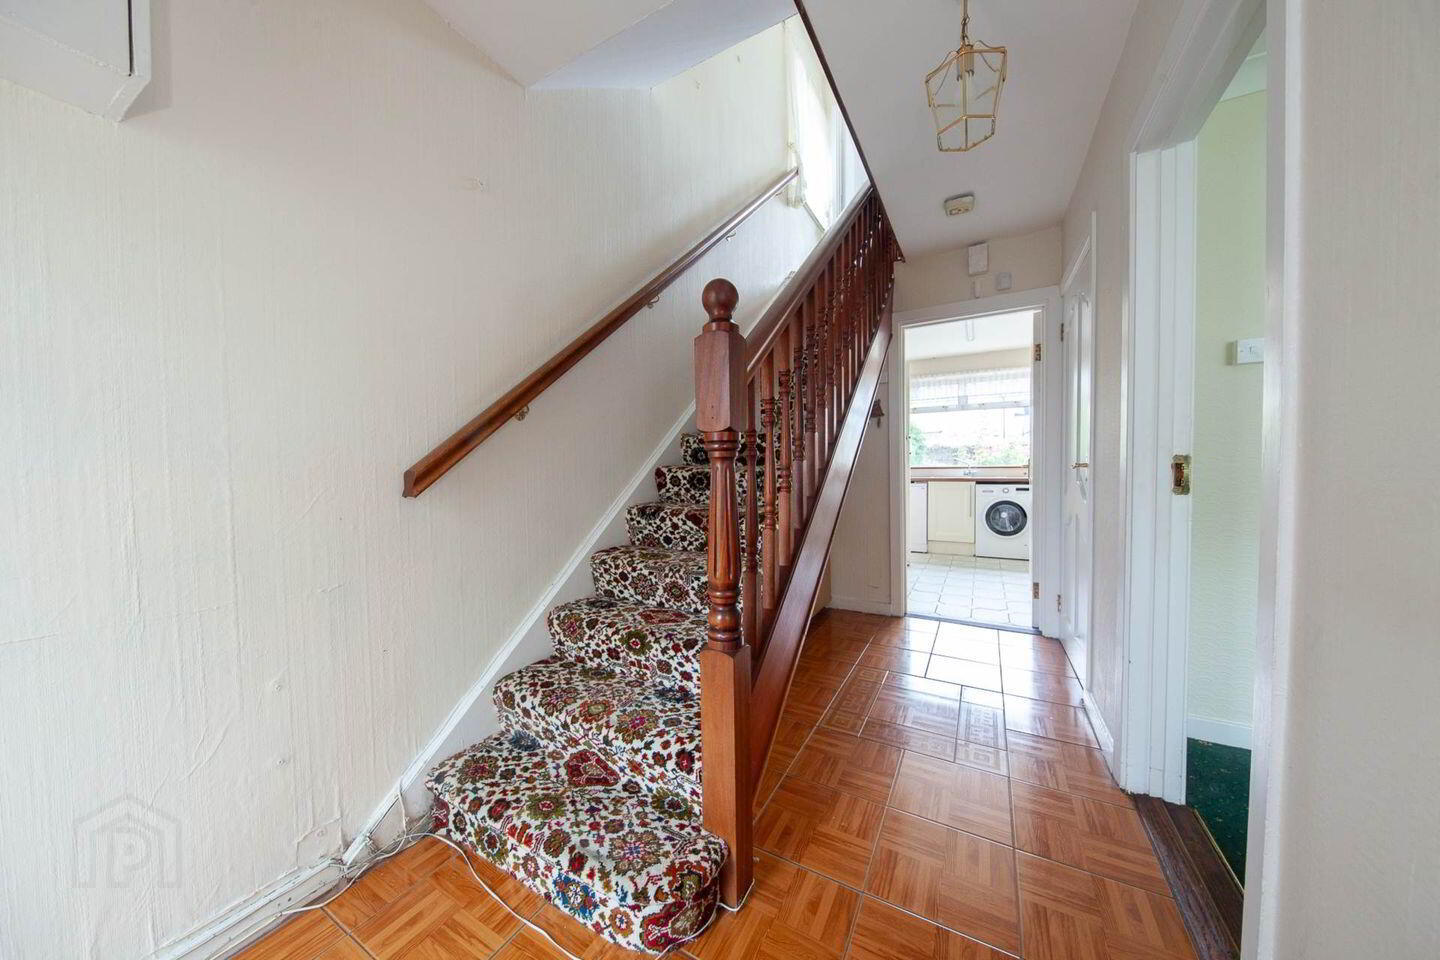
The accommodation briefly comprises a storm porch, entrance hallway, living room cum dining room with a feature gas fireplace and a well-appointed kitchen with floor-to-eye-level units. The kitchen is plumbed for both a washing machine and dishwasher.
Off the kitchen, there is access to an extension, with a small hallway leading to a guest WC, garage and rear garden. The garage also provides access to both the rear garden and the front driveway, offering excellent convenience and additional storage potential.
Upstairs, there are three spacious bedrooms, a generous landing with attic access and a hot press, along with a family shower room fitted with an electric shower, wash hand basin and WC.
Location
17 Kilmore Crescent is ideally positioned within easy reach of a wide selection of well-regarded primary and secondary schools, making it an excellent choice for families. The property also benefits from excellent transport links, with regular bus services providing easy access to Dublin city centre. Harmonstown and Killester DART stations are both within easy reach, providing convenient access to Dublin city centre and the wider coastal suburbs.
A host of local amenities are close by, including Northside and Clarehall Shopping Centres, a variety of bars, cafés and restaurants, and a selection of beautiful green spaces. The renowned St. Anne`s Park is also nearby, offering extensive grounds, walking routes and recreational facilities.
This well-maintained family home combines generous accommodation, excellent outdoor space and a convenient Dublin 5 location, making it a wonderful opportunity for prospective purchasers.
Early viewing is strongly recommended.
Accommodation:
Porch:
C. 0.69m x 1.69m
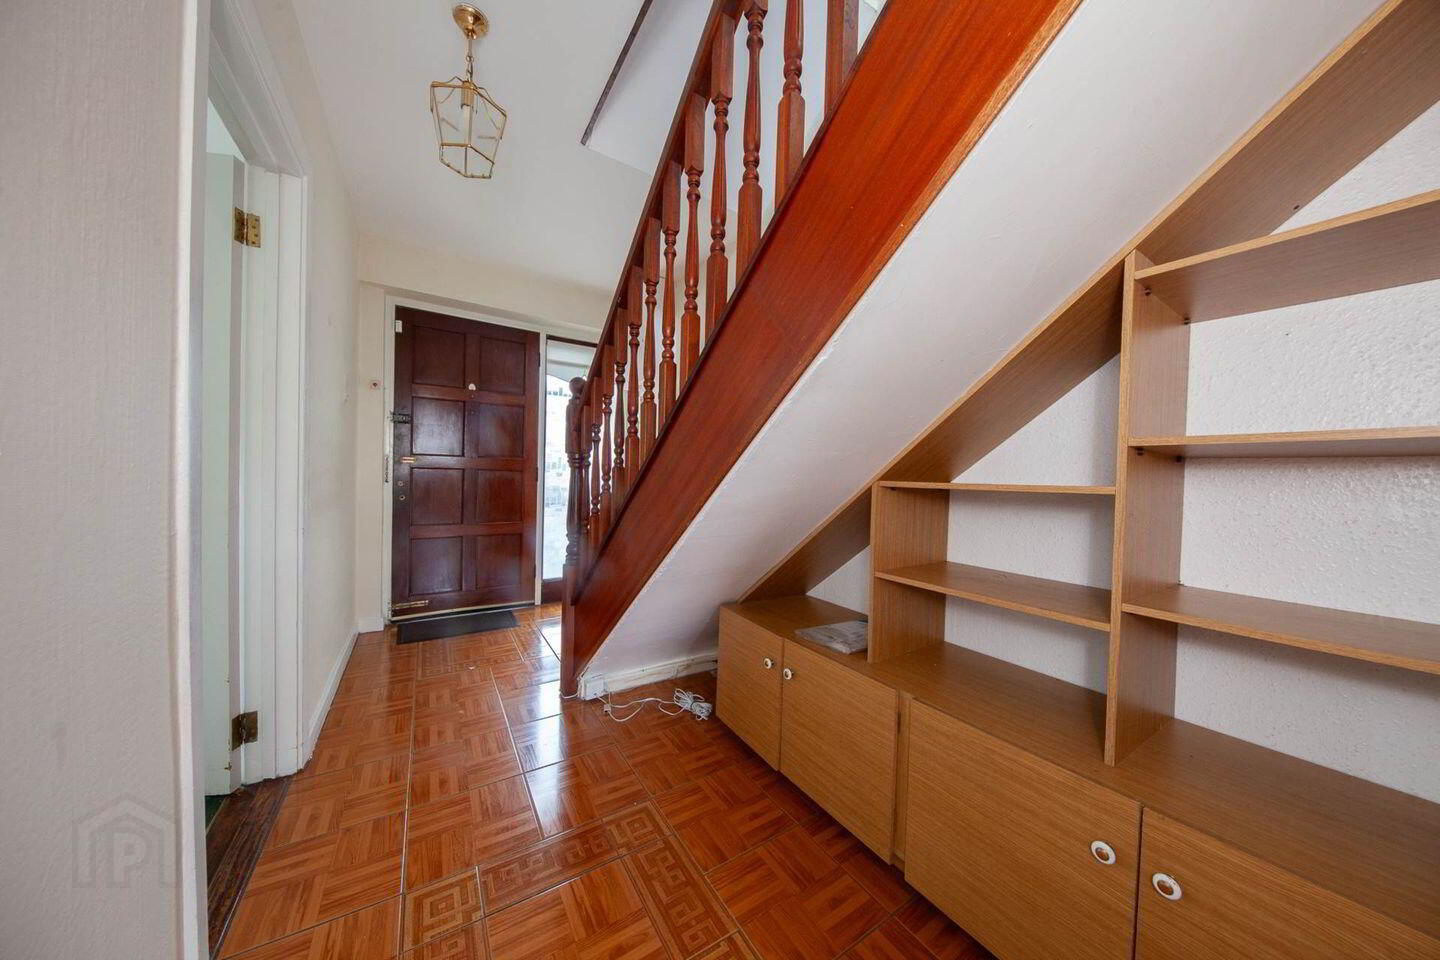
Hall
C. 4.00m x 1.87m
Built-in shelves under stairs and storage space.
Living Room
C. 2.88m x 4.14m
Carpet flooring and built-in units.
Dining Room
C. 4.19m x 3.39m (maximum measurements)
Carpet flooring, gas fireplace and double doors providing access to the rear garden.
Kitchen
C. 3.17m x 2.61m
Floor-to-eye-level units, plumbed for dishwasher and washing machine.
Garage
C. 5.92m x 2.75m
Downstairs WC
C. 1.50m x 1.32m
Wash hand basin and WC.
Upstairs
Landing
C. 3.00m x 1.98m
Attic access and hot press.
Bathroom
C. 1.71m x 2.41m
Tiled throughout, with electric shower, wash hand basin and WC.
Rear Bedroom
C. 2.95m x 4.07m (maximum measurements)
Carpet flooring and built-in wardrobe.
Main Bedroom
C. 4.09m x 4.18m
Carpet flooring, built-in wardrobe and chest of drawers.
Box Room
C. 2.26m x 2.91m
Carpet flooring and built-in wardrobe.
Notice
Please note we have not tested any apparatus, fixtures, fittings, or services. Interested parties must undertake their own investigation into the working order of these items. All measurements are approximate and photographs provided for guidance only.
BER Details
BER Rating: D2
BER No.: 111262473
Energy Performance Indicator: 282.81 kWh/m²/yr
Travel Time From This Property

Important PlacesAdd your own important places to see how far they are from this property.
Agent Accreditations
Not Provided

Marketed by Delaney Estates
PSR Licence: 002604
+353 1 805 8031




