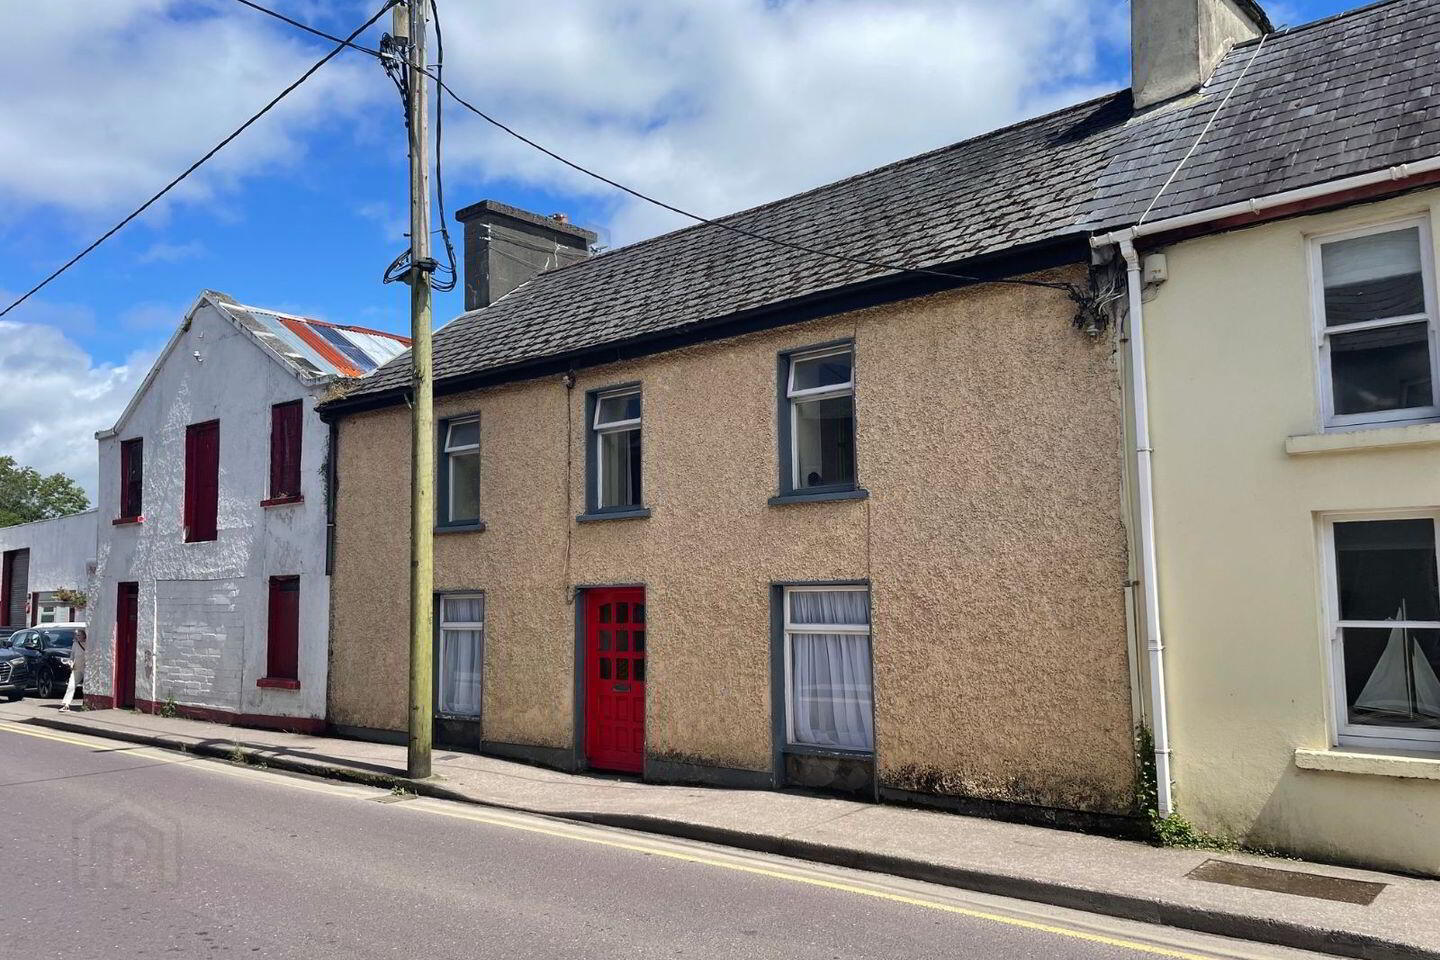
17 Glengarriff Road, Bantry, P75N406
4 Bed Terrace House
Asking Price €250,000
Property Overview
Status
For Sale
Style
Terrace House
Bedrooms
4
Bathrooms
2
Property Features
Size
102 sq m (1,097.9 sq ft)
Tenure
Not Provided
Energy Rating
Property Financials
Stamp Duty
€2,500*²

Propertynews Currency Partner - helping you transfer money for property purchases in Ireland & Northern Ireland. Speak to an expert
Additional Information
SALE OF FOUR BEDROOM TOWNHOUSE WITH SPACIOUS BACK YARD AT NO. 17 GLENGARRIFF ROAD, BANTRY, WEST CORK.
No. 17 is a spacious four bed townhouse within 300 metres of Wolfe Tone Square in Bantry town centre. This well laid out townhouse has on street car parking facilities and excellent public transport passing by the front door.
The internal layout consists of a living room and sun room adjoining at the rear. There is a spacious kitchen and dining room with access to the large back yard which offers potential for further usage.
First floor comprises four bedrooms, with the master en-suite. There are mains services connected and broadband and landline are available.
Entrance Hall:- 10 10 x 6 10. Tiled flooring, stairwell to first floor, electric heating, alarmed, doors to reception rooms.
Living Room:- 16 7 x 11. With door to rear sun room, tiled, open fire with fireplace surround, built in shelving, window to front.
Door to,
Sun Room:- 13 x 12. With patio doors to back yard, tiled flooring, large bay, window to rear, high pitch timber ceiling.
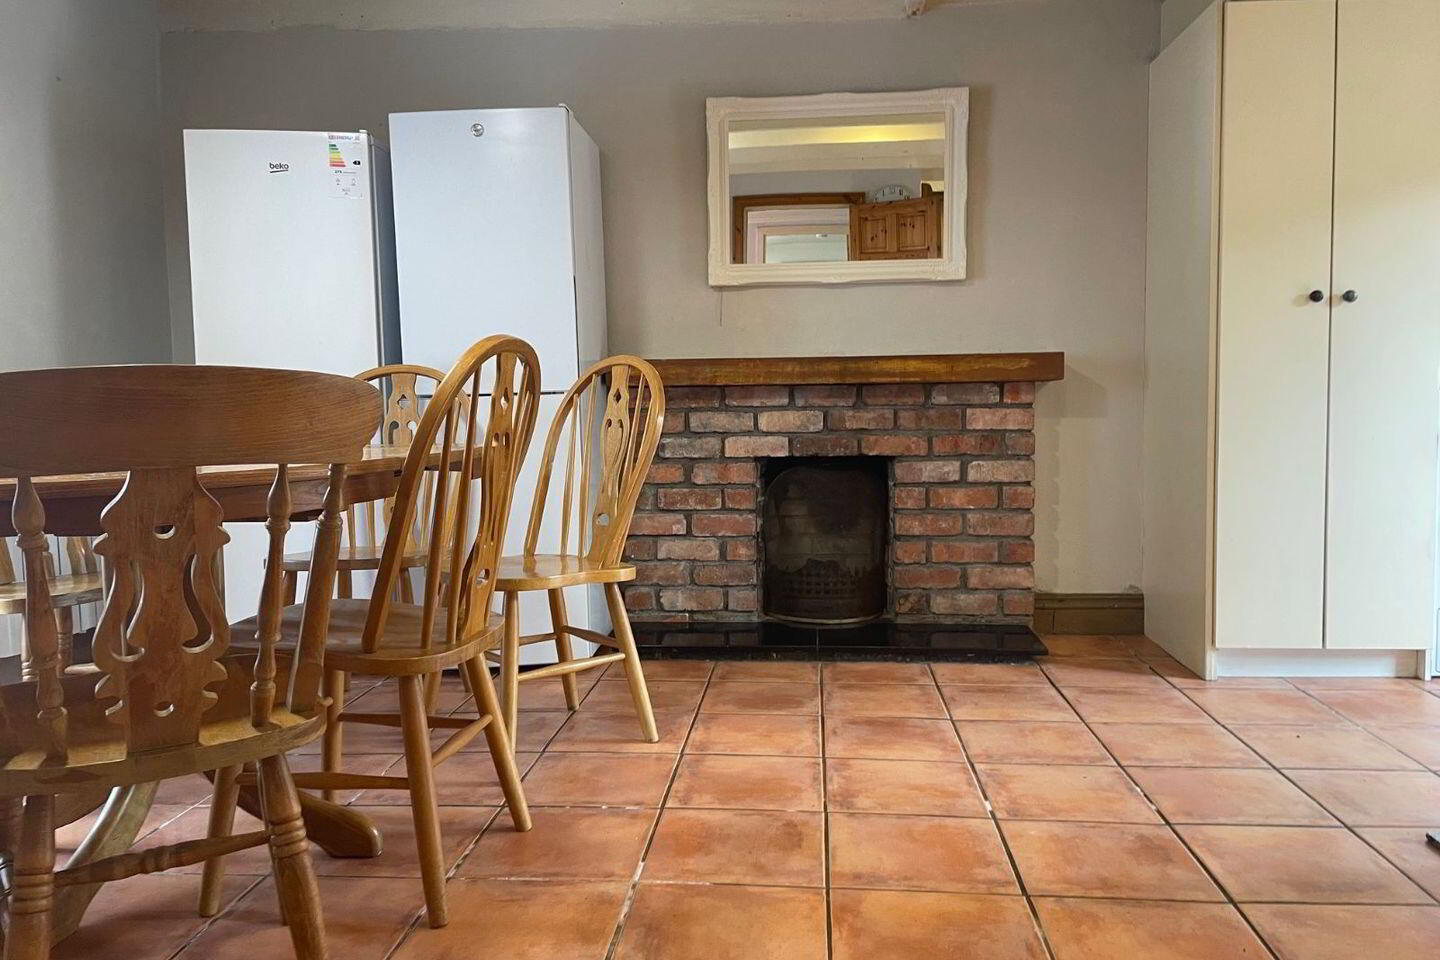
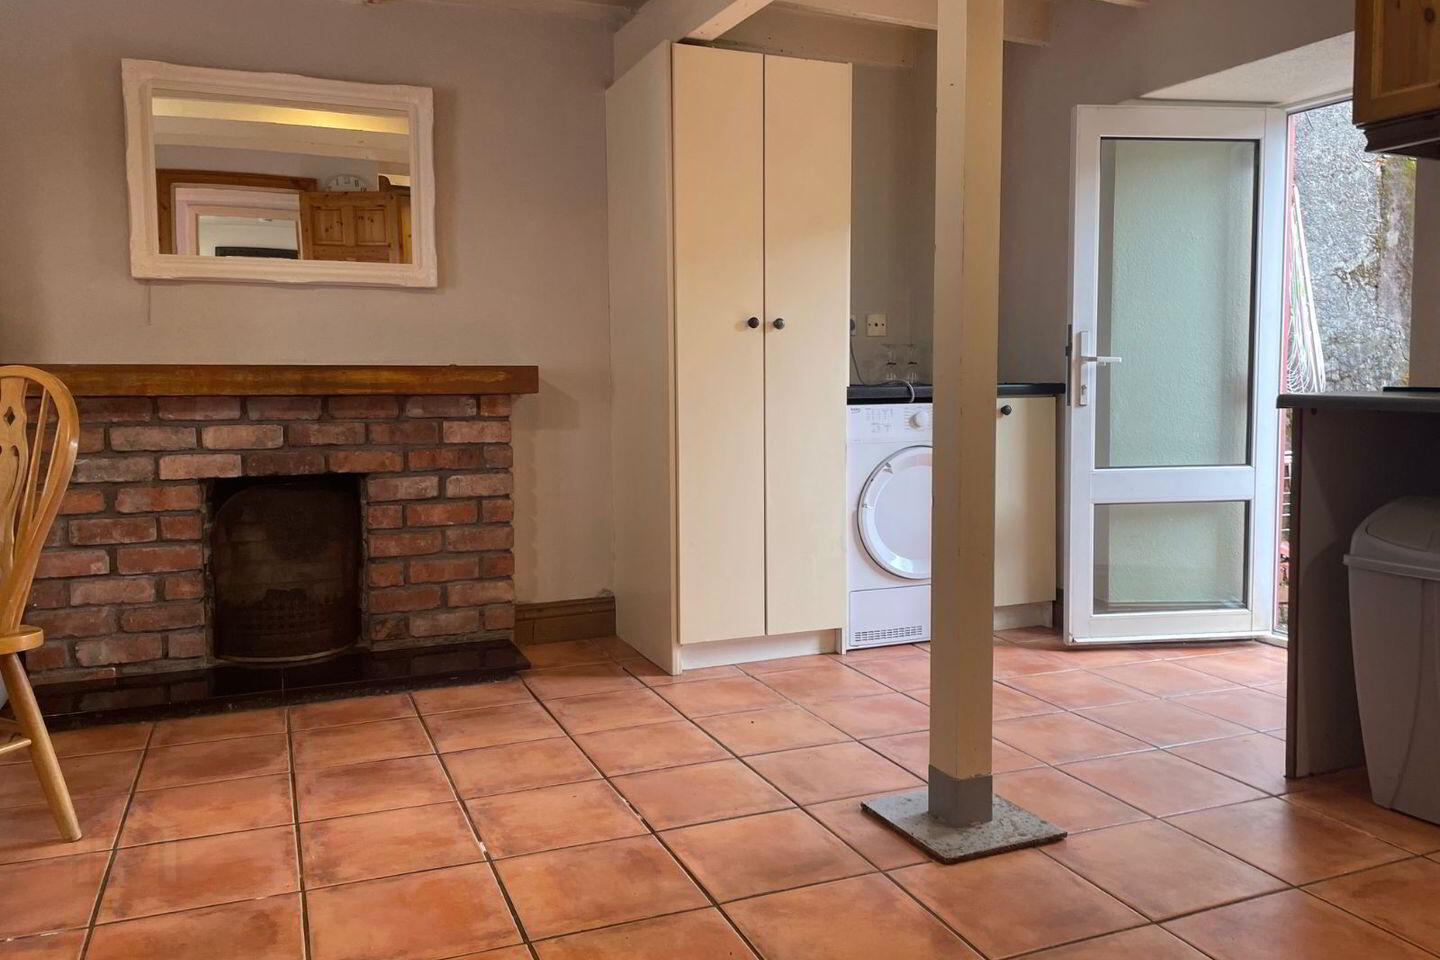
Kitchen & Dining Area:- 16 7 x 16 10. Open plan, tiled flooring, open fire with brick surround fireplace, door to back yard, fitted kitchen units and appliances, sink & drainer, exposed wooden beams, door to back yard.
Walled in section of back yard.
More additional yard space behind 19 6 x 12. Concrete base, storage space for fuel and refuse.
First Floor:-
Landing area with rear window, access to loft, hot water tank closet.
Shower Room:- 7 2 x 5 4. Shower, wc, wash hand basin, partly tiled, window to rear.
Bedroom 1:- 10 6 x 10. Master - front facing, wood paneling, carpet, window to front, door to En-suite:- 5 4 x 5. Shower, wc, wash hand basin, extractor fan.
Bedroom 2:- 9 5 x 7 10. Front facing, carpet, wood paneling, electric heater, built in wardrobe.
Bedroom 3:- 10 8 x 7 8. Carpet, front facing, electric heater.
Bedroom 4:- 10 6 x 8 8. Back bedroom, window to rear, carpet, electric heater.
BER Details
BER Rating: E2
BER No.: 101328920
Energy Performance Indicator: Not provided
Travel Time From This Property

Important PlacesAdd your own important places to see how far they are from this property.
Agent Accreditations
Not Provided





