

17 Edenvale, Armagh, BT60 1JF
3 Bed Detached Chalet Bungalow
Offers Over £219,000
Property Overview
Status
For Sale
Style
Detached Chalet Bungalow
Bedrooms
3
Bathrooms
2
Receptions
2
Property Features
Tenure
Not Provided
Heating
Oil
Broadband Speed Checker
*³
Property Financials
Stamp Duty
Rates
£1,426.23 pa*¹
Typical Mortgage


Marketed by Redian Real Estate (Armagh - Newry Road)
+44 28 3752 2200

Propertynews Currency Partner - helping you transfer money for property purchases in Ireland & Northern Ireland. Speak to an expert
Additional Information
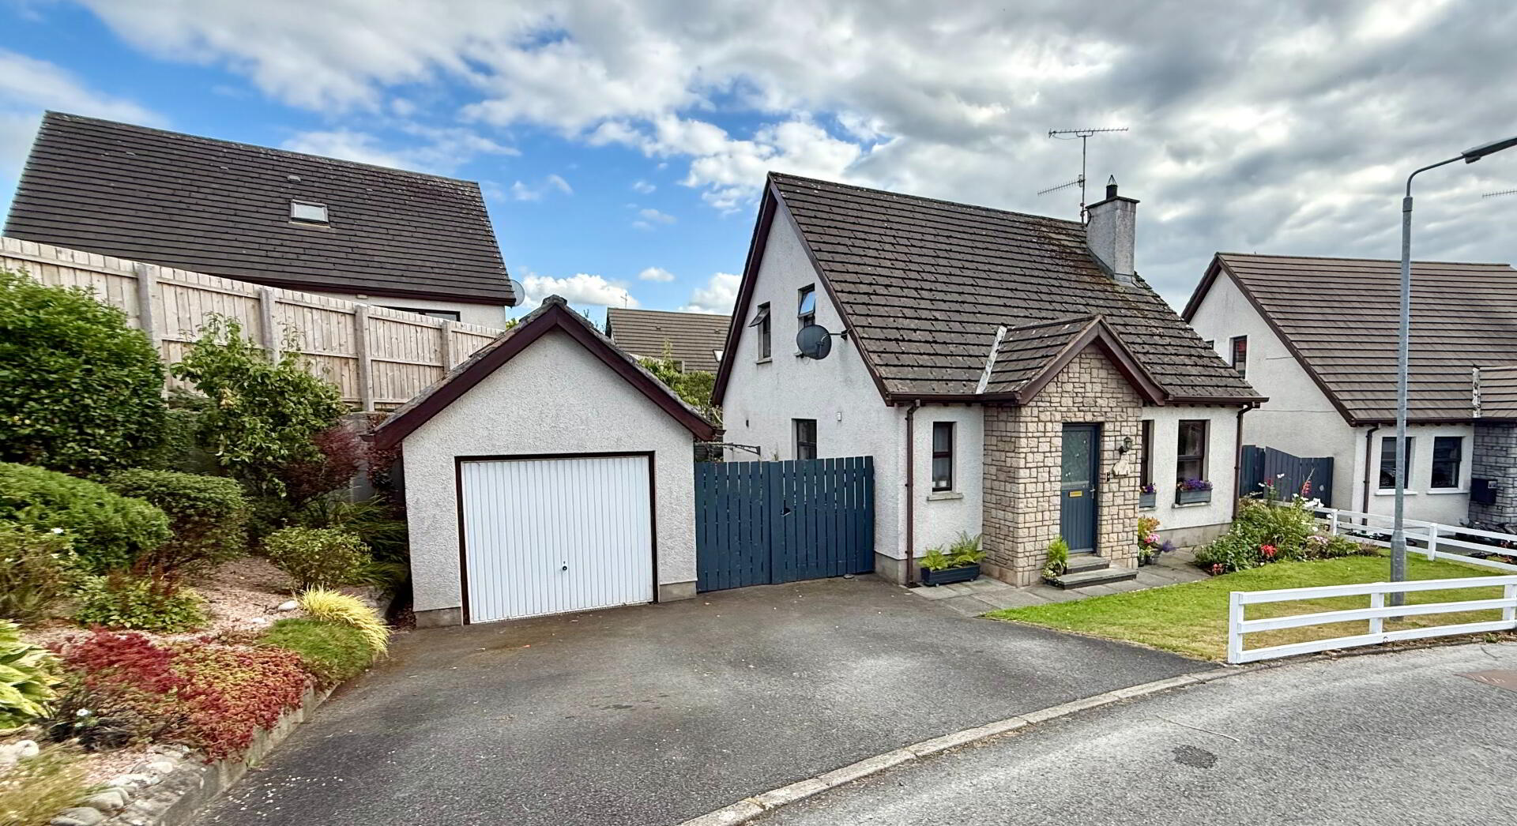
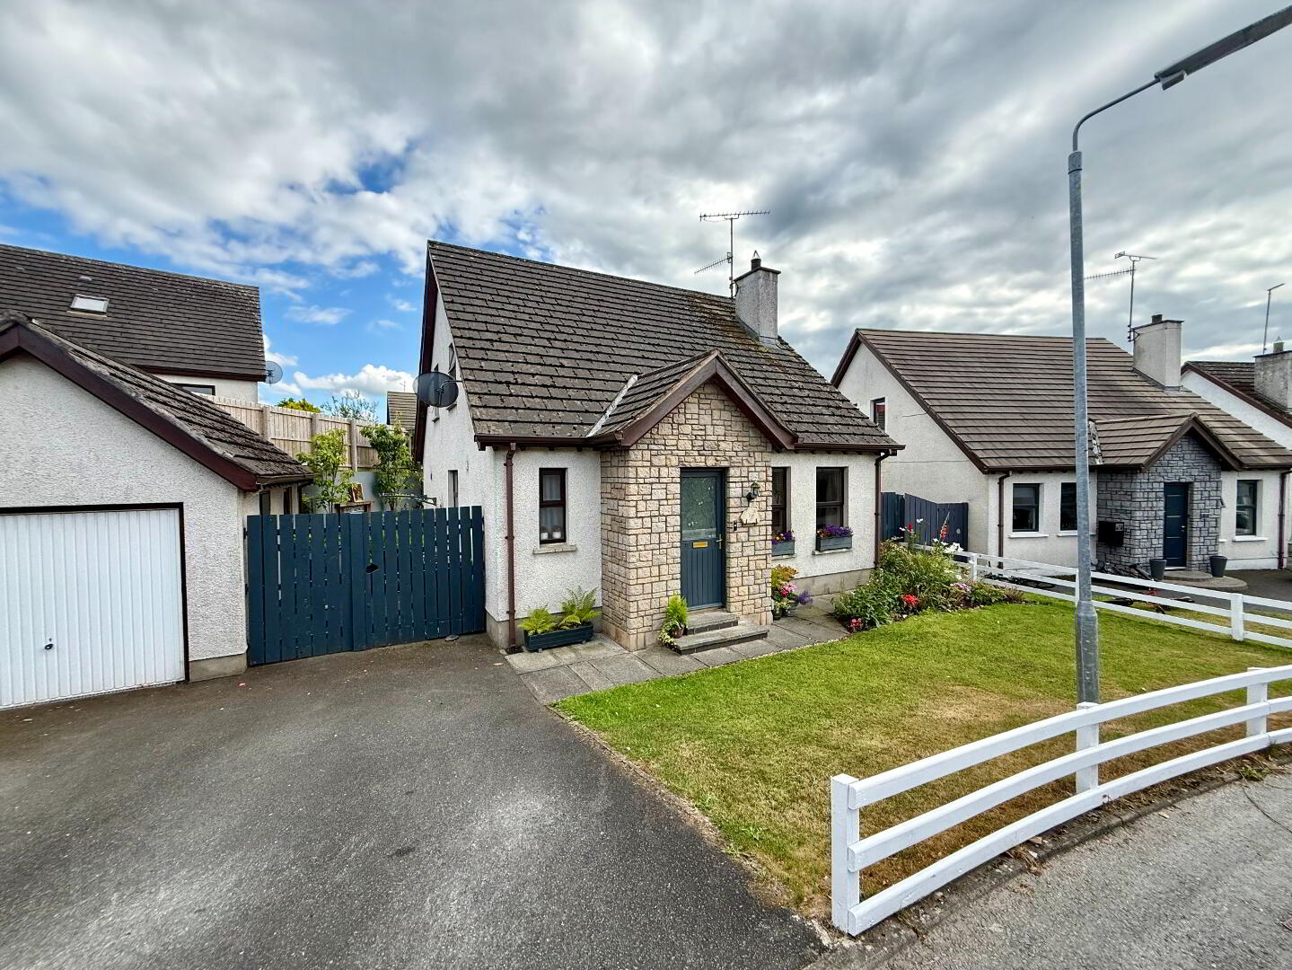
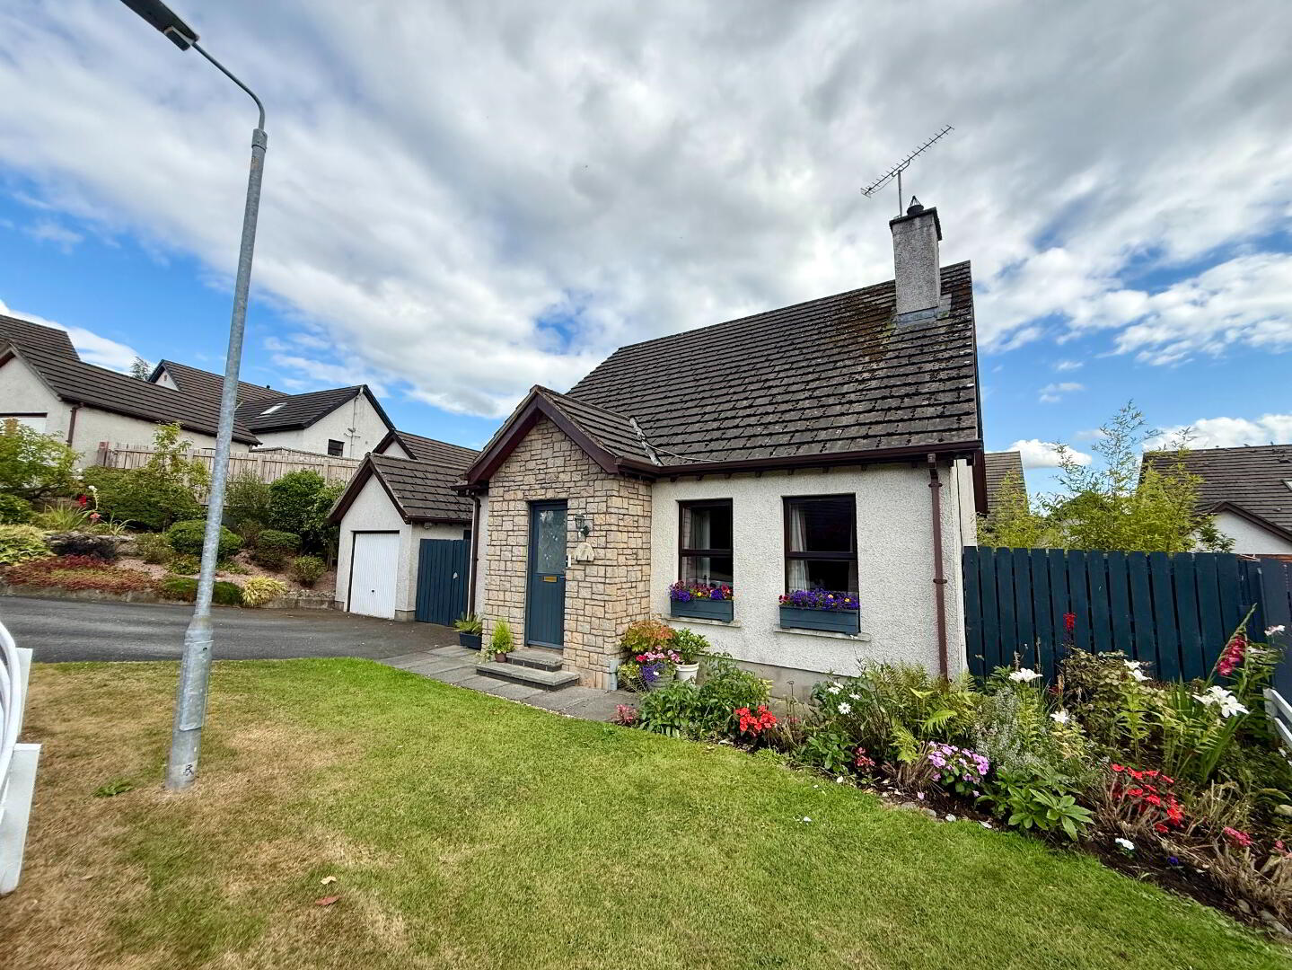
Redian Real Estate is delighted to welcome 17 Edenvale, Armagh to the open market. This impressive three-bedroom detached chalet bungalow occupies an excellent location and offers generous, well-planned accommodation, making it an ideal family home. Located in the popular development of Edenvale, no17 offers easy access to local sports facilities, schools, essential amenities and access to the Armagh-Newry Road.
To the front the property benefits from multiple parking, together with a fully enclosed rear garden featuring mature planting, patio areas and a range of additional outdoor amenities. Internally, the property offers spacious living accommodation, a large family kitchen and dining area, three bedrooms, a walk-in wardrobe, family bathroom and ground floor guest WC.
To organise your private viewing, please contact Redian Real Estate on 02837522200 or [email protected].
Property Summary
- Three-bedroom detached chalet bungalow
- Excellent residential location
- Detached garage
- Ample car parking
- Large family living room with multi-fuel stove
- Walk-in wardrobe to principal bedroom
- Additional eaves storage
- Ground floor guest WC
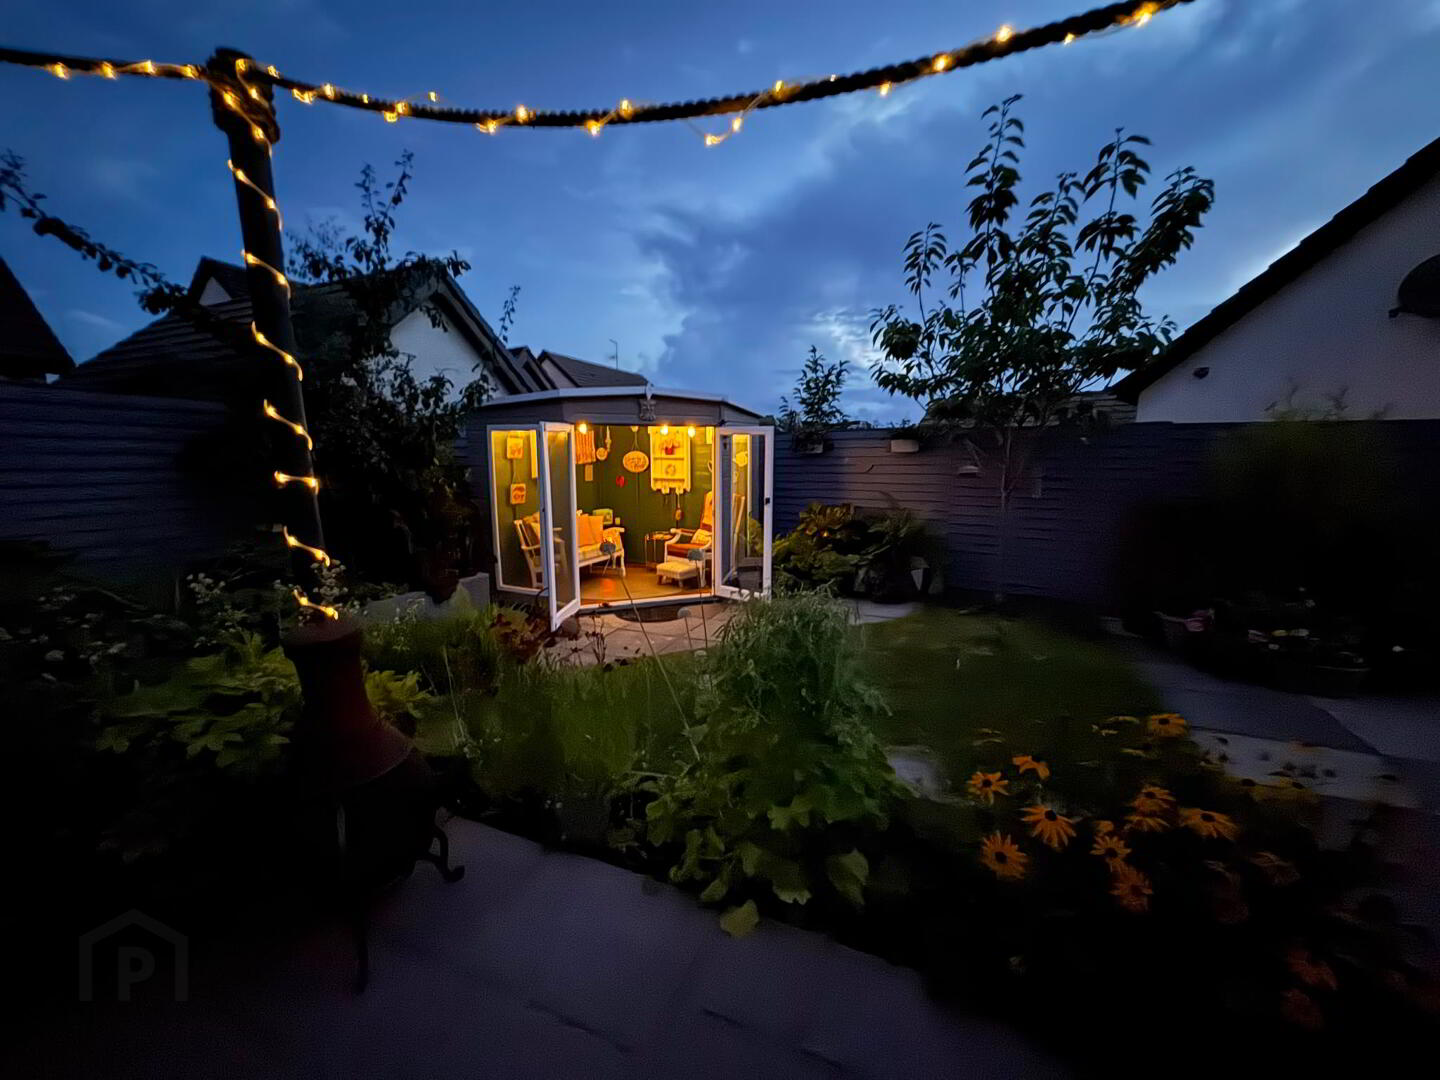
- Fully enclosed rear garden with external lighting
- Mature perennial planting, pond and fruit trees
- Patio and entertainment areas
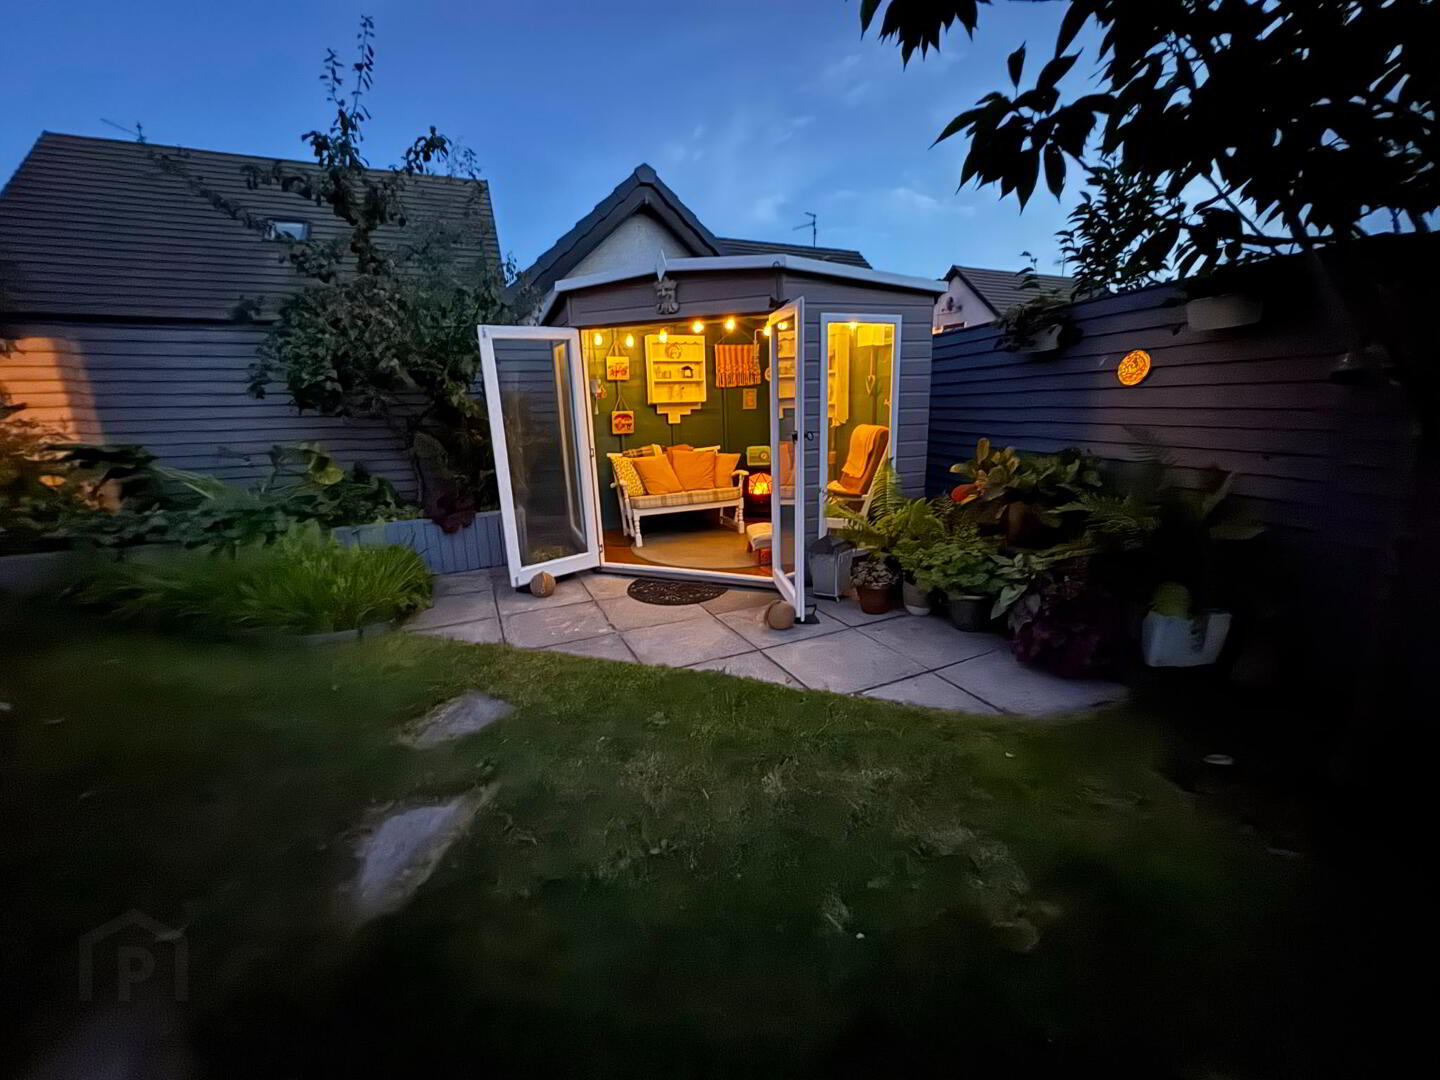
- Fully wired garden house
- Oil Fired Central Heating
Accommodation
Entrance Hall – 3.07m x 2.32m
Spacious entrance hall providing access to the main living areas and offering convenient access throughout the property.
Living Room – 5.33m x 3.58m
Large family living room featuring wood effect flooring, a multi-fuel burning stove with feature surround, access to the dining area, TV and electrical points, and ample built-in storage space.
Dining Area – 3.58m x 3.57m
Large family dining space with open-plan access to the living room and direct access to the kitchen. The area benefits from ample electrical points throughout.
Kitchen – 6.80m x 3.32m
Large family kitchen featuring a fully fitted range of high and low-level units with integrated appliances, including an oven, electric hob and overhead extractor fan. There is space for additional appliances such as a washing machine and dishwasher, along with direct access to pantry storage beneath the stairs. The kitchen further benefits from access to the rear garden and dining area.
Ground Floor Guest WC – 2.06m x 0.88m
Convenient ground floor guest WC featuring tiled flooring, WC and wash hand basin with tiled splashback.
Bedroom 1 – 4.02m x 3.61m
Large double bedroom featuring carpet flooring, ceiling spotlights, TV and electrical points, and a walk-in wardrobe.
Walk-In Wardrobe – 1.92m x 1.51m
Sizable walk-in wardrobe offering ample storage space and built-in lighting.
Bedroom 2 – 3.34m x 2.32m
Sizable bedroom featuring wood effect flooring, double built-in wardrobes providing ample storage space, and electrical points throughout.
Bedroom 3 – 3.01m x 2.30m
A sizeable double bedroom featuring carpet flooring, TV and electrical points, with ample wardrobe space and access to the eaves providing additional storage space.
Family Bathroom – 1.97m x 1.86m
Sizable family bathroom featuring tiled flooring, part-tiled walls, ceiling spotlights and a wall-mounted heated towel rail. The bathroom benefits from additional built-in storage within the eaves and comprises a three-piece suite to include WC, wash hand basin and walk-in corner shower.
Detached Garage – 5.89m x 2.98m
Spacious detached garage, currently partitioned to provide additional storage space, housing for the oil burner and overhead storage space which is fully floored and accessed from within the garage.
External
Fully enclosed rear garden featuring a mature perennial garden with a plum tree, patio area, exterior lighting, fully wired garden house, greenhouse and pond, with additional lawned areas. The front elevated garden benefits from a mixture of dwarf fruit trees, including apple and pear trees, along with a lawned area. The property also benefits from multiple parking and entertainment areas.
Travel Time From This Property

Important PlacesAdd your own important places to see how far they are from this property.
Agent Accreditations



Marketed by Redian Real Estate (Armagh - Newry Road)
+44 28 3752 2200




