17 Donore Road, South Circular Road, South Circular Road, D08HY5P
2 Bed Terrace House
Asking Price €625,000
Property Overview
Status
For Sale
Style
Terrace House
Bedrooms
2
Bathrooms
3
Property Features
Size
109 sq m (1,173.3 sq ft)
Tenure
Not Provided
Energy Rating
Property Financials
Stamp Duty
€6,250*²

Marketed by Harrington Estate Agents
PSR Licence: 004856
+353 1 443 2788

Propertynews Currency Partner - helping you transfer money for property purchases in Ireland & Northern Ireland. Speak to an expert
Additional Information
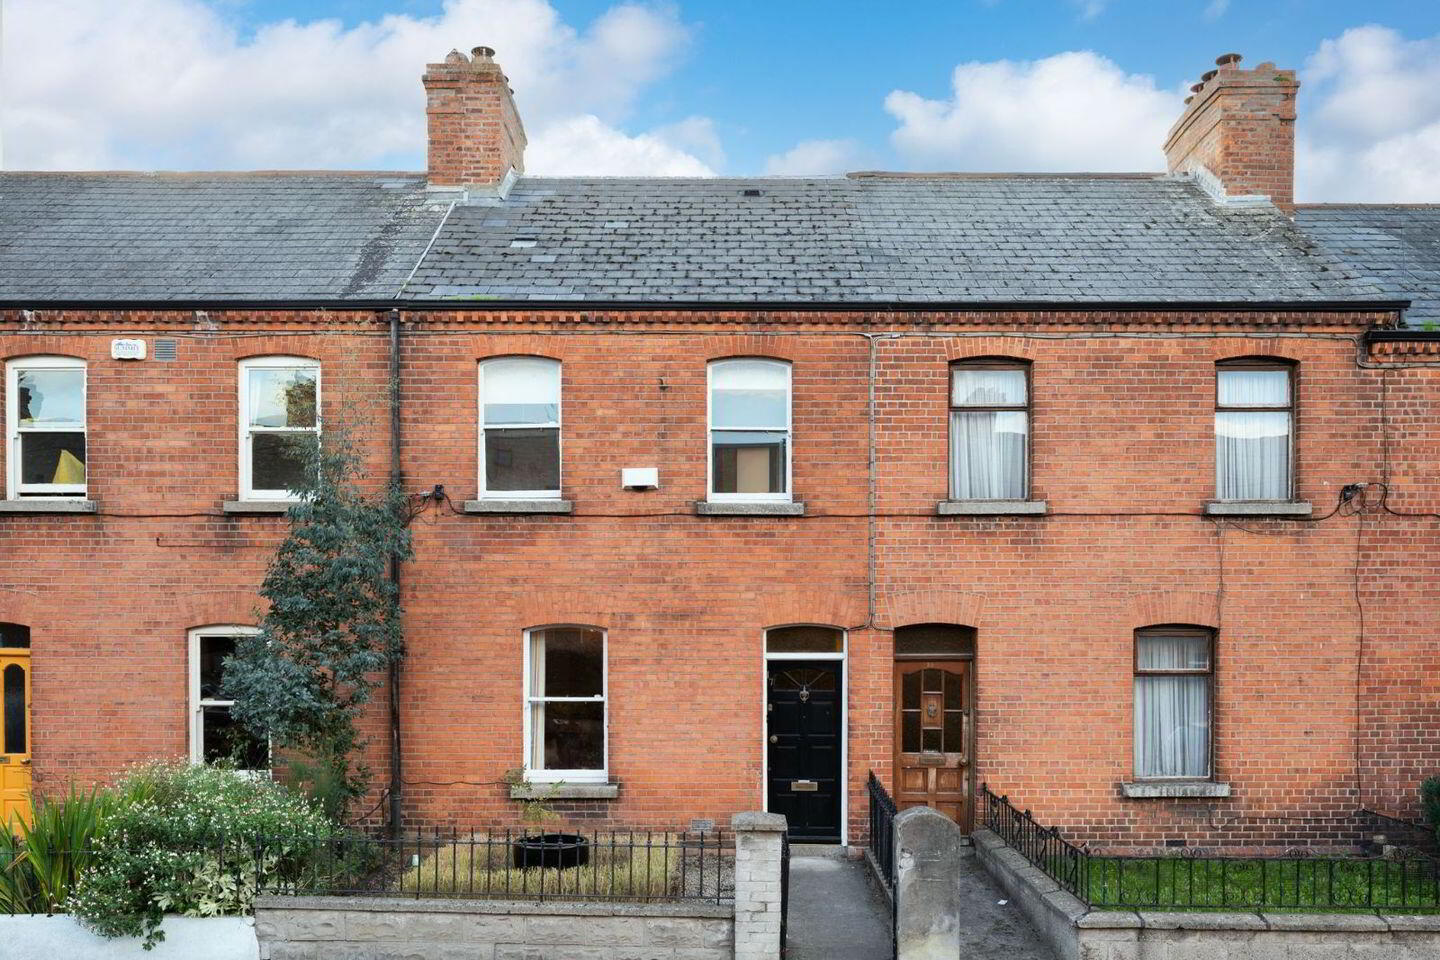
- Redbrick façade and period fireplaces
- Two bedrooms and a converted attic space with en-suite
- Separate living and dining rooms
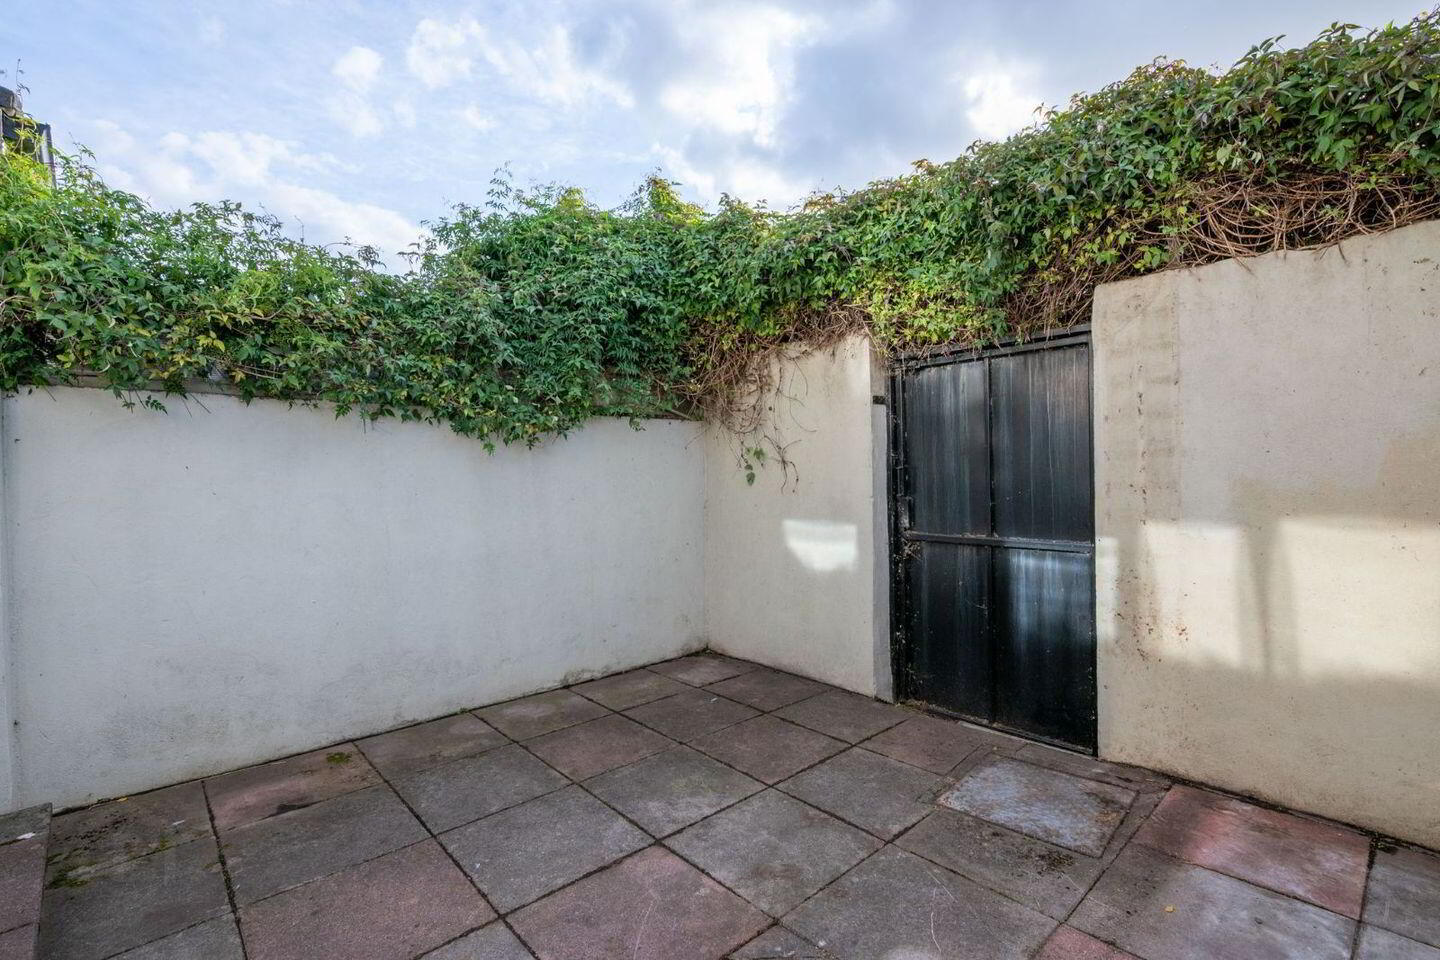
- Bright rear kitchen with rooflights and glazed doors to the outdoor area
- Rear laneway access
- Excellent location and within walking distance to Dublin City Centre
Harrington is delighted to present this two-bedroom redbrick home in the heart of The Tenters. Set over three levels with a converted attic, the house combines period features with flexible living space and a bright kitchen to the rear.
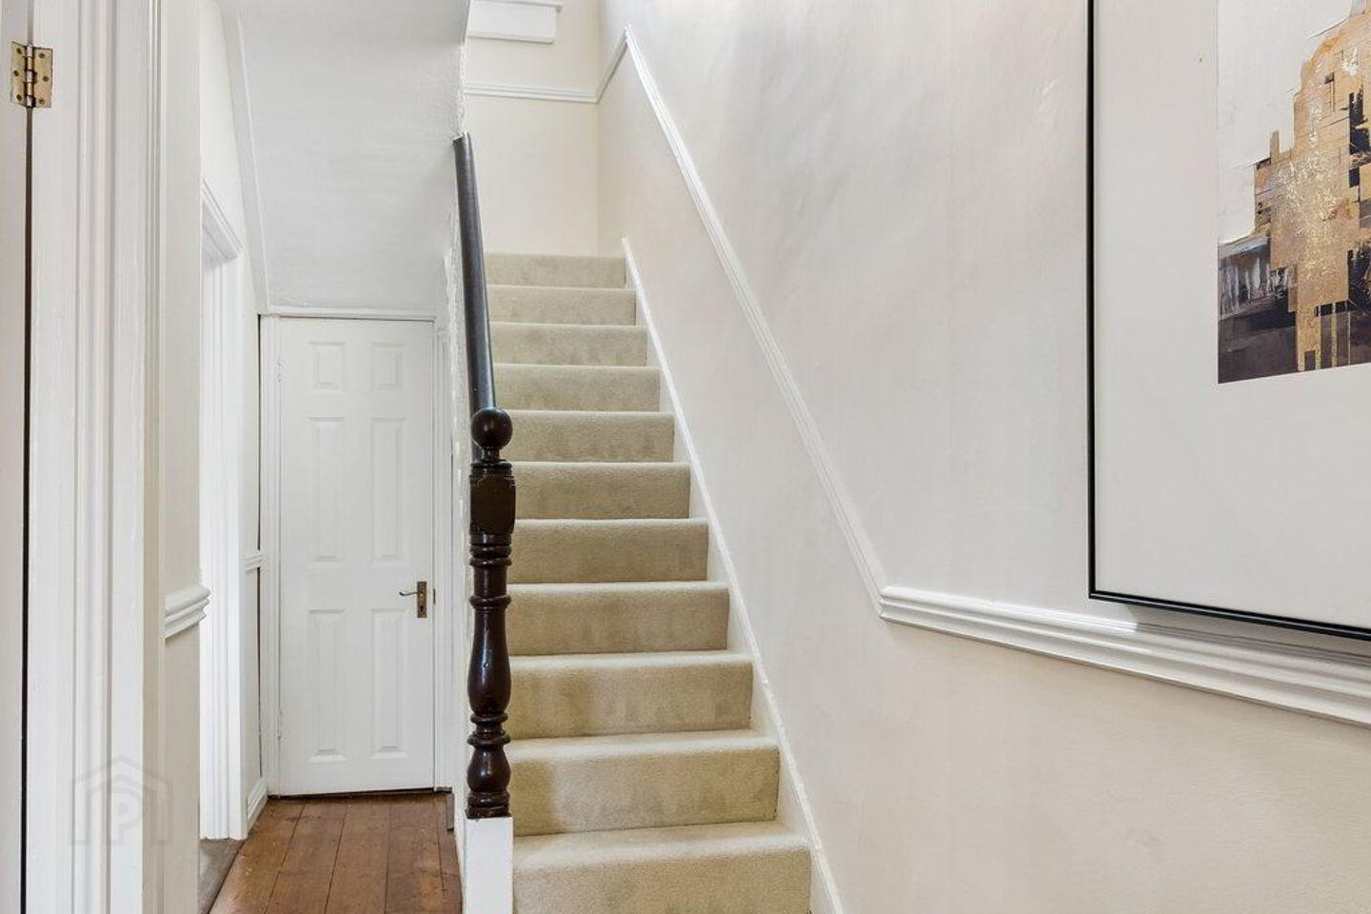
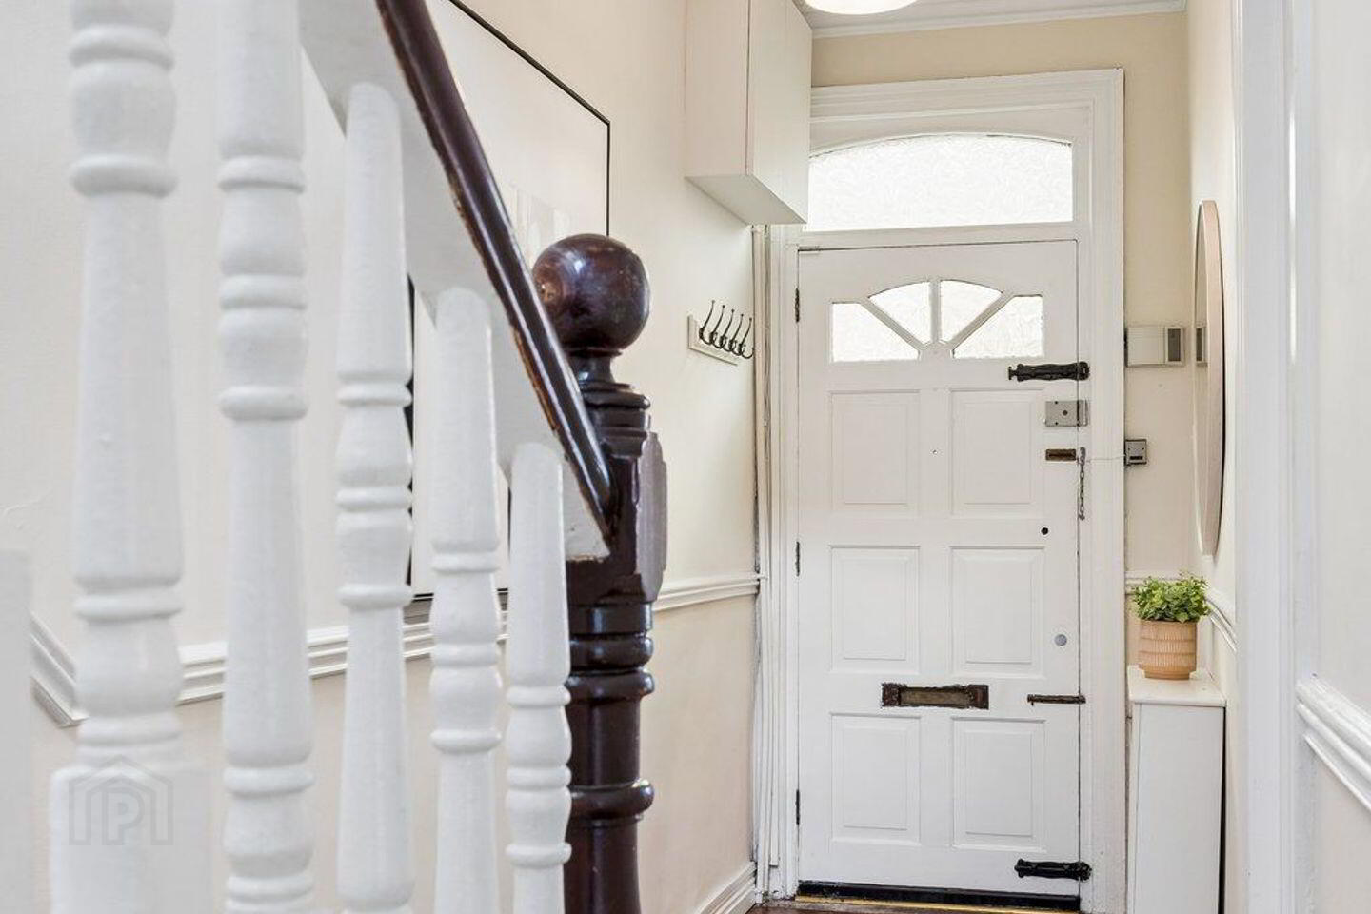
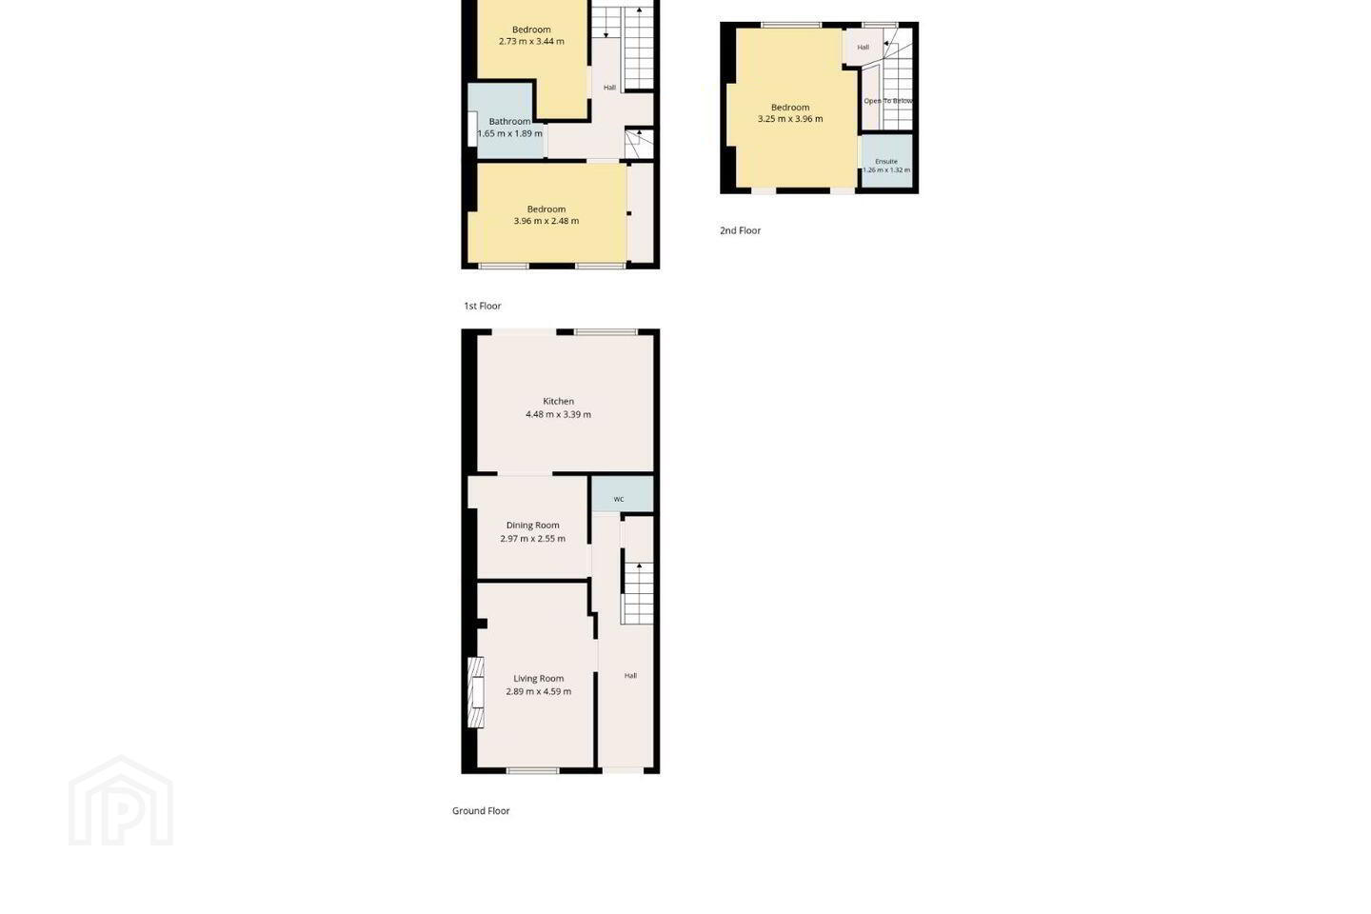
The entrance hall leads to a front living room with timber floors, decorative ceiling detail and a fireplace. A separate dining room connects to the kitchen, where rooflights and glazed doors bring in natural light and open onto the rear outdoor area. A guest WC completes the ground floor.
There are two bedrooms and a family bathroom on the first floor. The converted attic provides a further room with an en-suite.
Donore Road is in an ideal setting. It is within a 15-minute walk of the City Centre and there are excellent cafés, bars and restaurants within a 5-minute walk such as Marlowe & Co, The Headline Bar, Gaillot Et Grey, Bastible and Noshington café.
The Camden Street area is within a 10-minute walk offering an even wider selection. Local schools include St. Catherine's, Griffith Barracks, Synge Street and Presentation Primary School. Regular bus routes service the area and the LUAS is within walking distance also.
Accommodation
Ground floor:
Entrance hall
Living room: 2.89m × 4.59m
Dining room: 2.97m × 2.55m
Kitchen: 4.48m × 3.39m
Guest WC.
First floor:
Bedroom One: 3.96m × 2.48m
Bedroom Two: 2.73m × 3.44m
Family bathroom: 1.65m × 1.89m
Converted attic: 3.25m × 3.96m with en-suite 1.26m × 1.32m
BER Details
BER Rating: D
BER No.: 101644557
Energy Performance Indicator: 261.1 kWh/m²/yr
Travel Time From This Property

Important PlacesAdd your own important places to see how far they are from this property.
Agent Accreditations
Not Provided

Marketed by Harrington Estate Agents
PSR Licence: 004856
+353 1 443 2788




