SALE AGREED
SALE AGREED
SALE AGREED
SALE AGREED
SALE AGREED
SALE AGREED
SALE AGREED
SALE AGREED
SALE AGREED
SALE AGREED
SALE AGREED
SALE AGREED
SALE AGREED
SALE AGREED
SALE AGREED
SALE AGREED
SALE AGREED
SALE AGREED
SALE AGREED
SALE AGREED
SALE AGREED

SALE AGREED

SALE AGREED
SALE AGREED
SALE AGREED
SALE AGREED
SALE AGREED
SALE AGREED
SALE AGREED
SALE AGREED
SALE AGREED
SALE AGREED
SALE AGREED
SALE AGREED
SALE AGREED
SALE AGREED
SALE AGREED
SALE AGREED
SALE AGREED
SALE AGREED
SALE AGREED
SALE AGREED
SALE AGREED
SALE AGREED
SALE AGREED
SALE AGREED
SALE AGREED
SALE AGREED
SALE AGREED
SALE AGREED
SALE AGREED
SALE AGREED
SALE AGREED
SALE AGREED
SALE AGREED
SALE AGREED
SALE AGREED
SALE AGREED
SALE AGREED
SALE AGREED
SALE AGREED
SALE AGREED
SALE AGREED
SALE AGREED
SALE AGREED
SALE AGREED
17 Demesne Gate, Off Demesne Road, Holywood, BT18 9FR
4 Bed Townhouse
Sale agreed
Property Overview
Status
Sale Agreed
Style
Townhouse
Bedrooms
4
Receptions
2
Property Features
Tenure
Freehold
Energy Rating
Heating
Gas
Broadband Speed Checker
*³
Property Financials
Price
Last listed at Offers Over £499,950
Rates
£2,798.32 pa*¹

Marketed by Rodgers & Browne
+44 28 9042 1414

Propertynews Currency Partner - helping you transfer money for property purchases in Ireland & Northern Ireland. Speak to an expert
Additional Information
- The facts you need to know...
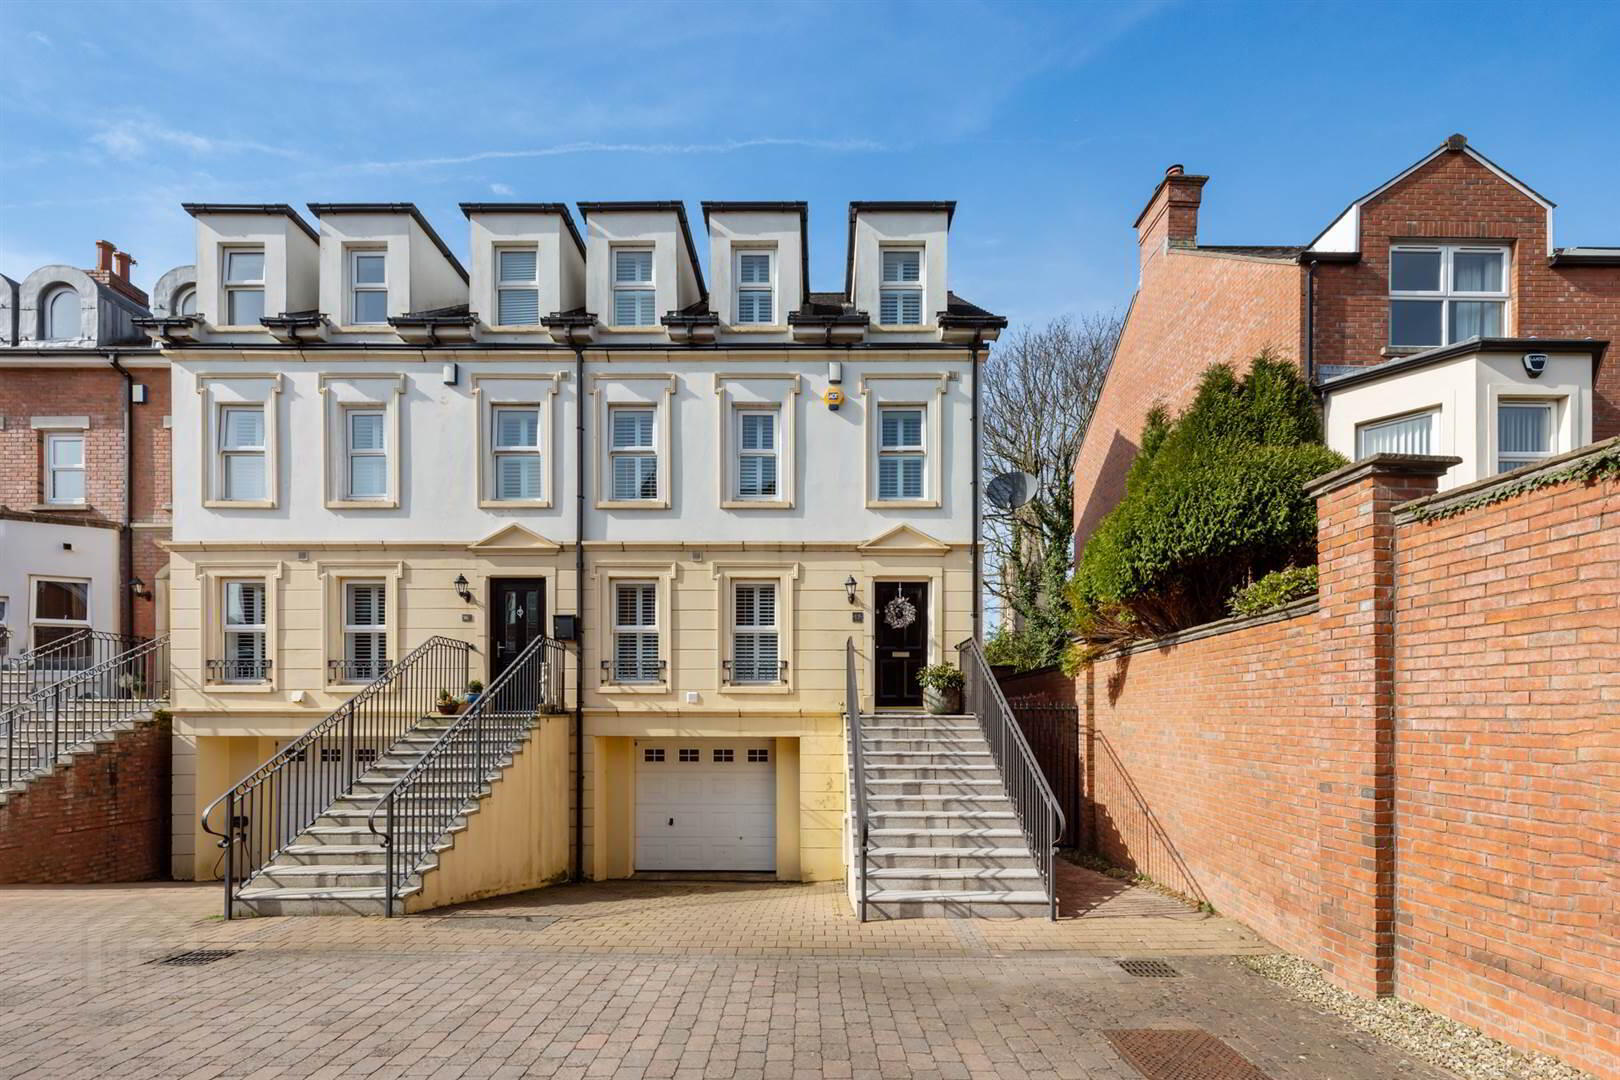
- A magnificent townhouse within the renowned development of Demesne Gate
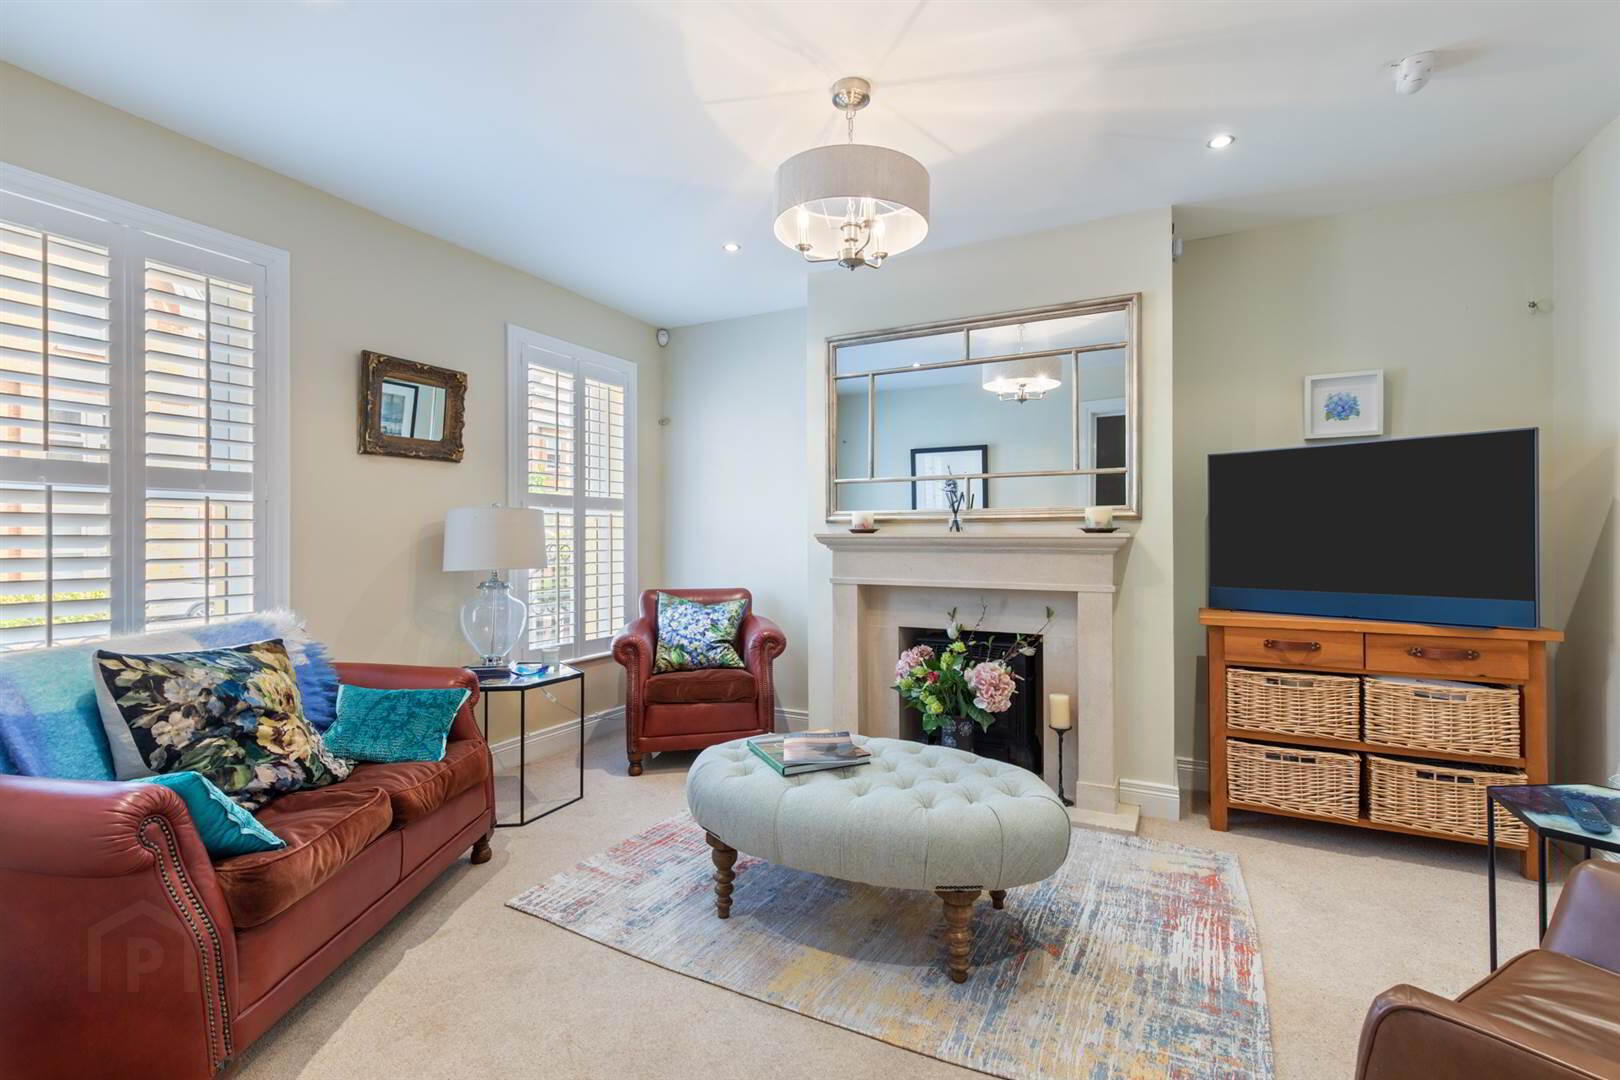
- Drawing room with feature fire surround and Plantation shutters
- Cloakroom
- Solid Cherrywood kitchen with integrated appliances incorporating a feature stainless steel range all opening to casual dining area
- Ground floor utility room with access to the rear
- Sunroom with access to the rear walled garden
- Four bedrooms, main with luxury ensuite shower room
- Contemporary bathroom with free standing bath
- Exceptional internal design with a walk-in appeal
- Gas central heating
- PVC double glazing
- Integral single garage with roller door
- Tegular paved driveway with parking for one car
- Within a five minute walk to Holywood town and all it has to offer
- An ideal home for either a family or couple
- Fully enclosed rear patio garden offering complete privacy
"This has been a fantastic home in such a great location being in the heart of "walkable Holywood". It’s very private being at the end of Demesne Gate & the back garden is so peaceful to relax in.
A short stroll to the train station has been perfect for the daily commute to work and exploring Holywood"
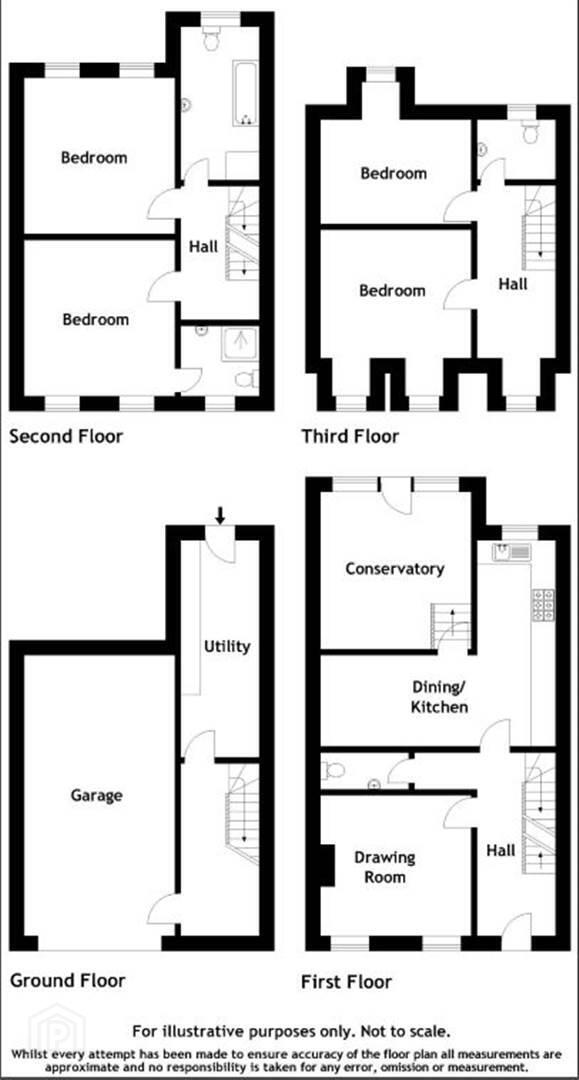
Ground Floor
- Granite steps with black cast iron handrail to:
First Floor
- Panelled door leading to:
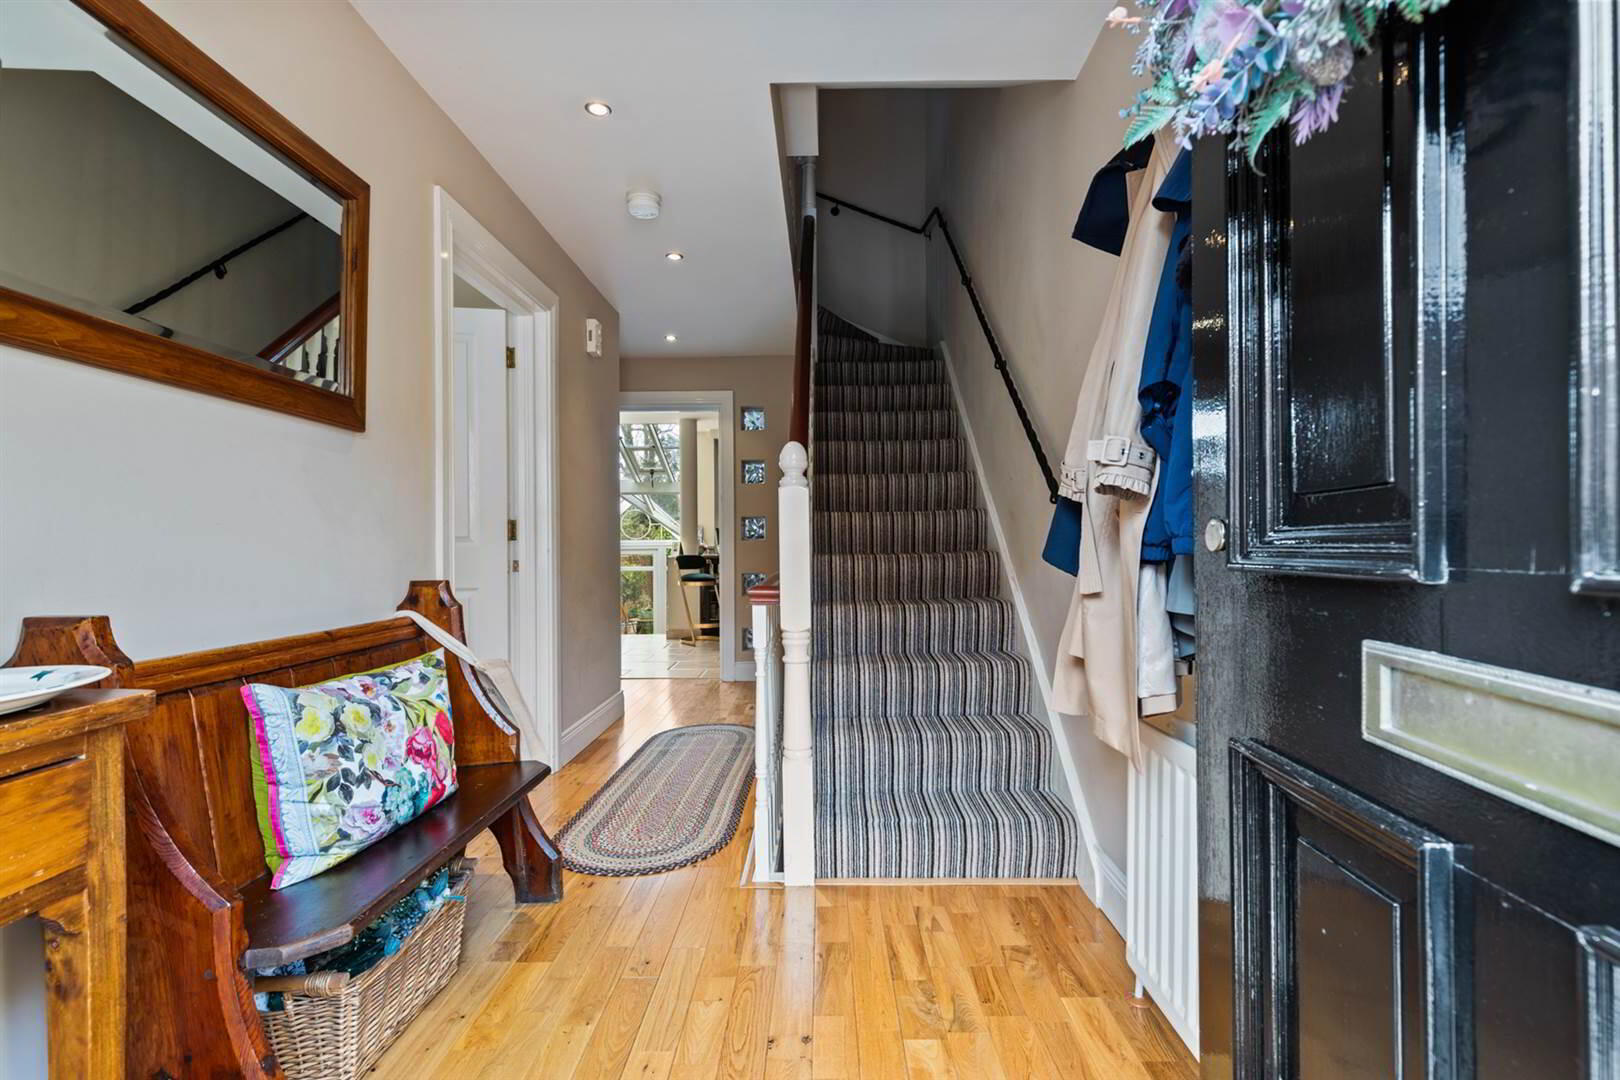
- ENTRANCE HALL:
- Solid oak wooden flooring. Staircase to first floor with painted spindles and handrails. Low voltage lighting. Staircase to lower ground floor.
- DRAWING ROOM:
- 4.06m x 3.4m (13' 4" x 11' 2")
Stone fireplace and hearth (for ornamental purposes only). feature Plantation shutters. - CLOAKROOM:
- Low flush wc, wash hand basin with mixer taps. Tiled splash back, ceramic tiled floor.
- LUXURY KITCHEN OPENING TO CASUAL DINING AREA:
- 5.54m x 5.18m (18' 2" x 17' 0")
Solid wood kitchen finished in shaker style, glazed display cabinets, wine rack, under unit lighting, granite worktops with splash back. Stainless steel free standing range with five ring gas top, double and single ovens, dishwasher, one and a half sink unit with mixer taps, integrated fridge freezer, marble tiled floor. Open tread staircase leading to: - SUNROOM:
- 3.96m x 3.m (13' 0" x 9' 10")
Ceramic tiled floor. Double glazed doors opening to the walled garden.
Second Floor
- LANDING:
- Access to third floor.
- MAIN BEDROOM
- 4.11m x 3.45m (13' 6" x 11' 4")
Plantation shutters. Low voltage lighting. - ENSUITE SHOWER ROOM:
- 1.96m x 1.93m (6' 5" x 6' 4")
Fully tiled shower cubicle with thermostatically controlled shower unit, low flush wc, wall mounted wash hand basin with tiled splash back, mixer tap. Ceramic tiled floor. Low voltage lighting. Plantation shutters. - BEDROOM (2):
- 3.56m x 3.35m (11' 8" x 11' 0")
- LUXURY BATHROOM:
- 3.53m x 2.06m (11' 7" x 6' 9")
Luxury suite comprising free standing bath with swan neck tap, low flush wc, pedestal wash hand basin with mixer taps. Floor to ceiling tiled splash back. Ceramic tiled floor. Feature tiled wall, low voltage lighting, hotpress with insulated copper cylinder and shelving.
Third Floor
- LANDING:
- Study area. Plantation shutters.
- BEDROOM (3):
- 4.27m x 3.51m (14' 0" x 11' 6")
Plantation shutters. Access to roofspace. - BEDROOM (4):
- 3.48m x 3.38m (11' 5" x 11' 1")
- SEPARATE TOILET:
- Low flush wc, wall mounted wash hand basin with mixer taps, tiled splashback, ceramic tiled floor. Double glazed Velux window.
Lower Ground Floor
- Ceramic tiled floor. Access to garage.
- UTILITY ROOM:
- 5.33m x 2.11m (17' 6" x 6' 11")
Low level units, laminate work top, double sink unit with mixer taps, plumbed for washing machine, space for tumble dryer, gas central heating system. Part tiled walls. Ceramic tiled floor. Access to rear garden. - INTEGRAL GARAGE:
- 7.11m x 3.43m (23' 4" x 11' 3")
Roller door. Light and power.
Outside
- Gardens to the rear laid in easily maintained patio areas and flowerbeds. Steps leading to utility room and side pathway. To the front is a Tegular paved driveway with parking for one car.
Directions
Travelling from Holywood Maypole up Church Road after half a mile turn right into Demesne Road and Demesne Gate is situated on your right.
Travel Time From This Property

Important PlacesAdd your own important places to see how far they are from this property.
Agent Accreditations



Marketed by Rodgers & Browne
+44 28 9042 1414




