
Click here to view the video

Click here to view the 3D tour
Click here to view the video
Click here to view the 3D tour
Click here to view the video
Click here to view the 3D tour
For sale
Added 3 days ago
17 De Verdon Place, Robinstown, C15R9A2
4 Bed Detached House
Asking Price €525,000
Property Overview
Status
For Sale
Style
Detached House
Bedrooms
4
Bathrooms
3
Property Features
Size
160 sq m (1,722.2 sq ft)
Tenure
Not Provided
Energy Rating
Property Financials
Stamp Duty
€5,250*²

Marketed by Raymond Potterton & Co.
PSR Licence: 002488
+353 46 902 7666

Propertynews Currency Partner - helping you transfer money for property purchases in Ireland & Northern Ireland. Speak to an expert
Additional Information
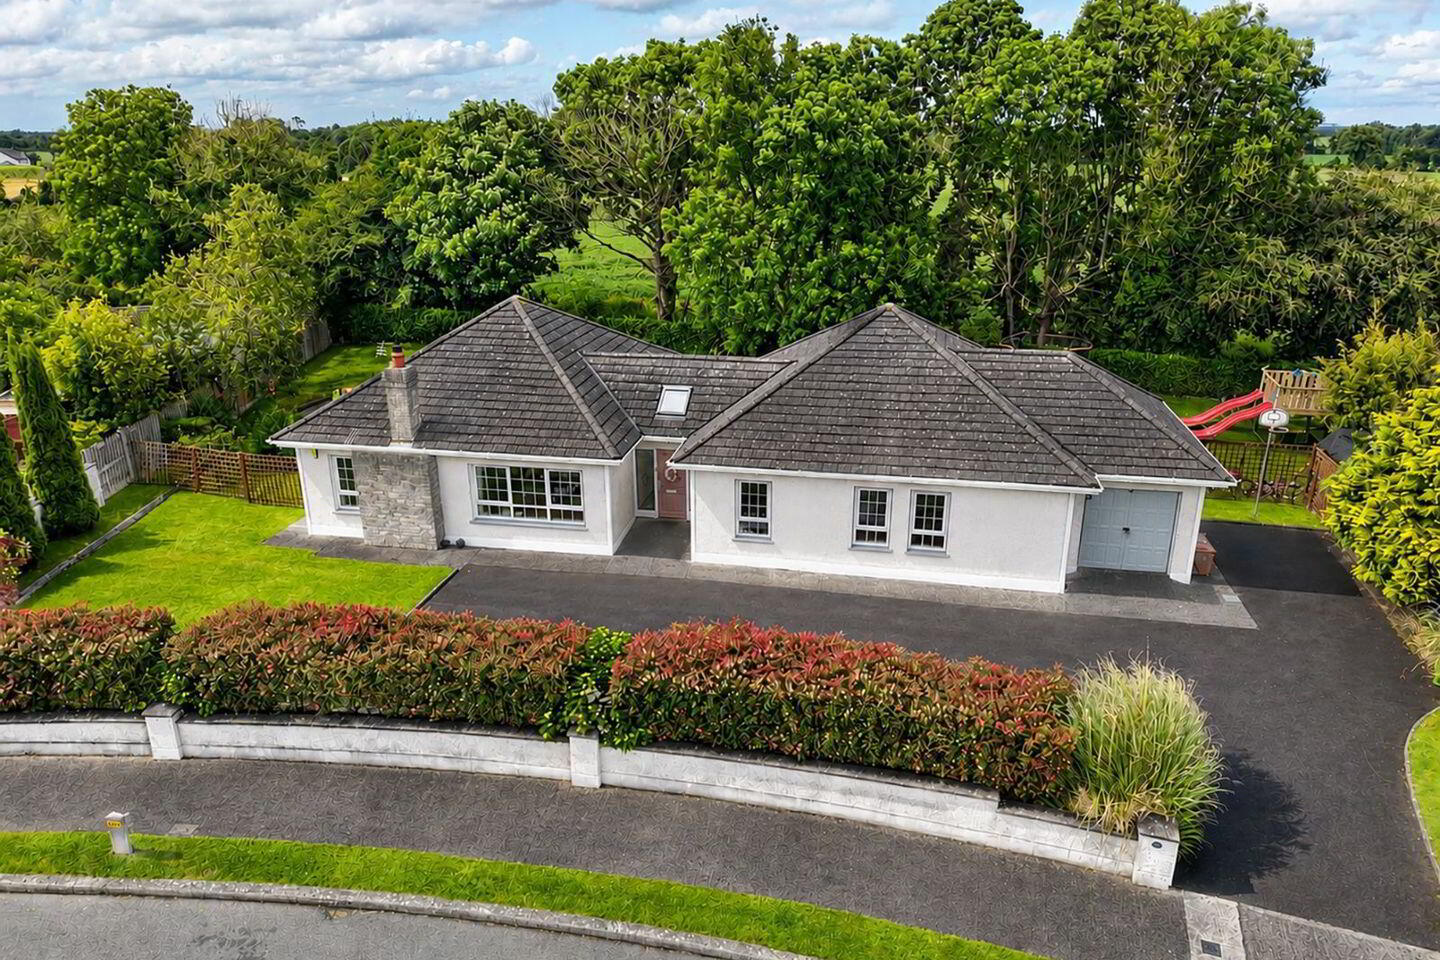
- Stunning detached bungalow
- Spacious accommodation on 160 sqm
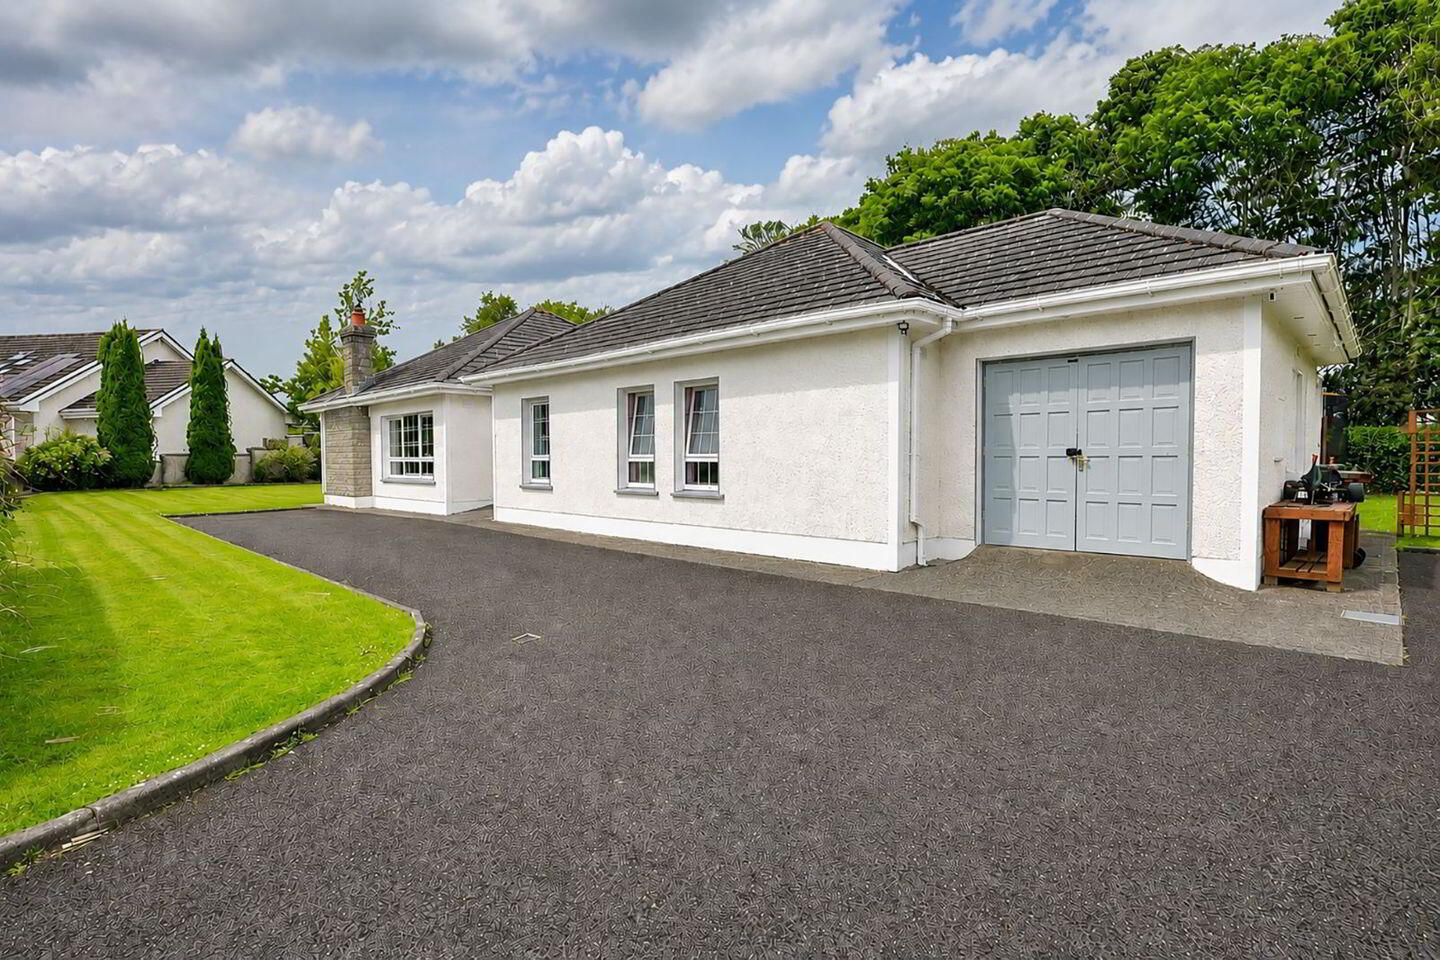
- Attached garage
- Additional storeroom
- Mature landscaped gardens
- Generous site with excellent privacy
- Walking distance to village amenities
- Easy access to the M3 Motorway
- Approximately 6km from Navan and Trim
- Ideal family home
Raymond Potterton and co are proud to present this spacious immaculate bungalow on a large mature site extending to some 160sqm with garage and store room.
This stunning bungalow occupies a generous site and offers exceptionally spacious accommodation throughout. Beautifully presented and meticulously maintained, the property is filled with natural light and designed to provide comfortable modern living with a practical and versatile layout.
De Verdon Place is an exclusive development of detached homes located in the heart of Robinstown Village, a charming and well established residential area in Co.Meath. The accommodation boasts an excellent balance of living space and bedroom accommodation with bright reception rooms, spacious bedrooms and superb storage throughout. An attached garage together with an additional store room provides valuable extra space and offers a variety of potential uses to suit a purchaser's needs.
Externally, the property enjoys mature landscaped gardens, ample parking and excellent privacy, creating a peaceful setting within this attractive development.
FIXTURES & FITTINGS
All flooring, blinds, light fittings, integrated appliances, oven, hob, extractor fan are included in the sale.
ACCOMODATION
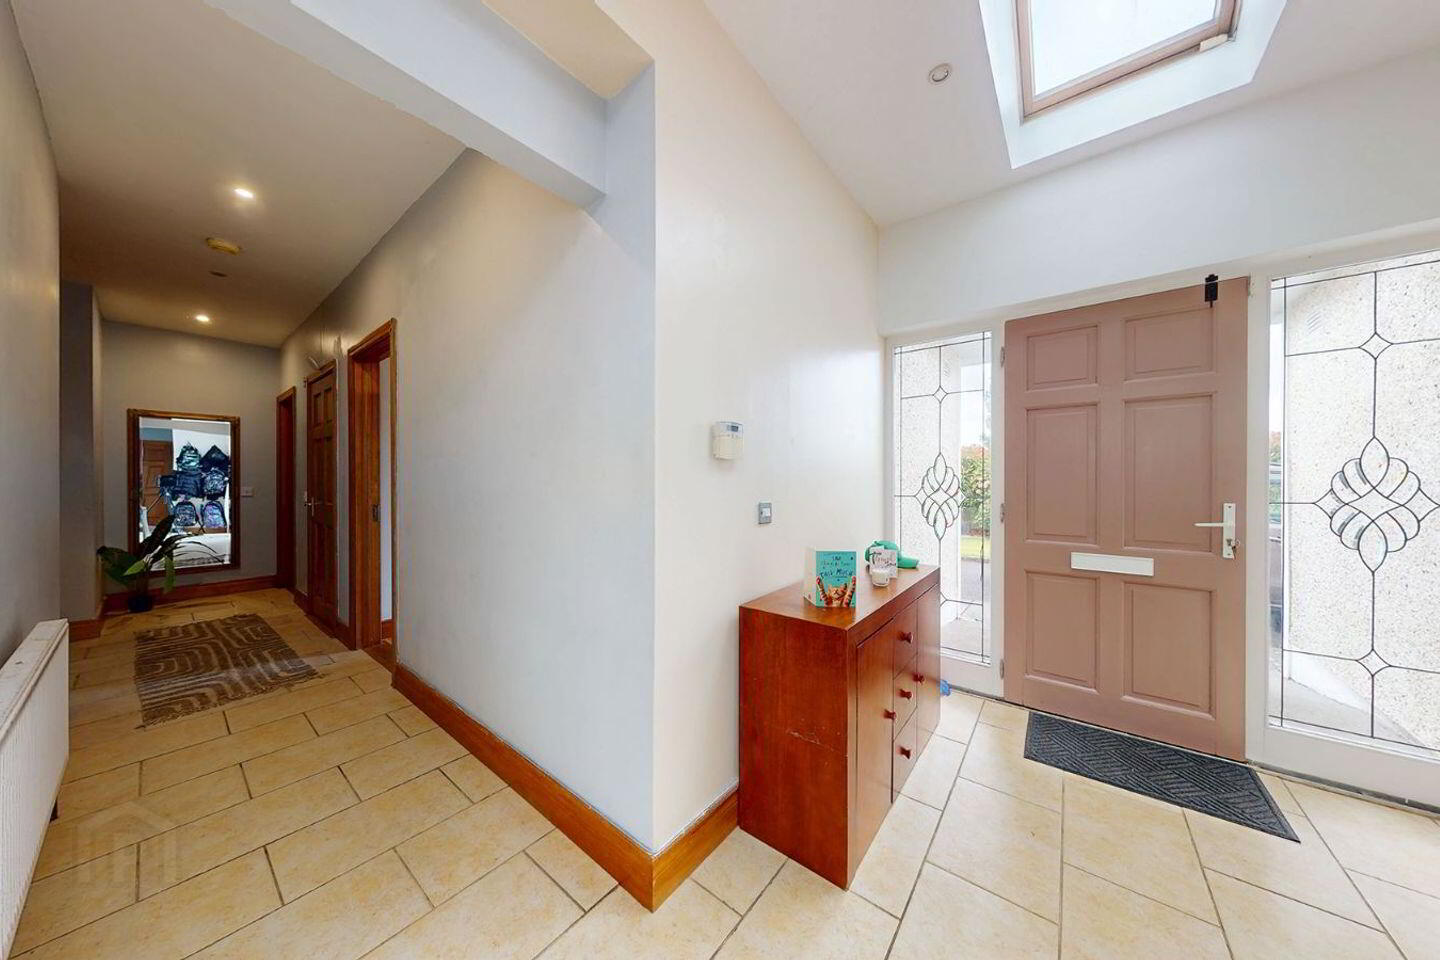
Entrance Hall
With tiled flooring, solid wood front door with glass side panels, 2x skylights and French doors to rear garden.
Lounge-7.79 x 4.54
With wooden flooring, feature fireplace with open fire and tiled hearth, ceiling coving and TV point.
Kitchen/Dining Room-5.34 x 4.42
With tiled flooring, built in wall to floor units, laminate worktop, splashback tiling, eye level
double oven, gas hob, extractor fan, stainless steel sink and French doors to rear garden.
Utility Room-2.35 x 2.34
With tiled flooring, built in wall to floor units, laminate worktop and door to rear garden.
W.C.-2.34 x 0.85
With tiled flooring, w.h.b and w.c.
Bedroom 1-5.34 x 3.71
With laminate flooring and built in wardrobes.
Ensuite-1.53 x 1.46
With tiled flooring, fully tiled walls, shower, w.h.b and w.c.
Bedroom 2-3.91 x 3.55
With laminate flooring and built in wardrobes.
Bedroom 3-3.67 x 2.75
With laminate flooring.
Bedroom 4-3.95 x 2.45
With laminate flooring.
Bathroom-2.82 x 1.94
With tiled flooring and fully tiled walls, bath, shower, w.h.b and w.c.
DIRECTIONS
From Navan travel out the Trim Road and continue through Robinstown Village. Proceed into De Verdon Place and continue through the development where the property will be
identified on the left hand side identified by our for sale sign.
EIRCODE: C15 R9A2
Travel Time From This Property

Important PlacesAdd your own important places to see how far they are from this property.
Agent Accreditations

Marketed by Raymond Potterton & Co.
PSR Licence: 002488
+353 46 902 7666




