For sale
Added 5 hours ago
17 College Heights, Belfast, BT7 3LG
5 Bed House
Asking Price £495,000
Property Overview
Status
For Sale
Style
House
Bedrooms
5
Bathrooms
1
Property Features
Tenure
Not Provided
Energy Rating
Broadband Speed Checker
*³
In partnership with
Property Financials
Stamp Duty
Rates
£3,316.83 pa*¹
Typical Mortgage


Marketed by Simon Brien (South Belfast)
+44 28 9066 8888

Propertynews Currency Partner - helping you transfer money for property purchases in Ireland & Northern Ireland. Speak to an expert
Additional Information
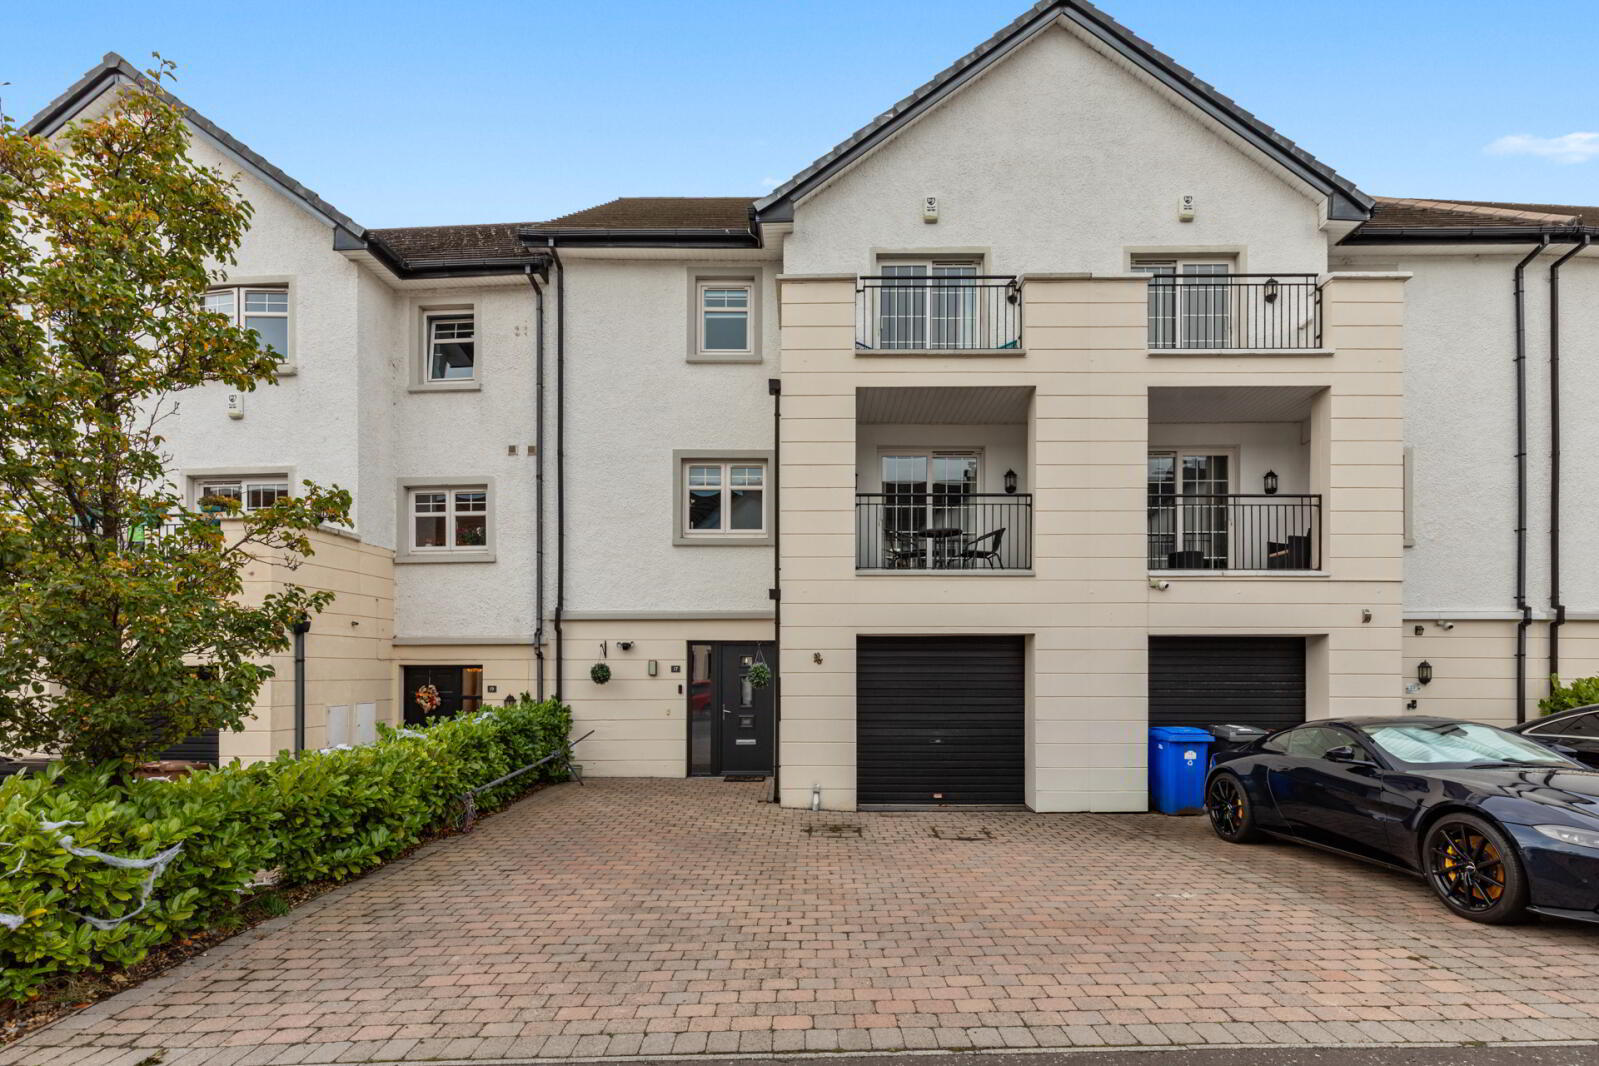
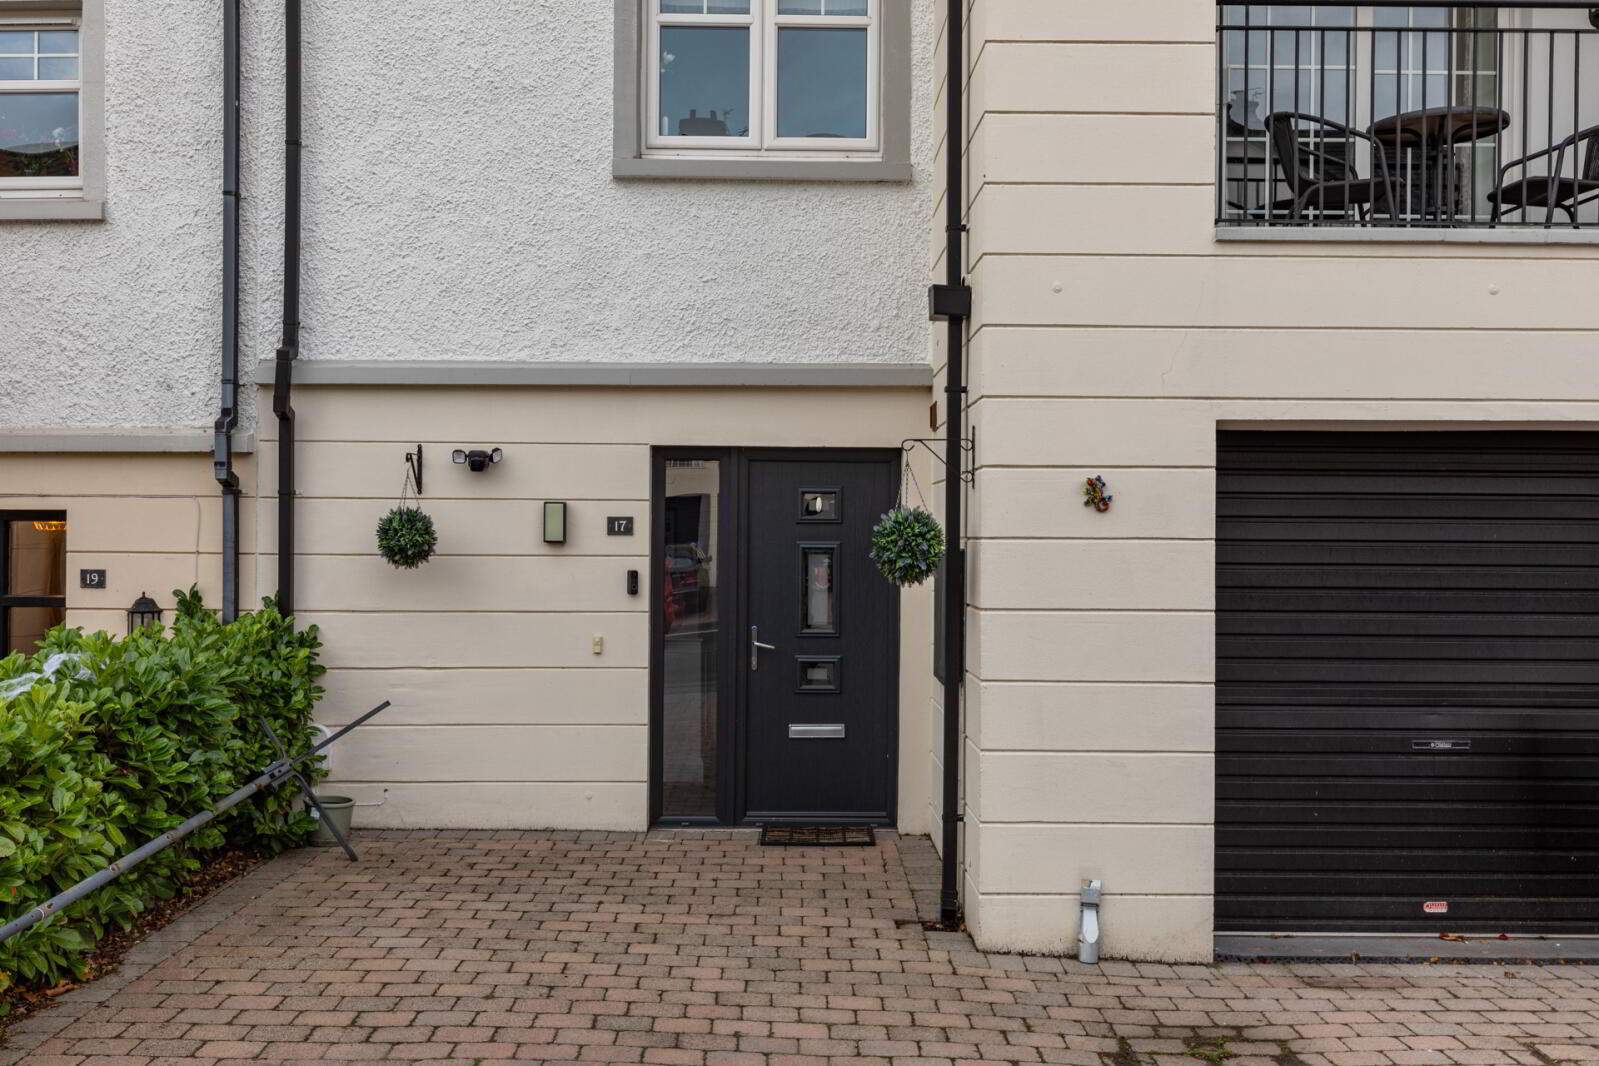
- Superb Mid Townhouse in sought after Wellington Square Development
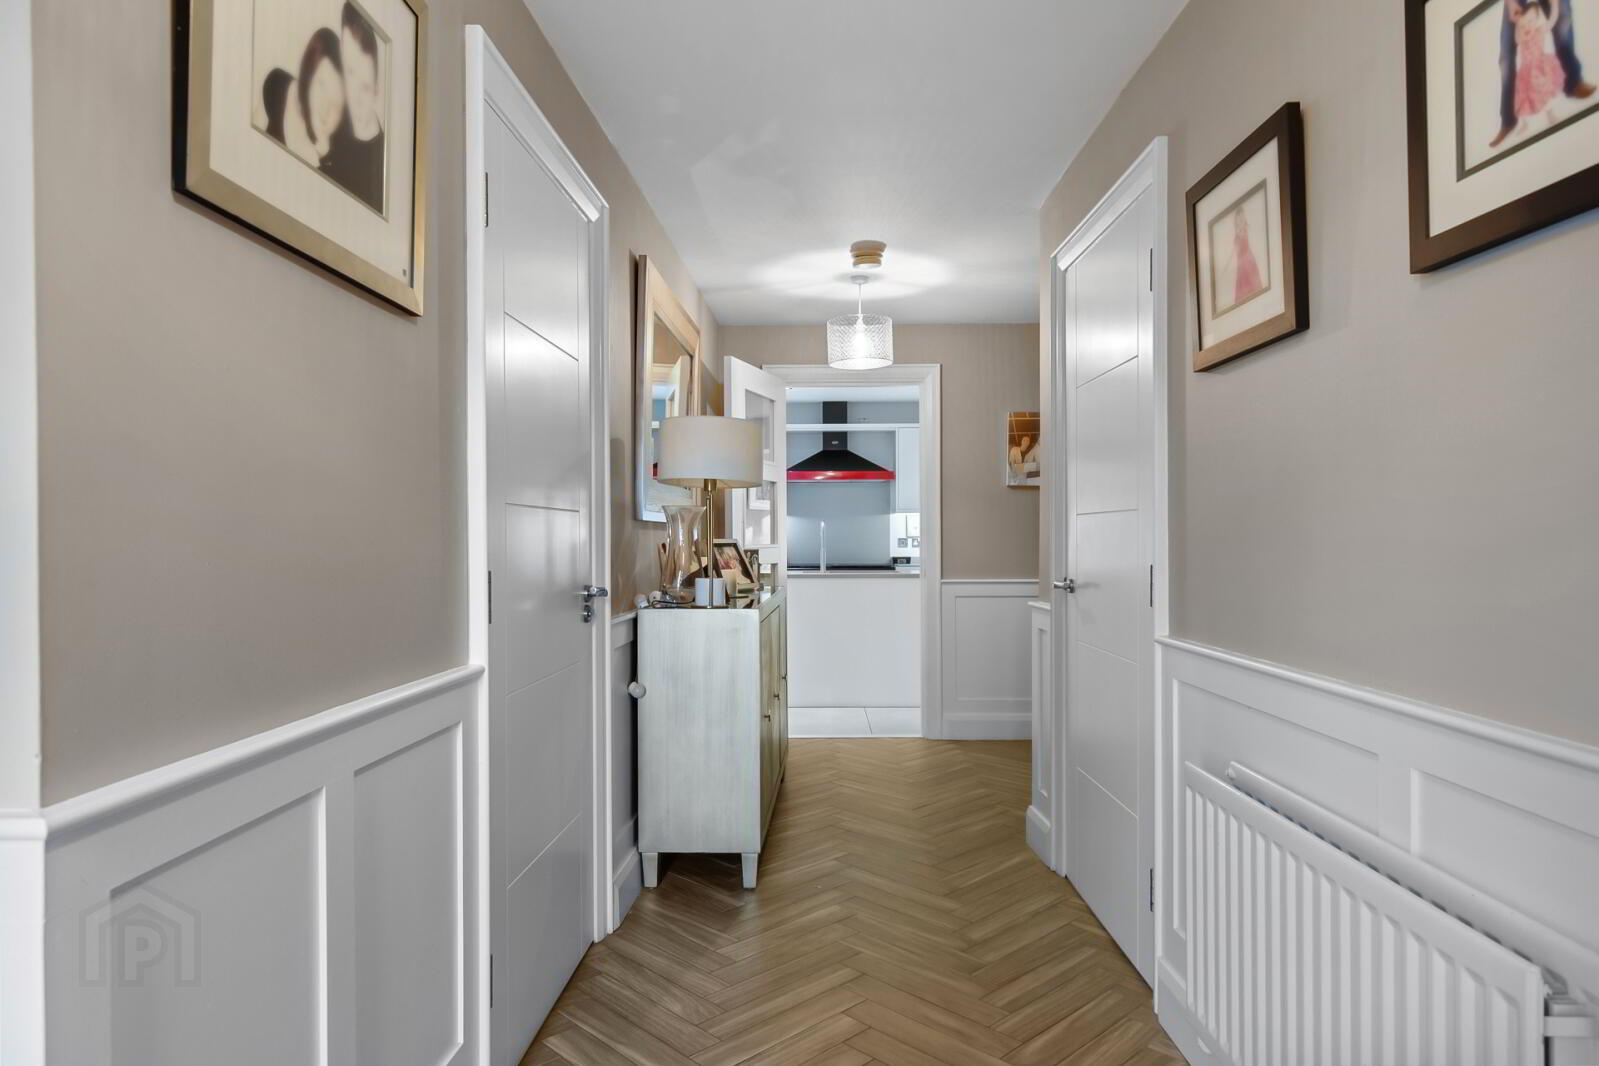
- Bright, Spacious And Well Presented Accommodation Throughout
- Five Generous Bedrooms
- Spacious Living Room And Balcony Access
- Modern Fully Fitted Kitchen With Range Of Appliances Open To Dining and Sun Room
- Family Bathroom, Ensuite And Additional Downstairs Shower Room
- Gas Central Heating
- PVC Double Glazing
- Integral Garage [ Currently used as Gym ]
- Utility Room
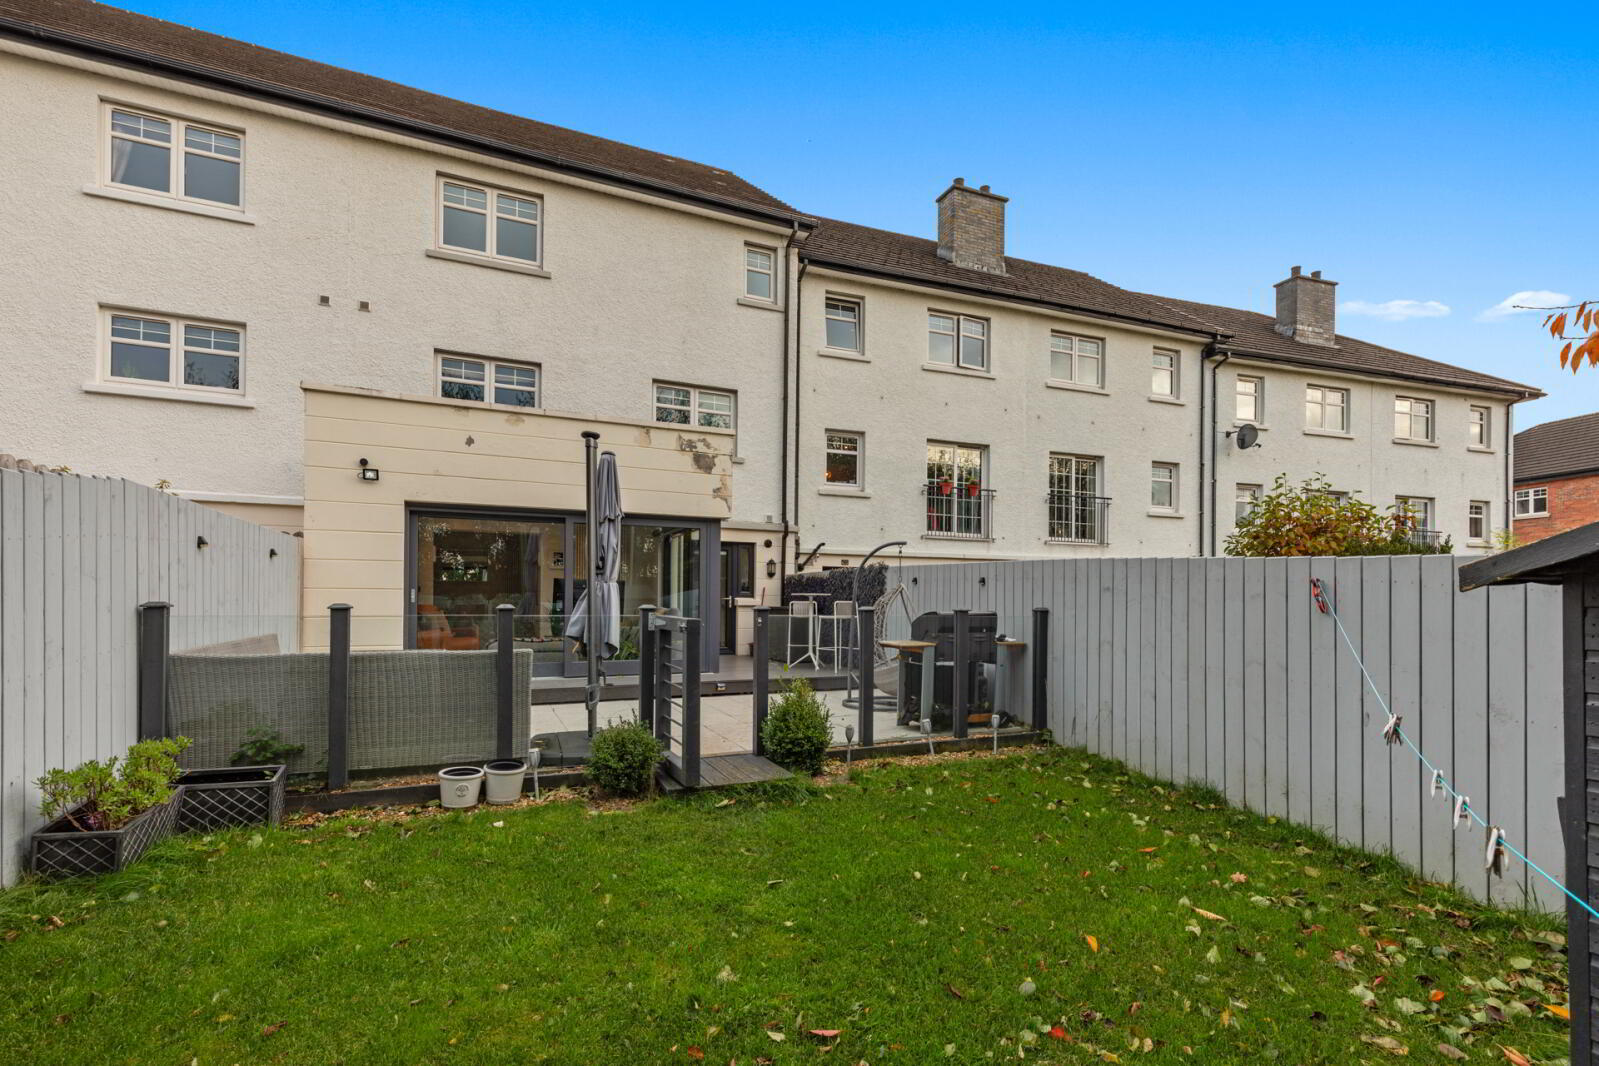
- Fully Enclosed Rear Garden
- Driveway Parking
- Popular And Convenient Location Close To Local Amenities Including Forestside, Belfast City Centre And Motorway Networks
- Ideal Purchase For Professional Couple Or Young Family In Today's Market
- Viewing By Private Appointment
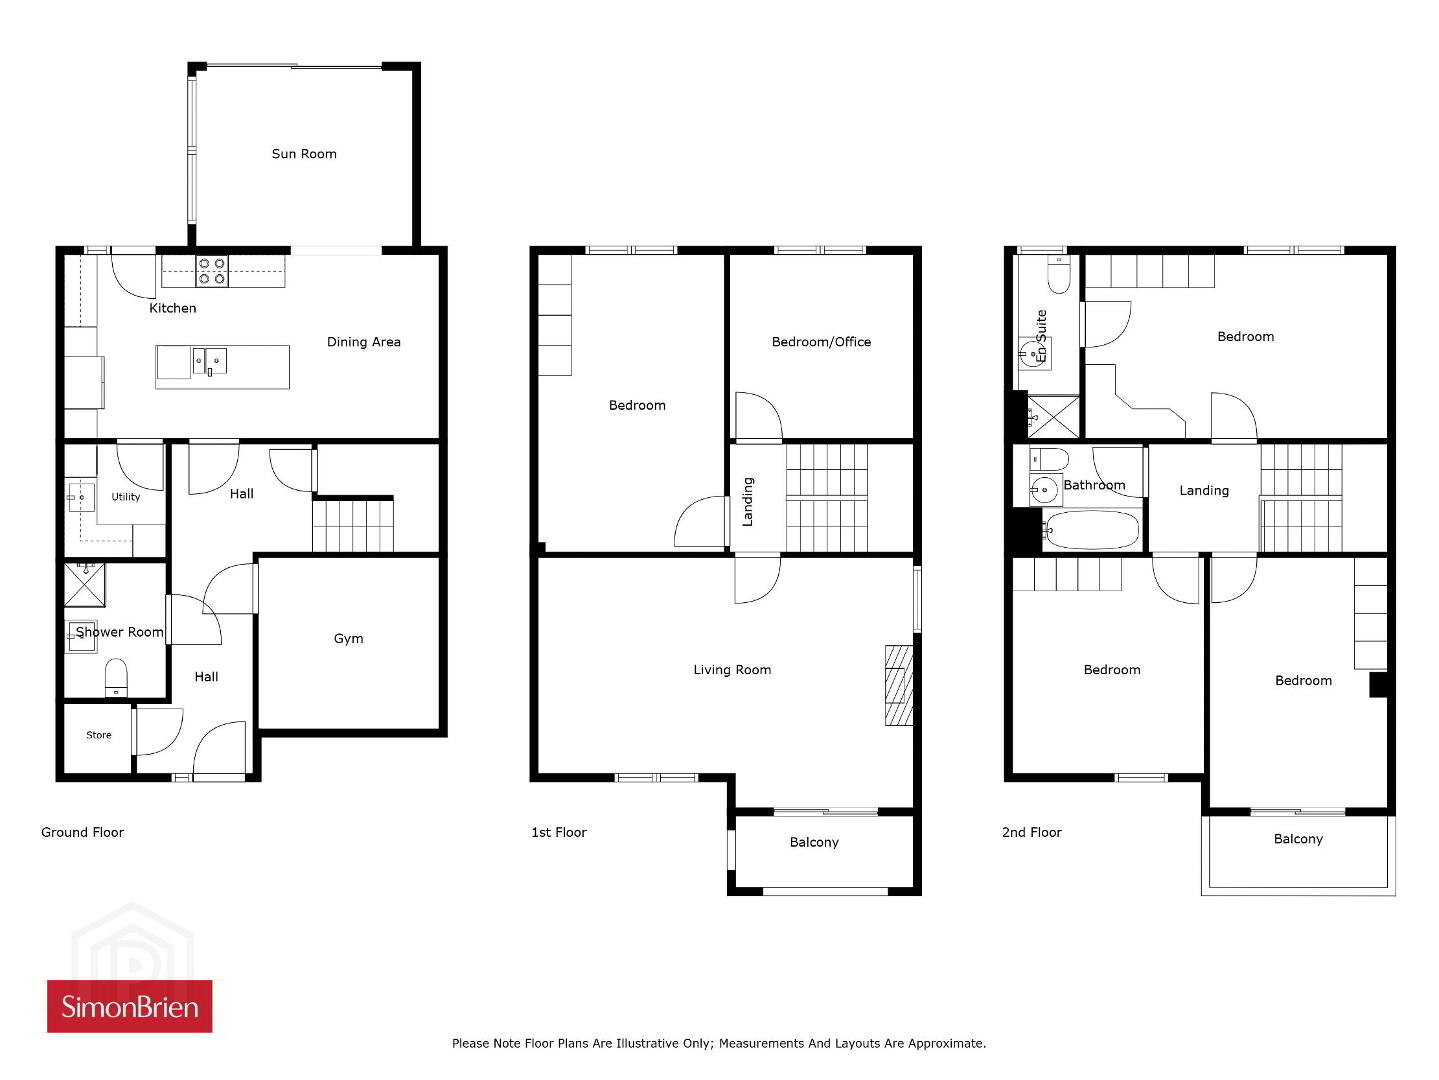
This particular mid-townhouse offers well appointed bright, spacious and exceptionally well presented accommodation providing five bedrooms, spacious living room with balcony access, together with high quality kitchen/dining open to sun room, utility room family bathroom, ensuite and additional shower room.
The property also benefits from an integral garage [ currently used as a gym ], utility room, parking to front and enclosed rear gardens
We have no hesitation in recommending immediate inspection of this superb property through our Lisburn Road office on 028 9066 8888.
- Ground Floor
- Entrance Hall
- 4.01m x 2.1m (13'2" x 6'11")
- Store
- 1.27m x 1.22m (4'2" x 4'0")
- Sun Room
- 3.94m x 3.18m (12'11" x 10'5")
- Dining Area
- 3.33m x 2.72m (10'11" x 8'11")
- Kitchen
- 4.1m x 3.33m (13'5" x 10'11")
- Utility Room
- 2.06m x 1.85m (6'9" x 6'1")
- Hallway
- 2.57m x 1.96m (8'5" x 6'5")
- Shower Room
- 2.44m x 1.83m (8'0" x 6'0")
- First Floor
- Landing
- 1.96m x 1.02m (6'5" x 3'4")
- Living Room
- 6.8m x 4.52m (22'4" x 14'10")
- Balcony
- 3.23m x 1.27m (10'7" x 4'2")
- Bedroom 1
- 5.4m x 3.38m (17'9" x 11'1")
- Bedroom 2
- 3.33m x 3.33m (10'11" x 10'11")
- Second Floor
- Landing
- 2.03m x 1.96m (6'8" x 6'5")
- Bedroom 3
- 5.49m x 3.33m (18'0" x 10'11")
- Ensuite Bathroom
- 3.33m x 1.12m (10'11" x 3'8")
- Bedroom 4
- 4.52m x 3.2m (14'10" x 10'6")
- Balcony
- 3.23m x 1.27m (10'7" x 4'2")
- Bedroom 5
- 3.9m x 3.48m (12'10" x 11'5")
- Bathroom
- 2.06m x 1.96m (6'9" x 6'5")
Travel Time From This Property

Important PlacesAdd your own important places to see how far they are from this property.
Agent Accreditations





Marketed by Simon Brien (South Belfast)
+44 28 9066 8888


