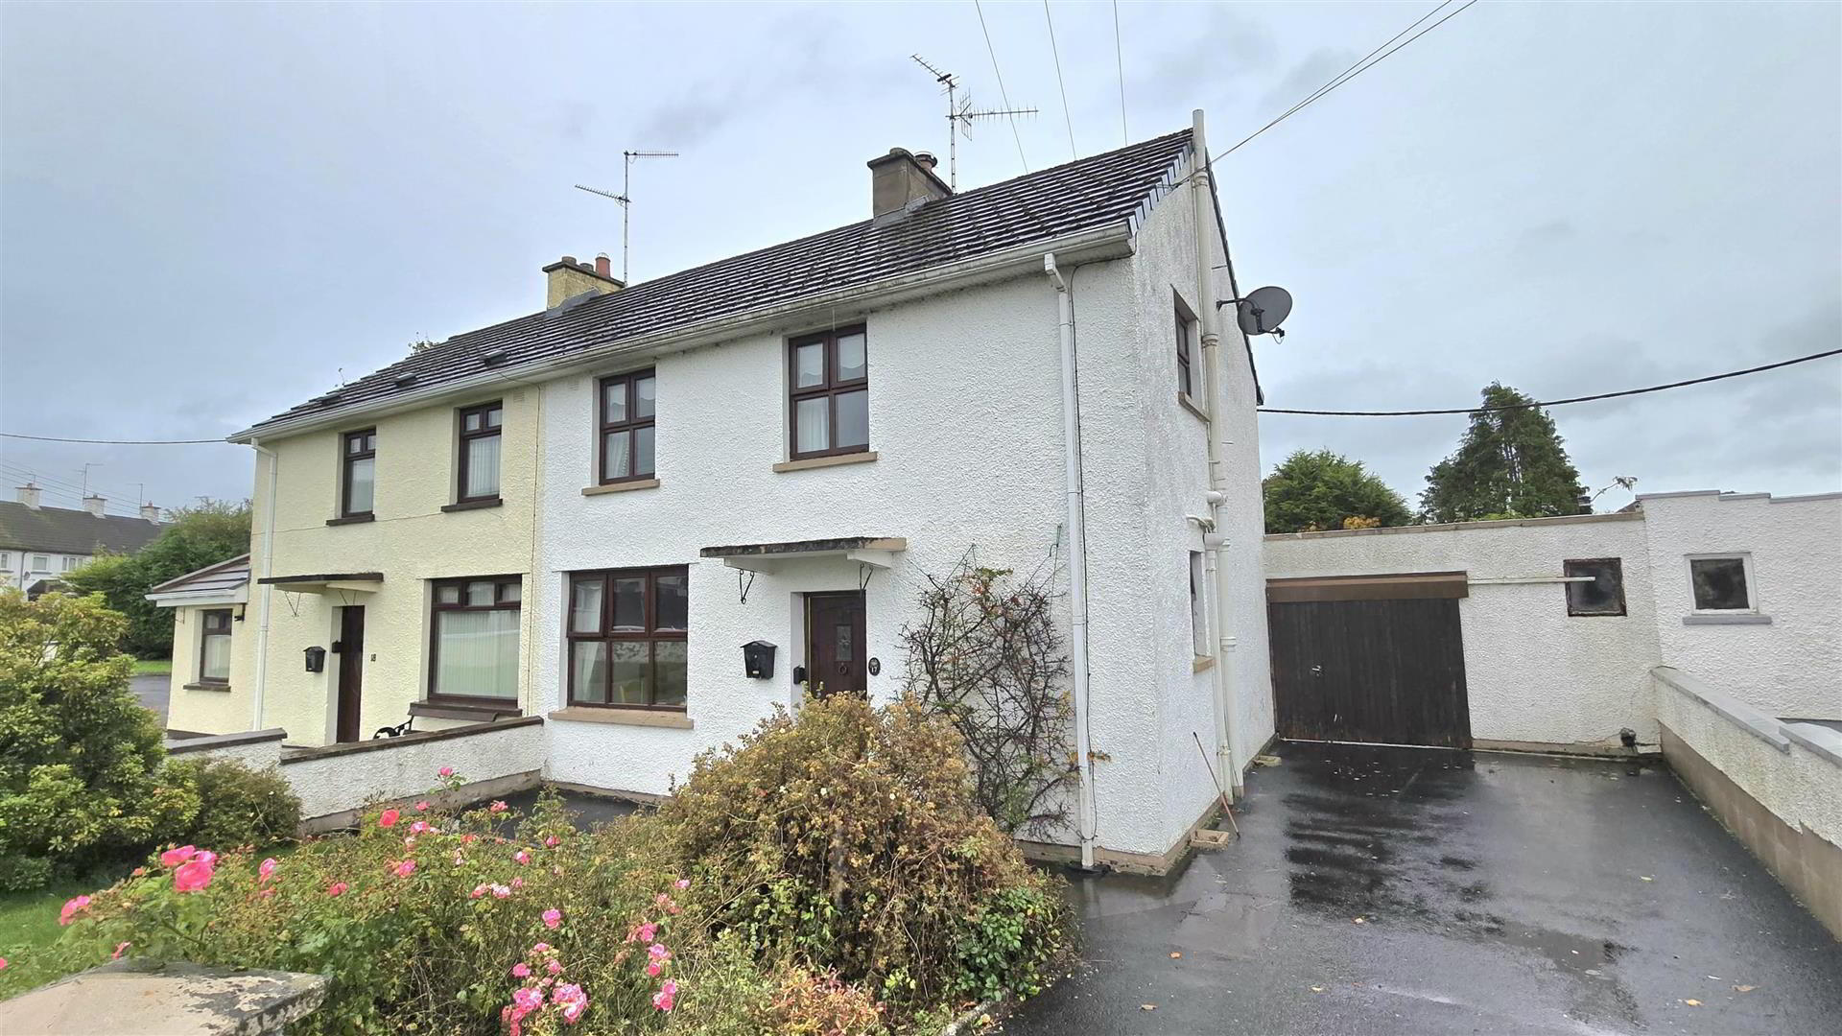

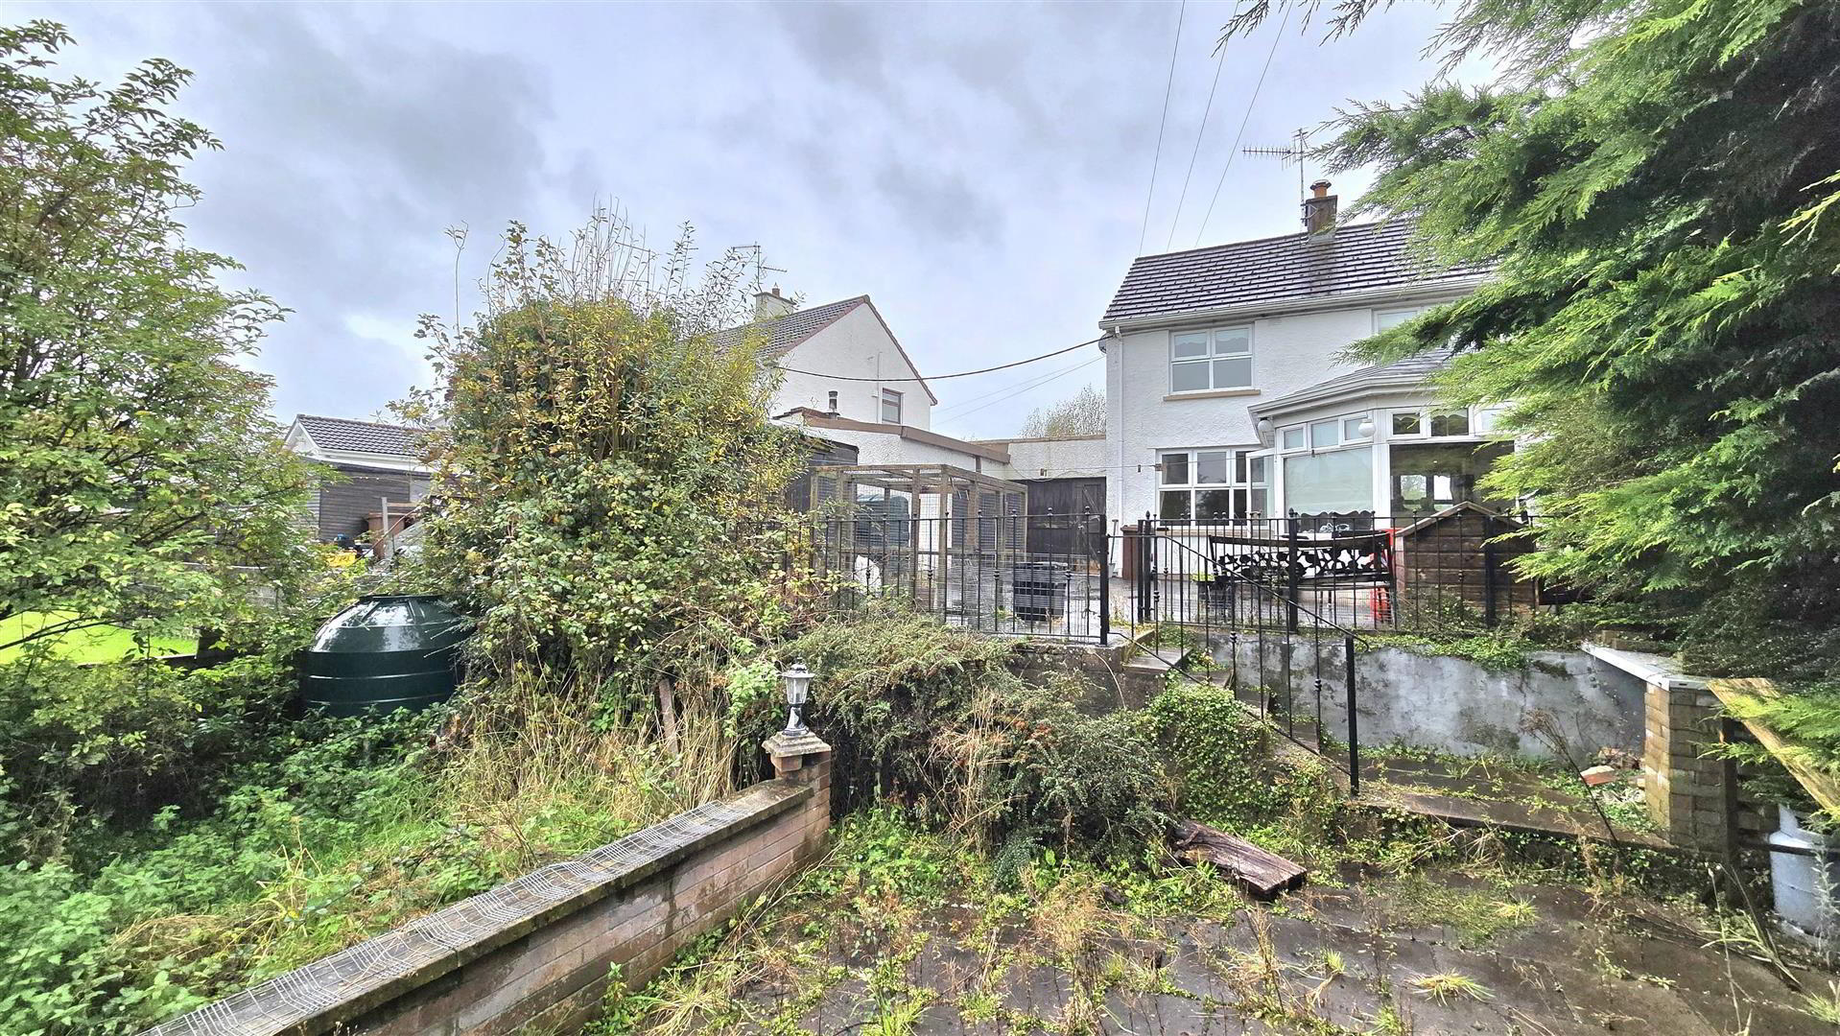
17 Chesney Crescent, Portglenone, Ballymena, BT44 8AX
3 Bed Semi-Detached House
Offers Around £145,000
Property Overview
Status
For Sale
Style
Semi-Detached House
Bedrooms
3
Bathrooms
1
Receptions
2
Property Features
Tenure
Freehold
Broadband Speed Checker
*³
In partnership with
Property Financials
Stamp Duty
Rates
£842.03 pa*¹
Typical Mortgage


Marketed by Harry Clarke & Company
+44 28 2564 8829

Propertynews Currency Partner - helping you transfer money for property purchases in Ireland & Northern Ireland. Speak to an expert
Additional Information
- Semi detached house
- Two formal reception rooms including Living Room & Sun Room
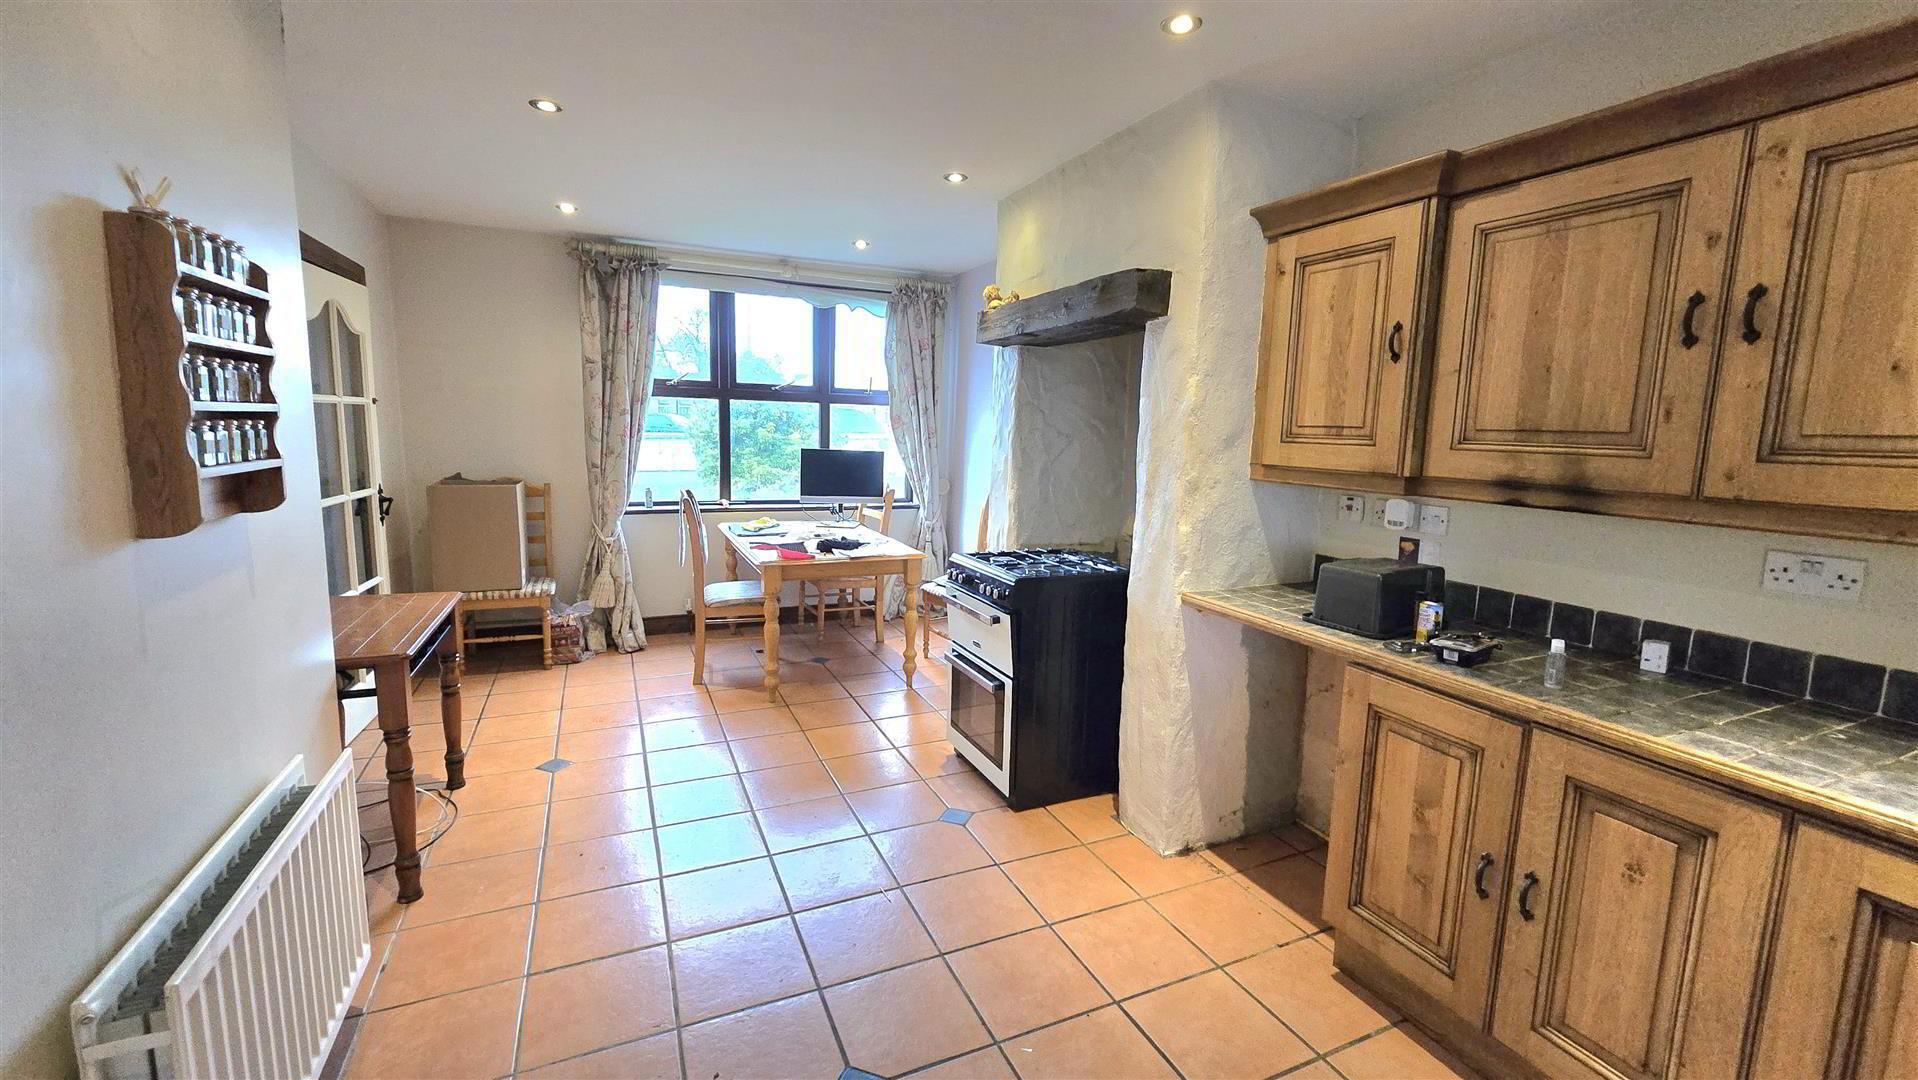
- Kitchen/Dining Area
- Three well proportioned first floor bedrooms
- Family bathroom
- PVC double glazed windows
- Oil fired heating system
- Front garden, laid in lawn
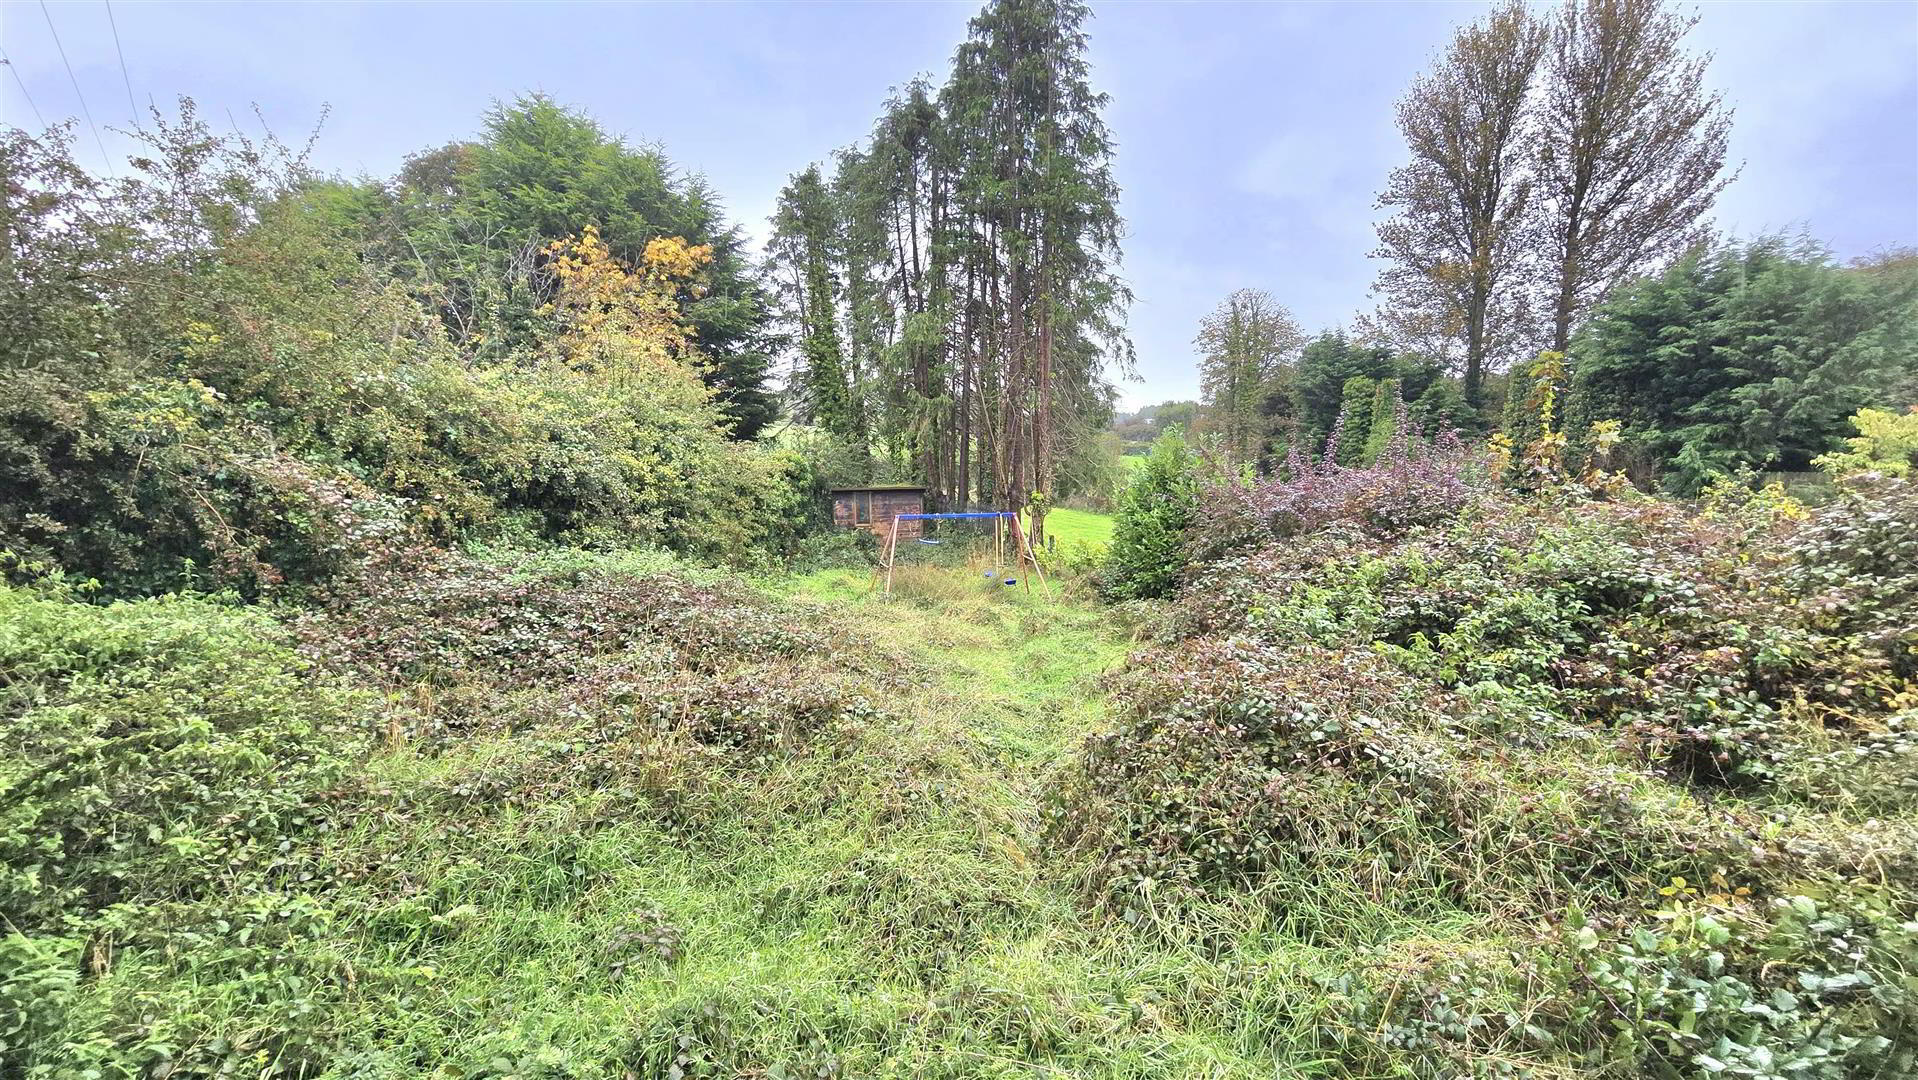
- Large back garden/single garage
- No onward chain
Located in a well regarded development in the village of Portglenone, this three bedroom semi detached house benefits from a rear sunroom extension, overlooking an expansive back garden.
The home itself is ready for some modernisation, offering potential purchasers the opportunity to finish the property to their taste while adding value.
This property is likely to of particular interest to first time buyers, and early viewing is recommended in order to avoid disappointment.
- Ground Floor
- Entrance Hall 3.38 x 1.84 (11'1" x 6'0")
- Hardwood front door.
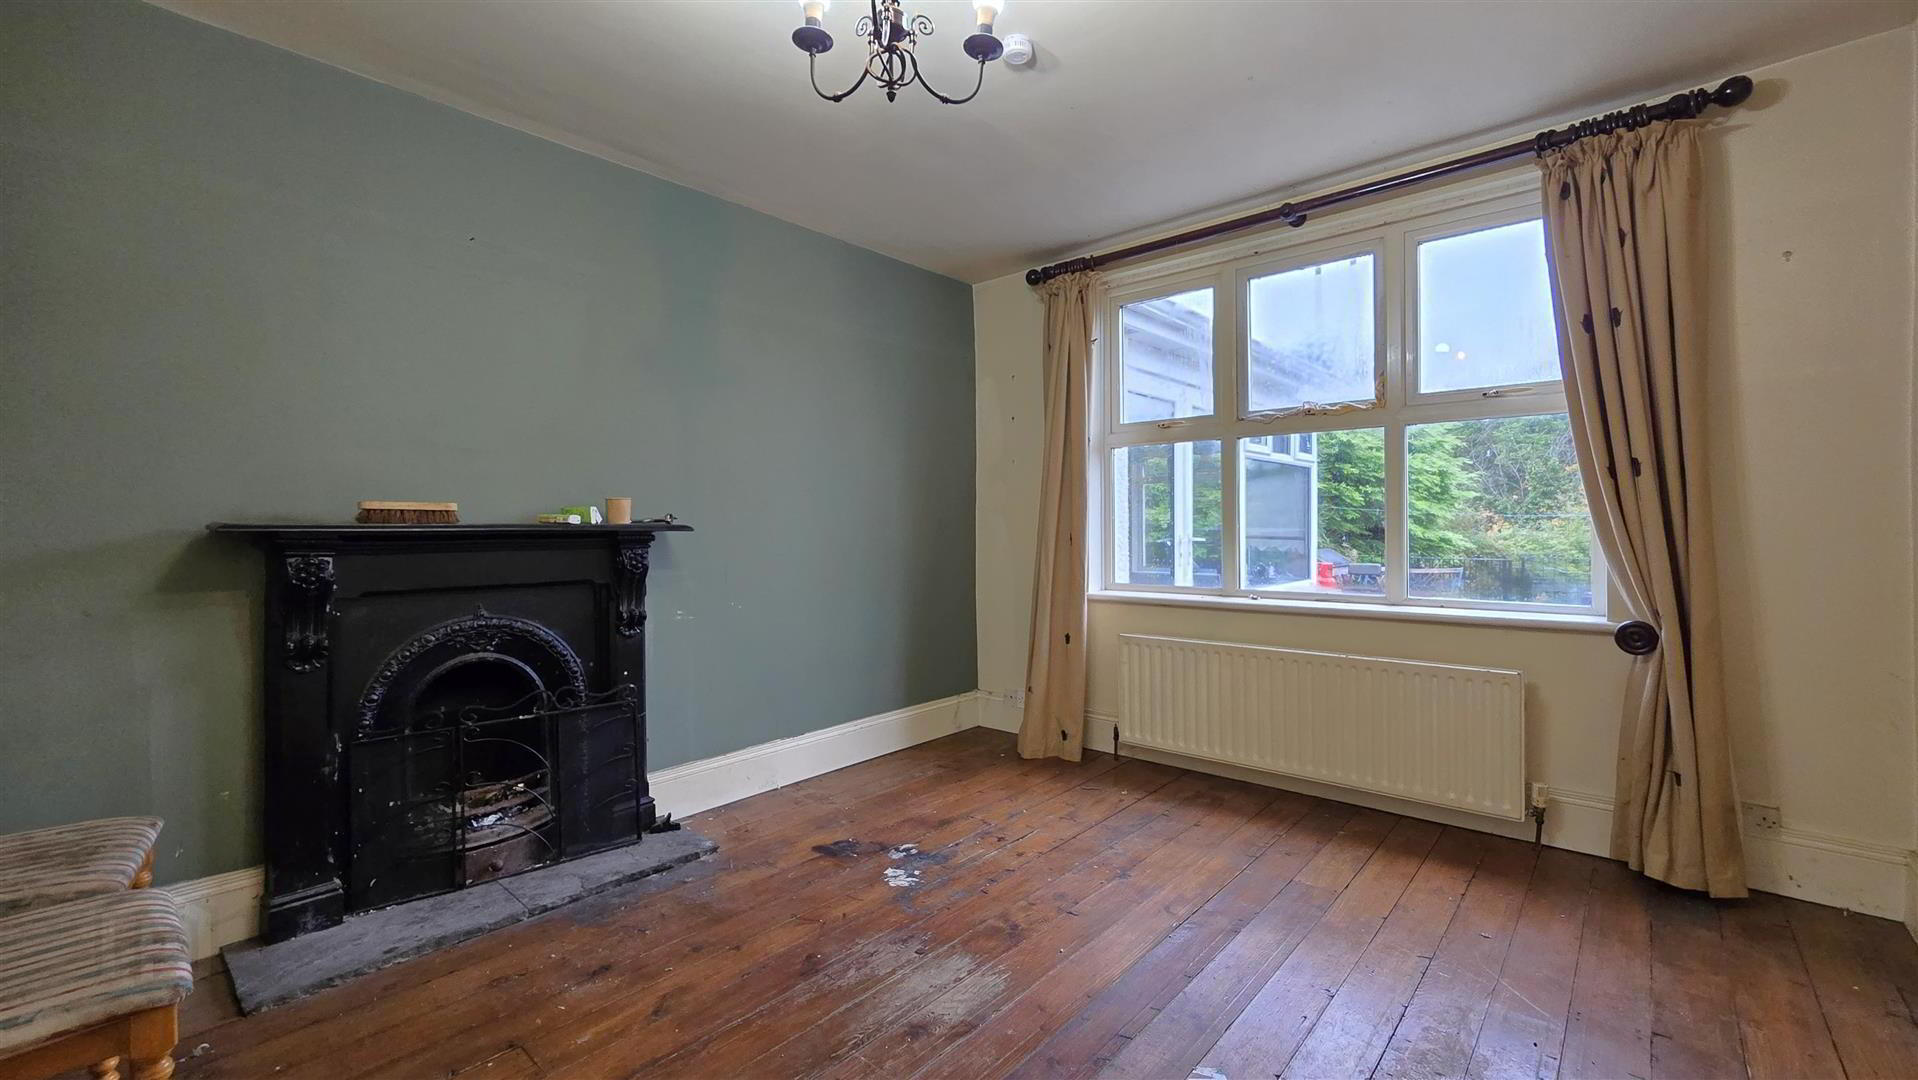
Tiled floor. - Living Room 3.86 x 3.42 (12'7" x 11'2")
- Solid wood flooring.
Cast iron fireplace surround with a slate tiled hearth. - Kitchen/Dining Area 5.97 x 3.33 (max) (19'7" x 10'11" (max))
- Fitted with a range of country style eye and low level units. Tiled work surfaces with matching wood trim. Space for cooker with integrated extractor fan over. Plumbed for dishwasher. Tiled floor. Open archway into the Sun Room.
- Sun Room 4.69 x 3.29 (max) (15'4" x 10'9" (max))
- Multi-fuel stove.
Double patio doors opening to the rear.
Tiled floor. - First Floor
- Landing
- Bedroom 1 3.78 x 3.33 (12'4" x 10'11")
- Fitted wardrobes.
Wood effect laminate flooring. - Bedroom 2 3.41 x 2.23 (11'2" x 7'3")
- Bedroom 3 3.36 x 1.97 (11'0" x 6'5")
- Bathroom 2.57 x 2.43 (max) (8'5" x 7'11" (max))
- Fitted with a free standing, roll top bathtub, shower cubicle, W/C and wash hand basin. Heated towel rail. Tiled splashback areas and wood laminate flooring. Built in Hot Press.
- Outside
- Front:Front garden, lain in lawn with mature flower beds and a tarmac driveway extending to the side.
Single garage, with a sliding timber door to the front and pedestrian door to the side.
Rear: Large back garden, including a backyard and elevated patio area.
Travel Time From This Property

Important PlacesAdd your own important places to see how far they are from this property.
Agent Accreditations




Marketed by Harry Clarke & Company
+44 28 2564 8829


