


17 Castlecatt Road, Bushmills, BT57 8QY
3 Bed Detached House
Offers Over £275,000
Property Overview
Status
For Sale
Style
Detached House
Bedrooms
3
Bathrooms
2
Receptions
2
Property Features
Tenure
Freehold
Heating
Oil
Broadband Speed Checker
Property Financials
Stamp Duty
Rates
£1,599.00 pa*¹
Typical Mortgage


Marketed by Armstrong Gordon & Co
+44 28 7083 2000

Propertynews Currency Partner - helping you transfer money for property purchases in Ireland & Northern Ireland. Speak to an expert
Additional Information
- Oil Fired Central Heating
- Generous Mature Site
- Land Registry Maps Available From Agent
- Part Of The Land Zoned For Housing Under Policy no BSH09 In The Northern Area Plan 2016
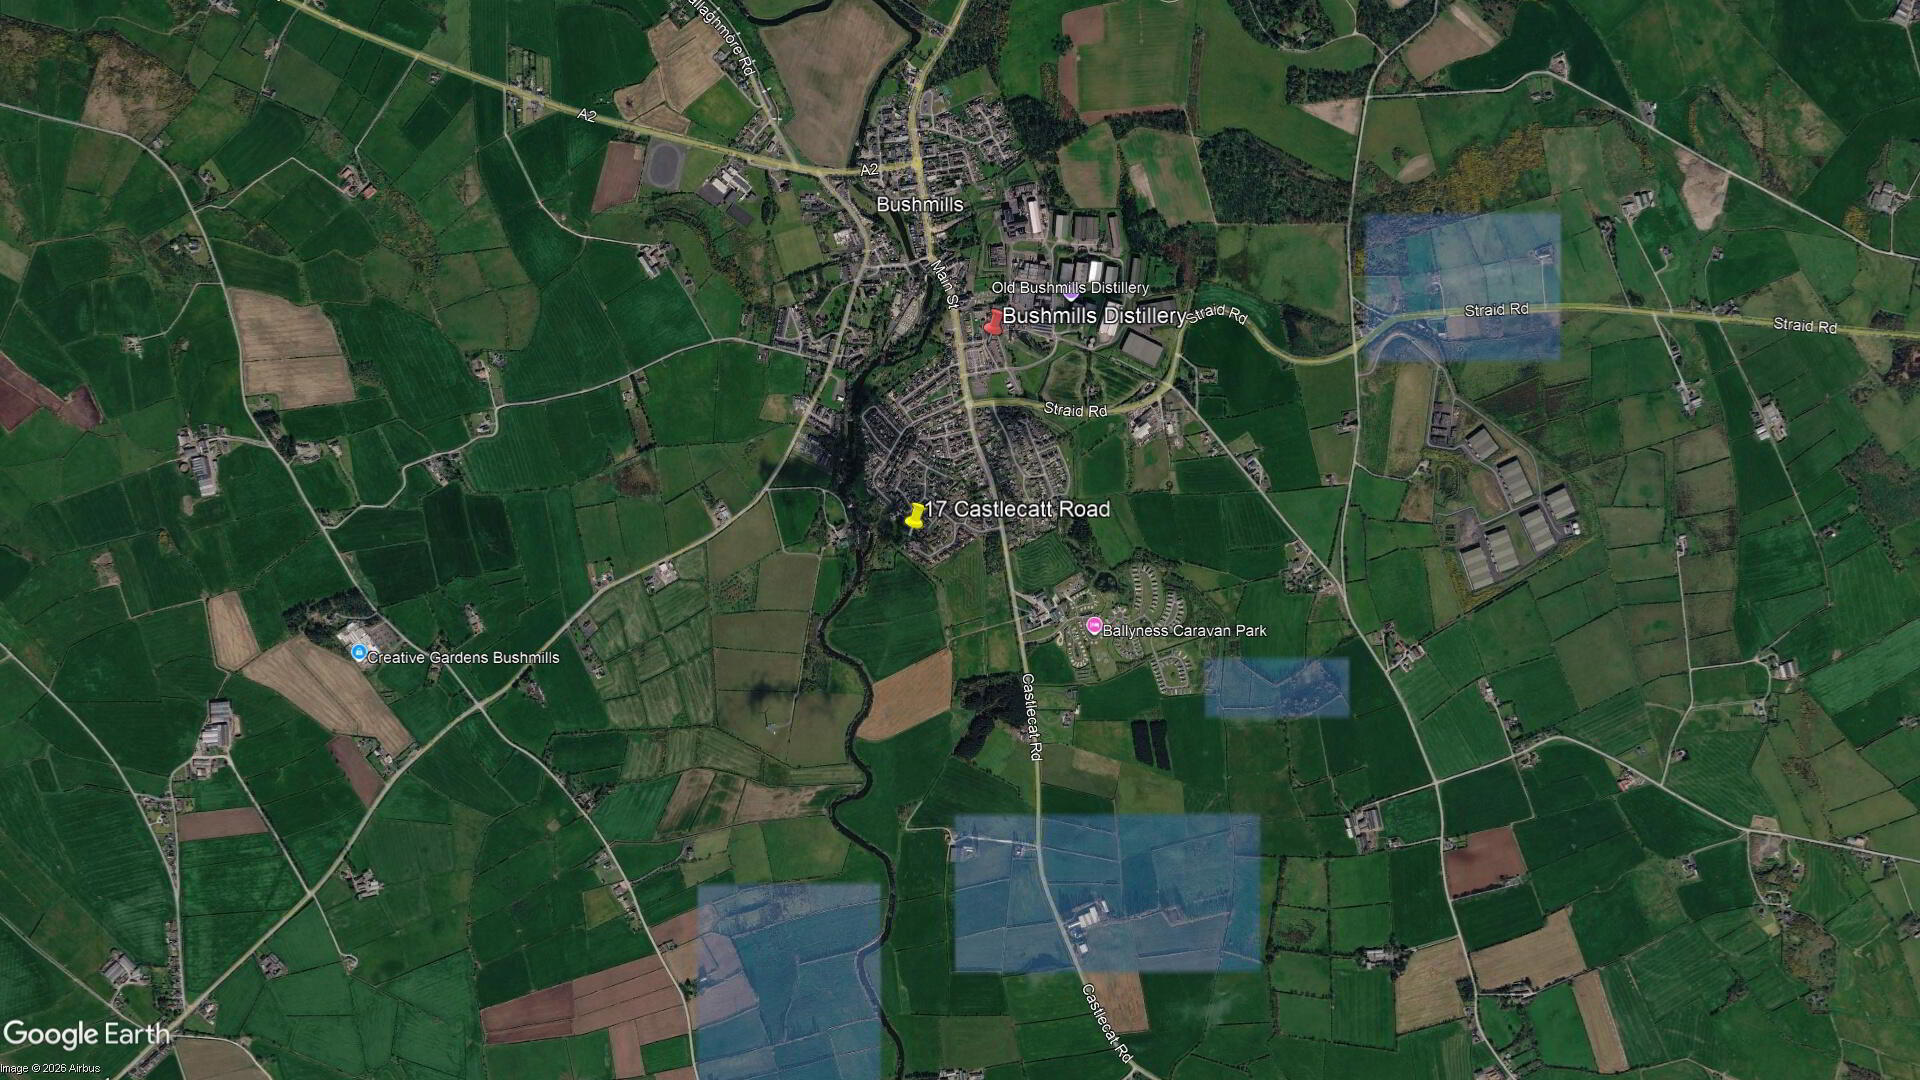
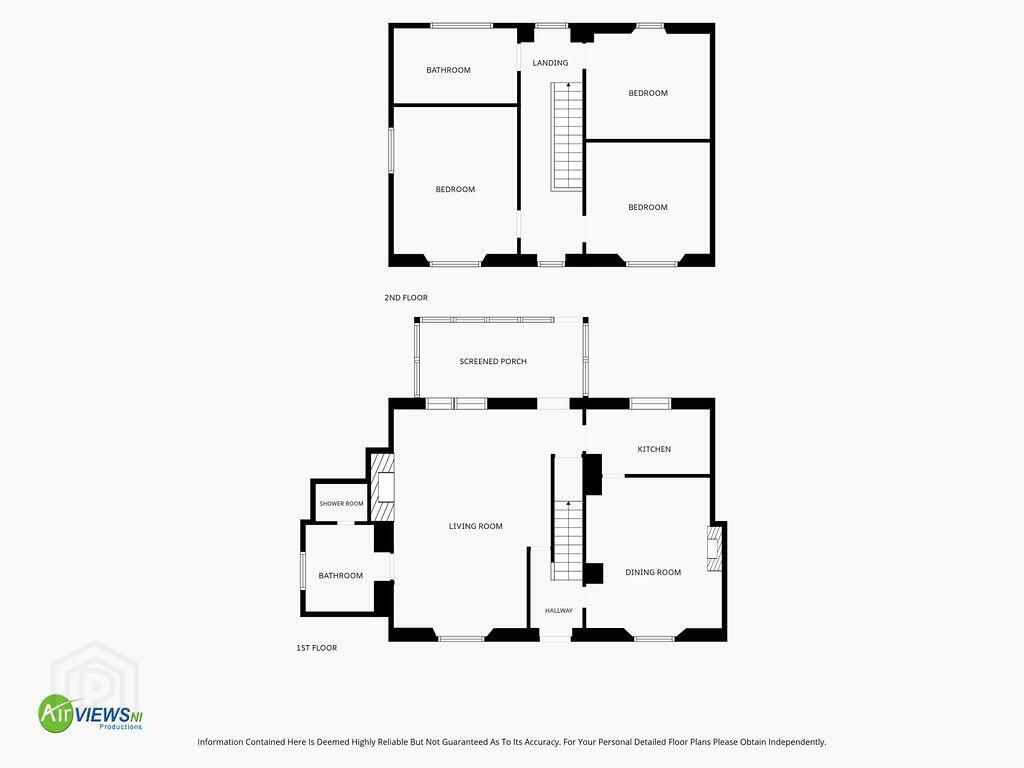
An increasingly rare opportunity to acquire a traditional three bedroom residence occupying a generous mature site together with substantial adjoining land, conveniently positioned on the edge of Bushmills. The property offers well-proportioned accommodation comprising a spacious lounge, separate dining room, kitchen, bathroom and sun porch on the ground floor, with three bedrooms and a shower room at first-floor level. Externally, the property is approached by a stoned driveway and is surrounded by established gardens with mature trees, shrubbery and lawns, creating a particularly private setting. Of particular interest is the additional land lying to the side and rear of the dwelling, part of which falls within the BSH 09 housing zoning in the Northern Area Plan 2016, adding an important potential development dimension to the property. The BSH 09 zoning, identified as “Rear of Bush Crescent”, extends to approximately 0.16 hectares and specifies a residential density of 15–25 dwellings per hectare, a maximum height of two storeys, with access required from Bush Gardens. Overall, this is an appealing proposition for those seeking a character home with extensive grounds, while the housing zoning will also be of particular interest to developers, builders and purchasers considering the longer-term development potential of the site, subject to all necessary planning and statutory approvals.
- GROUND FLOOR:
- Entrance Hall:
- 5’8 Wide
- Lounge: 21'4" x 15'2"
- With wood mantle fireplace with tiled surround and hearth, feature beam ceiling and under stairs storage cupboard.
- Kitchen: 11'9" x 5'10"
- With single drainer stainless steel sink unit, range of high and low level built in units with tiling between, integrated ceramic hob, eye level oven, space for fridge freezer, plumbed for automatic washing machine, space for tumble dryer, strip lighting and door leading to dining room.
- Dining Room: 14'11" x 12'4"
- With tiled surround fireplace with tiled hearth and built in shelving.
- Bathroom (Off Lounge):
- With white suite, wash hand basin, bath, fully tiled walk in shower cubicle with mains shower, part tiled walls, pine sheeted ceiling and storage cupboard.
- Separate W.C.
- With w.c., and pine sheeted ceiling.
- Sun Porch: 15'7" x 7'0"
- With PVC pedestrian door leading to rear garden.
- FIRST FLOOR:
- Landing:
- With double hot press, additional storage cupboard and access to roof space with ‘Velux’ window.
- Landing:
- With coving and access to roof space.
- Bedroom 1: 13'11" x 12'2"
- With wash hand basin and light.
- Bedroom 2: 12'5" x 9'9"
- Bedroom 3: 11'2" x 11'1"
- Shower Room:
- With white suite comprising w.c., wash hand basin, PVC cladded walk in shower cubicle with electric shower.
- EXTERIOR FEATURES:
- Stoned driveway leading to front and rear of property garden to front side and rear is laid in lawn with mature Shrubbery, trees and plants. Paved area leading store room 7’1 x 4’8 with lights, power points and light to rear.
Travel Time From This Property

Important PlacesAdd your own important places to see how far they are from this property.
Agent Accreditations


Marketed by Armstrong Gordon & Co
+44 28 7083 2000




