
Click here to view the video
Click here to view the video
Click here to view the video
17 Cadogan Road ( With Attic Conversion), Fairview, Fairview, D03H243
2 Bed Terrace House
Asking Price €645,000
Property Overview
Status
For Sale
Style
Terrace House
Bedrooms
2
Bathrooms
2
Property Features
Size
139 sq m (1,496.2 sq ft)
Tenure
Not Provided
Energy Rating
Property Financials
Stamp Duty
€6,450*²

Marketed by Kelly Bradshaw
PSR Licence: 004564-009938
+353 1 804 0500

Propertynews Currency Partner - helping you transfer money for property purchases in Ireland & Northern Ireland. Speak to an expert
Additional Information
***2 BED 2 BATH WITH ATTIC CONVERSION / SOUGHT-AFTER LOCATION / PERIOD RED-BRICK EXTERIOR / STATE-OF-THE-ART RENOVATION / DOUBLE-GLAZED SASH WINDOWS***
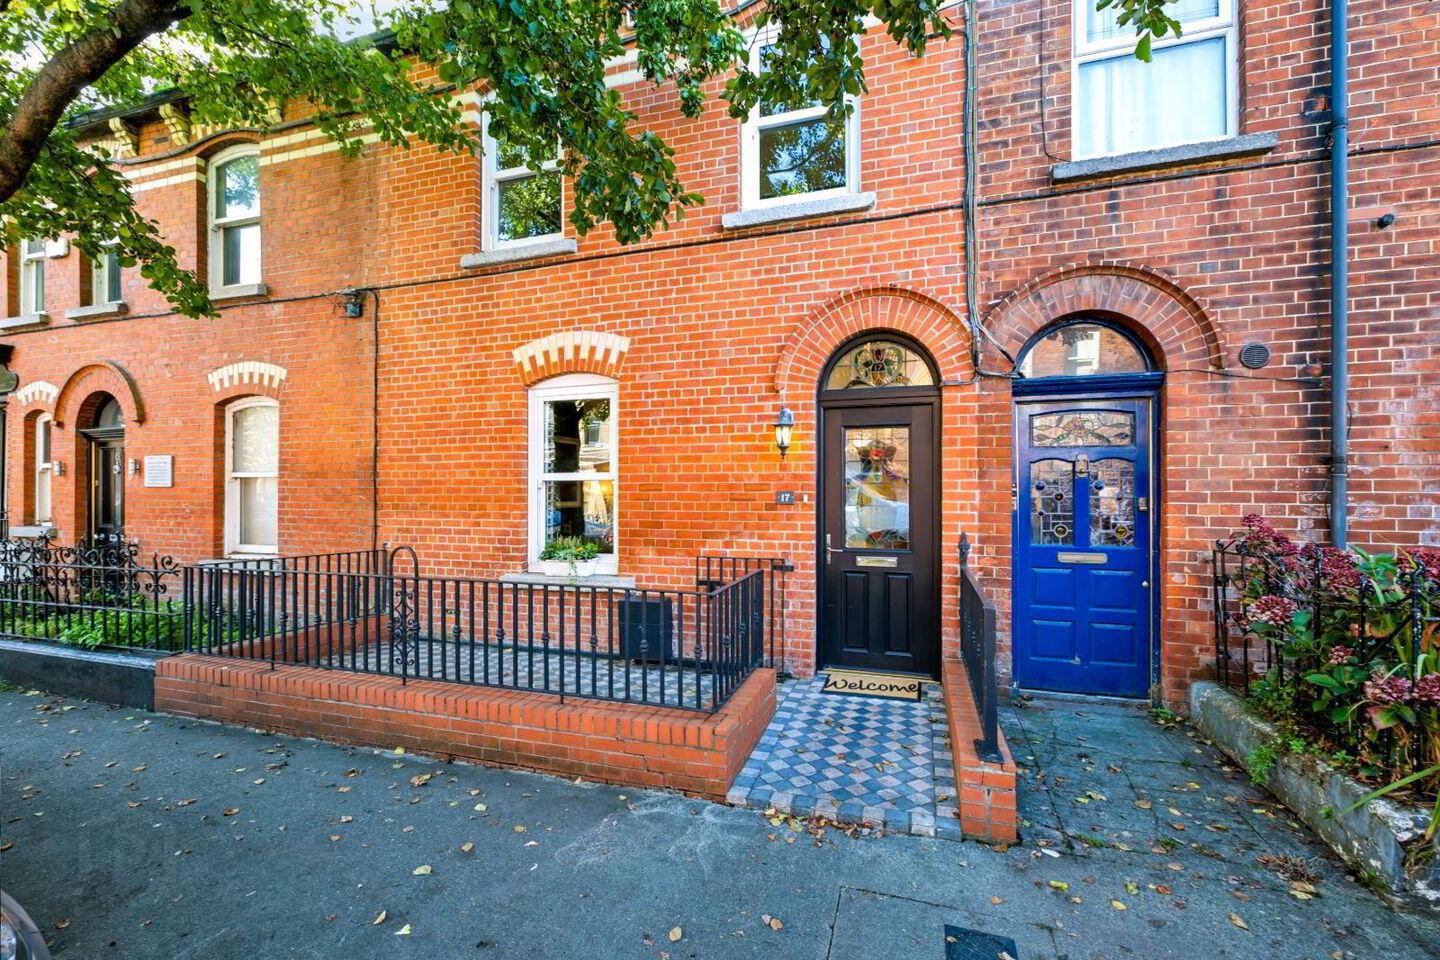
KELLY BRADSHAW are delighted to present 17 Cadogan Road, an exceptional Edwardian residence that has been comprehensively renovated and extended to create a beautifully appointed contemporary home while retaining the elegance and character of its period origins.
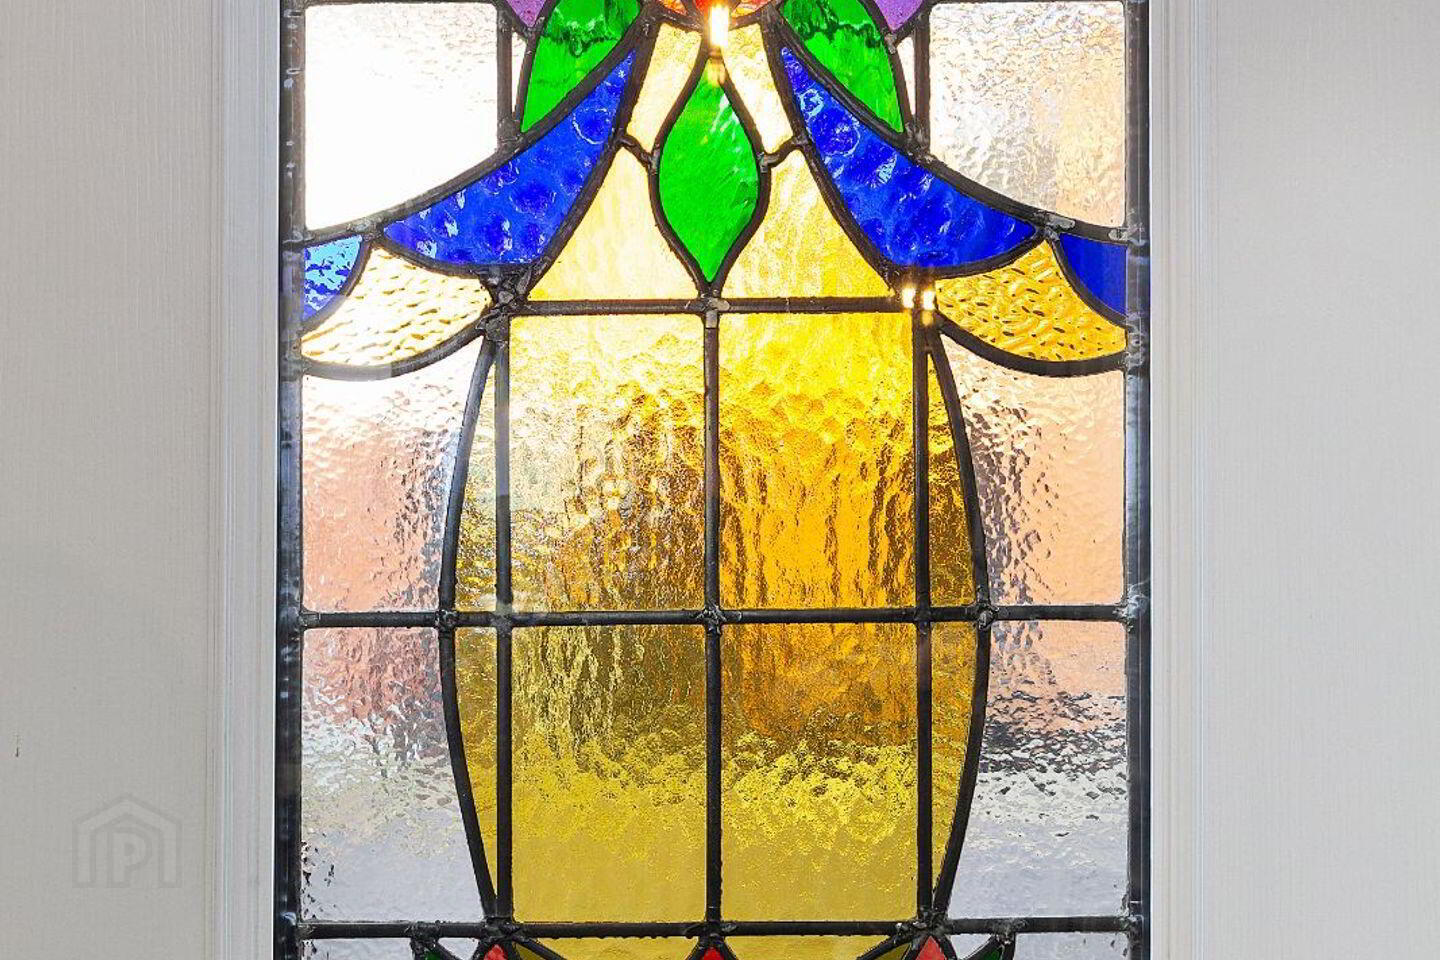
Set along a tranquil and highly sought-after cul-de-sac, this handsome red-brick property presents in impeccable, turnkey condition. Behind its beautifully repointed period façade lies a sophisticated and light-filled interior where original architectural details sit effortlessly alongside a high-specification modern finish. High ceilings, decorative coving, graceful arches, period stained glass and sash-style windows provide an immediate sense of character, while the quality of the refurbishment is evident throughout.
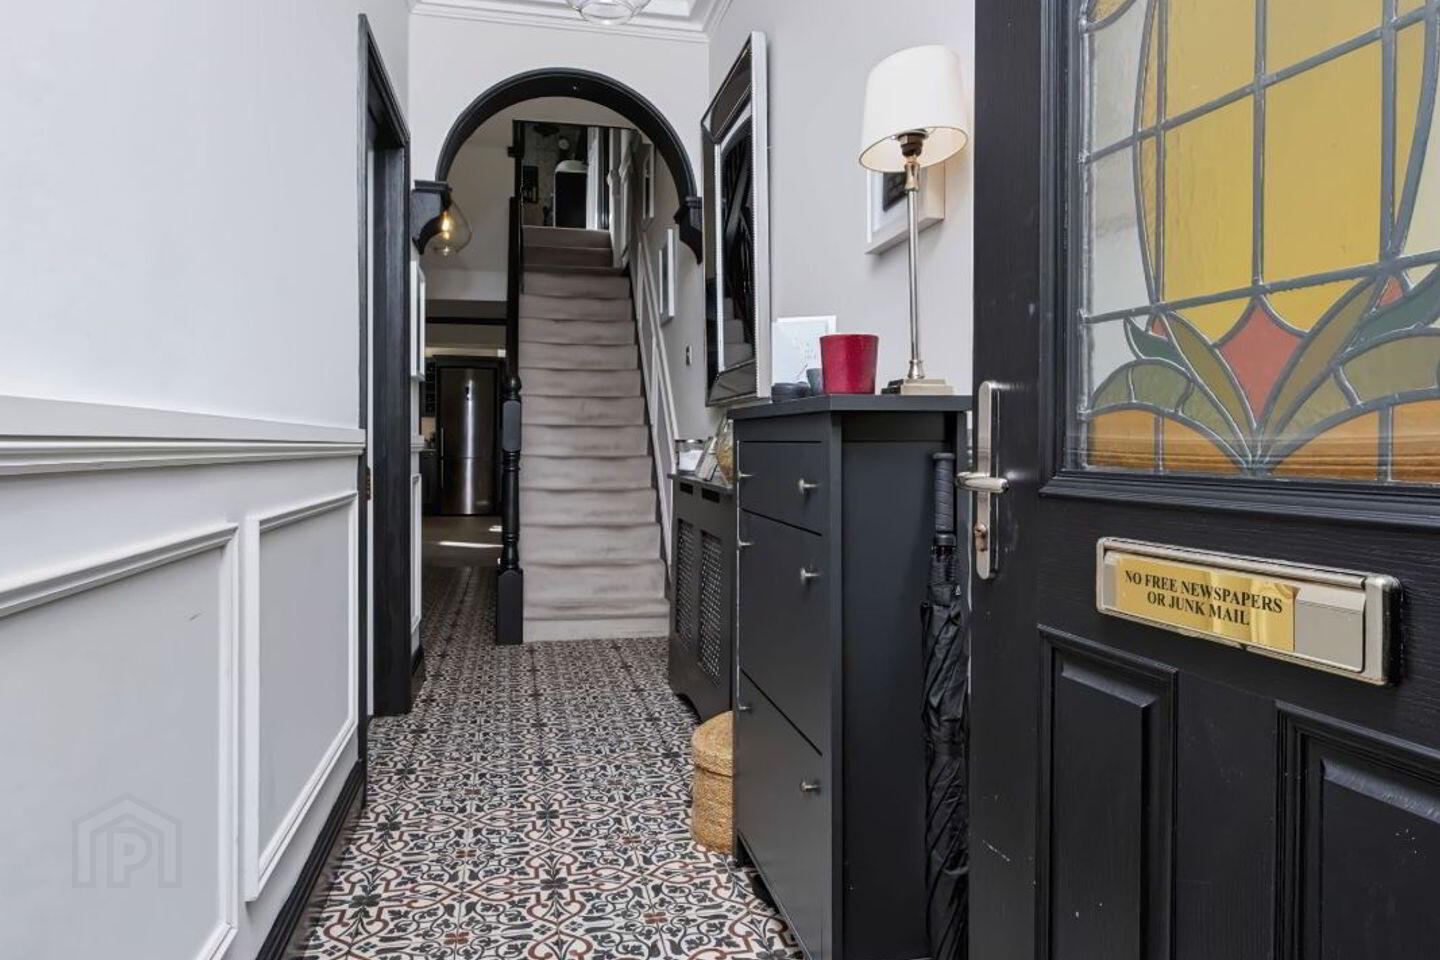
On entering, a charming hallway immediately sets the tone, featuring an original high ceiling, stained glass door, decorative coving and an elegant period arch. From here, the principal reception room is a particularly inviting space, beautifully proportioned and flooded with natural light from the generous double-glazed sash window with traditional timber shutters. The shutters offer immense privacy whilst allowing natural light to penetrate throughout the day, with the option to close the lower section at night. A feature fireplace incorporating a remote-operated Chesney gas stove provides an attractive focal point, while the high ceiling and original coving further enhance the room's sense of refinement.
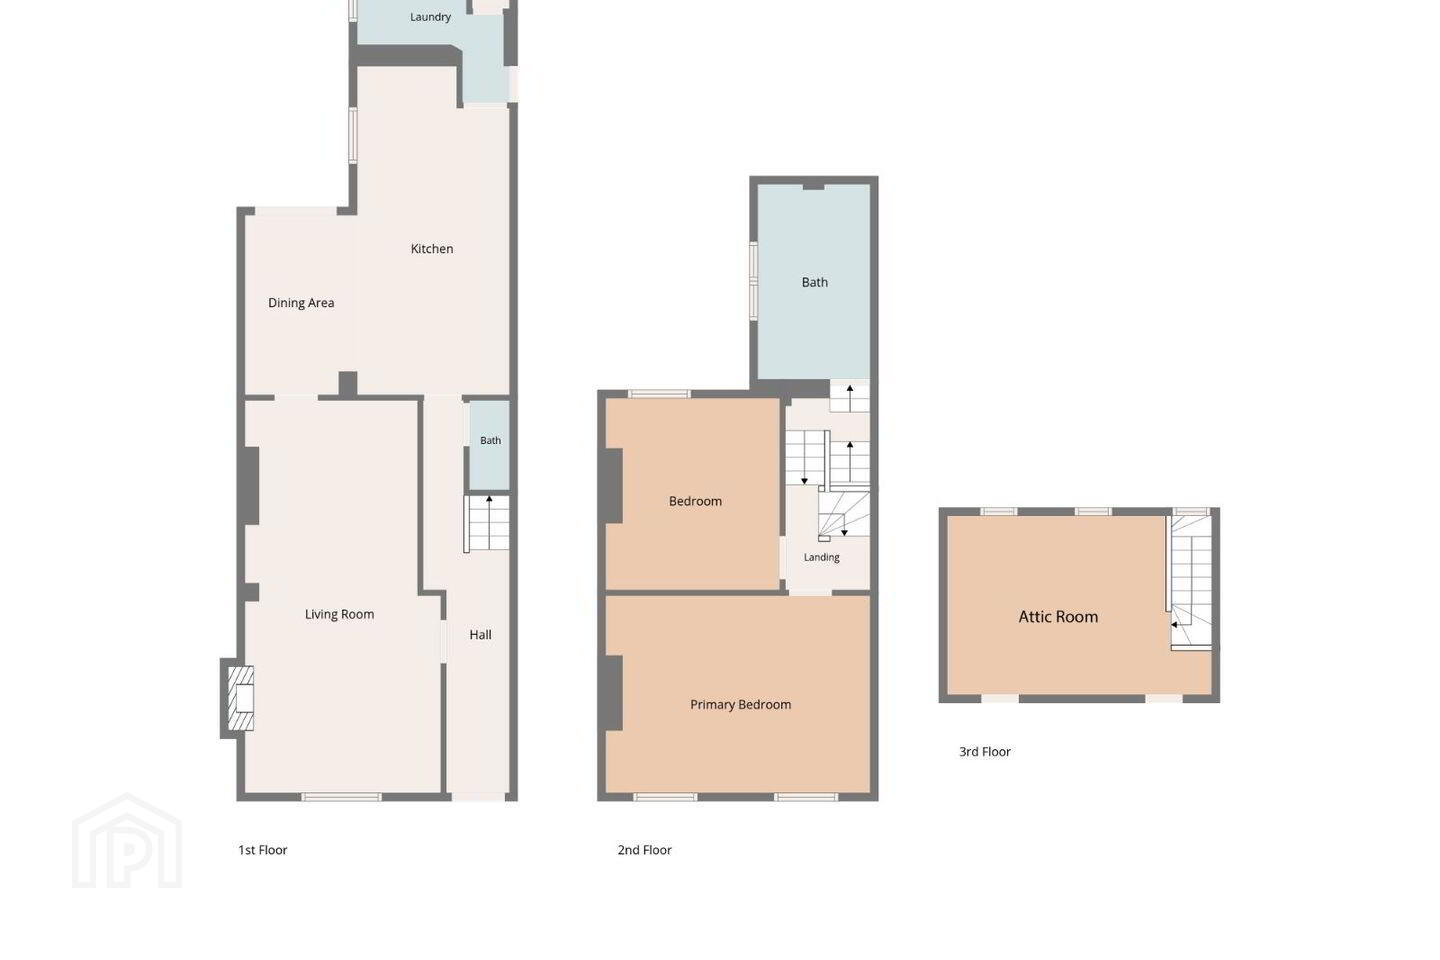
The original dining room runs seamlessly and creates one large living space and also benefits for a home office space. A beautiful arch allows a natural transition towards the rear of the property and connects seamlessly with the contemporary open-plan kitchen.
Stylishly designed and finished to an excellent standard, the kitchen features elegant quartz worktops together with a selection of quality Neff, Bosch and Samsung appliances. Two Velux windows introduce an abundance of natural light from above, while French doors open directly onto the south-facing courtyard, creating a wonderful connection between the interior and outdoor spaces.
The courtyard itself is a particularly appealing feature of the home. South-facing, exceptionally private and not overlooked, it provides a peaceful setting for outdoor dining and relaxation. Its position, without another property directly adjoining to the rear, adds considerably to the sense of privacy and tranquillity.
Discreetly positioned off the kitchen is a cleverly concealed utility room and hot press, while a stylish guest WC and useful under-stairs storage complete the ground-floor accommodation.
At the return level is an exceptionally spacious and beautifully appointed contemporary bathroom. Finished with high-quality sanitary ware, it incorporates a luxurious freestanding bath, separate walk-in shower, WC, wash-hand basin set within a vanity unit and additional fitted storage.
Upstairs, there are two generously proportioned double bedrooms positioned to the front and rear of the property, both benefiting from bespoke fitted wardrobes. Some of the houses on this road have converted the front bedroom into two rooms instead the current owners opted for the large luxurious master bedroom and converted the attic.
The attic is a substantial and versatile additional space with two Velux windows, full insulation and excellent storage. Currently arranged as additional sleeping accommodation, it offers considerable flexibility for a variety of uses.
The location is equally impressive. Cadogan Road enjoys a quiet residential setting while remaining exceptionally convenient to Dublin City Centre and an extensive selection of amenities. Fairview Park is close by, while the surrounding neighbourhood offers an excellent choice of cafés, restaurants, pubs, boutiques and everyday shopping.
The Clontarf seafront promenade, EastPoint Business Park and the IFSC are all within easy reach, while Dublin City Centre is approximately 1.5km away. Excellent public transport links include numerous bus services and Clontarf Road DART Station, approximately a five-minute walk from the property. The East-Link Bridge and Dublin Port Tunnel are also readily accessible, providing convenient connections throughout the city and beyond.
17 Cadogan Road is a truly special period home, combining the elegance and proportions of Edwardian architecture with the comfort, quality and understated luxury of a thoughtfully executed contemporary renovation. Beautifully presented, exceptionally private and ready for immediate occupation, it is a home of considerable charm in an outstanding Dublin location.
Early viewing is highly recommended.
Rooms
Hall - 7.38m x 1.63m
Guest W.C. - 1.69m x 0.76m
Living Room - 7.38m x 3.99m
Kitchen - 6.18m x 2.86m
Dining Area - 3.38m x 2.1m
Laundry/Utility Room - 2.76m x 2.3m
Landing - 1.98m x 1.6m
Bedroom One - 4.98m x 3.71m
Bedroom Two - 3.61m x 3.28m
Bathroom - 3.67m x 2.12m
Attic Room - 4.98m x 3.37m
Features
2 BED 2 BATH WITH ATTIC CONVERSION
SOUGHT-AFTER LOCATION
PERIOD RED-BRICK EXTERIOR
STATE-OF-THE-ART RENOVATION
DOUBLE-GLAZED SASH WINDOWS
HKC ALARM SYSTEM
DOUBLE-GLAZED SASH WINDOWS
CLOSE TO ALL AMENITIES AND TRANSPORT LINKS
Travel Time From This Property

Important PlacesAdd your own important places to see how far they are from this property.
Agent Accreditations
Not Provided

Marketed by Kelly Bradshaw
PSR Licence: 004564-009938
+353 1 804 0500




