For sale
Cash Offers Only
Added 1 day ago
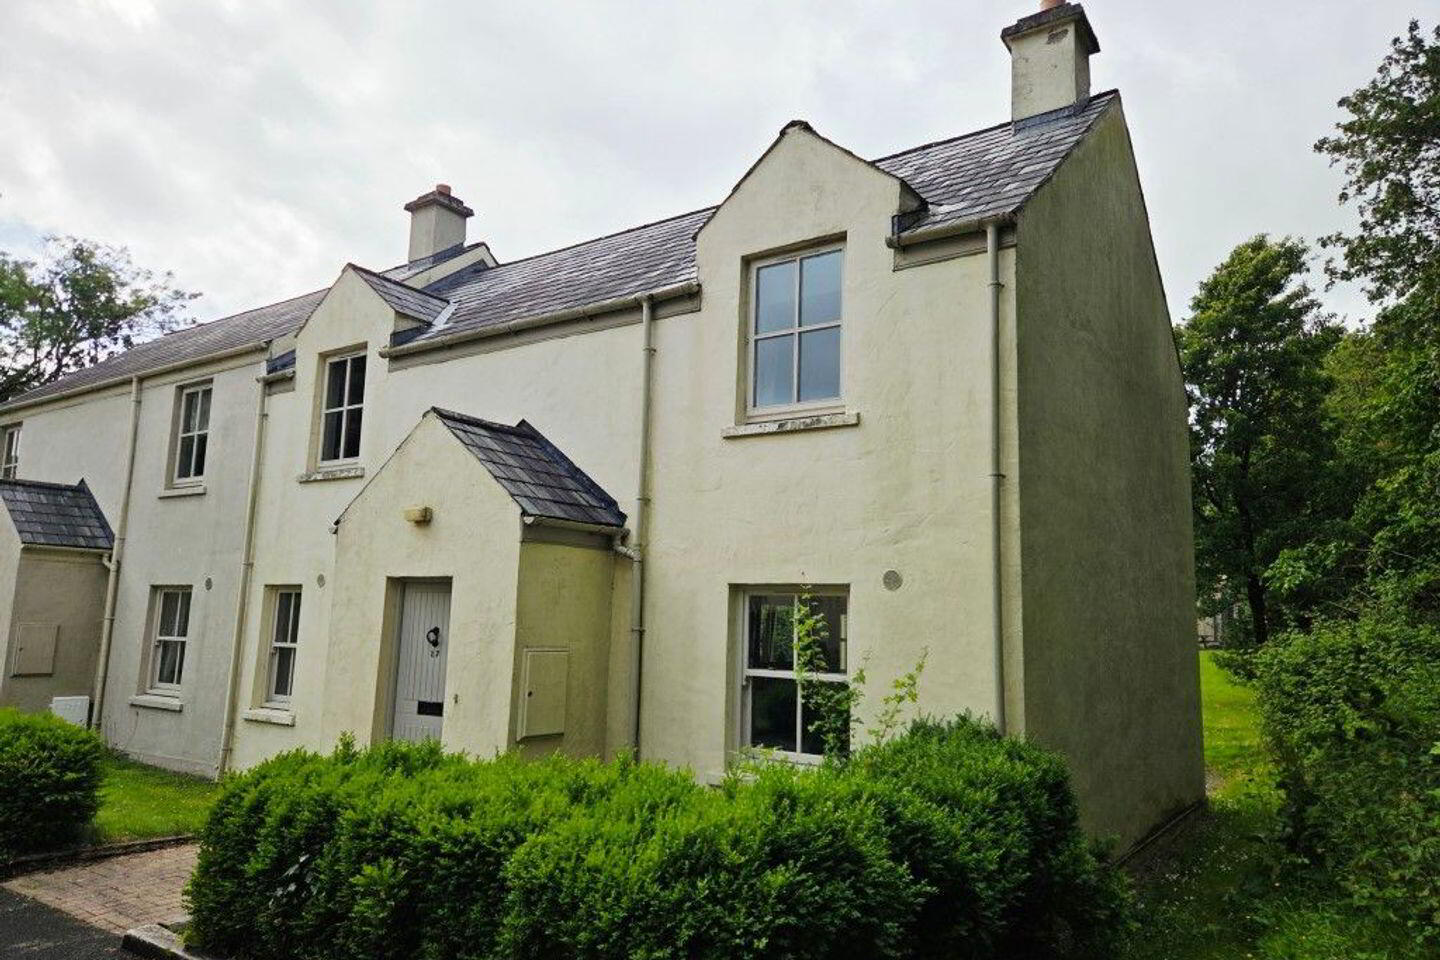
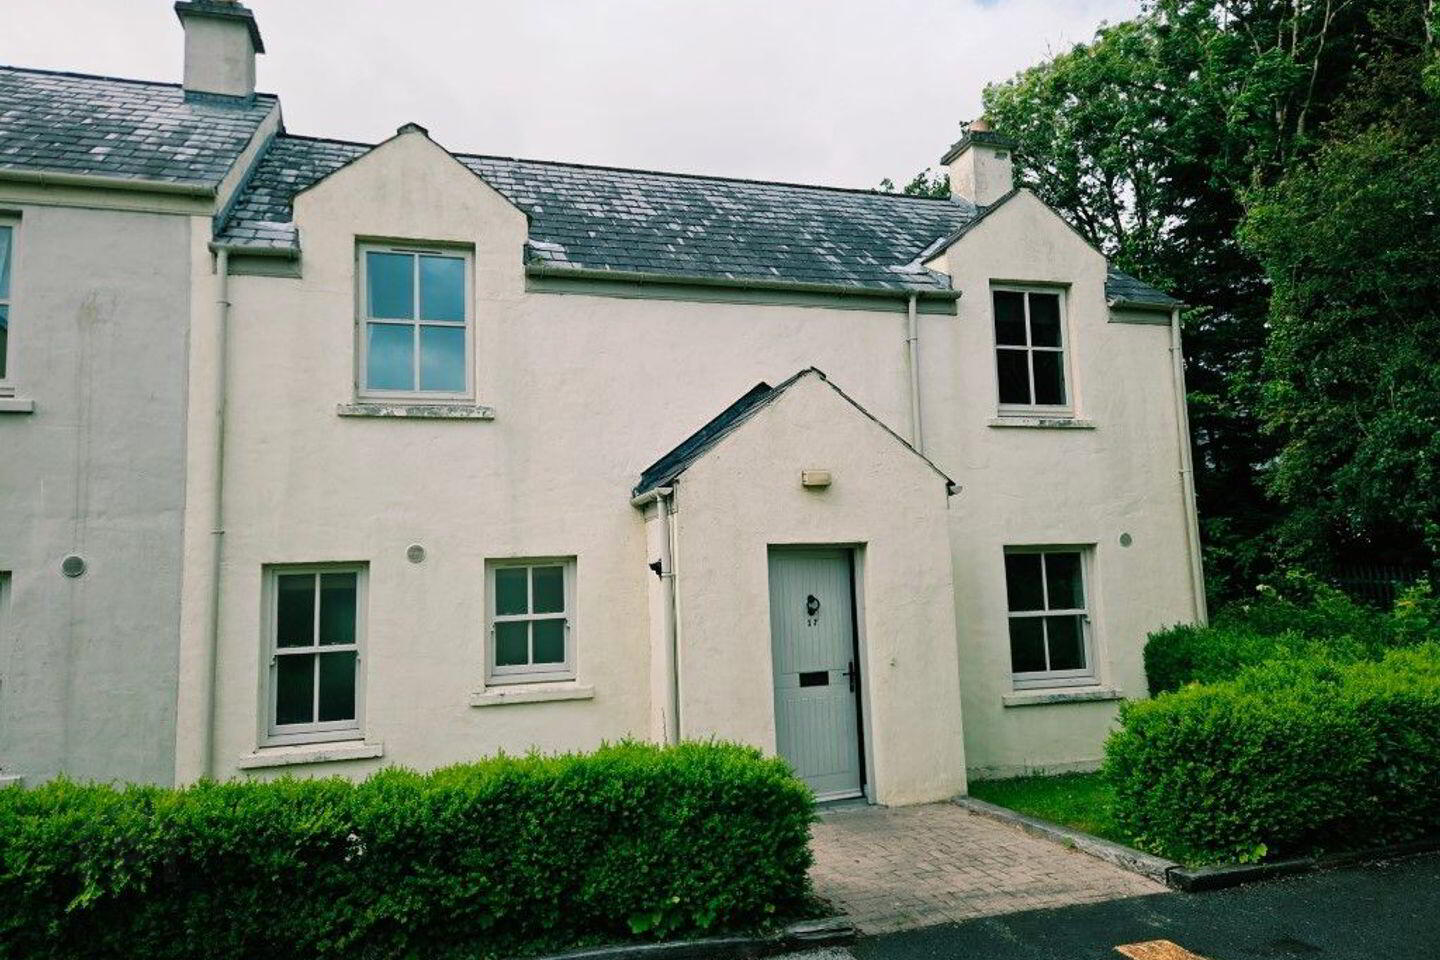
17 Bunratty Castle Gardens, Hurlers Cross, Hurlers Cross, V95E893
3 Bed Semi-Detached House
Asking Price €242,000
Property Overview
Status
For Sale
Style
Semi-Detached House
Bedrooms
3
Bathrooms
3
Property Features
Size
103.4 sq m (1,113 sq ft)
Tenure
Not Provided
Energy Rating
Property Financials
Stamp Duty
€2,420*²

Propertynews Currency Partner - helping you transfer money for property purchases in Ireland & Northern Ireland. Speak to an expert
Additional Information
- Cash Buyers and Investment Mortgage holders only.
- Excellent Location, Bunratty Village Centre.
- Built in 2005.
- Double Glazed Windows.
- Bus routes servicing many destinations is just a short walk.
- Mains Gas, Water & Sewerage.
- Please visit the outside of the property before requesting an internal viewing.
A very attractive three bedroom investment property located within Bunratty village, one of the top tourist destinations in the country. This spacious End of Terrace property has three bedrooms, two of which are ensuite and is presented for sale in excellent condition. The house is well located within this popular holiday home development, with pedestrian access to all that Bunratty has to offer including restaurants, bars, Bunratty Castle and folk park etc. and excellent access to the N18/M18 linking Shannon, Limerick, Ennis and Galway.
(103.41 sq.m. 1,113 sq.ft. approx.)
PLEASE NOTE THAT OWNER OCCUPIER RESIDENTIAL MORTGAGES CANNOT BE OBTAINED FOR THIS PROPERTY AS THE PLANNING PERMISSION IS FOR HOLIDAY LETTINGS ONLY. THE PROPERTY IS ONLY AVAILABLE TO CASH BUYERS & THOSE WHO HOLD INVESTMENT MORTGAGES.
The planning permission is very specific in that it states that “the proposed units shall be used for short term tourist accommodation only and shall not be used as a place of normal residence without a further grant of planning permission.
Entrance Hall 2.2m x 3.85m Tiled Floor.
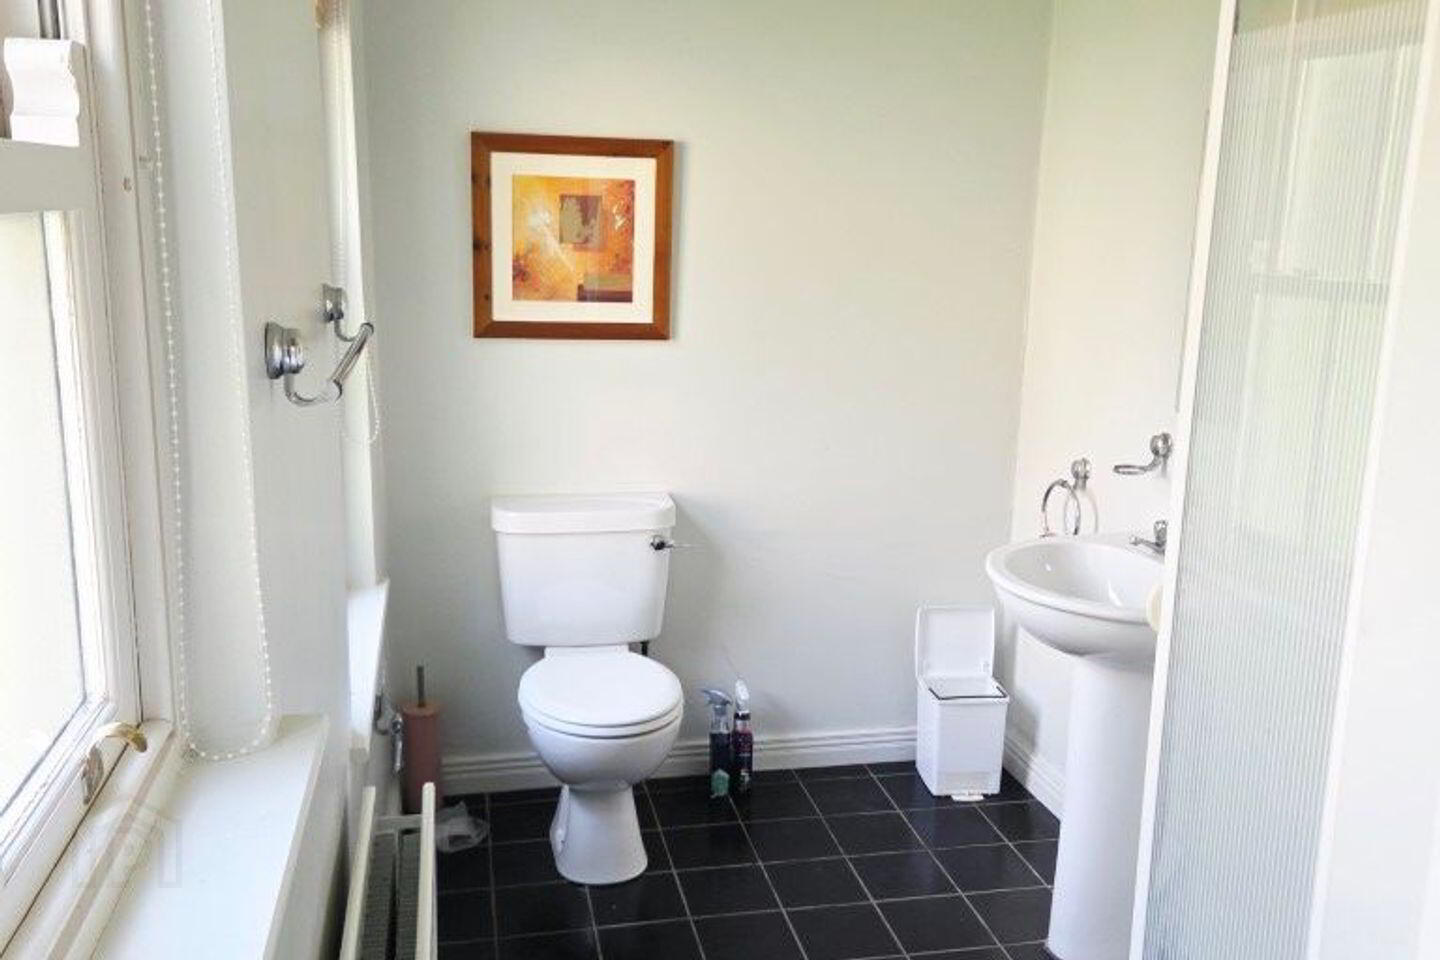
Shower Room 3.25m x 1.67m With WC, wash hand basin and electric shower. Tiled floor.
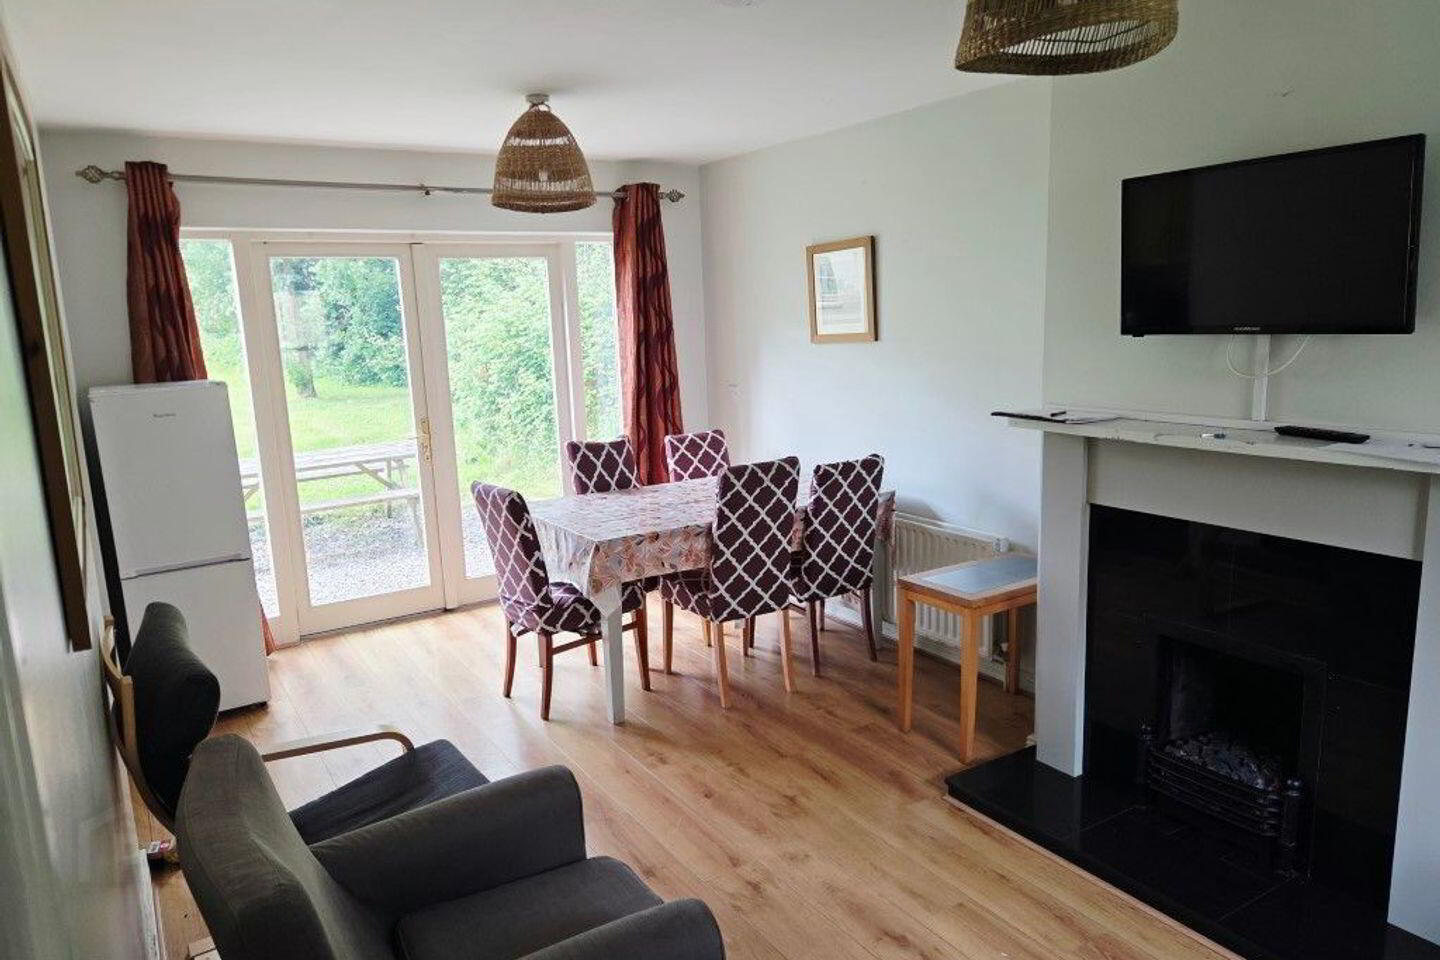
Lounge / Dining 3.57m x 4.46m Timber floor. Open fireplace. Double French doors to patio area.
Kitchen 2.2m x 2.6m Tile floor. Fitted kitchen units with integrated oven, hob and extractor hood.
Bedroom One 3.26m x 4.4m Carpet floor.
Bedroom Two 3.27m x 5.52m Carpet floor.
Ensuite With WC, wash hand basin and power shower.
Bedroom Three 3.19m x 5.52m Carpet floor.
Ensuite With WC, wash hand basin and power shower.
BER Details
BER Rating: C1
BER No.: 119417525
Energy Performance Indicator: Not provided
Travel Time From This Property

Important PlacesAdd your own important places to see how far they are from this property.
Agent Accreditations
Not Provided





