
For sale
Added 20 hours ago
17 Bonds Hill, Derry, BT47 6DW
Commercial Property
Price £195,000
Property Overview
Status
For Sale
Style
Commercial Property

Marketed by CPS (L'Derry)
+44 28 7134 3600

Propertynews Currency Partner - helping you transfer money for property purchases in Ireland & Northern Ireland. Speak to an expert
Additional Information
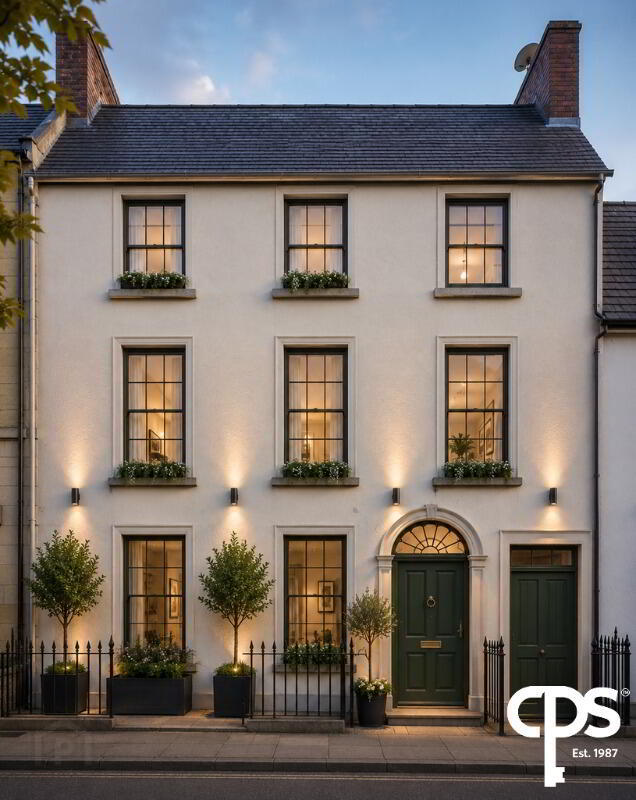
17 Bond’s Hill presents an exceptional and rarely available development opportunity in the heart of Derry/Londonderry’s Waterside, combining the character and heritage of a listed building with the benefit of Full Planning Permission (application details available on request) for four stylish self-contained apartments. The scheme incorporates three apartments within the principal building and a distinctive studio apartment within the character rear annex, together with a landscaped communal courtyard. With an extensive package of architectural, structural, fire and planning work already completed, along with a separately prepared 10-bedroom HMO proposal available for consideration, this is an opportunity offering both immediate development potential and genuine flexibility for an investor or developer looking to create a unique city-centre residential scheme.
Exclusive Listed City Development Opportunity – Four Apartments and Character Annex
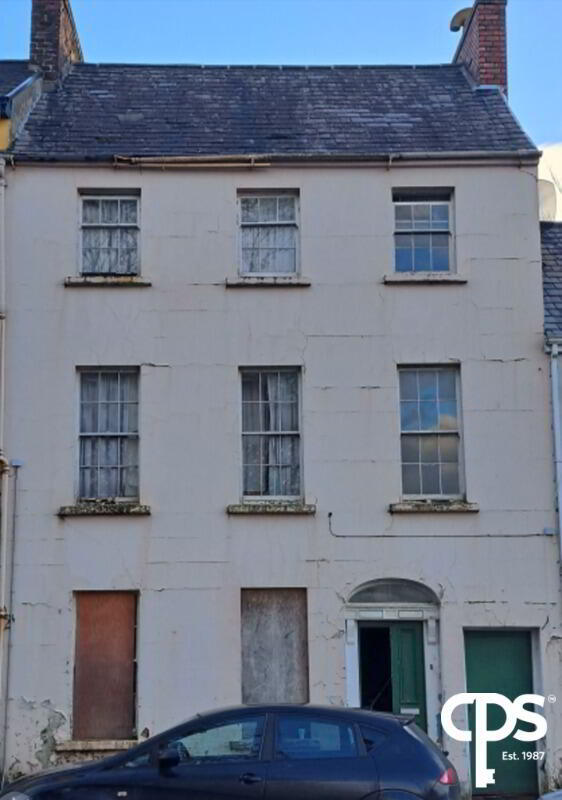
17 Bond’s Hill offers a rare opportunity to secure a distinctive listed building, sold with Full Planning Permission for conversion into a boutique four-unit residential development. Occupying a convenient position in the Waterside area of Derry, the property is within easy reach of Ebrington Square, the Peace Bridge, the City Centre, local shops and public transport.
Opportunities combining listed-building character, a city location, planning certainty and a substantial professional design package rarely come to the market.
THE APPROVED DEVELOPMENT
The property will be sold with full planning permission for conversion into four self-contained residential apartments.
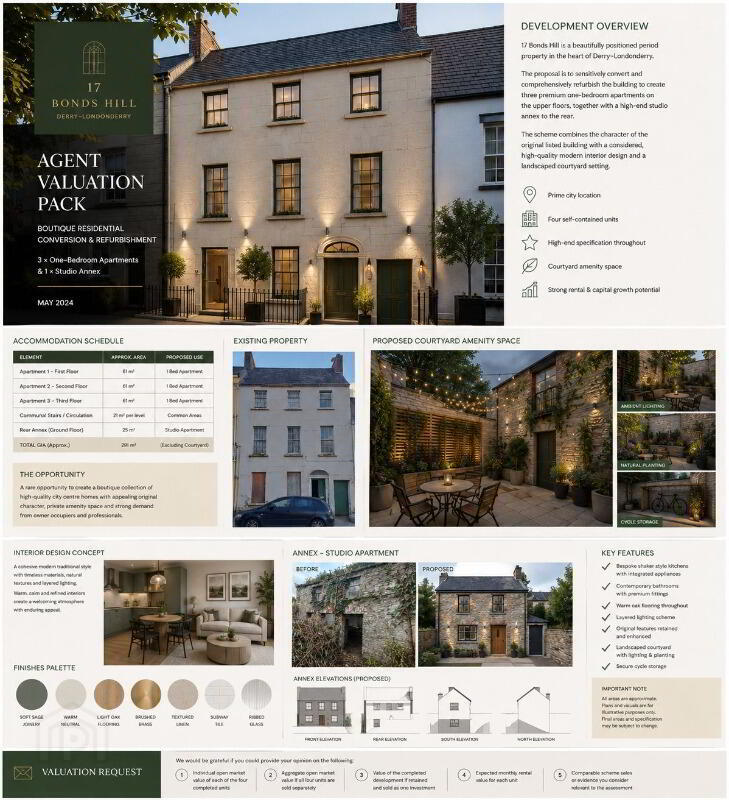
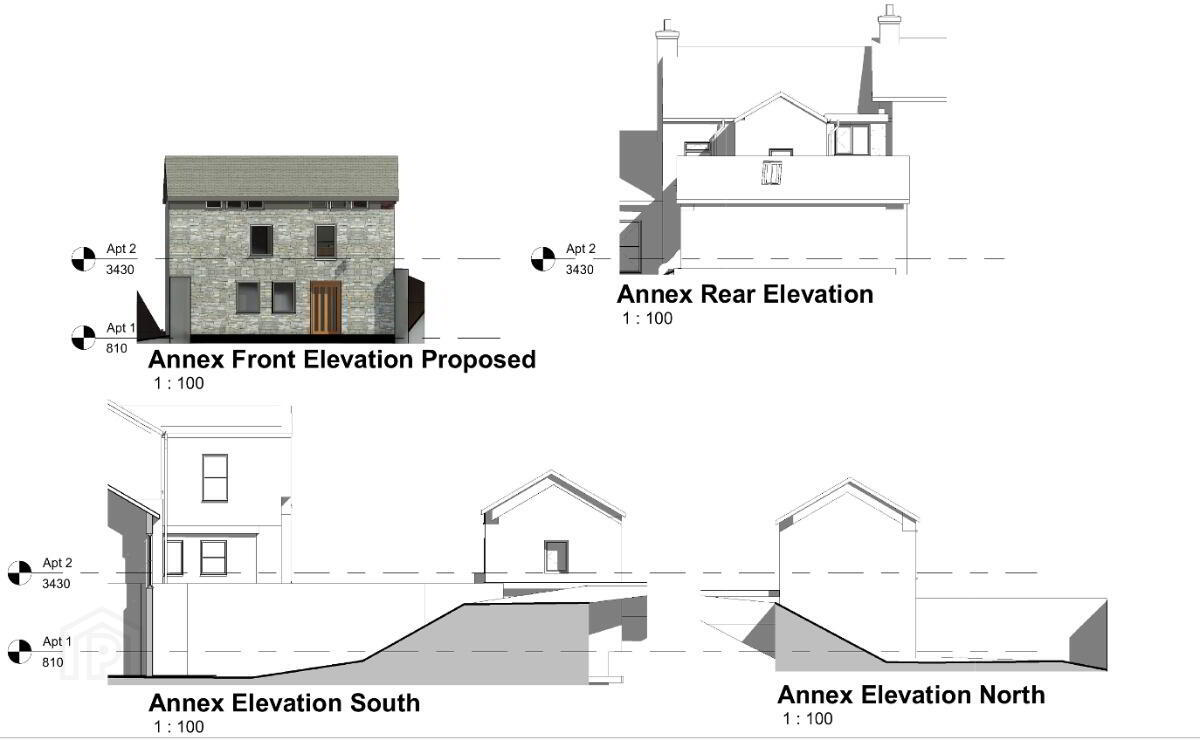
The scheme has been designed as a small boutique residential development rather than a conventional rental refurbishment. It comprises three apartments within the principal listed building and a distinctive self-contained studio apartment in the rear annex.
The approved design also incorporates an attractive shared courtyard and external amenity area, creating a memorable entrance and valuable outdoor space for residents.
The proposed accommodation provides an incoming purchaser with several potential exit strategies:
• Complete and retain all four apartments as one investment block;
• Create separate mortgageable titles and sell the apartments individually, subject to legal and lender requirements;
• Retain selected units and sell the remainder;
• Operate the completed property as a professionally managed residential scheme; or
• Explore the separately prepared 10-bedroom HMO proposal, subject to the necessary approvals. (SEPARATE 10-BEDROOM HMO PLANNING SUBMISSION PACK AVAILABLE ON REQUEST. ALSO SEE MORE BELOW)
CHARACTER REAR ANNEX
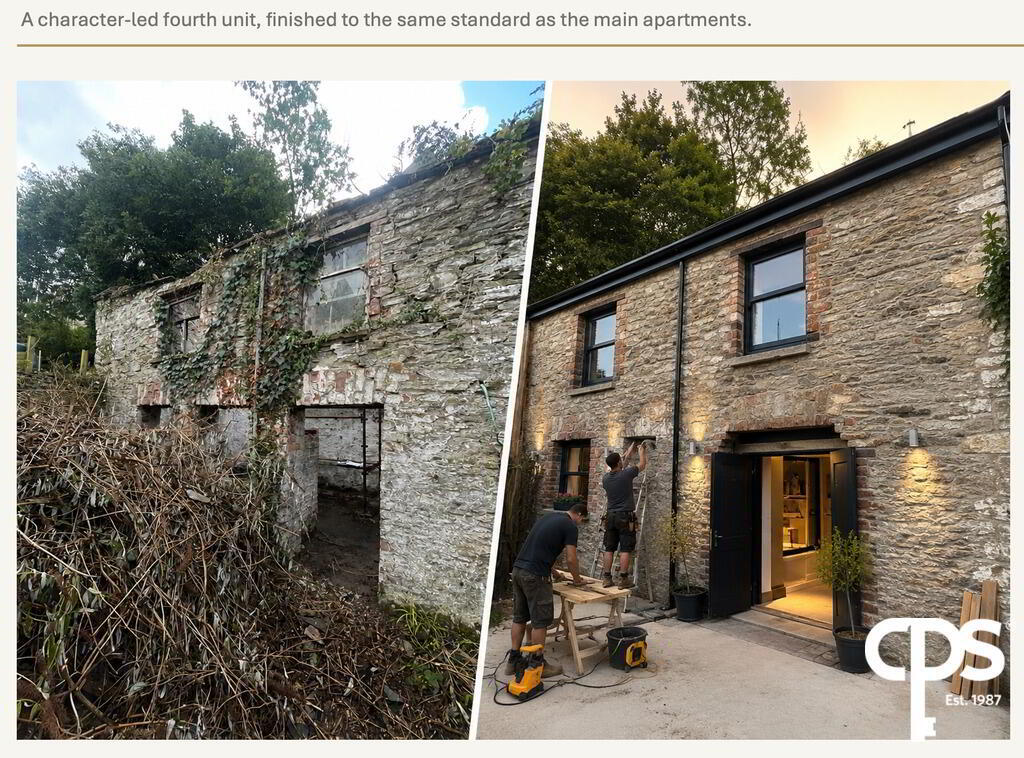
The rear annex is one of the property’s most distinctive features.
The approved scheme proposes a separate, fully self-contained studio apartment finished to the same standard as the principal apartments. Its individual character and position within the development should help distinguish it from a conventional studio unit.
The annex provides an unusual opportunity to create a premium character apartment while retaining the historic appearance and individuality of the existing structure.
BOUTIQUE DESIGN CONCEPT
The development concept combines the character of the listed building with a modern traditional interior finish.
The supporting CGI and design images illustrate:
• Shaker-style kitchens with integrated appliances;
• Quality worktops and joinery;
• Warm oak-style flooring;
• Comfortable double bedrooms;
• Work-from-home and study areas where the layouts permit;
• Practical built-in storage;
• Carefully designed lighting;
• Upgraded communal areas; and
• A landscaped courtyard with quality paving, planting, lighting, seating and discreet cycle storage.
LISTED-BUILDING CHARACTER
The proposed development seeks to retain and restore the property’s important historic features.
These include the traditional frontage, vertical sliding sash windows, internal shutters where present, panelled entrance door, fanlight and surround, fireplaces, internal panelling, natural slate roof and red-brick chimney stacks.
The design provides for sensitive repair and refurbishment using appropriate materials, including traditional render and the retention or replacement of original-style rainwater goods where required.
EXTENSIVE PROFESSIONAL PACK AVAILABLE ON REQUEST
A substantial amount of planning, architectural and technical work has been completed.
The available information includes:
• Location map and site plans;
• Existing floor plans and elevations;
• Proposed apartment layouts;
• Proposed elevations;
• Building sections and rear sections;
• Listed-building construction and conservation details;
• Architectural design information;
• Structural engineer’s report;
• Comprehensive fire strategy for the four-apartment development;
• Proposed means-of-escape and compartmentation strategy;
• Courtyard and amenity-space proposals;
• Interior and exterior design concepts; and
• Supporting planning and submission information.
Purchasers should review the precise scope and continuing applicability of all reports, drawings and professional appointments with their own advisers.
ALTERNATIVE 10-BEDROOM HMO PROPOSAL
In addition to the approved apartment development, the sale includes access to a separately prepared design and submission package for a potential 10-bedroom HMO scheme.
The alternative HMO information includes site plans, proposed layouts and supporting structural and fire-planning documentation should you wish to go down this route.
This provides an incoming purchaser with the opportunity to investigate a potentially higher-income use without starting the initial design process from scratch.
LOCATION
Bond’s Hill is well placed for access to the Waterside and Derry city centre.
The property is close to Ebrington Square and the Peace Bridge, with shops, public transport and local amenities nearby. The location should appeal to tenants, professionals, students and people seeking convenient access to the city centre and surrounding employment areas.
The continued development of Ebrington and the surrounding riverfront adds further appeal to this part of the city.
POTENTIAL COMPANY-SHARE ACQUISITION
The seller may also consider proposals to acquire the shares in the company that owns the property, as an alternative to a conventional purchase of the property itself.
Viewing is strictly by appointment.
This is a genuinely rare opportunity to acquire a listed city property with an approved boutique apartment scheme, a character rear annex and a substantial package of professional work already completed.
Travel Time From This Property

Important PlacesAdd your own important places to see how far they are from this property.
Agent Accreditations


Marketed by CPS (L'Derry)
+44 28 7134 3600




