
To let
Added 2 days ago
17 Bashford Park Avenue, Carrickfergus, BT38 9FJ
3 Bed Mid-Terrace House
£950 per month
Property Overview
Status
To Let
Style
Mid-Terrace House
Bedrooms
3
Bathrooms
2
Receptions
1
Available From
31 Oct 2026
Property Features
Furnishing
Partially furnished
Energy Rating
Broadband Speed Checker
*³
Property Financials
Deposit
£800

Marketed by Reeds Rains (Carrickfergus)
+44 28 9335 1727
Additional Information
- Strictly No Pets
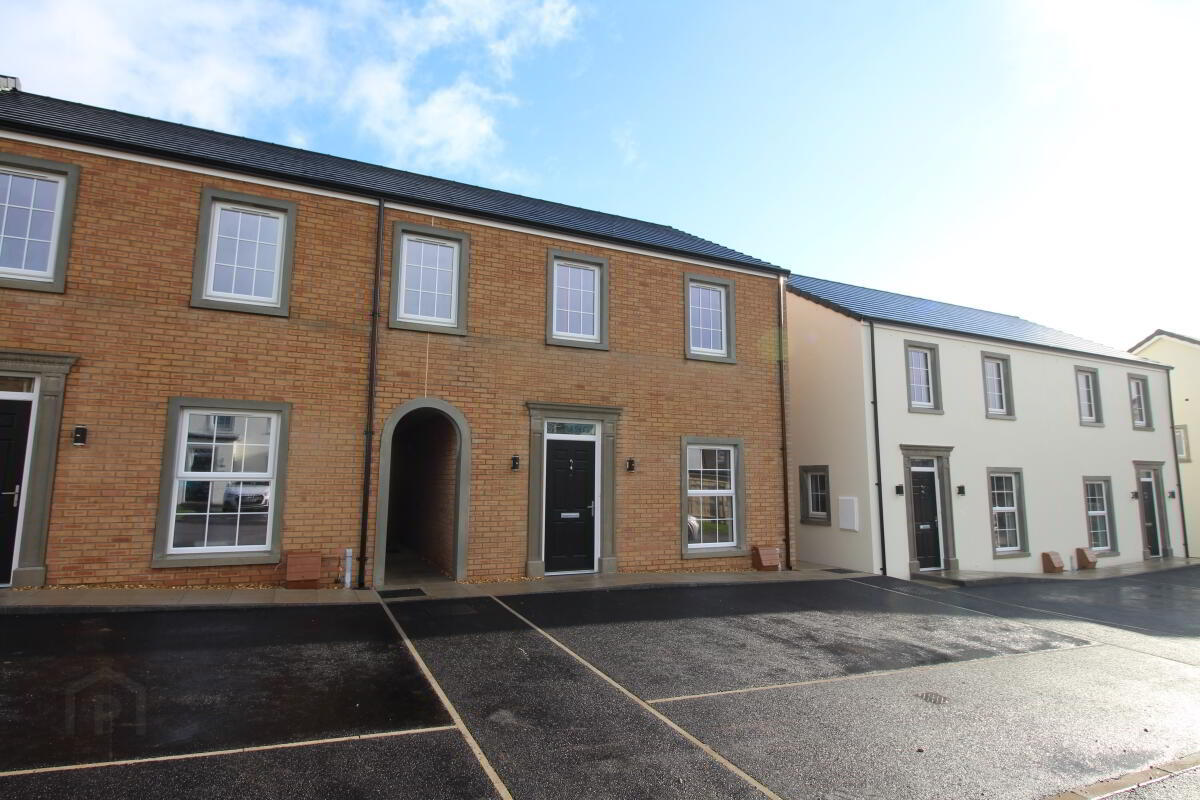
- New Build End Terrace Property
- Lounge And Kitchen / Dining
- Bathroom And Downstairs Cloakroom
- Three Bedrooms
- Master Bedroom With Ensuite
- Driveway Parking To Front
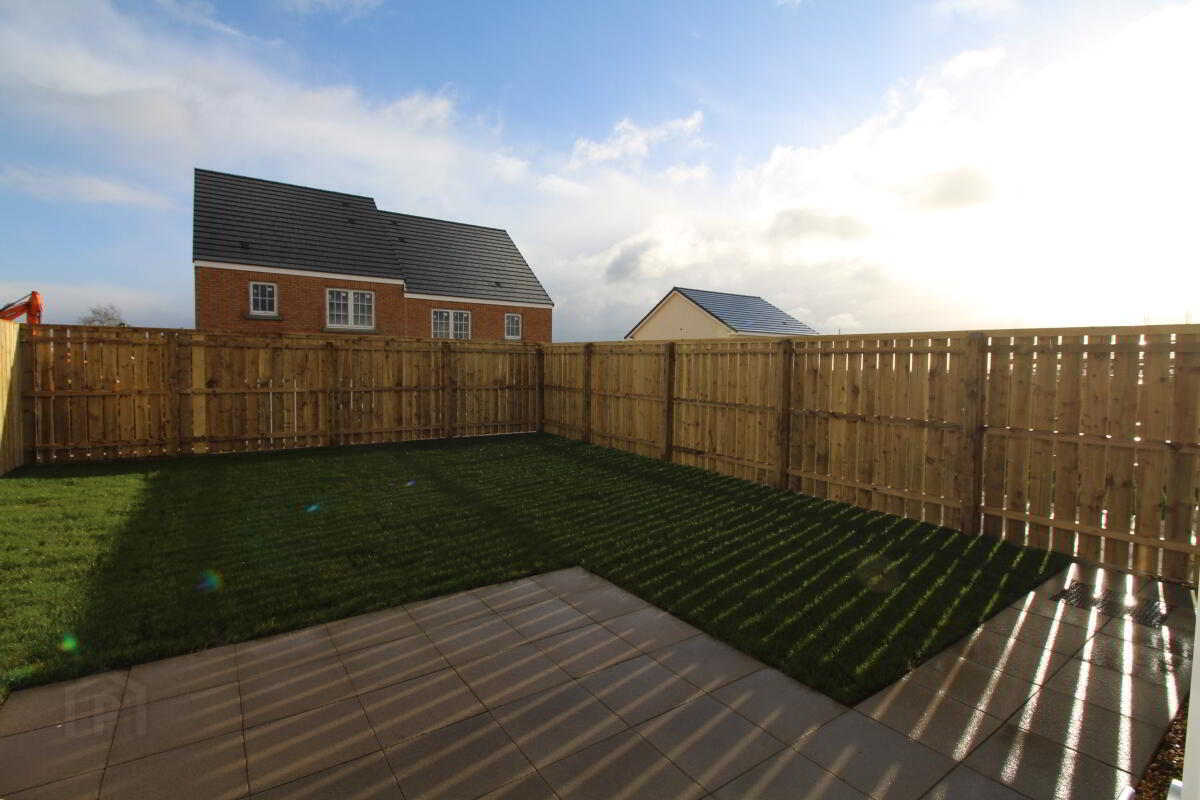
- Enclosed Rear Garden In Lawns
- Gas Fired Central Heating System
- Double Glazed Windows
Excellent end town house located within this new, popular residential development in Bashford Park.
The accommodation comprises lounge, kitchen/dining, downstairs wc, three bedrooms - master bedroom with ensuite and a bathroom. The property is further enhanced by a gas fired central heating system, double glazed windows, enclosed rear garden and parking to the front.
Moving home can be a complicated process, our aim is to make it as easy as possible for both the Seller and the Buyer. At Halifax Estate Agents, our Negotiators are trained to check all the details carefully, to advise, assist and guide you smoothly through the moving process.
- Entrance Hall
- Ceramic tiled flooring.
- Cloakroom
- 2.06m x 1m (6'9" x 3'3")
Wash hand basin and low flush wc. Ceramic tiled flooring. - Lounge
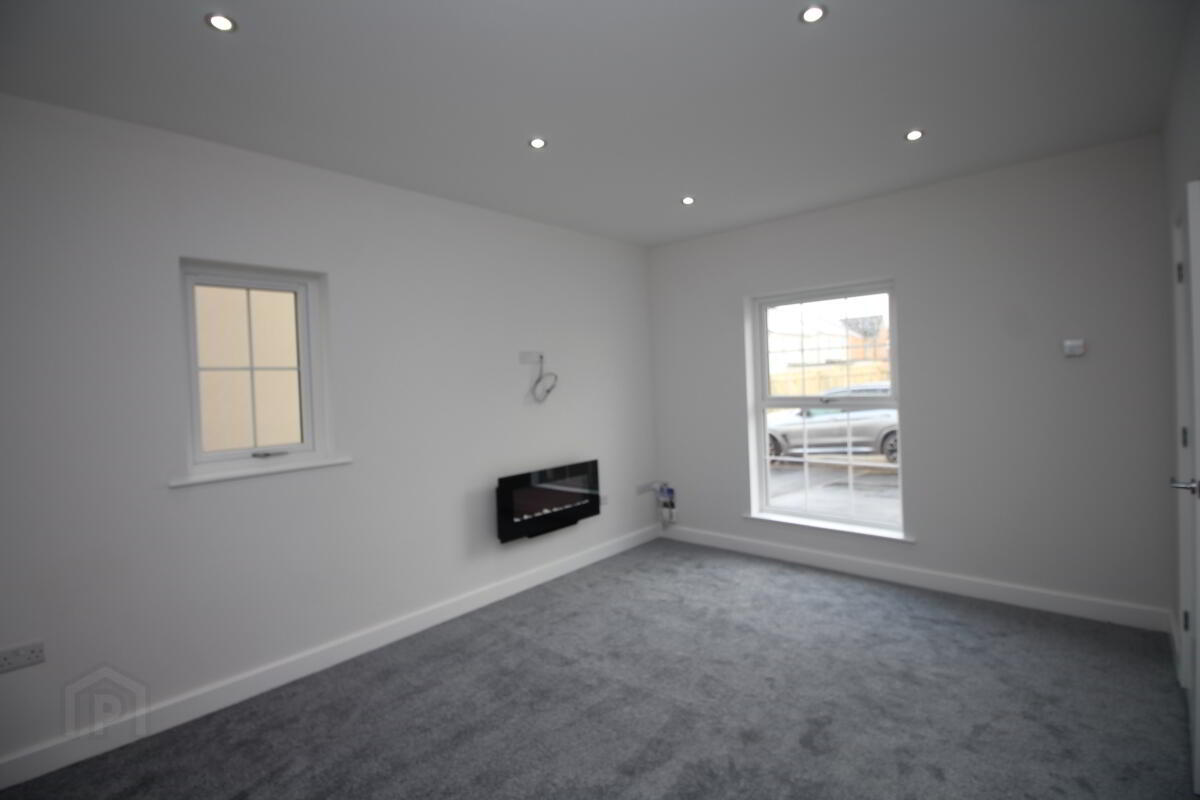
- 4.5m x 3.38m (14'9" x 11'1")
Wall mounted electric fire. Carpet. - Kitchen/Dining
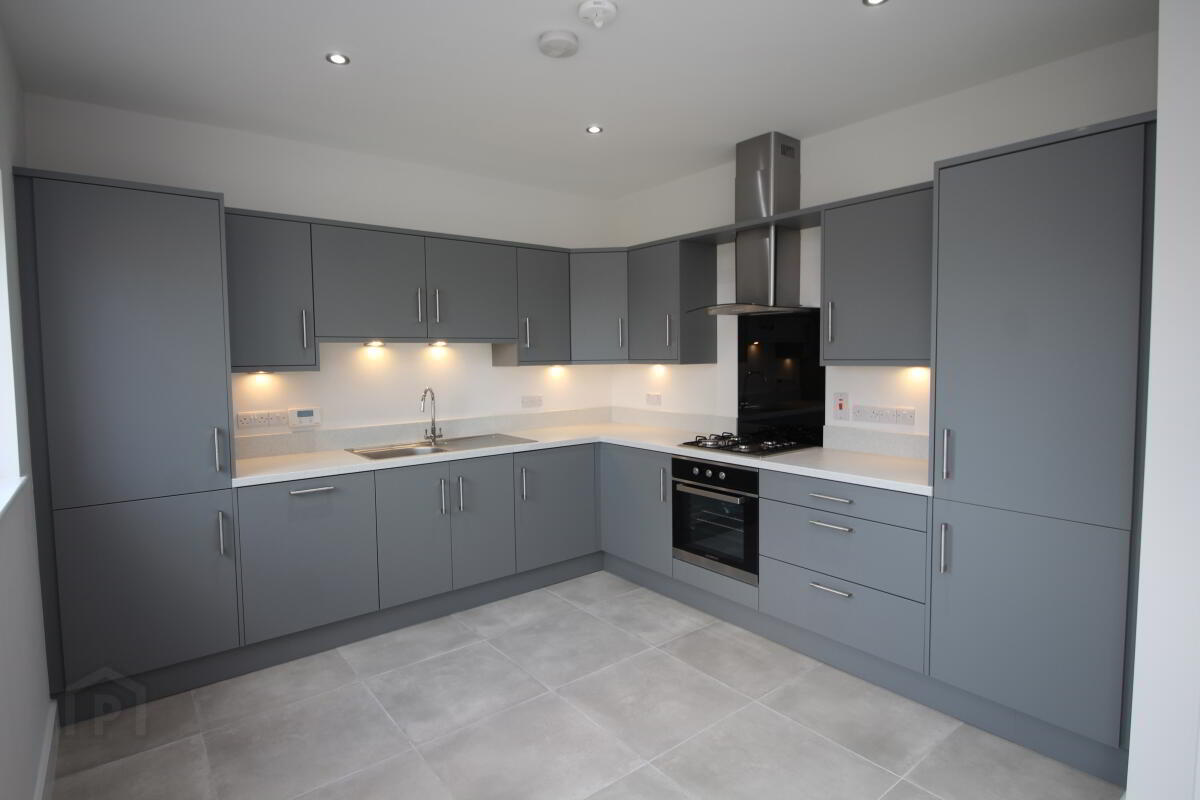
- 5.44m x 3.38m (17'10" x 11'1")
Excellent range of high and low level units. Single drainer stainless steel sink unit with mixer tap. Integrated fridge freezer, washing machine and dishwasher. Built in gas hob and electric under oven. Stainless steel extractor fan. Ceramic tiled floor. Double patio doors to rear enclosed garden. - First Floor
- Master Bedroom
- 4.3m x 3.12m (14'1" x 10'3")
- Ensuite
- 1.68m x 1.57m (5'6" x 5'2")
White suite comprising fully tiled corner shower cubicle, wash hand basin and low flush wc. Fully tiled floor. Part tiled walls. - Bedroom 2
- 2.9m x 2.7m (9'6" x 8'10")
- Bedroom 3
- 2.8m x 2.8m (9'2" x 9'2")
- Bathroom
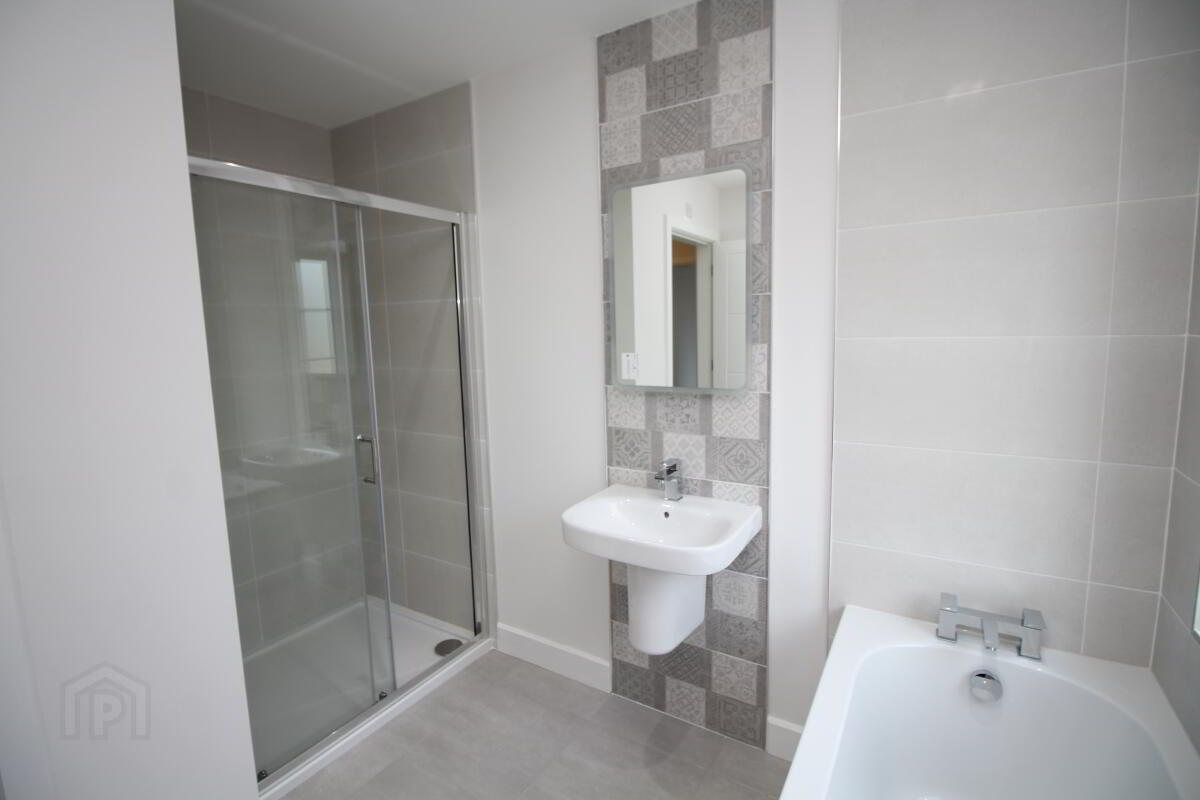
- 3.1m x 1.98m (10'2" x 6'6")
White suite comprising panelled bath, separate fully tiled shower cubicle, wash hand basin and low flush wc. Ceramic tiled floor. Part tiled walls. - Outside
- Gardens
- Driveway parking to front. Enclosed rear garden in lawn and paved patio area.
- EPC
Travel Time From This Property

Important PlacesAdd your own important places to see how far they are from this property.
Agent Accreditations





Marketed by Reeds Rains (Carrickfergus)
+44 28 9335 1727




