


For sale
Added 1 day ago
17 Annadale Park, Limavady, BT49 9BW
4 Bed Detached Bungalow
Price £245,000
Property Overview
Status
For Sale
Style
Detached Bungalow
Bedrooms
4
Bathrooms
1
Receptions
1
Property Features
Tenure
Freehold
Heating
Oil
Broadband Speed Checker
*³
In partnership with
Property Financials
Stamp Duty
Rates
£1,439.10 pa*¹
Typical Mortgage


Marketed by Daniel Henry
+44 28 7776 2558

Propertynews Currency Partner - helping you transfer money for property purchases in Ireland & Northern Ireland. Speak to an expert
Additional Information
- Detached Chalet Bungalow
- Town Centre Location
- Excellent Residential Area
- 4 Bedrooms / Kitchen / Lounge
- Attached Garage
- Tarmac Driveway
- Oil Fired Central Heating
- Location:
- Leaving Limavady along Irish Green Street, take right onto Rathbrady Road and then first right into Massey Avenue. Take the first road on the right into Annadale Park and No. 17 is situated directly in front of you.
- Description:
- Daniel Henry Estate Agents are delighted to bring this detached chalet bungalow to the market. Situated in the sought after development of Annadale Park within walking distance of the town centre, this four bedroom home will appeal to those looking for a spacious family accommodation. Early viewing is recommended to appreciate all this home has to offer. Viewing is by appointment only with the undersigned agent.
- Ground Floor Accommodation:
- Hallway: 4.0 x 1.7 (13'1" x 5'6")
- Laminate flooring. Built in cloaks. Pine ceiling.
- Lounge: 6.1 x 3.6 (at widest points) (20'0" x 11'9" (at wi
- L shaped lounge with open fireplace with tiled inset and tiled hearth. Laminate flooring. Built in shelving.
- Kitchen: 4.6 x 3.6 (15'1" x 11'9")
- Fitted with a range of eye and low level units with matching worktop. Tiled around units. Stainless steel sink unit. Built in hob and oven. Extractor fan and light. Glass display unit. Pelmet over window. Tiled flooring.
- Dining: 3.5 x 3.3 (11'5" x 10'9")
- Room of the lounge with doorway through to kitchen. Laminate flooring.
- Conservatory: 4.2 x 2.6 (13'9" x 8'6")
- Tiled flooring.
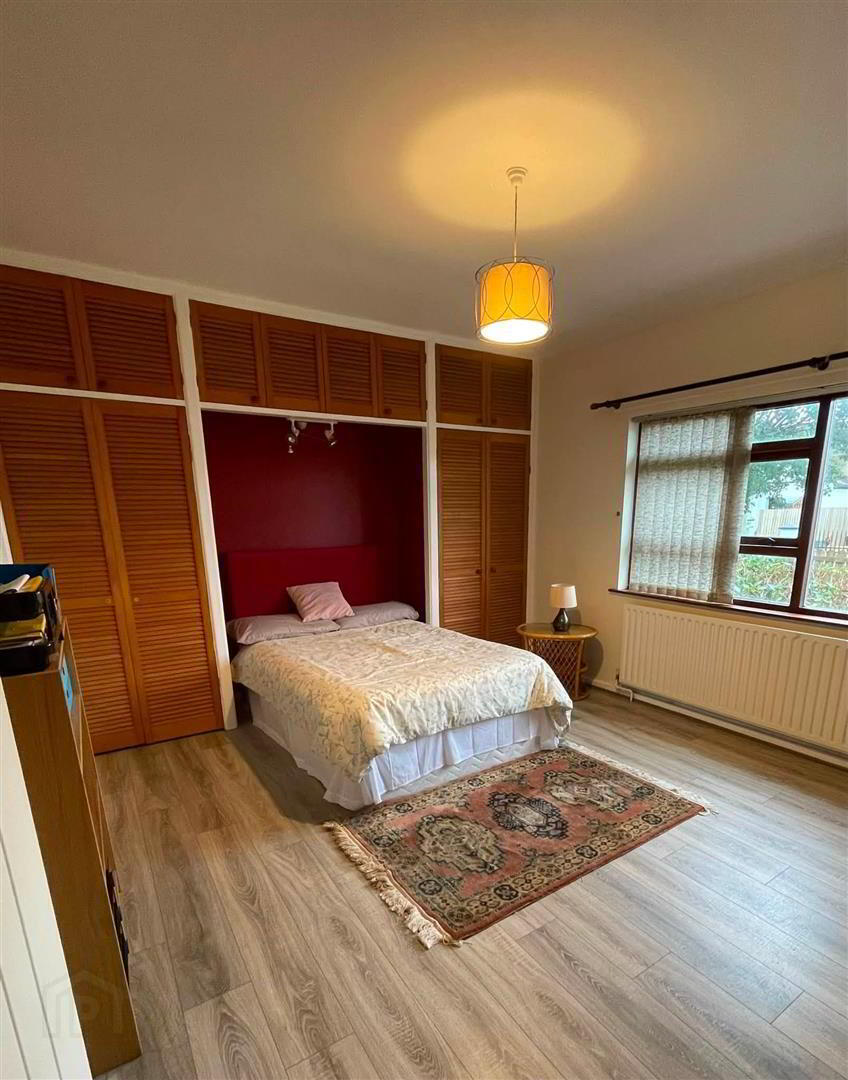
- Bedroom 1: 4.7 x 3.6 (15'5" x 11'9")
- Built in bedroom furniture. Laminate flooring.
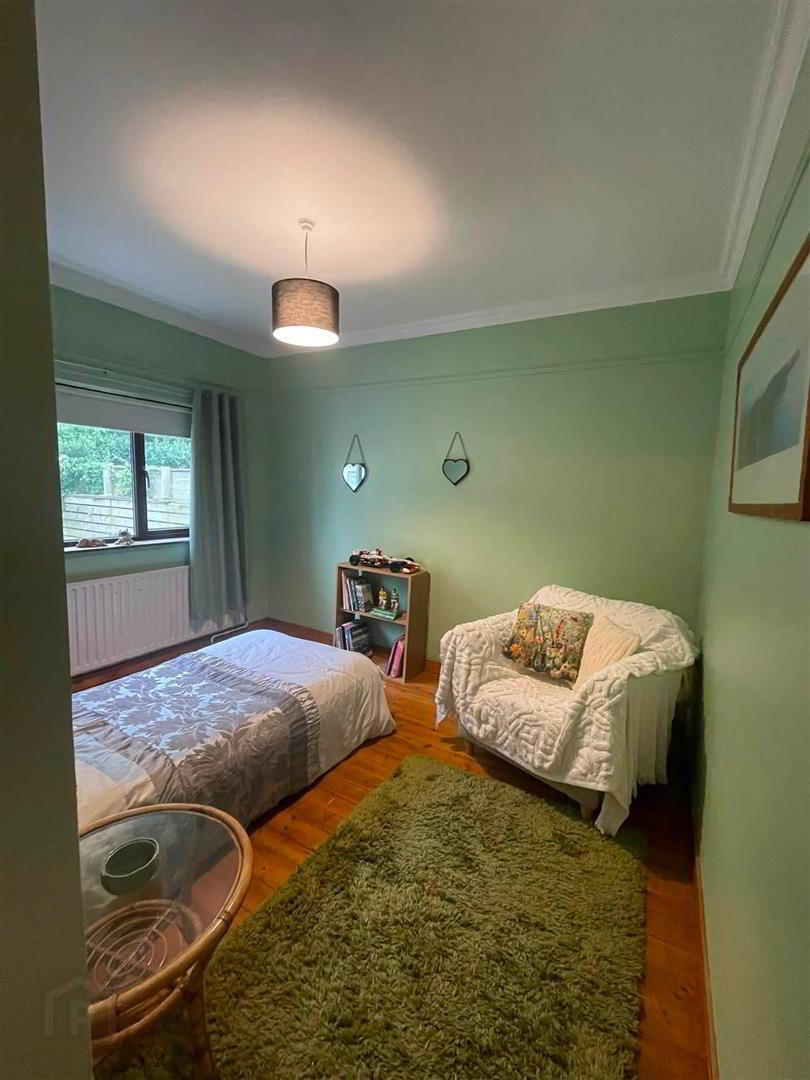
- Bedroom 2: 3.5 x 2.9 (11'5" x 9'6")
- Solid flooring.
- Bedroom 3: 2.6 x 2.5 (8'6" x 8'2")
- Solid flooring.
- Bathroom: 2.4 x 1.8 (7'10" x 5'10")
- Fully tiled shower cubicle with electric shower. Low Flush W.C. Wall mounted wash hand basin. Chrome heated towel rail. Extractor fan. Tiled flooring. Tiled walls.
- First Floor Accommodation:
- Bedroom 4: 4.8 x 3.4 (15'8" x 11'1")
- Carpet flooring.
- Exterior Features:
- Tarmac Driveway to the front of the property. Garden at the front of the property laid in lawn. Rear garden laid in lawn. Attached garage. Store and workshop at the rear of the garage.
- Attached Garage: 5.5 x 3.0 (18'0" x 9'10")
- With motorised roller door. Power points. Overhead storage.
- Workshop: 4.5 x 2.4 (14'9" x 7'10")
- Store: 3.2 x 1.8 (10'5" x 5'10")
- Annual Rates:
- Estimated Annual Rates: £1,439 as at 07/09/2026
Travel Time From This Property

Important PlacesAdd your own important places to see how far they are from this property.
Agent Accreditations




Marketed by Daniel Henry
+44 28 7776 2558




