For sale
Added 2 hours ago
16B The Waterways, Sallins, W91ND37
1 Bed Apartment
Asking Price €225,000
Property Overview
Status
For Sale
Style
Apartment
Bedrooms
1
Bathrooms
1
Property Features
Size
45 sq m (484.1 sq ft)
Tenure
Not Provided
Energy Rating
Property Financials
Stamp Duty
€2,250*²

Marketed by Sherry FitzGerald O'Reilly
PSR Licence: 001057
+353 45 866 466

Propertynews Currency Partner - helping you transfer money for property purchases in Ireland & Northern Ireland. Speak to an expert
Additional Information
- Built circa 2008.
- Extends to 45m2 approximately.
- Lift and stairs access.
- Designated parking space.
- Upvc Double glazed windows.
- Intercom access.
- Communal bin storage.
- All appliances, curtains and lighting included.
- Storage and electric heating.
- Management fee €1,803 per annum approixately (including refuse, insurance and maintenance of public areas).
Interested in this property? Sign up for mySherryFitz to arrange your viewing, see current offers or make your own offer. Register now at SherryFitz.ie
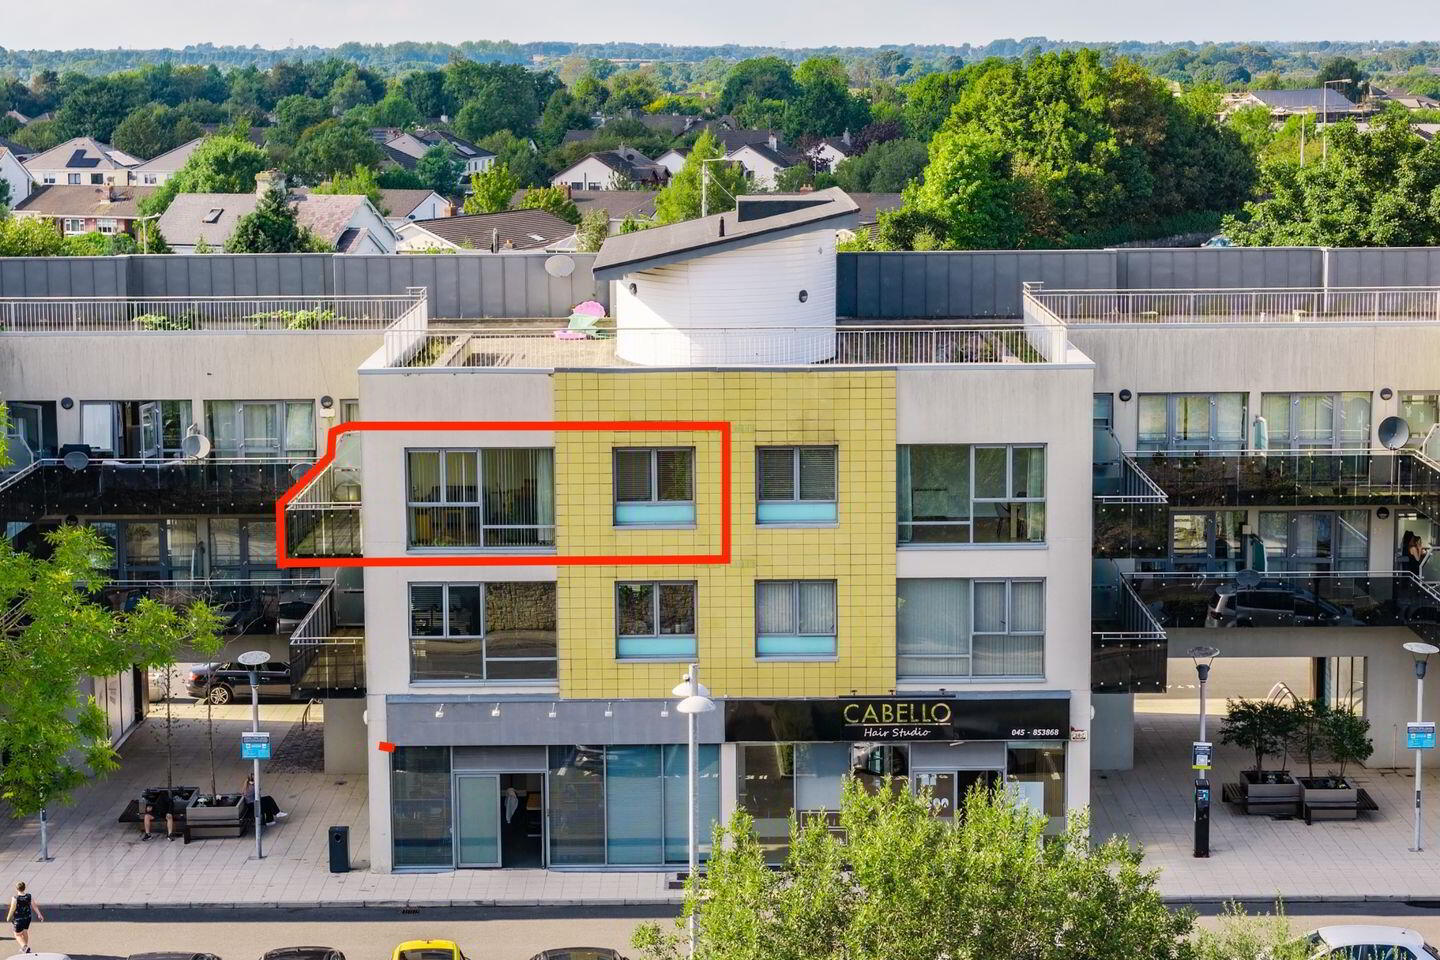
Sherry Fitzgerald O’ Reilly are pleased to present 16B The Waterways, a spacious one-bedroom apartment in the popular Waterways development in Sallins. Located on the second floor, the apartment is lovely and bright, with large windows and balcony of a southerly aspect.
Ideally situated, this apartment boasts an enviable location with an array of amenities right on the doorstep. It enjoys the convenience of shops and restaurants just steps away and it is a short stroll to all of Sallins’ bars and restaurants, and the picturesque canal tow path walks. The bustling town of Naas is only a few minutes' drive away. Here, you'll find an abundance of boutiques, restaurants, hospital, shops, retail parks, cinema, theatre and numerous leisure facilities.
For commuters, the train station is just a two-minute walk away, offering regular services to Heuston and Connolly Station. The 139 bus also stops nearby, with convenient routes to Maynooth and Blanchardstown and It is a five-minute drive to Junction 9 or 9A of the N7/M7.
The apartment's well-appointed accommodation comprises - entrance hall, living/dining/kitchen, utility room, bedroom, bathroom and balcony.
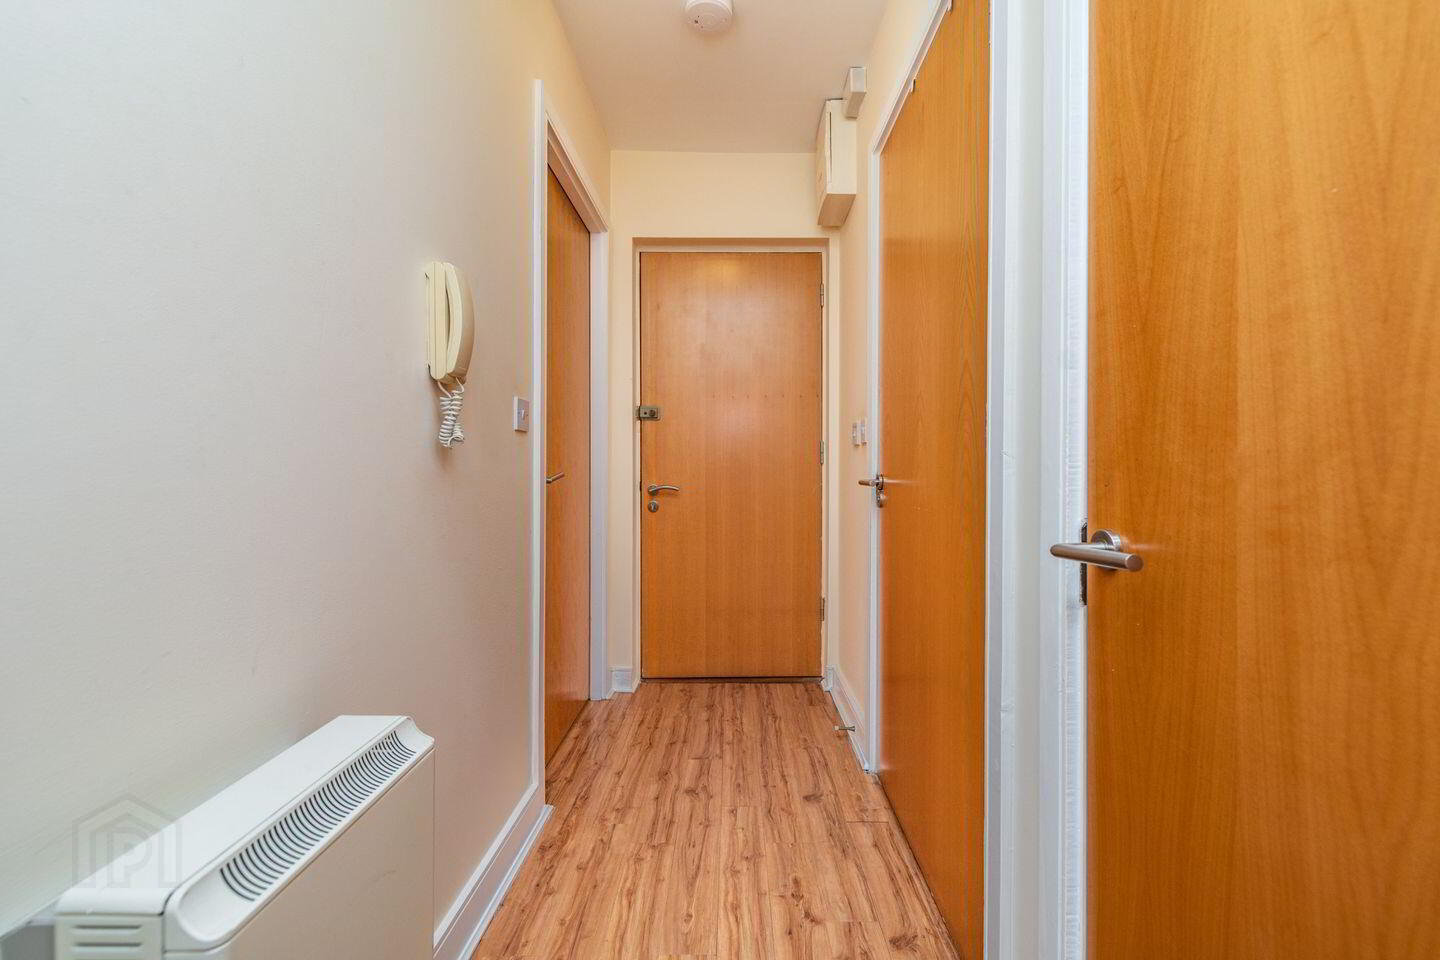
Entrance Hallway 2.78m x 1.02m. With laminate oak floor and hotpress off.
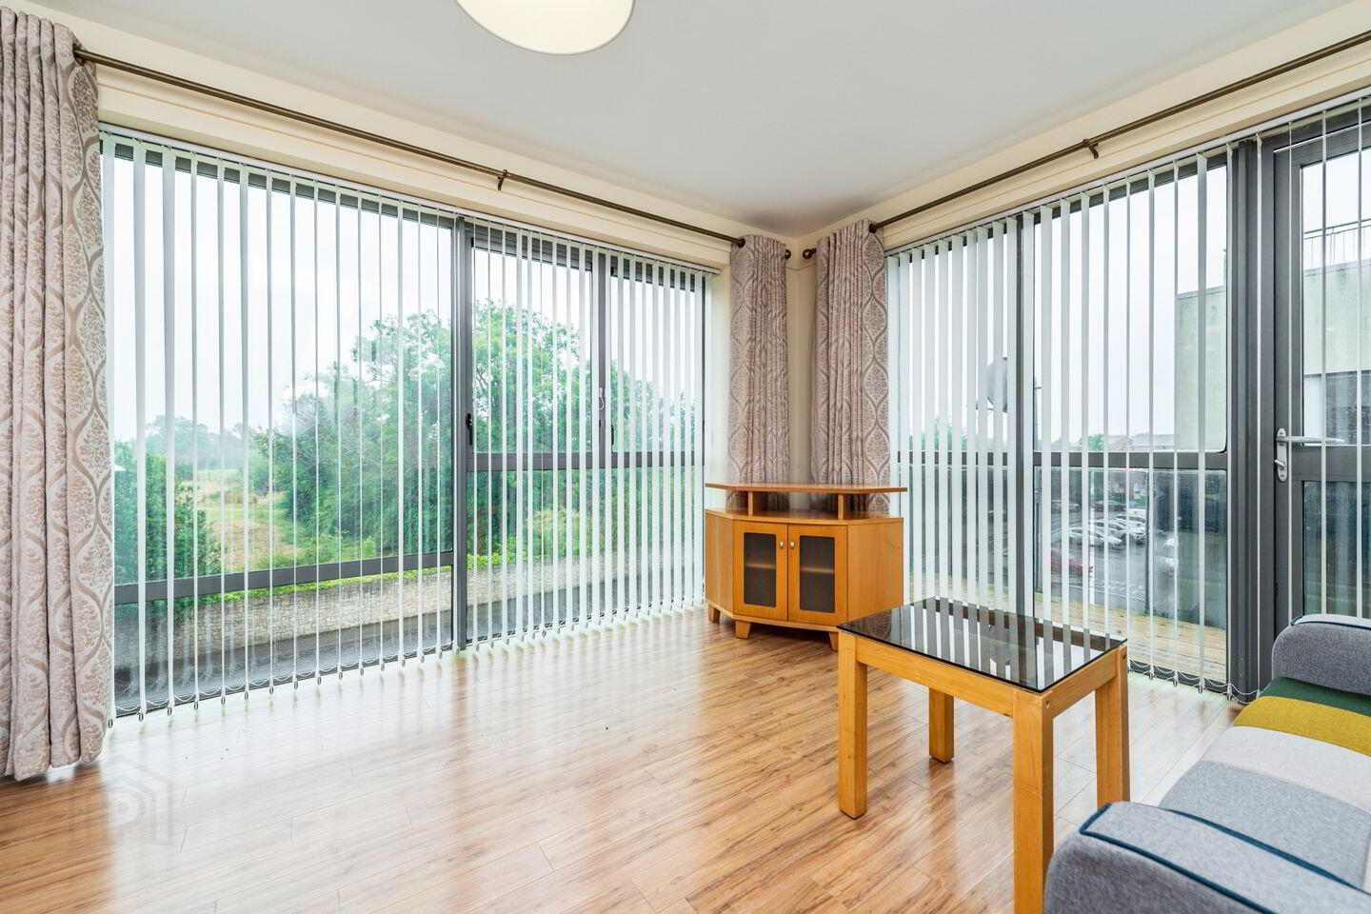
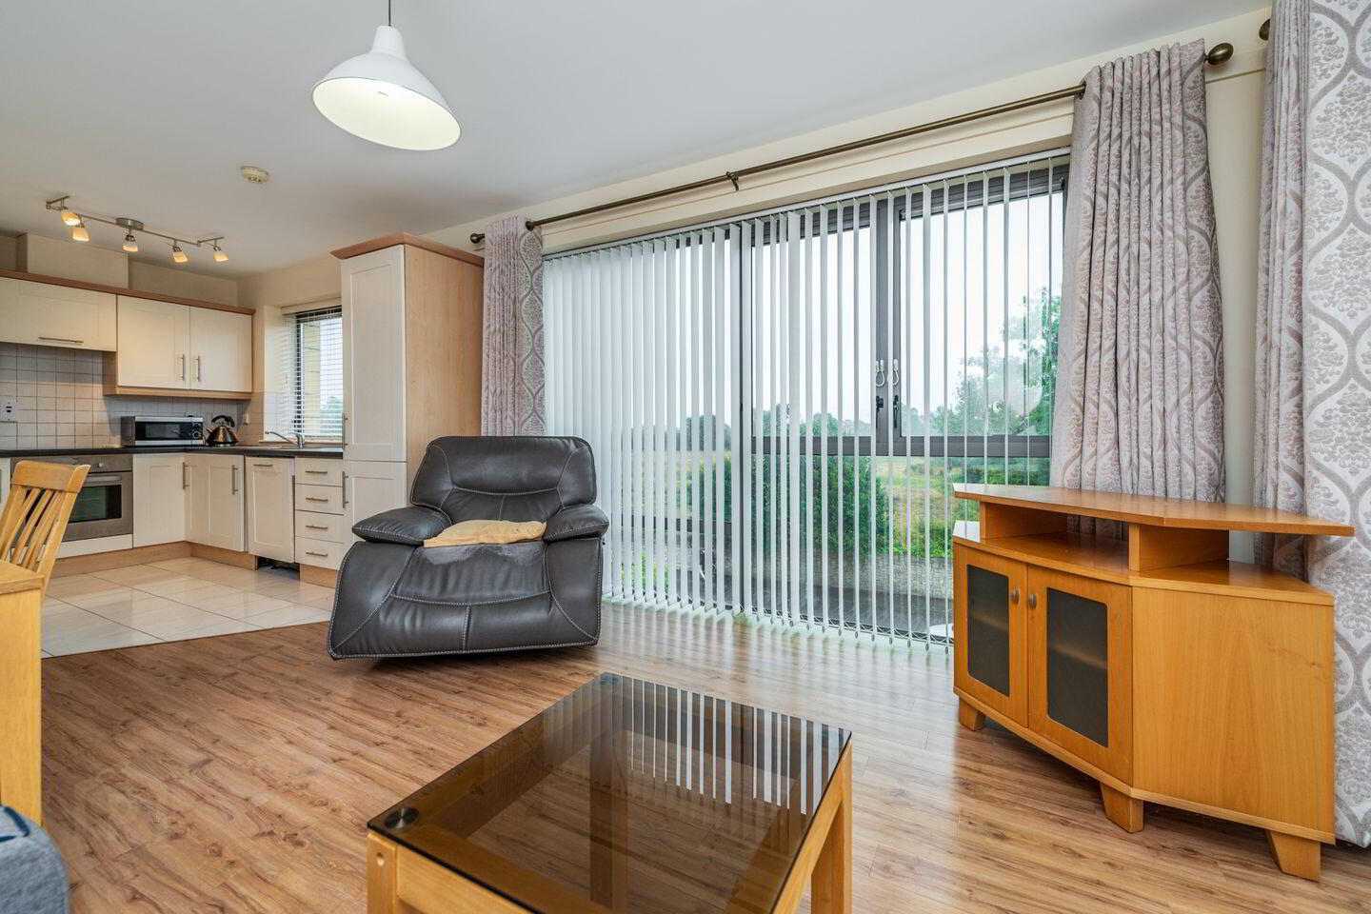
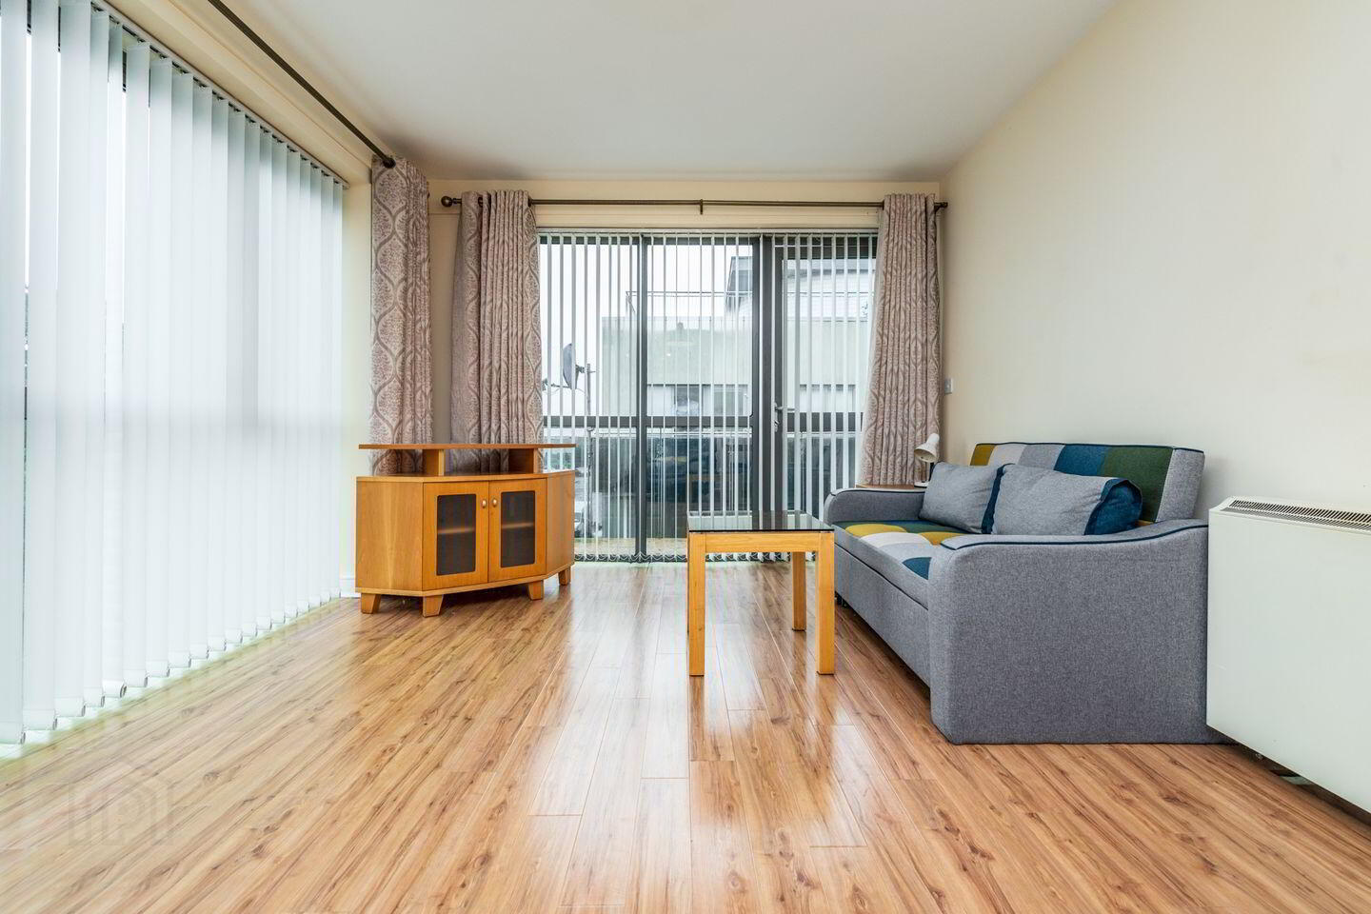
Living /Dining /Kitchen 7.51m x 3.56m. This is a large bright space of dual aspect, with floor to ceiling windows and doors to the balcony. The living and dining areas are floored in an oak laminate, while the kitchen area is tiled.
The kitchen is fitted with attractive Shaker style units with floating shelf and tiled a splashback. It includes an oven, ceramic hob, integrated fridge freezer and dishwasher.
Utility Room 2.27m x 2m. The utility offers storage cabinets and shelving, worktop, washing machine and dryer. It has a tile floor.
Balcony 6.22m x 1.75m. Balcony 6.22m x 1.75m A door from the living area takes you to the south facing balcony.
Bedroom 3.78m x 2.66m. This is a double room with laminate oak floor and fitted wardrobes.
Bathroom 2m x 1.7m. The bathroom comprises a wc, wash basin and bath. It is fully tiled to floor and walls and includes an extractor and Dimplex heater.
BER Details
BER Rating: C3
BER No.: 105211650
Energy Performance Indicator: 211.74 kWh/m²/yr
Travel Time From This Property

Important PlacesAdd your own important places to see how far they are from this property.
Agent Accreditations
Not Provided

Marketed by Sherry FitzGerald O'Reilly
PSR Licence: 001057
+353 45 866 466




