
Click here to view the 3D tour
Click here to view the 3D tour
Click here to view the 3D tour
For sale
Added 9 hours ago
169 Meadow Gate, Gorey, Y25C5T6
4 Bed Semi-Detached House
Asking Price €450,000
Property Overview
Status
For Sale
Style
Semi-Detached House
Bedrooms
4
Bathrooms
2
Property Features
Size
137 sq m (1,474.7 sq ft)
Tenure
Not Provided
Energy Rating
Property Financials
Stamp Duty
€4,500*²

Marketed by DNG Pierce Properties
PSR Licence: 001416
+353 53 948 4390

Propertynews Currency Partner - helping you transfer money for property purchases in Ireland & Northern Ireland. Speak to an expert
Additional Information
- Excellent Location
- Within walking distance of Gorey town amenities
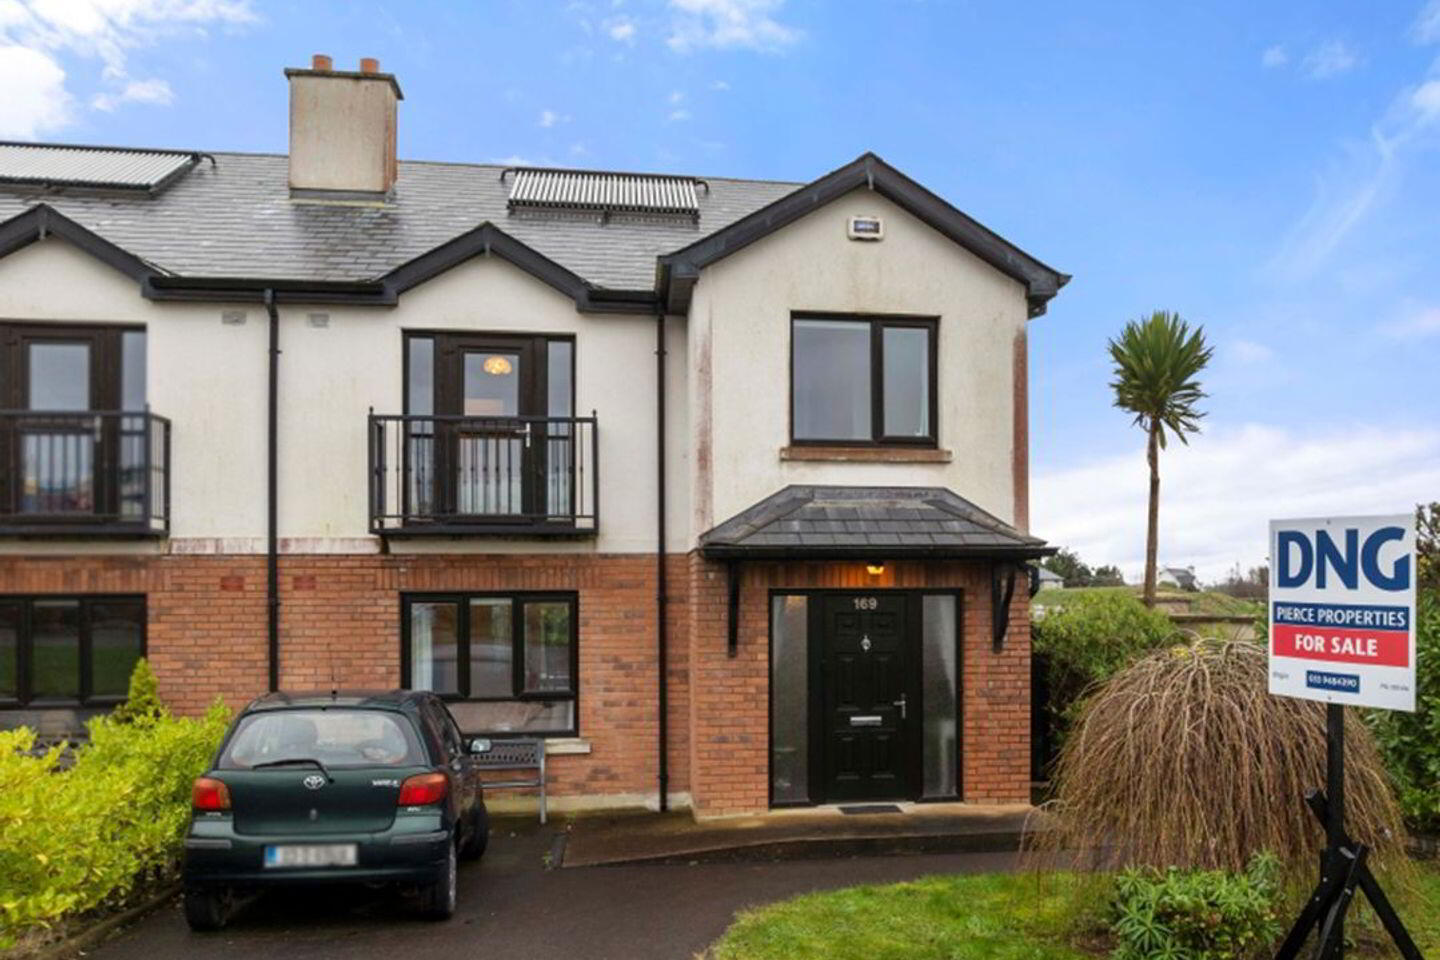
Number 169 Meadow Gate presents as an excellent A3 rated, four bedroom, semi-detached home, nestled in this popular residential development with an enviable location close to Gorey town amenities.
This delightful semi-detached home offers 137.8 sqm s of spacious accommodation. A bright and airy open-plan kitchen/dining with contemporary fitted units and integrated oven and hob and feature extractor fan. There is a cozy living room to the front with feature fire place and insert solid fuel stove. This space flows seamlessly through to the kitchen/dining room through partially glazed French doors. A utility off the kitchen and convenient guest wc from the entrance hallway completes the ground floor accommodation of this lovely home.
The 4 bedrooms are at first floor level along with a spacious family bathroom. A particular feature of the ensuite master bedroom which has fitted wardrobes, is the balcony, accessed through a French door, overlooking the front of the property.
The property also features side access to the well-maintained south facing garden, off-street parking, and is conveniently located near local amenities, schools, and transport links. It’s just perfect for families or anyone looking for a peaceful yet well-connected home. .
Viewing is highly recommended to really appreciate all this property has to offer in terms of style, space, energy efficiency and location.
Accommodation :
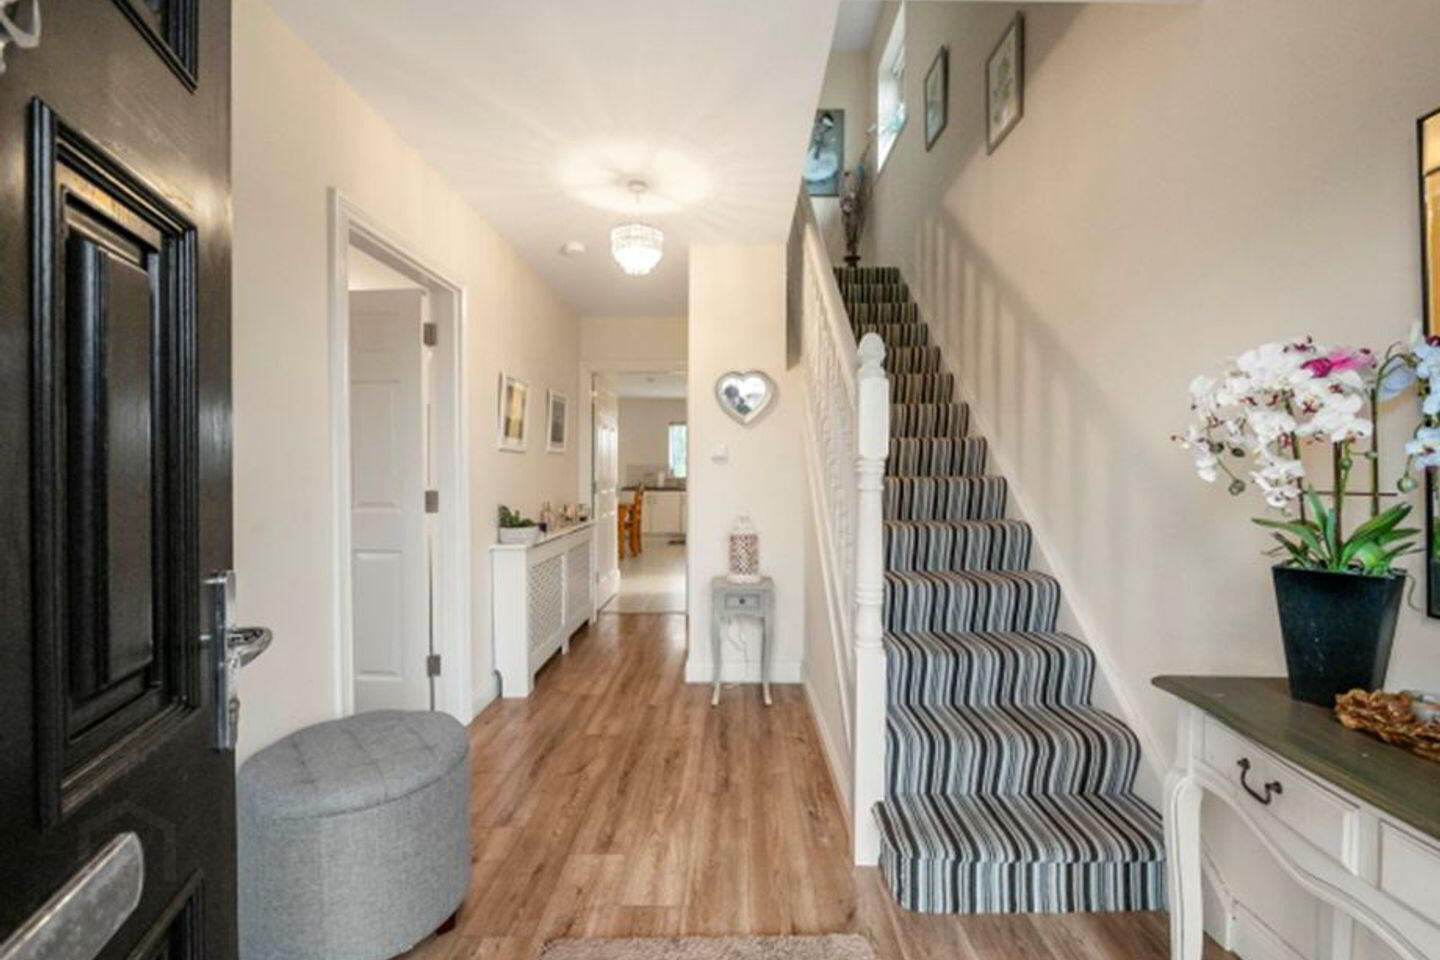
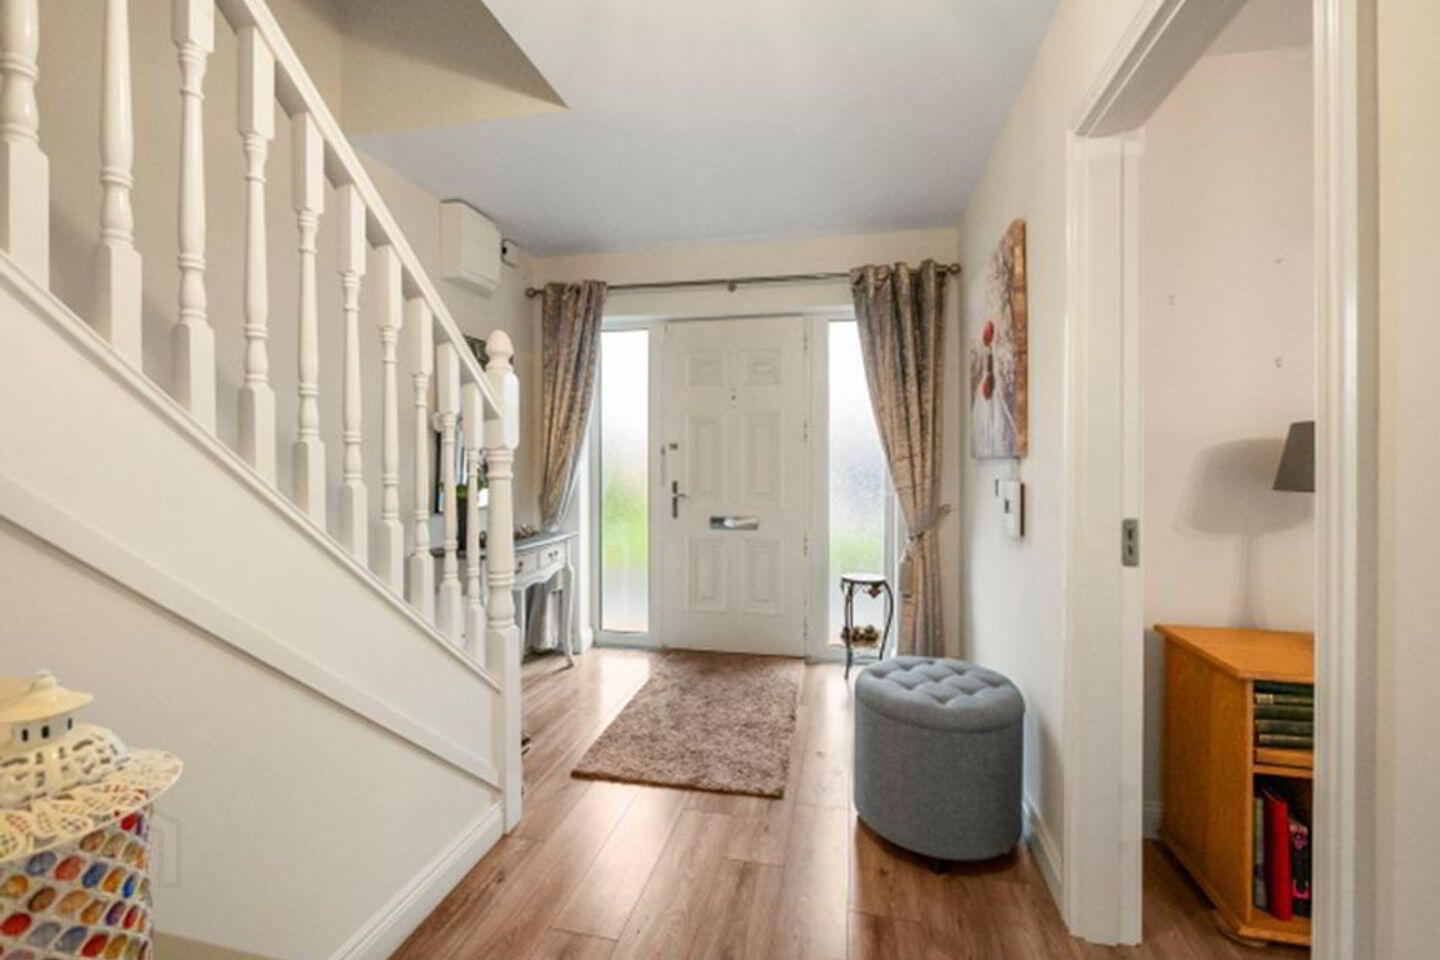
Hallway: (5m x 2.6m ) Laminate flooring. Carpeted stairs.
Living room: (1m x 4.3m) spacious room with laminate flooring, feature insert solid fuel fireplace, large picture window overlooking the front garden. Partially glazed French doors to the dining area.
Kitchen/dining: (4m x 7m) Fitted wall and floor units, integrated hob, oven & feature extractor fan. Tiled flooring and French patio doors leading to the patio and enclosed rear garden
Utility: (1.9m x 1.5m) Tiled flooring, plumbed for washing machine & dryer, shelving and door to the side.
Guest Wc: (1.5m x 1.4m) Whb, Wc, tiled flooring
Landing: (3.3m x 3.4m) Carpet flooring, hotpress
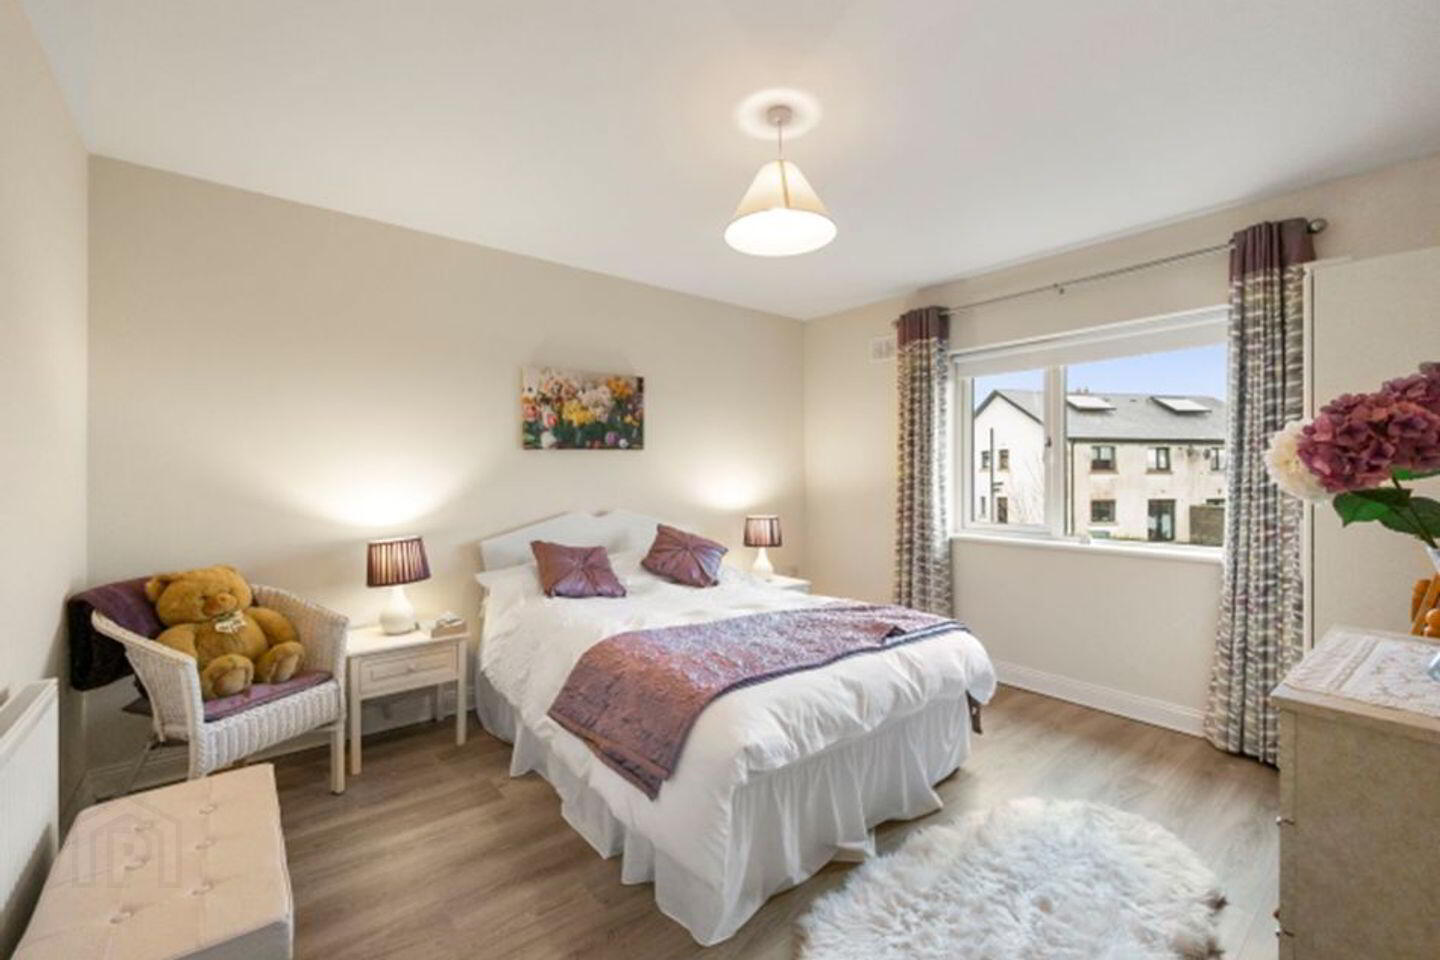
Bedroom 1: (4.3m x 2.2m) Laminate flooring. Window overlooking the front.
Master Bedroom ( 4.3m x 3.6m): Fitted wardrobe, Laminate flooring, French door to the balcony overlooking the front drive.
Ensuite: (2.6m x 1m) Tiled Shower unit, Wc, Whb, and tiled floor.
Bedroom 3: (3.6m x 4m ) Laminate flooring, window overlooking the rear garden
Bedroom 4: (3.2m x 2.5m) Laminate flooring, fitted wardrobe, window overlooking the rear garden.
Bathroom : (1.88m x 1.93m) Bath with tiled backsplash and overhead mixer shower taps, Whb & Wc, tiled flooring.
BER Details
BER Rating: B1
BER No.: 107933087
Energy Performance Indicator: 93.04 kWh/m²/yr
Travel Time From This Property

Important PlacesAdd your own important places to see how far they are from this property.
Agent Accreditations
Not Provided

Marketed by DNG Pierce Properties
PSR Licence: 001416
+353 53 948 4390




