To let
Added 2 hours ago
166 Upper Dunmurry Lane, Belfast, BT17 0HE
3 Bed Semi-detached House
£1,375 per month
Property Overview
Status
To Let
Style
Semi-detached House
Bedrooms
3
Receptions
2
Available From
24 Aug 2026
Property Features
Furnishing
Partially furnished
Energy Rating
Heating
Gas
Broadband Speed Checker
*³
In partnership with

Marketed by NorthernProperty.com (Residential)
+44 28 9032 4555
Additional Information
- 3 Bedrooms
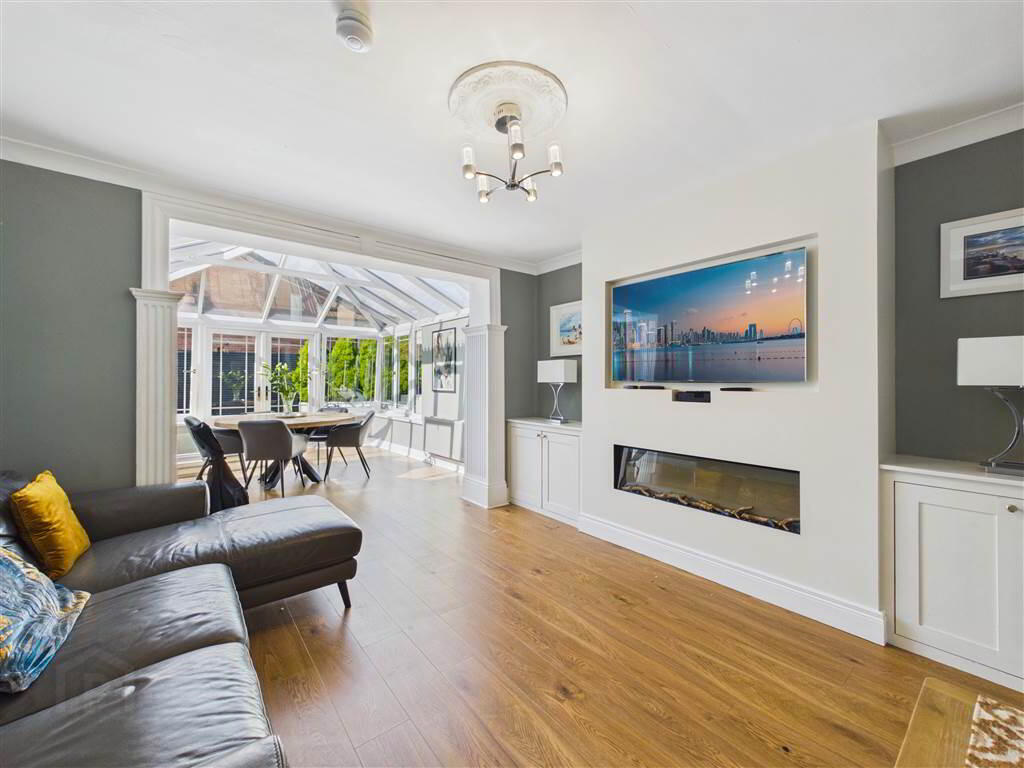
- 2 Reception Rooms with Conservatory
- Fitted, Modern Kitchen
- PVC, Three Piece Bathroom Suite
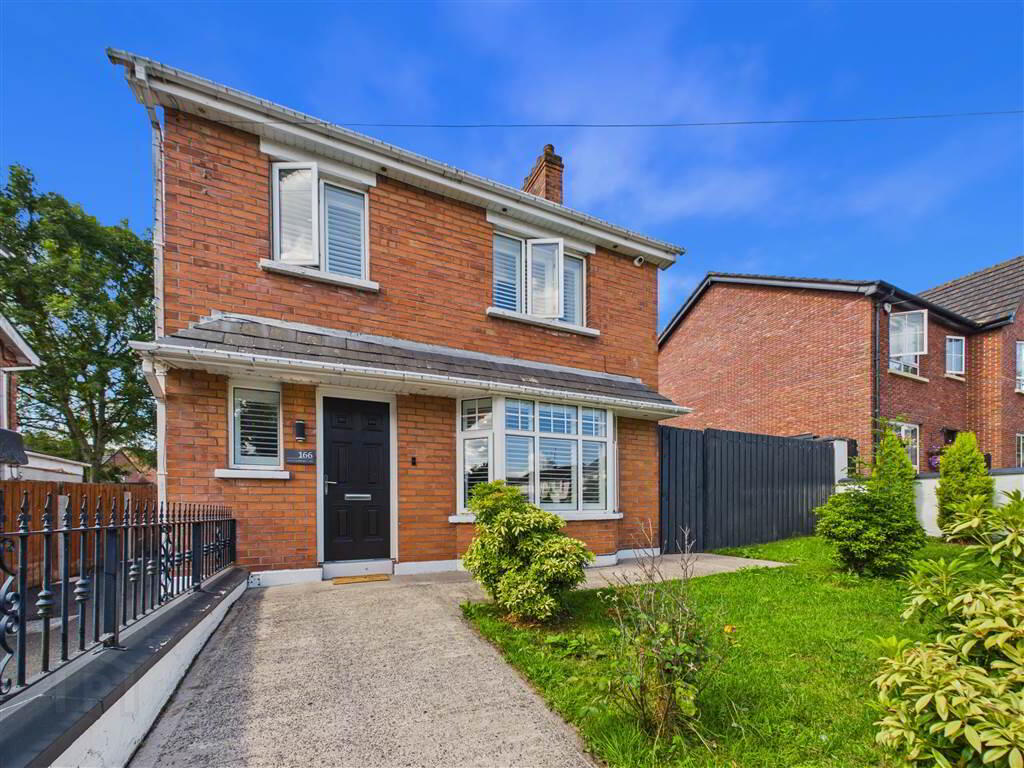
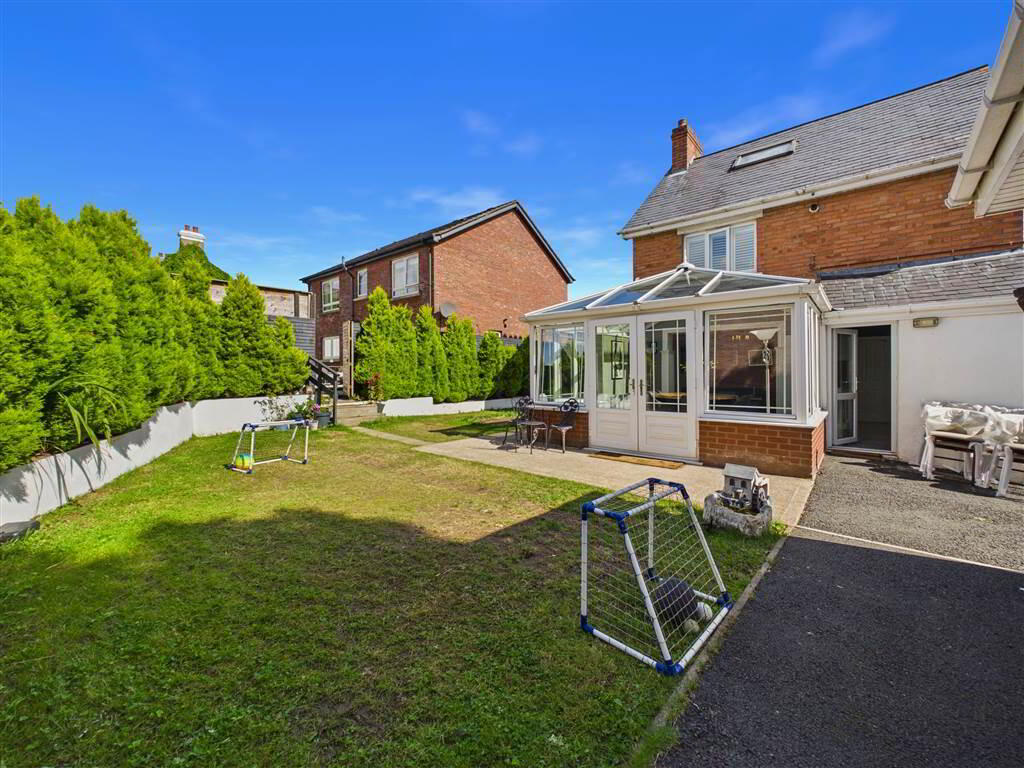
- Front & Rear Gardens
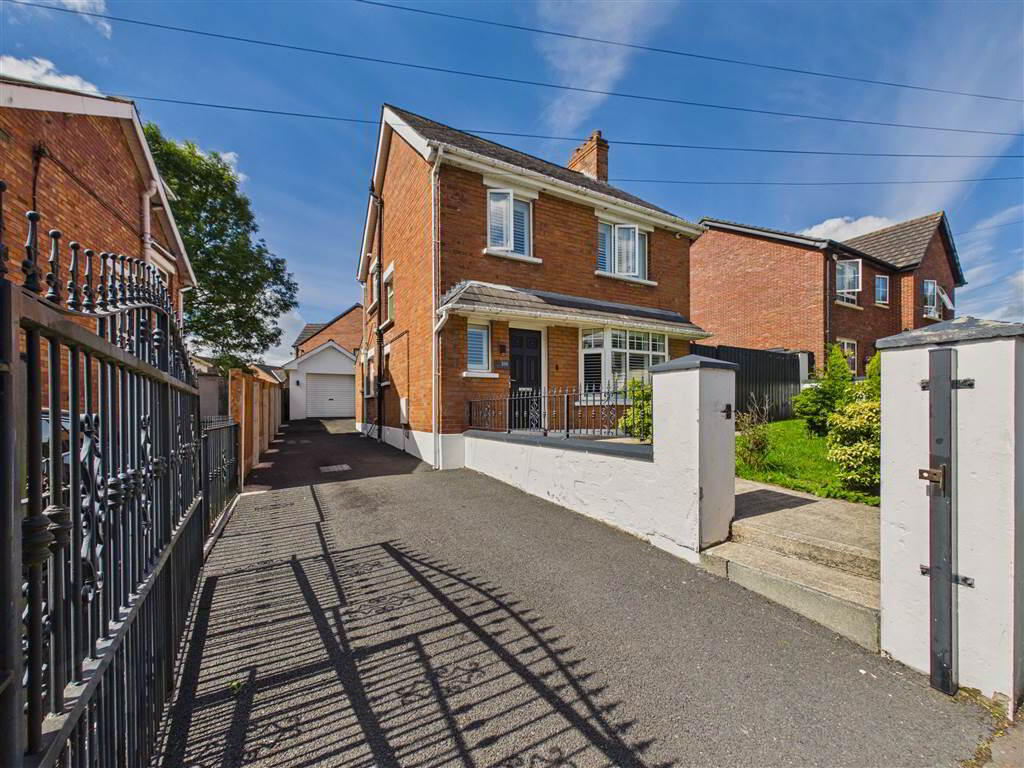
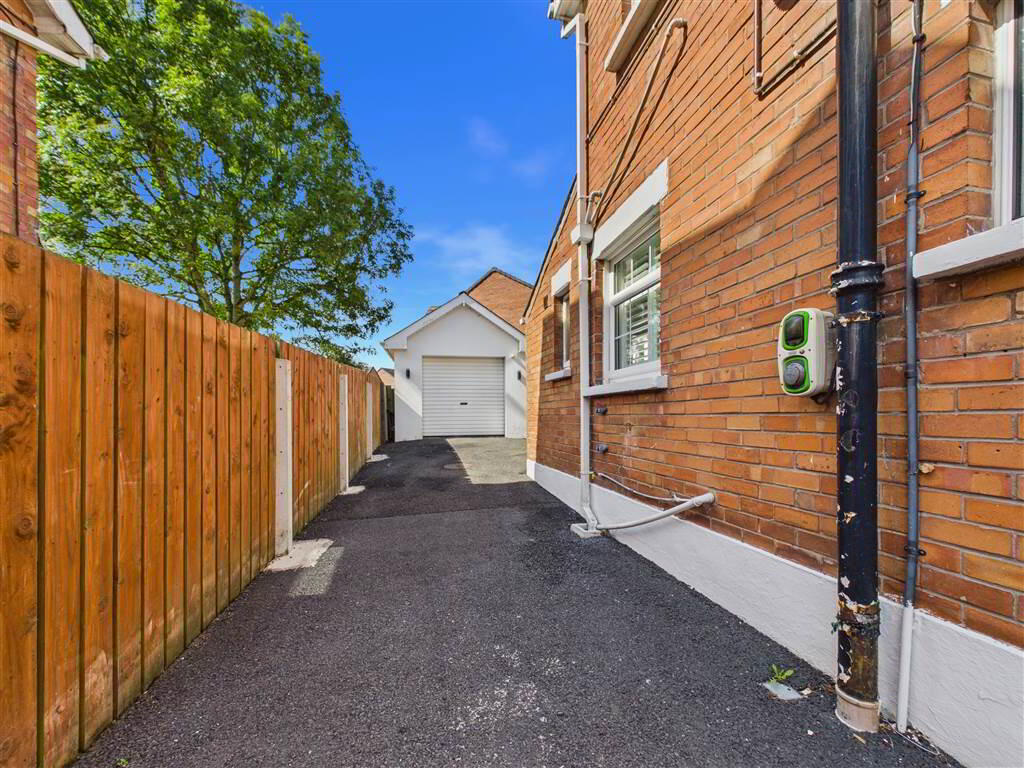
- Driveway with Garage
The property offers well-proportioned accommodation comprising three-bedrooms, two reception rooms, a conservatory, fitted kitchen and family bathroom, providing excellent space and versatility for modern family living. Externally, the property benefits from both front and rear gardens, a generous driveway and private garage, offering ample outdoor space and convenient off-street parking.
Ideally located, the property provides easy access to a wide range of local schools, shops, restaurants and everyday amenities, while also offering excellent transport links.
This well-appointed home is sure to appeal to families and those seeking a comfortable property in a convenient and sought-after location.
For more information or to arrange a viewing, contact our rental team on 02890324555 Option 2 or email us at [email protected]
Entrance Level
- HALLWAY:
- 4.345m x 1.194m (14' 3" x 3' 11")
Entrance
- LIVING ROOM:
- 3.88m x 3.107m (12' 9" x 10' 2")
Ground Floor
- FAMILY ROOM:
- 3.875m x 3.619m (12' 9" x 11' 10")
- DINING ROOM:
- 4.493m x 3.556m (14' 9" x 11' 8")
- KITCHEN:
- 4.711m x 2.15m (15' 5" x 7' 1")
First Floor
- BATHROOM:
- 2.016m x 2.383m (6' 7" x 7' 10")
- BEDROOM (1):
- 3.409m x 3.886m (11' 2" x 12' 9")
- BEDROOM (2):
- 3.488m x 3.638m (11' 5" x 11' 11")
- BEDROOM (3):
- 2.063m x 2.116m (6' 9" x 6' 11")
Travel Time From This Property

Important PlacesAdd your own important places to see how far they are from this property.
Agent Accreditations

Not Provided


Marketed by NorthernProperty.com (Residential)
+44 28 9032 4555




