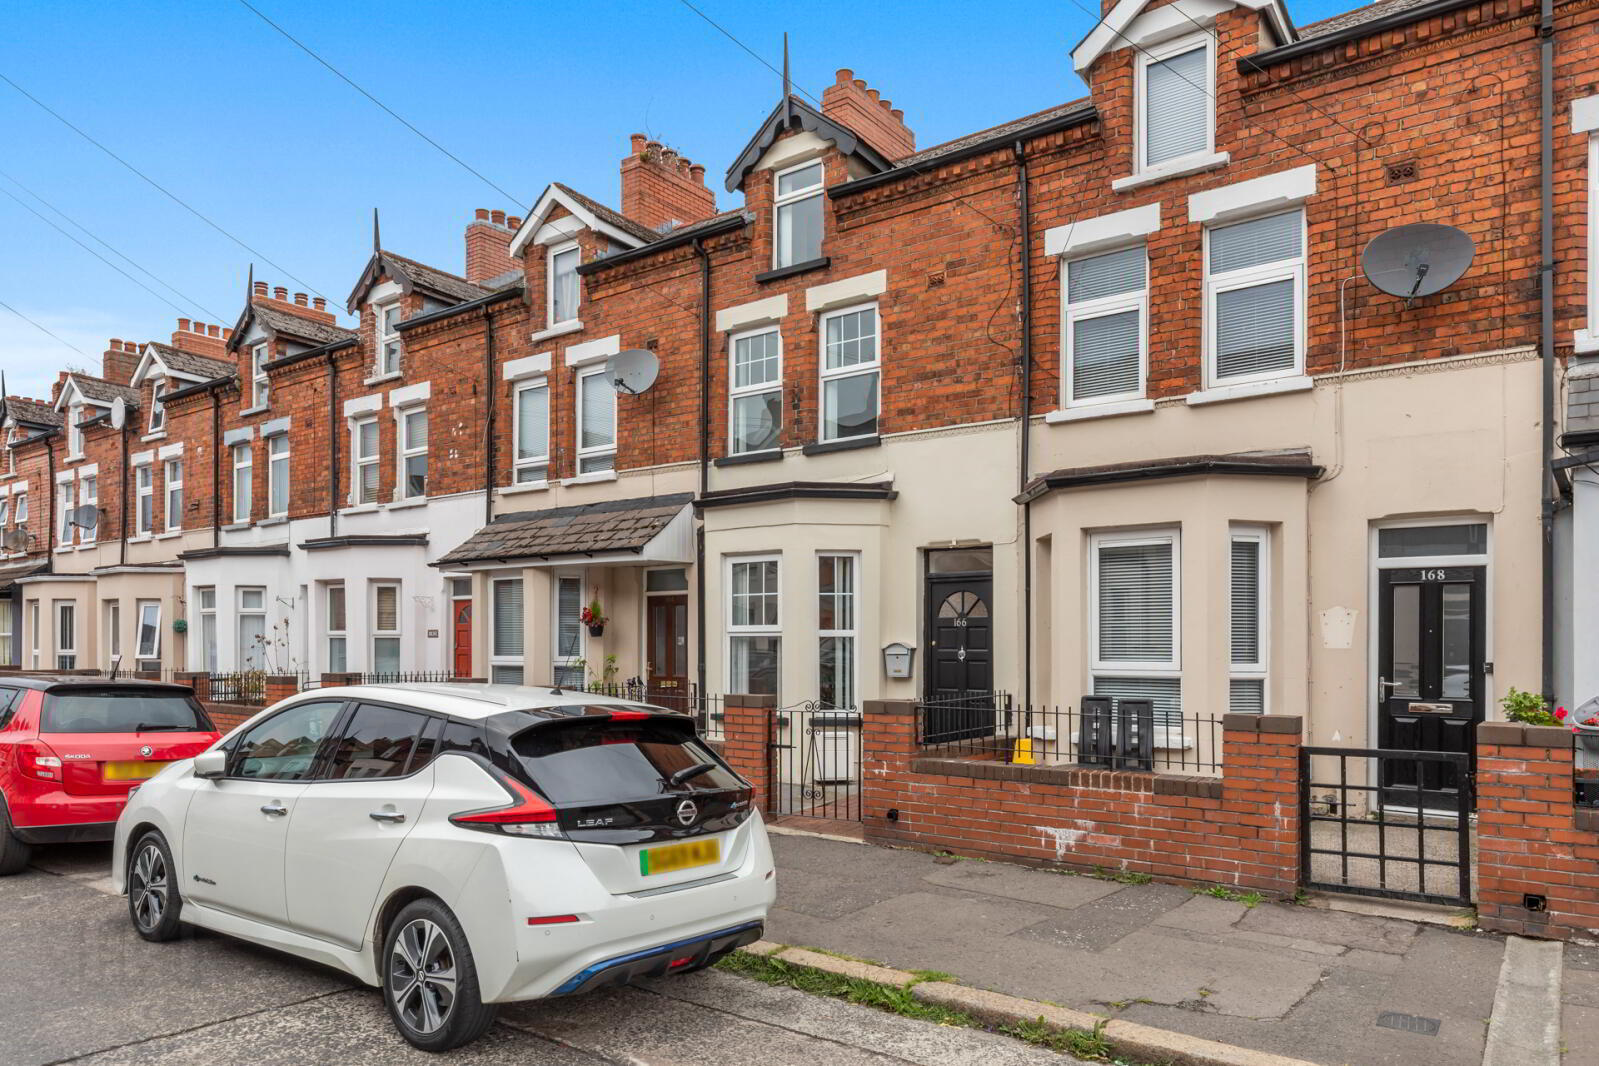
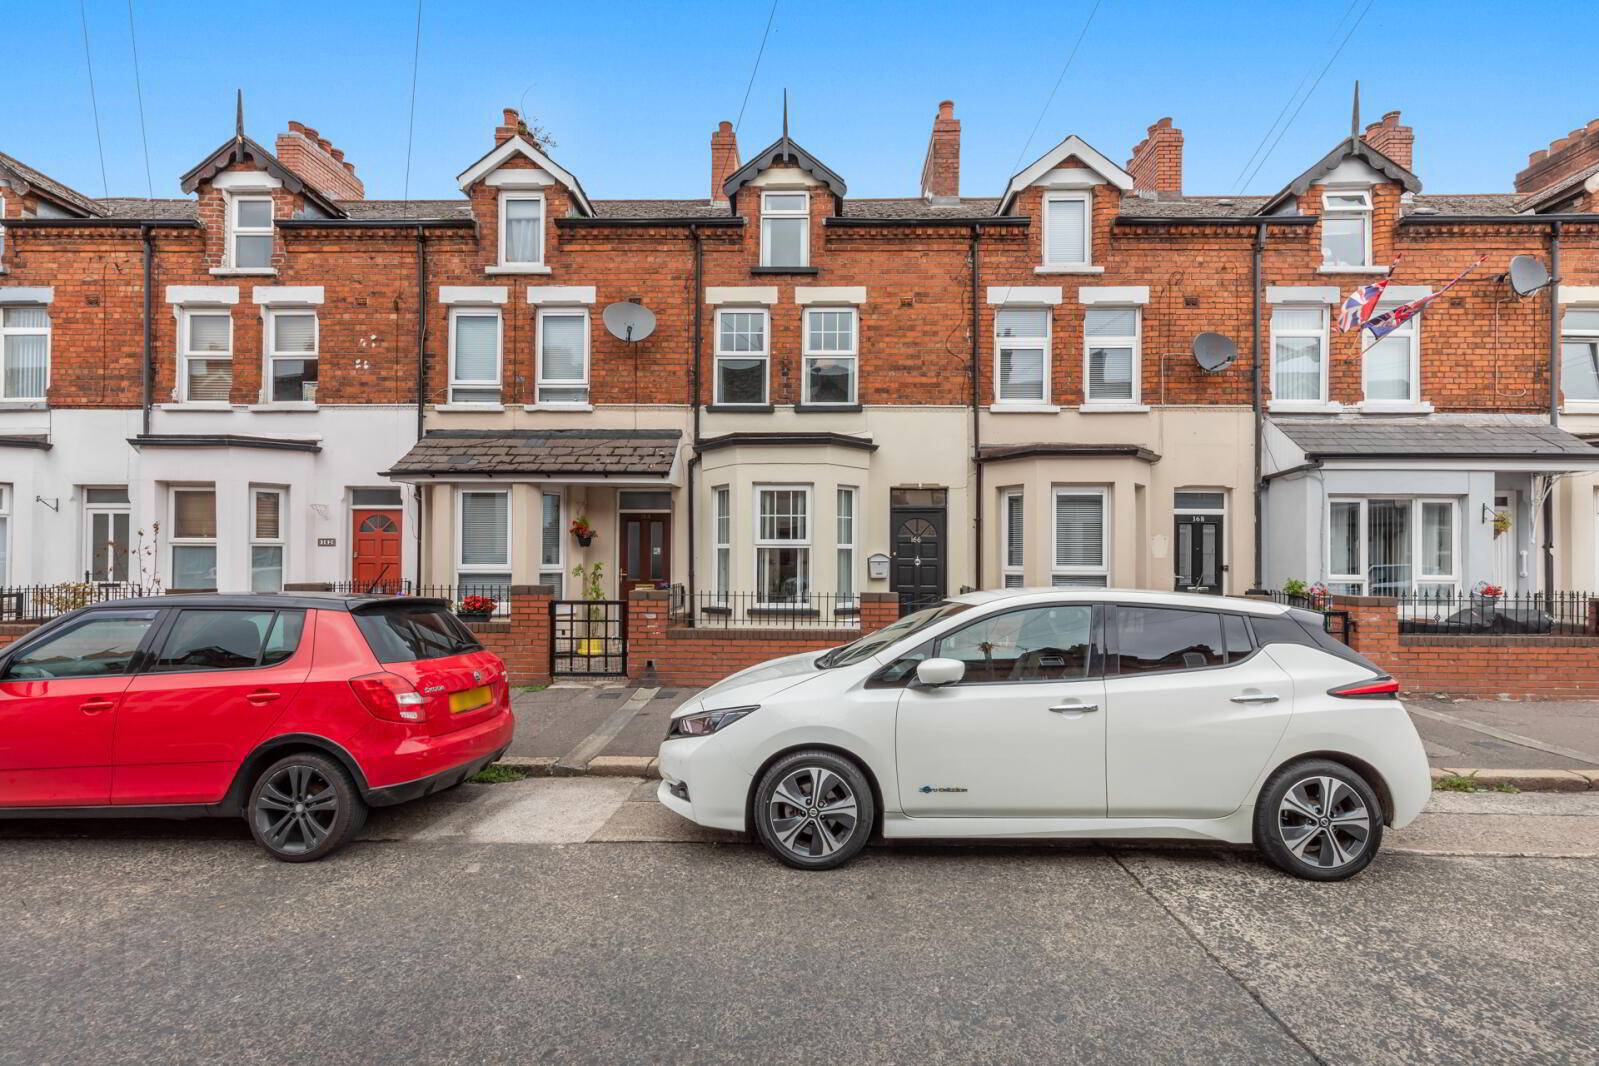
166 My Ladys Road, Belfast, BT6 8FD
3 Bed Terrace House
Asking Price £150,000
Property Overview
Status
For Sale
Style
Terrace House
Bedrooms
3
Property Features
Tenure
Not Provided
Energy Rating
Broadband Speed Checker
*³
In partnership with
Property Financials
Stamp Duty
Rates
£854.33 pa*¹
Typical Mortgage


Marketed by Simon Brien (East Belfast)
+44 28 9059 5555

Propertynews Currency Partner - helping you transfer money for property purchases in Ireland & Northern Ireland. Speak to an expert
Additional Information
- Terrace house near to city centre
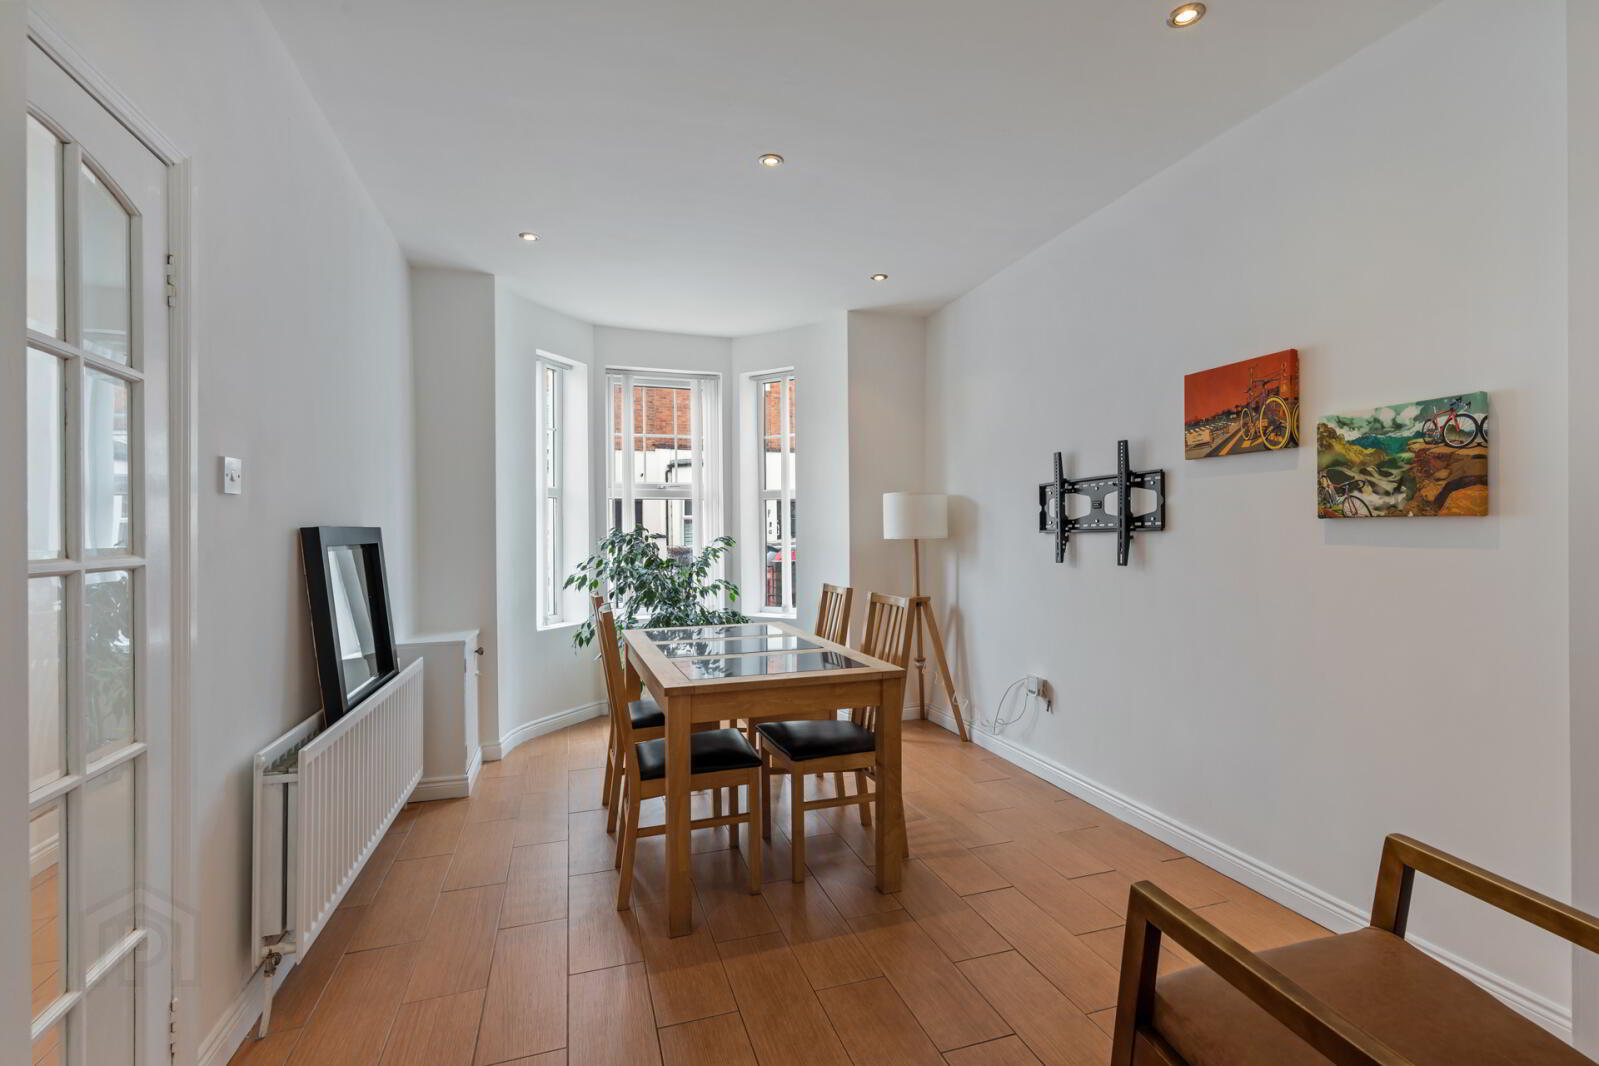
- Through lounge with bay window
- Modern kitchen
- Utility Room
- Ground Floor Shower Room and Second floor Bathroom
- 3 good sized bedrooms
- U.P.V.C. framed double glazing
- Mains gas central heating
- Forecourt and rear yard
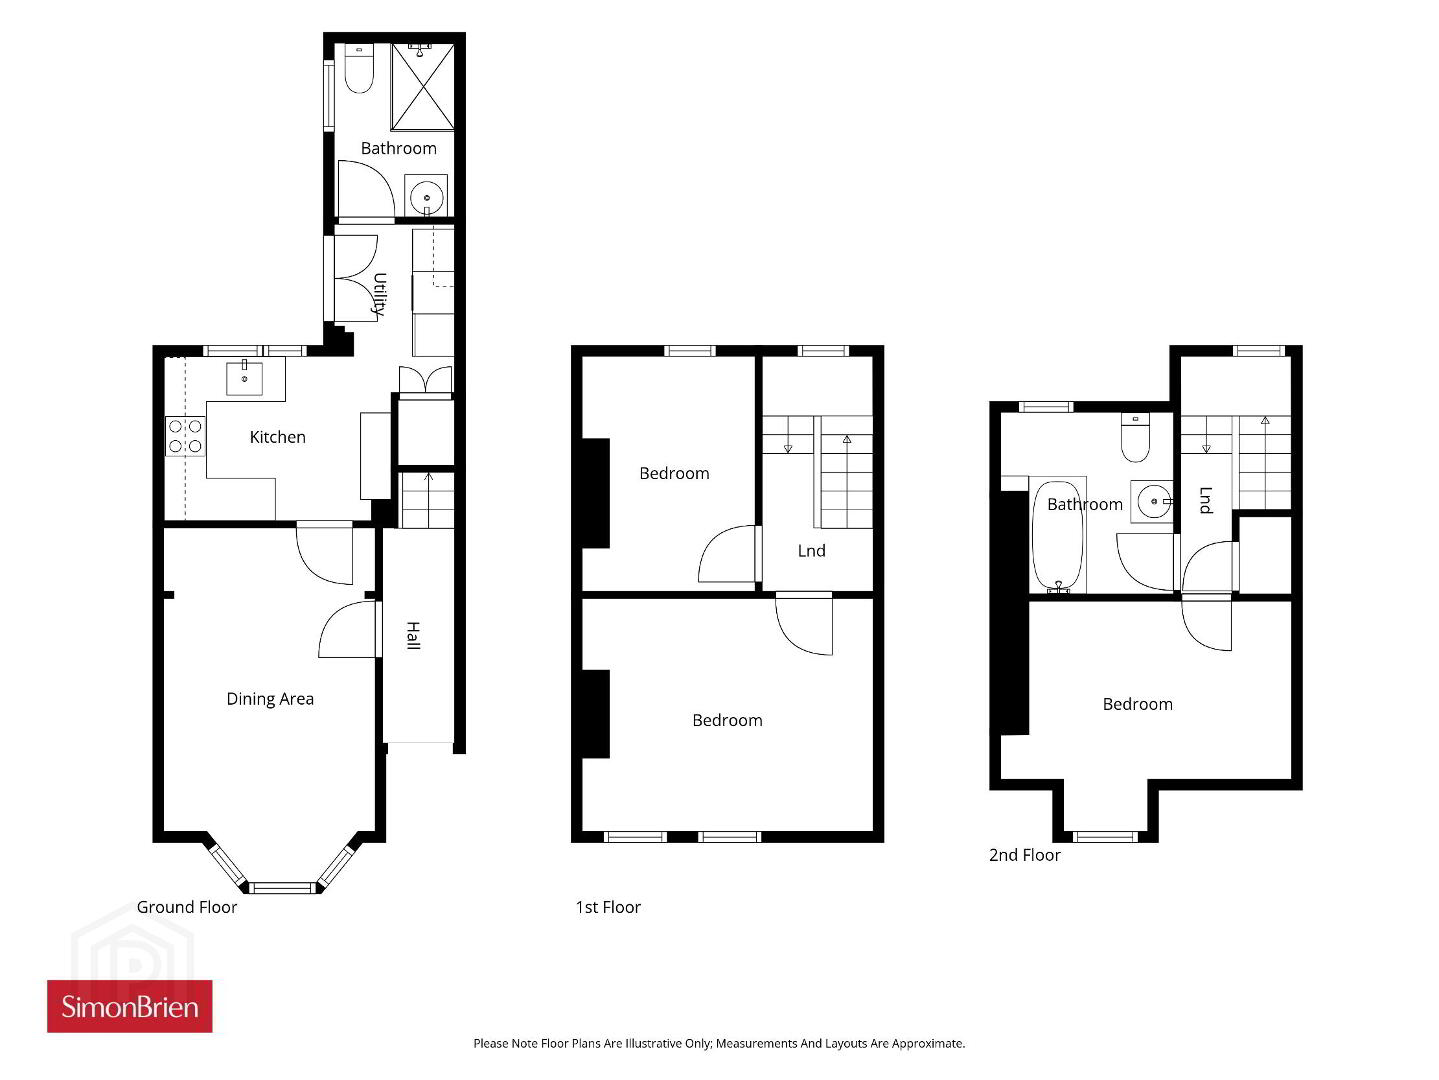
The accommodation comprises a bright and airy through lounge featuring an attractive bay window, creating an excellent living and dining space. The modern fitted kitchen is complemented by a practical utility room, while a convenient ground floor shower room adds to the property's functionality.
On the upper floors, there are three well-proportioned bedrooms together with a family bathroom on the second floor. Further benefits include uPVC double glazing and mains gas central heating.
Externally, the property enjoys a forecourt to the front and an enclosed rear yard, providing a low-maintenance outdoor space.
Early viewing is highly recommended to appreciate all this property has to offer.
- Ground Floor
- Entrance door.
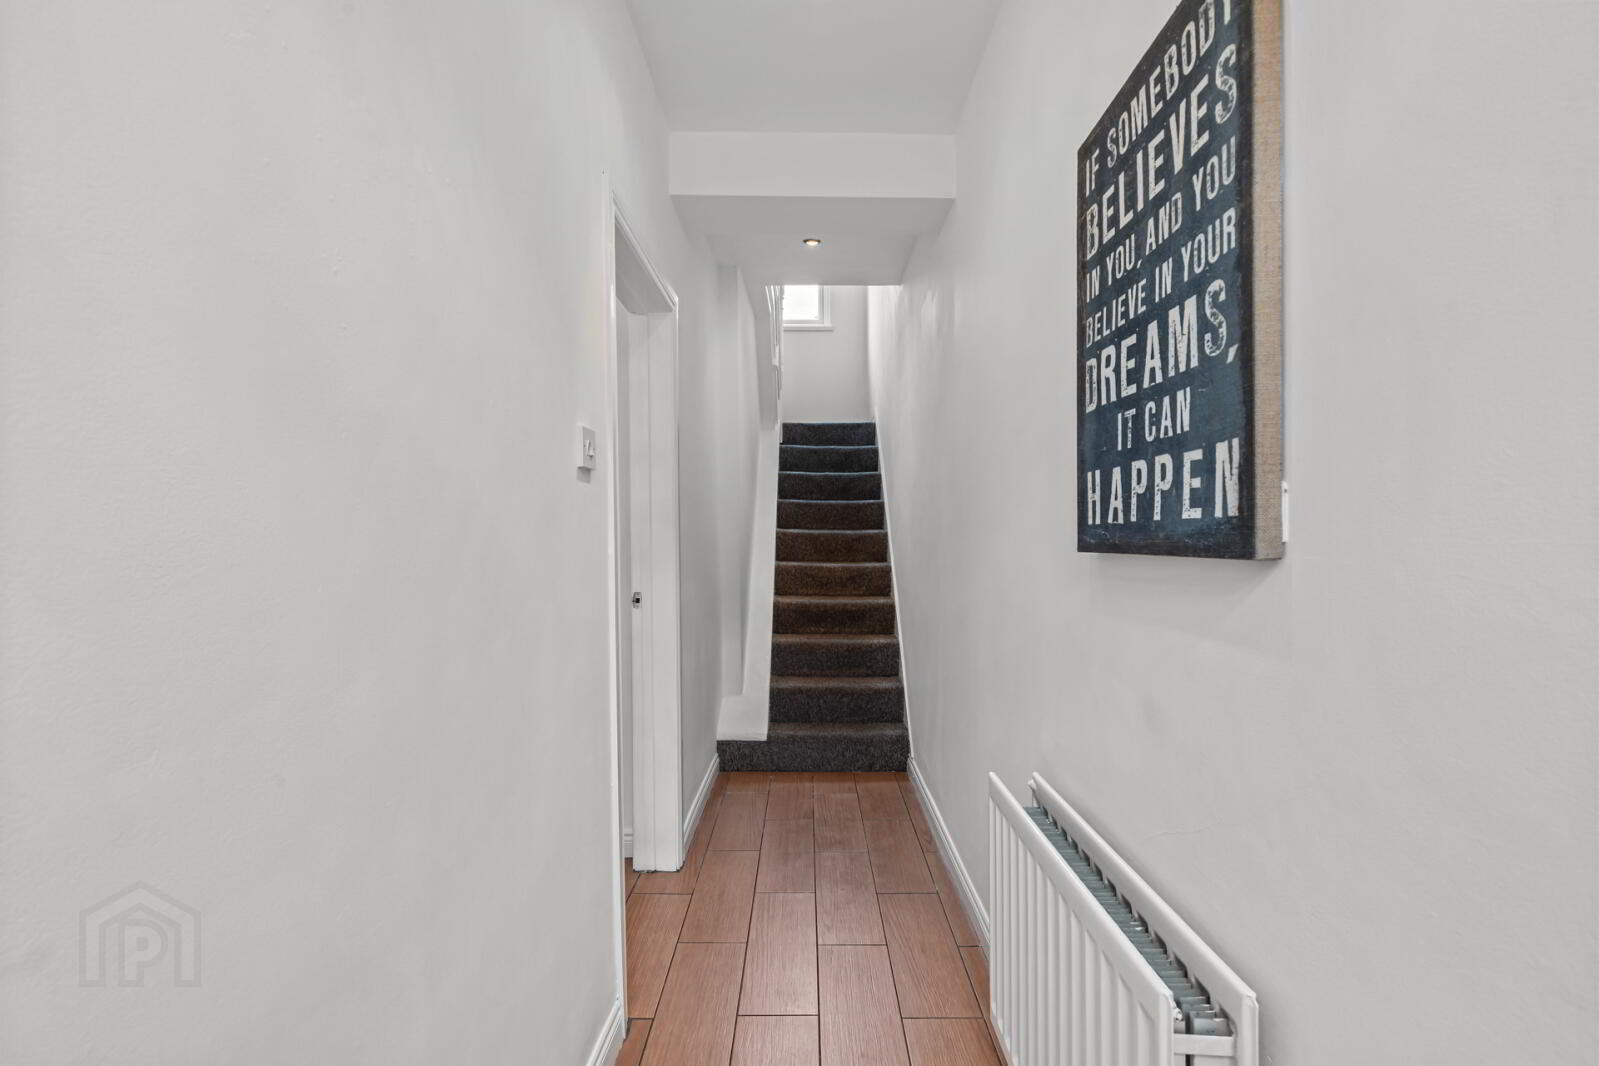
- Entrance Hall
- Ceramic tiled floor.
- Lounge
- 5.03m x 2.92m Into bay. (16'6" x 9'7")
Ceramic tiled floor. - Kitchen
- 3.05m x 2.44m (10'0" x 8'0")
Full range of high and low level units, stainless steel sink unit with mixer taps, 4 ring ceramic hob and under oven, stainless steel extractor canopy over, partly tiled walls, ceramic tiled floor. - Utility Room
- 1.52m x 1.42m (5'0" x 4'8")
Full range of high and low level units, plumbed for washing machine, French double doors to rear. - Shower Room
- Fully tiled shower cubicle with thermostatic shower, pedestal wash hand basin with mixer taps, low flush WC, ceramic tiled floor.
- First Floor
- Bedroom 1
- 4.06m x 3.35m (13'4" x 11'0")
- Bedroom 2
- 3.35m x 2.5m (11'0" x 8'2")
- Second Floor
- Bedroom 3
- 3.68m x 2.5m (12'1" x 8'2")
- Bathroom
- White suite comprising: Panelled bath ;with mixer taps and thermostatic shower, low flush WC, pedestal wash hand basin with mixer taps.
- Landing
- Cupboard.
Travel Time From This Property

Important PlacesAdd your own important places to see how far they are from this property.
Agent Accreditations





Marketed by Simon Brien (East Belfast)
+44 28 9059 5555




