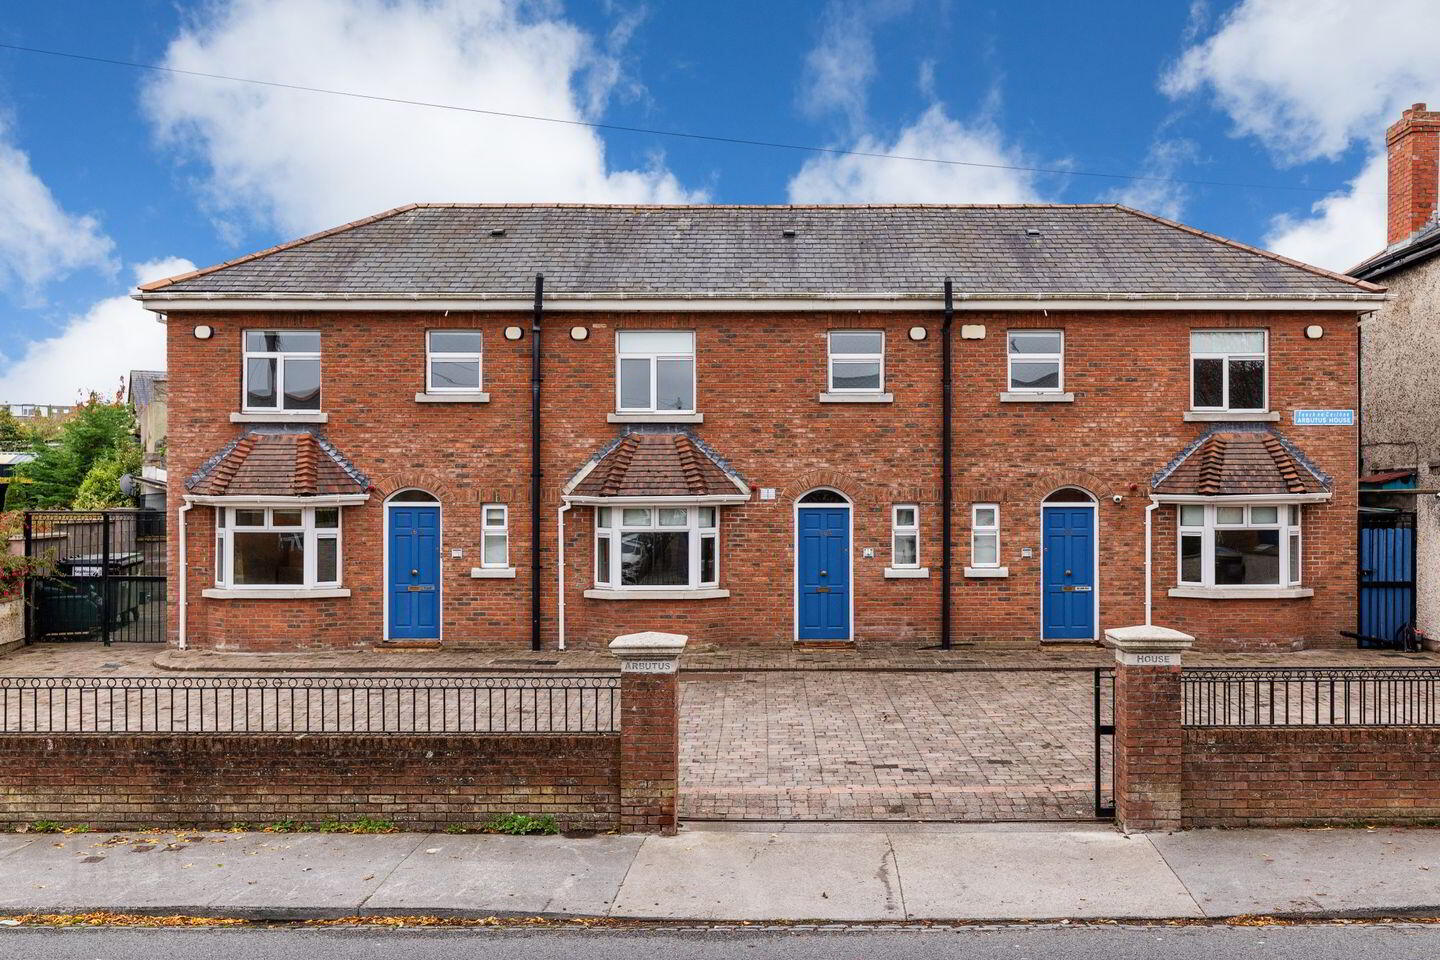
166-168 Botanic Avenue, Glasnevin, Glasnevin, D09EA46
10 Bed Detached House
Asking Price €1,800,000
Property Overview
Status
For Sale
Style
Detached House
Bedrooms
10
Bathrooms
6
Property Features
Tenure
Not Provided
Energy Rating
Property Financials
Stamp Duty
€26,000*²

Marketed by Sherry FitzGerald Drumcondra
PSR Licence: 002183
+353 1 837 3737

Propertynews Currency Partner - helping you transfer money for property purchases in Ireland & Northern Ireland. Speak to an expert
Additional Information
- Entire residential apartment block
- Vacant possession
- Six apartments
- Mix of one and two-bedroom units
- Private and communal gardens
- Car parking
- Side access to rear gardens
- Excellent transport links including rail and bus
166 to 168 Botanic Avenue presents a rare opportunity to acquire an entire residential block with vacant possession in a prime Dublin 9 location. Situated on the popular Botanic Avenue, the property comprises six apartments. This unique investment opportunity benefits from a mix of one and two-bedroom units, private and communal garden areas and off street parking.
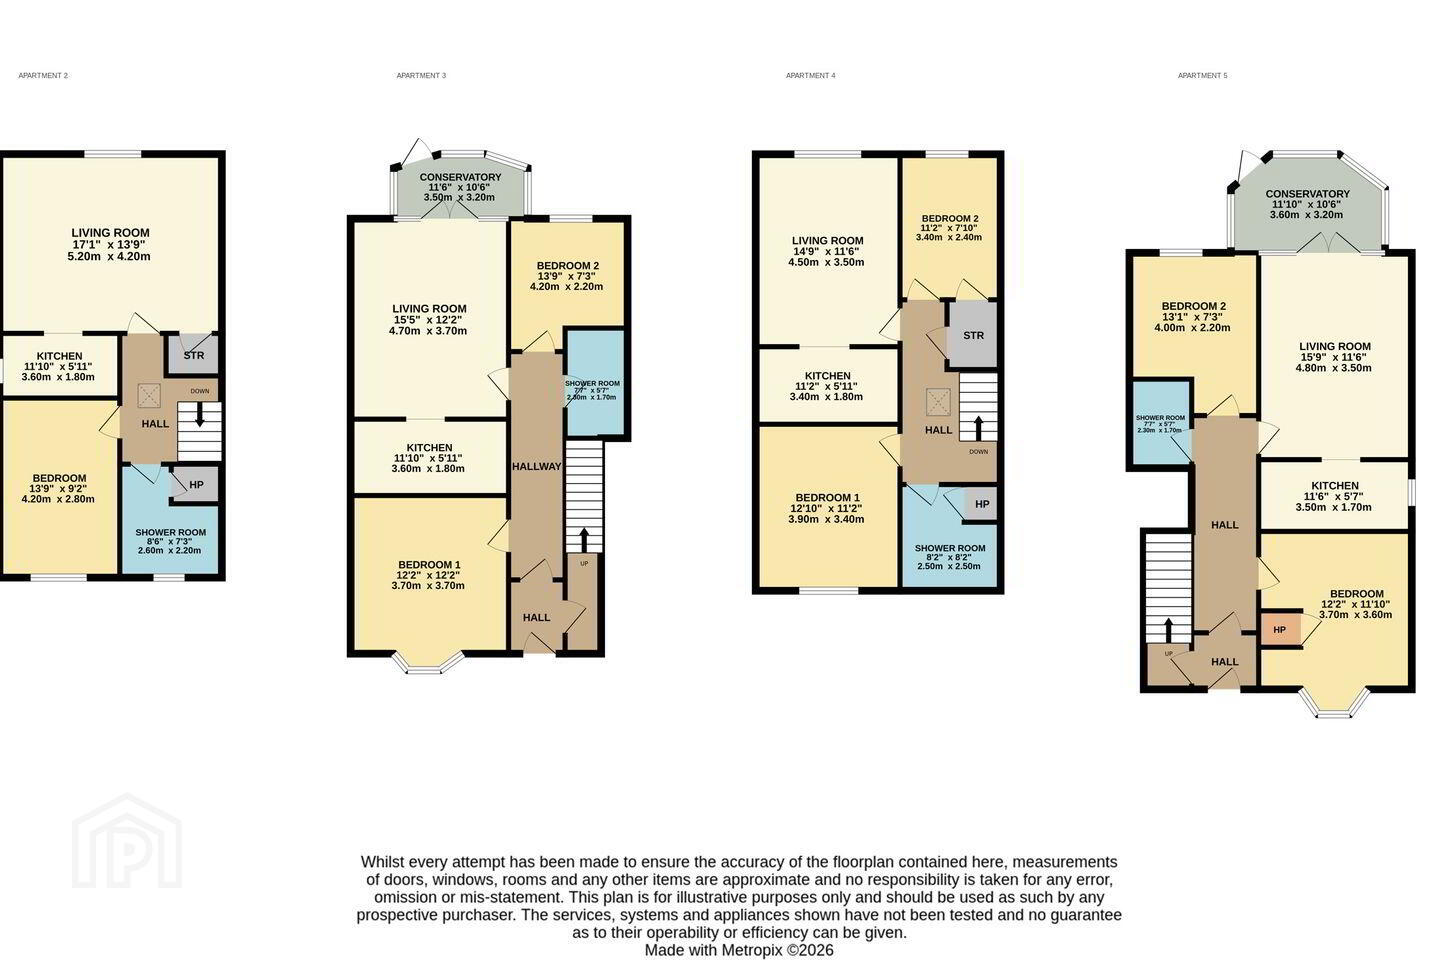
Apartments 1 and 2 are one-bedroom units, each comprising a living/dining room, kitchen, double bedroom and shower room. The remaining four apartments are all two-bedroom apartments, each comprising a living/dining room, kitchen two bedrooms and shower room. The apartments are arranged across ground and first-floor levels, providing a well-balanced mix of accommodation within the development.
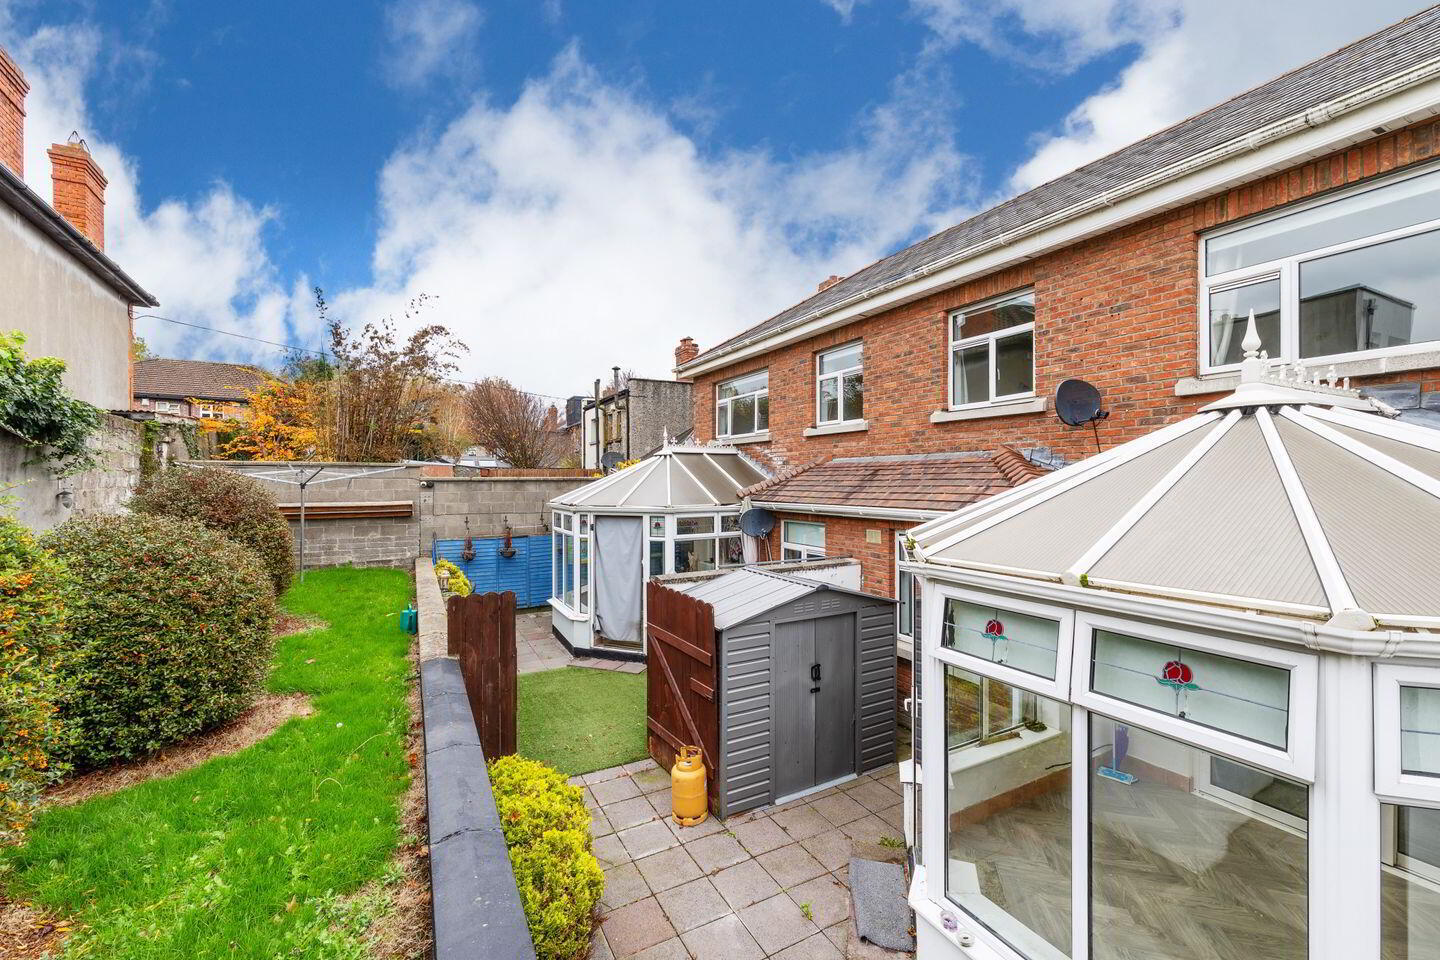
The property enjoys private and communal garden areas to the side and rear, with a combination of paved and lawned sections and side access offering valuable outdoor space for residents.
166 to 168 Botanic Avenue represents an exceptional opportunity for investors seeking a residential asset in a highly sought-after location close to the City Centre.
The property is within walking distance of an excellent range of local shops, sporting and recreational facilities, together with a wide selection of highly regarded primary and secondary schools. Griffith Park and the National Botanic Gardens are both just a short stroll away. Several key institutions and employers are also within walking distance, including the Mater Hospital, Temple Street Children's Hospital, King's Inns, the Four Courts and many universities.
The area is exceptionally well connected, with numerous Dublin Bus routes providing convenient access to the city center and surrounding areas. Drumcondra Train Station is nearby, while the Luas is just over 2km away. The M1, M50 and Dublin Airport are all easily accessible, further enhancing the appeal of this prime residential location.
If you would like a viewing of this property, please email us at [email protected] or call the office directly on 018373737 to arrange an appointment. If you wish to place an offer, please visit www.sherryfitz.ie where you can register to make an offer on this property.
Apartment One
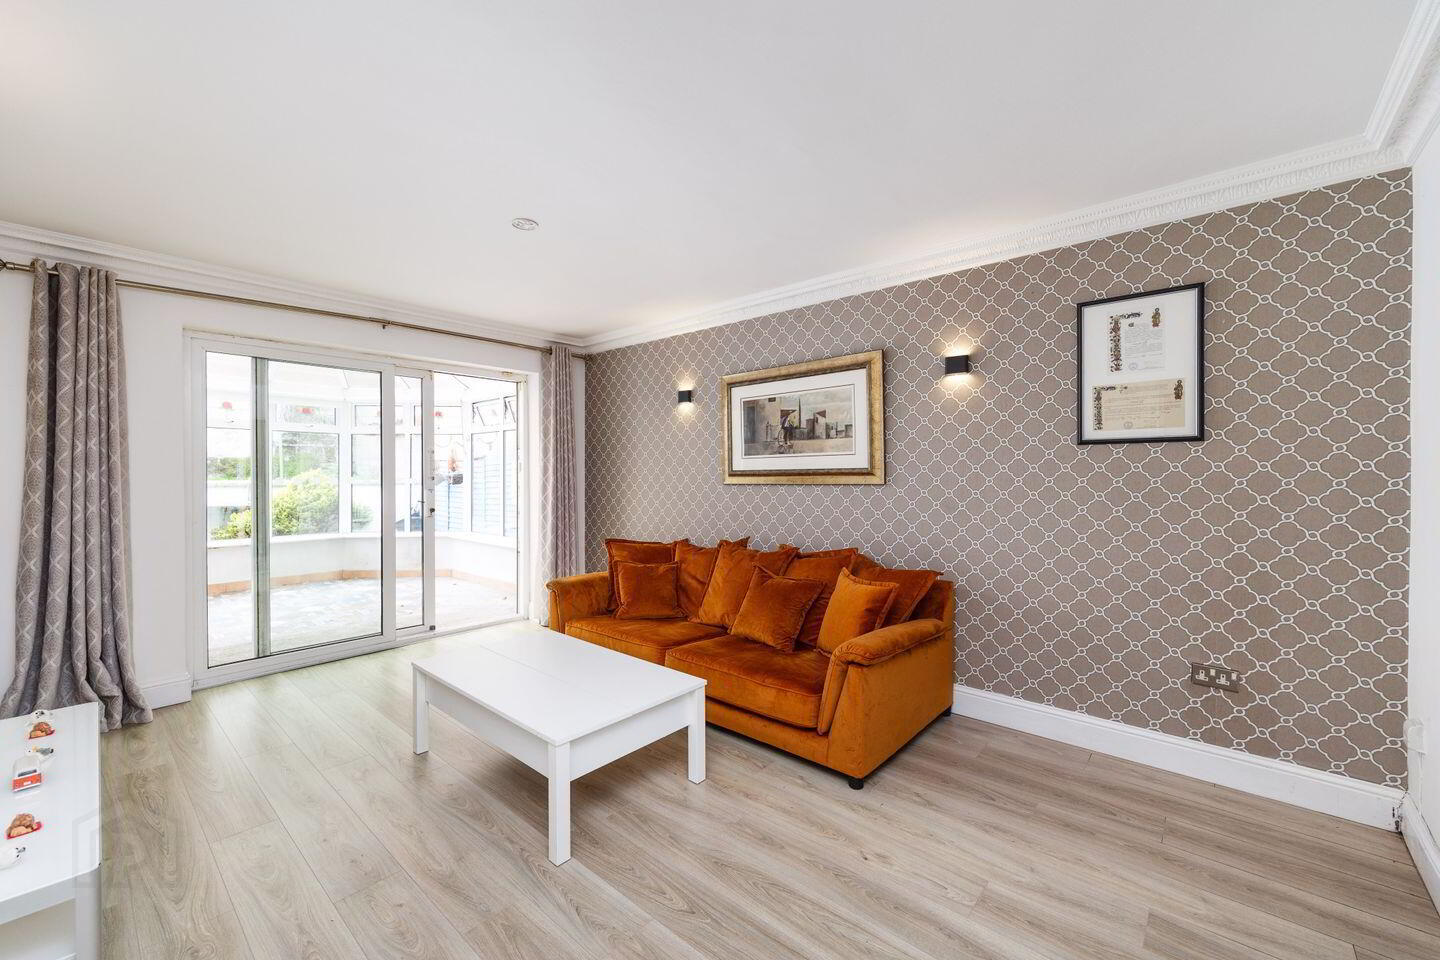
Living/Dining Room 4.67m x 4.26m. Bright living room to the rear with French doors to the conservatory and garden.
Conservatory 3.2m x 3.5m. Laid with laminate flooring, access to the rear garden.
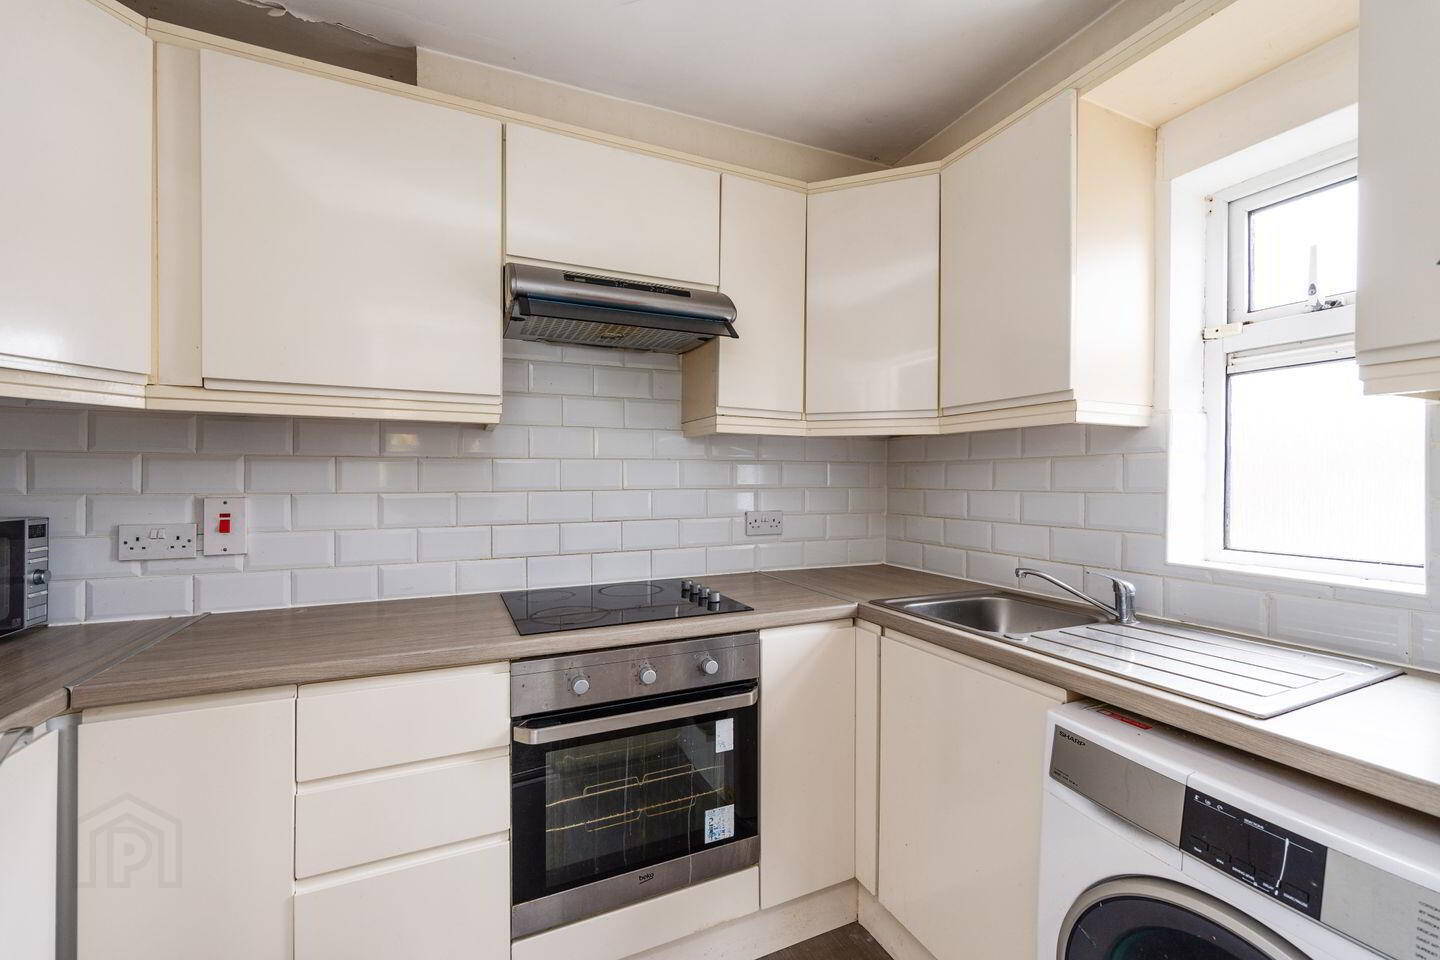
Kitchen 2.20m x 1.80m. Fitted with a range of floor and wall units, intergrated oven and hob with plumbing for a washing machine.
Bedroom 4.10m x 2.70m. Double room with bay window and hotpress.
Shower room 2.40m x 1.60m. Comprising wc, wash hand basin and shower.
Apartment Two
Living/Dining Room 5.20m x 4.20m. Spacious reception room with views of the communal gardens.
Kitchen 3.60m x 1.80m. With fitted floor and wall units with intergrated oven and hob and plumbing for a washing machine.
Bedroom 4.20m x 2.80m. Spacious double room to the front of the property.
Shower Room 2.60m x 2.20m. With wc, wash hand basin and shower.
Apartment Three
Living/Dining Room 4.70m x 3.70m. Positioned to the rear of the property with French doors to the conservatory and garden.
Conservatory 3.5m x 3.2m. A great spot to enjoy the southerly light.
Kitchen 3.60m x 1.80m. Fitted kitchen units, intergrated oven and hob with plumbing for a washing machine.
Bedroom One 3.70m x 3.70m. Spacious double room with bay window.
Bedroom Two 4.20m x 2.20m. Double room laid with laminate flooring.
Shower Room 1.7m x 2.3m. Comprising wc, wash hand basin and shower.
Apartment Four
Living/Dining Room 4.50m x 3.50m. Spacious reception room positioned to the rear of the property.
Kitchen 3.40m x 1.80m. Fitted with floor and wall units with intergrated oven and hob and plumbing for a washing machine.
Bedroom One 3.90m x 3.40m. Double room to the front with laminate flooring.
Bedroom Two 3.40m x 2.40m. This double room benefits from an additional storage area.
Shower Room 2.50m x 2.50m. With wc, wash hand basin, shower and hotpress.
Apartment Five
Living/Dining Room 4.80m x 3.50m. Positioned to the rear of the property and providing access to the conservatory and garden.
Conservatory 3.5m x 3.2m. Laid with laminate flooring, opens to the rear garden.
Kitchen 3.50m x 1.70m. Fitted kitchen units, intergrated oven and hob with plumbing for a washing machine.
Bedroom One 3.70m x 3.60m. Double room with bay window and hotpress.
Bedroom Two 4.00m x 2.20m. Positioned to the rear with laminate flooring.
Shower Room 2.3m x 1.7m. Comprising wc, wash hand basin and shower.
Apartment Six
Living/Dining Room 5.00m x 3.30m. Spacious reception room positioned to the rear of the property.
Kitchen 3.20m x 1.50m. Fitted kitchen units, intergrated oven and hob with plumbing for a washing machine.
Bedroom One 4.20m x 3.20m. Double room to the front.
Bedroom Two 3.40m x 2.40m. Double room with additional storage area.
Shower Room 2.50m x 2.50m. With wc, wash hand basin, shower and hotpress.
BER Details
BER Rating: C
BER No.: 119933000
Energy Performance Indicator: 205.3 kWh/m²/yr
Travel Time From This Property

Important PlacesAdd your own important places to see how far they are from this property.
Agent Accreditations
Not Provided

Marketed by Sherry FitzGerald Drumcondra
PSR Licence: 002183
+353 1 837 3737


