

For sale
Added 1 day ago
163 Legavallon Road, Dungiven, BT47 4QN
6 Bed Detached House
Offers Over £399,950
Property Overview
Status
For Sale
Style
Detached House
Bedrooms
6
Bathrooms
5
Receptions
4
Property Features
Tenure
Not Provided
Broadband Speed Checker
*³
Property Financials
Stamp Duty
Rates
£2,238.60 pa*¹
Typical Mortgage


Marketed by McAteer Solutions Ltd
+44 28 7965 9444

Propertynews Currency Partner - helping you transfer money for property purchases in Ireland & Northern Ireland. Speak to an expert
Additional Information
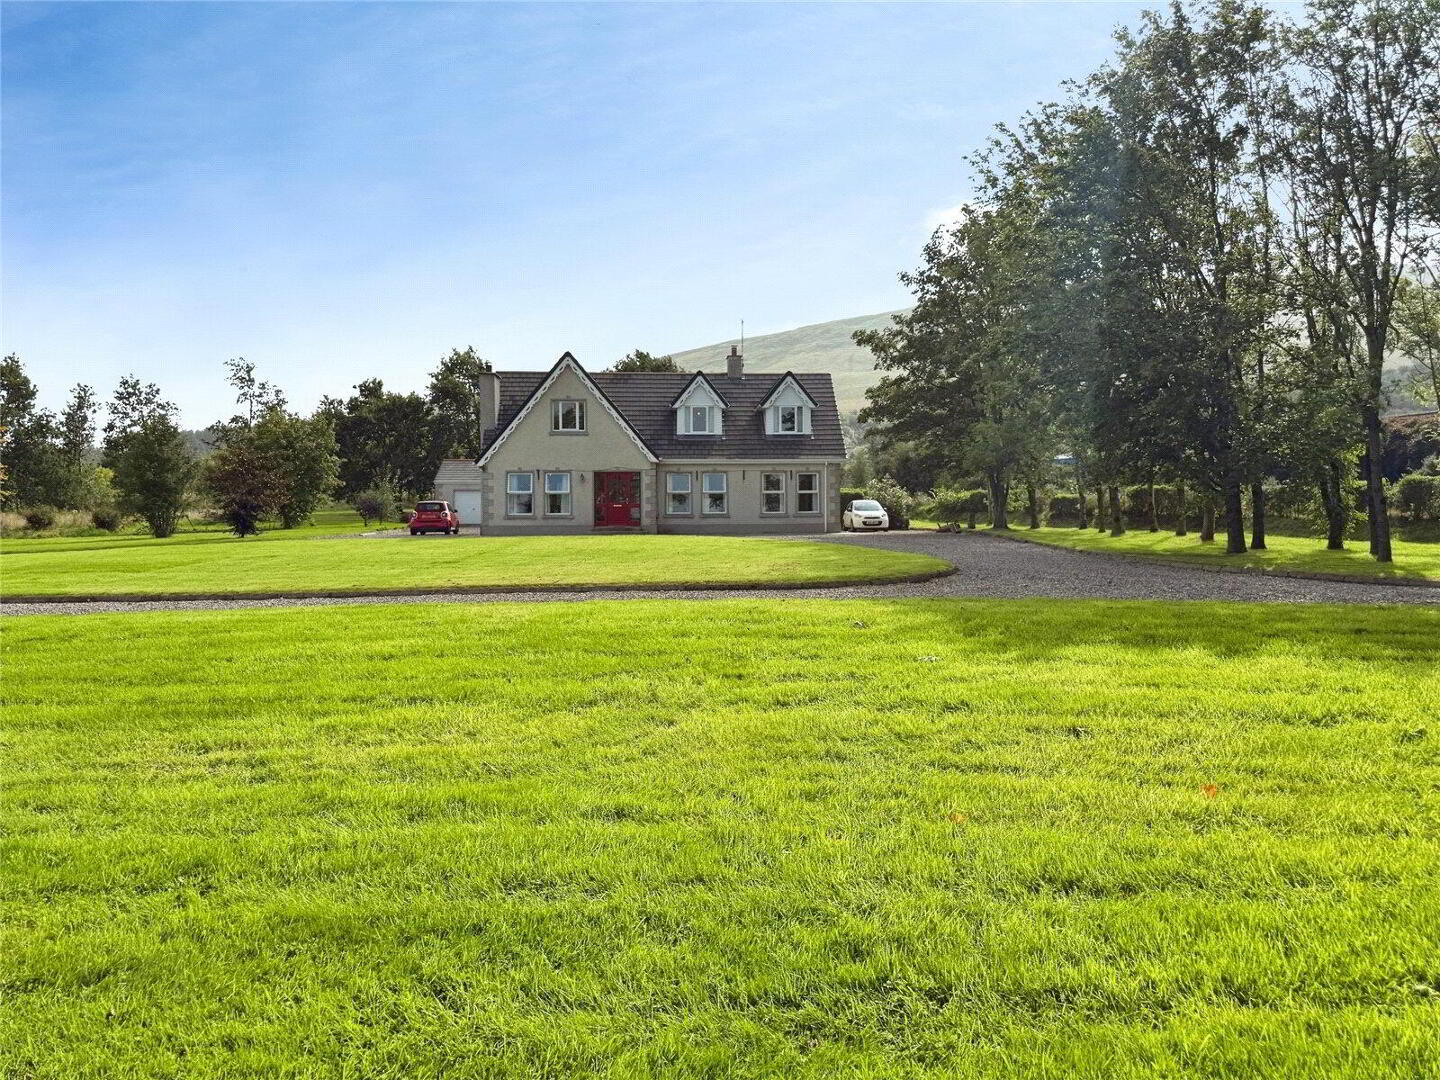
-Impressive four-bedroom detached family home
-Two-bedroom annex with self-contained accommodation
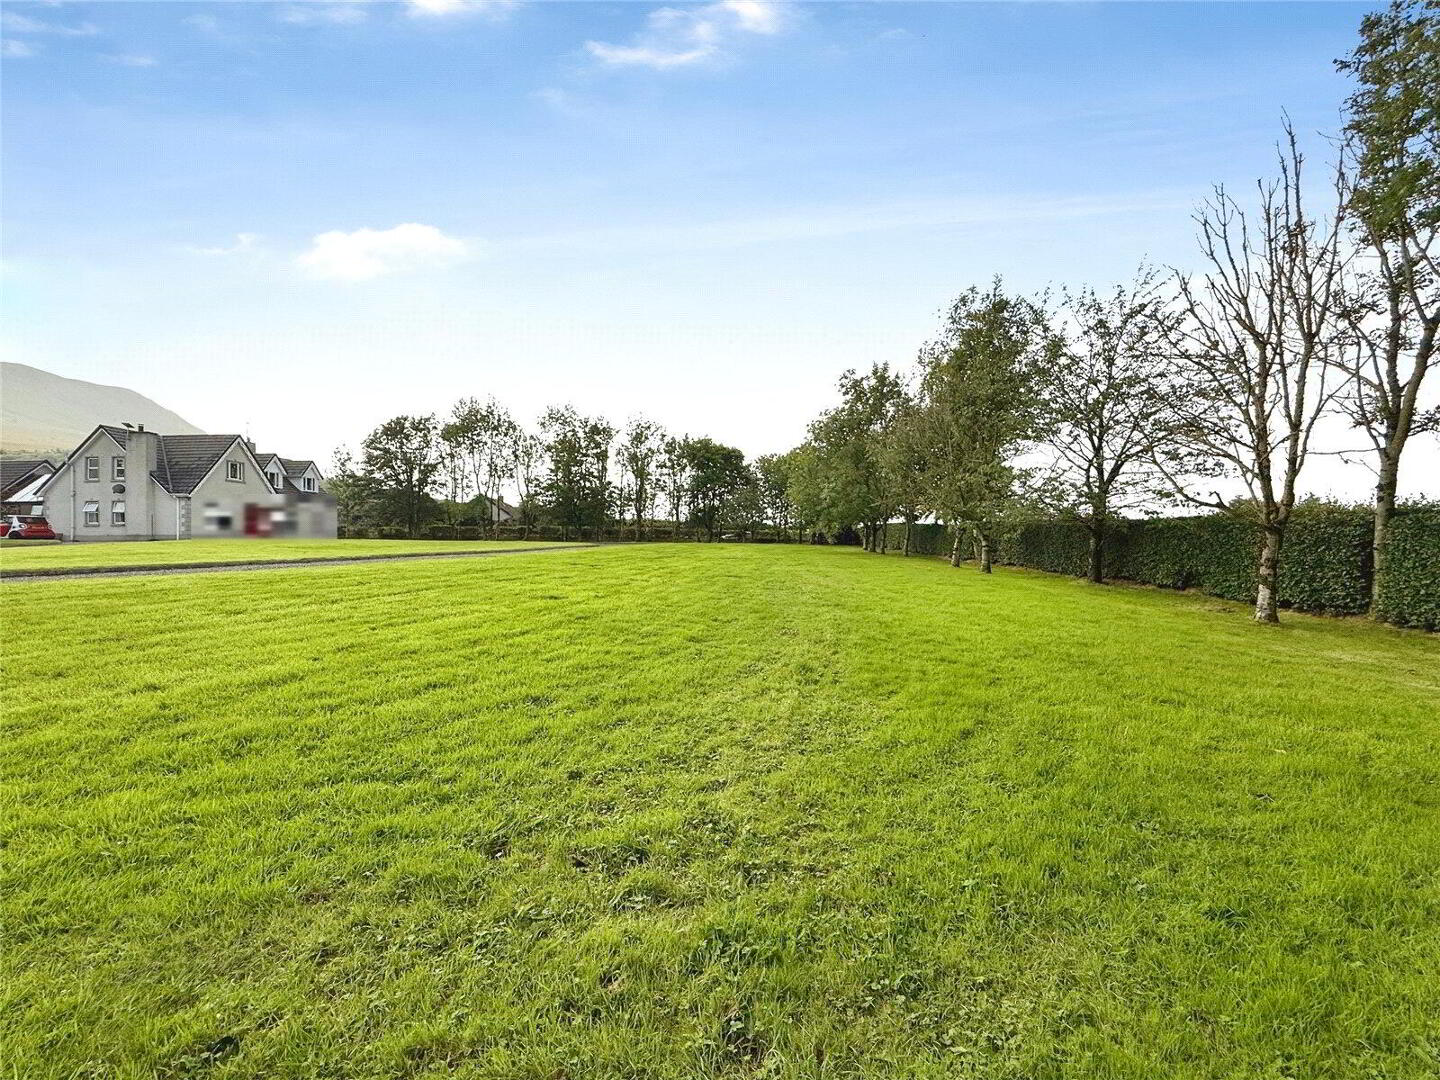
-Circa 1.89-acre mature site
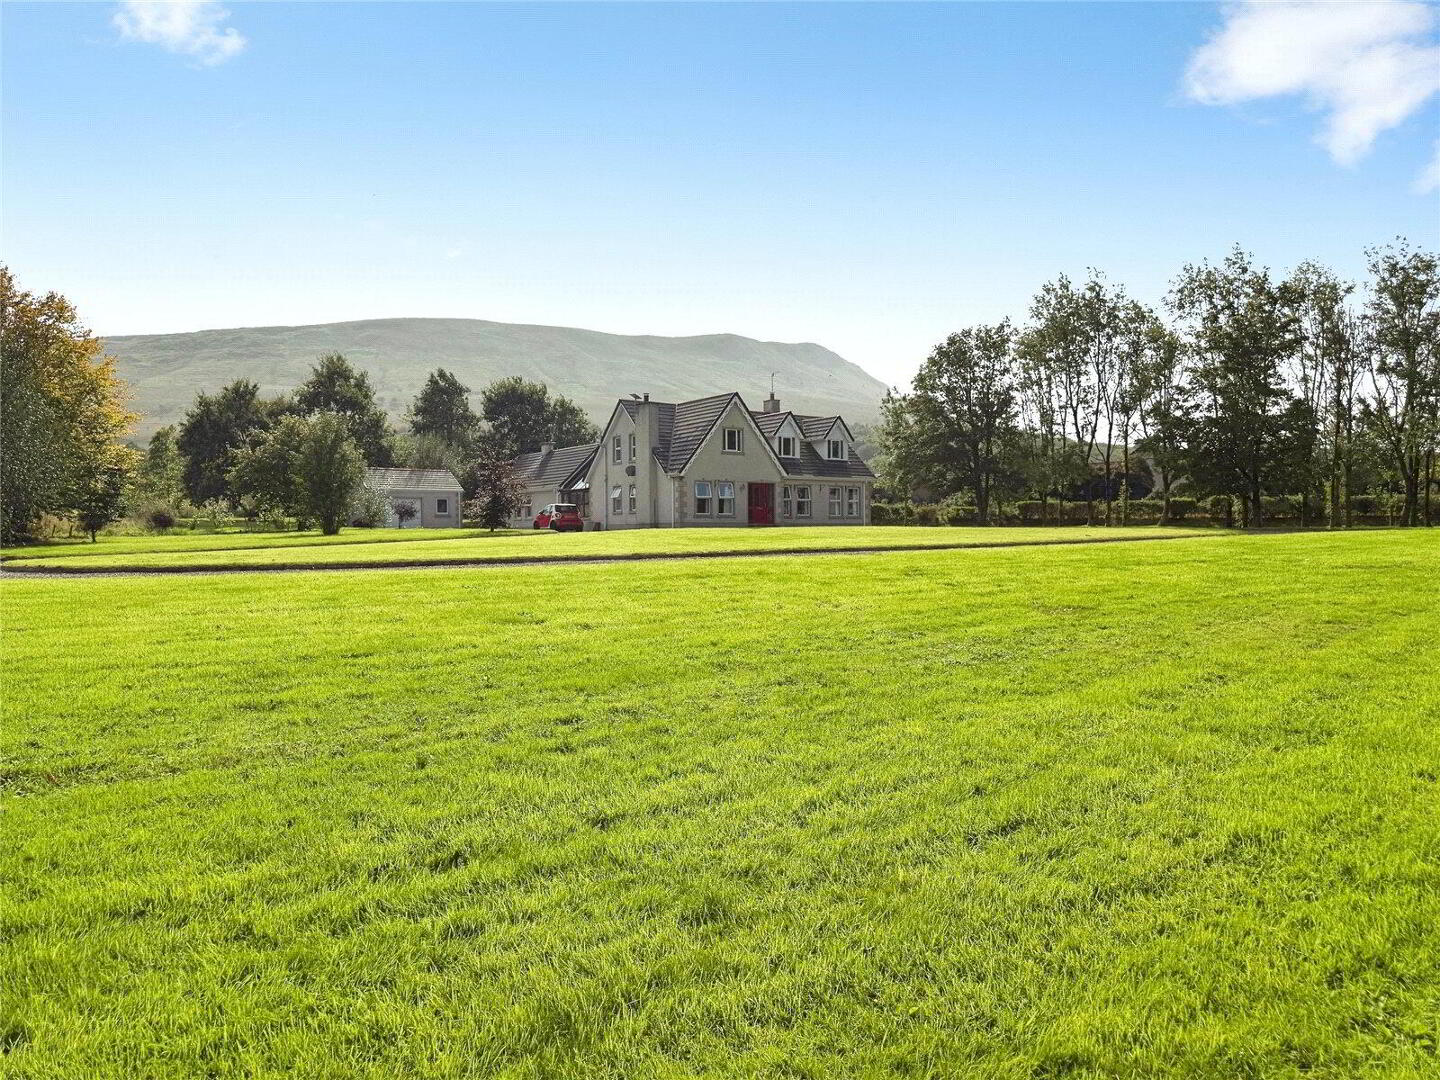
-Stunning uninterrupted views off Benbradagh Mountain
-Four spacious bedrooms in main residence
-Two bedrooms with en-suite facilities
-Three generous reception rooms
-High specification kitchen
-Four-piece family bathroom
-Convenient utility room and ground floor WC
-Solar panels reducing energy bills
-Annex offering two bedrooms, lounge, bathroom and kitchen/dining
-Ideal for extended family, guest accommodation or additional living space
-Separate oil-fired heating
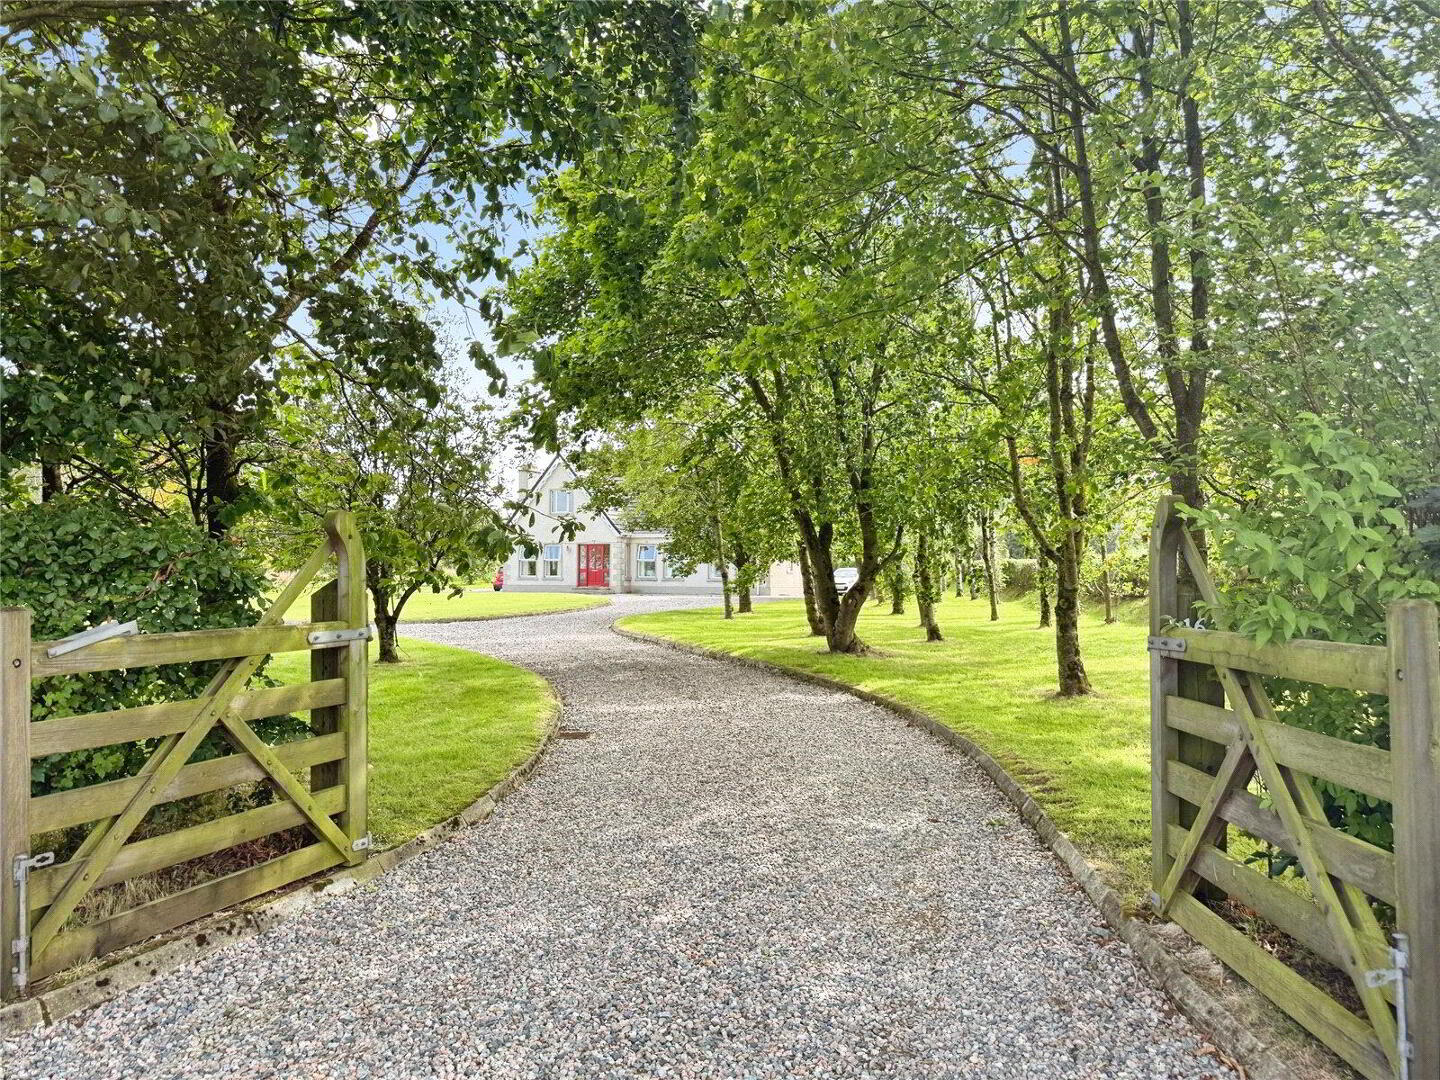
-Sweeping stone driveway with excellent parking facilities
-Extensive mature gardens to front, side and rear
-Rear patio area enjoying spectacular countryside views
-Detached garage
-Peaceful rural setting on the outskirts of Dungiven with excellent potential
-Convenient road links for commuters
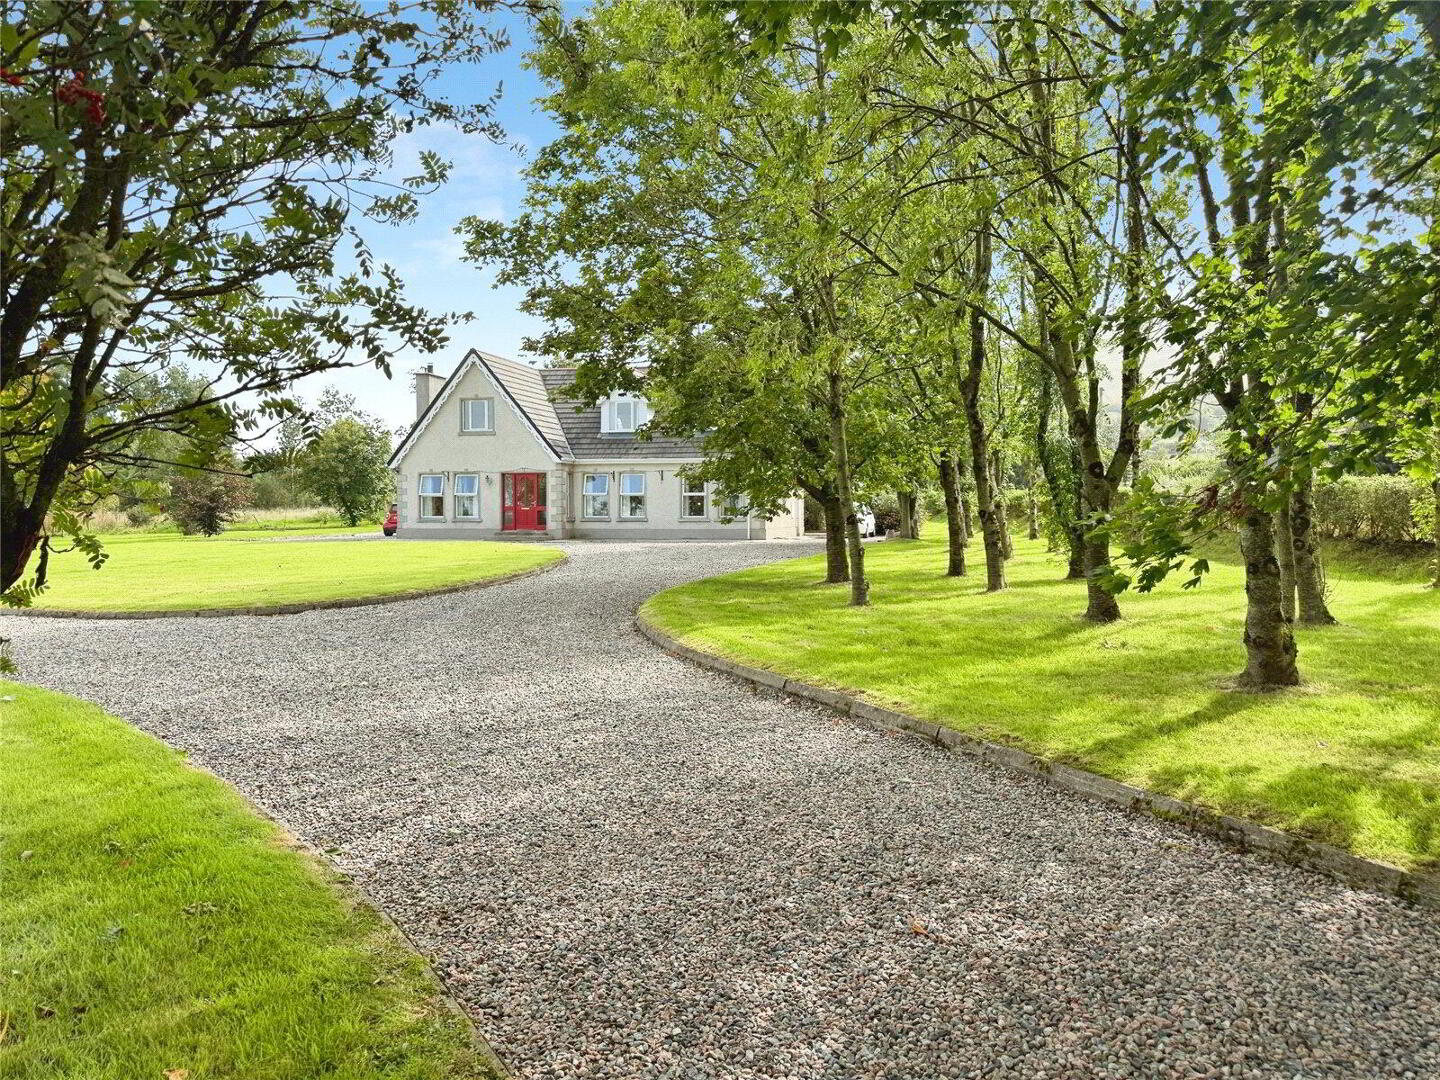
McAteer Solutions Estate Agents are delighted to welcome to the market this most impressive four-bedroom family home, complete with a two-bedroom annex and detached garage. Occupying a magnificent Circa 1.89-acre mature site with road frontage onto the Legavallon Road on the outskirts of Dungiven, this exceptional property enjoys a peaceful rural setting with uninterrupted views towards the iconic Benbradagh Mountain.
Built to an excellent standard with the use of high-quality materials, the main residence offers exceptionally well-appointed accommodation extending to four bedrooms, including two with en-suite facilities, three spacious reception rooms, a generous kitchen, utility room with WC and four-piece family bathroom. The property provides excellent flexibility and will undoubtedly appeal to a wide range of purchasers.
The adjoining annex further enhances the versatility of this property, offering independent single-level accommodation comprising a private entrance, spacious lounge, two double bedrooms, bathroom and self-contained kitchen/dining area. This space would be ideally suited to a variety of uses, including extended family accommodation, guest accommodation or those seeking additional living space.
Externally, the property is approached via wooden entrance gates leading to a sweeping stone driveway providing excellent parking facilities. The extensive mature gardens extend to the front, side and rear and are predominantly laid in lawn, complemented by mature trees and established shrubbery. A concrete pathway and rear patio area provide an ideal space for outdoor entertaining while taking full advantage of the stunning countryside and Benbradagh Mountain views.
The property further benefits from a detached garage measuring approximately 6m x 5m, complete with roller door and separate pedestrian access.
Ideally positioned on the outskirts of Dungiven, the property offers the perfect combination of rural tranquillity and convenience. Dungiven provides an excellent range of local amenities including shops, bars, restaurants, cafés, schools, fitness and leisure facilities, all within easy reach. For those commuting further afield, the surrounding road network provides convenient access to many leading towns and both Belfast and Derry.
Ground Floor
Entrance Hall:
A bright and spacious entrance hall with wooden front door, tiled flooring and carpeted staircase leading to the first floor.
Measurements: 2.36m x 7.00m.
Lounge:
An elegant and tastefully decorated reception room featuring dual-aspect windows, tiled flooring and a Stanley wood-burning stove set on a tiled hearth with marble surround. Double doors provide access to the dining area.
Measurements: 3.58m x 4.98m.
Living Room:
A beautifully presented and spacious second reception room featuring an open fire with tiled hearth and attractive wooden surround.
Measurements: 3.58m x 3.95m.
Kitchen:
A spacious and well-appointed kitchen fitted with an excellent range of high- and low-level units, complemented by quartz worktops and matching upstands. Integrated appliances include a Stanley cooker with six-ring gas hob, fridge/freezer, dishwasher and bin storage. A central peninsula provides additional storage together with seating for three.
Measurements: 4.65m x 3.57m.
Dining Area:
A generous dining area conveniently positioned off the kitchen, with tiled flooring and access to both the lounge and annex.
Measurements: 3.57m x 3.66m.
WC:
Two-piece suite.
Measurements: 1.87m x 1.28m.
Utility Room:
A generous utility room fitted with a range of high- and low-level units, laminate worktop and tiled flooring. Plumbed and serviced for washing machine and tumble dryer.
Measurements: 3.54m x 1.56m.
Bedroom 1:
A bright and spacious front-facing double bedroom featuring laminate flooring and en-suite facilities.
Measurements: 3.38m x 5.96m.
En-suite:
Three-piece suite incorporating electric shower.
Measurements: 2.18m x 1.44m.
First Floor
Landing:
Spacious landing area with carpet flooring.
Bedroom 2:
A bright and spacious front-facing double bedroom featuring carpet flooring and built-in wardrobes.
Measurements: 5.00m x 3.58m.
Bedroom 3:
A bright and spacious double bedroom with carpet flooring.
Measurements: 3.79m x 3.62m.
Bedroom 4:
A bright and spacious front-facing double bedroom with carpet flooring and en-suite facilities.
Measurements: 3.39m x 4.79m.
En-suite:
Three-piece suite incorporating electric shower.
Measurements: 3.38m x 1.37m.
Family Bathroom:
A generously proportioned four-piece family bathroom comprising electric shower and freestanding bath.
Measurements: 2.31m x 3.61m.
Annex – Single-Level Accommodation
Entrance/Porch:
Double-door entrance leading into a spacious porch area.
Measurements: 3.69m x 3.71m.
Bedroom 1:
Well-proportioned double bedroom with carpet flooring.
Measurements: 3.00m x 3.52m.
Lounge:
A spacious reception room featuring wooden flooring, dual-aspect windows and a Stanley wood-burning stove.
Measurements: 3.50m x 4.79m.
Bedroom 2:
A generous double bedroom with carpet flooring.
Measurements: 4.25m x 2.96m.
Bathroom:
Three-piece bathroom suite incorporating power shower.
Measurements: 2.76m x 1.69m.
Kitchen/Dining:
A spacious kitchen/dining area fitted with an L-shaped range of high- and low-level units, laminate worktops and tiled splashback. Integrated appliances include four-ring hob, cooker and dishwasher.
Measurements: 3.25m x 3.57m.
EPC: Uploading
NB: Boundary line is for marketing purposes only.
This is an exceptional opportunity to acquire a substantial family home offering generous accommodation, extensive mature grounds, a versatile two-bedroom annex and detached garage, all set within a highly desirable rural location with stunning countryside views.
Viewings are strictly by appointment only via McAteer Solutions Estate Agents. To arrange your private viewing, please contact our Toomebridge office on 028 7965 9444.
McAteer Solutions Estate Agents
Offices in Belfast, Toomebridge & Derry.
www.mcateersolutions.co.uk
Travel Time From This Property

Important PlacesAdd your own important places to see how far they are from this property.
Agent Accreditations


Marketed by McAteer Solutions Ltd
+44 28 7965 9444




