162 Ballygomartin Road, Belfast, BT13 3NF
4 Bed Detached House
Offers Over £214,950
Property Overview
Status
For Sale
Style
Detached House
Bedrooms
4
Bathrooms
1
Receptions
2
Property Features
Tenure
Not Provided
Energy Rating
Heating
Gas
Broadband Speed Checker
*³
In partnership with
Property Financials
Stamp Duty
Rates
£1,155.87 pa*¹
Typical Mortgage


Marketed by Ulster Property Sales (Cavehill)
+44 28 9072 9270

Propertynews Currency Partner - helping you transfer money for property purchases in Ireland & Northern Ireland. Speak to an expert
Additional Information
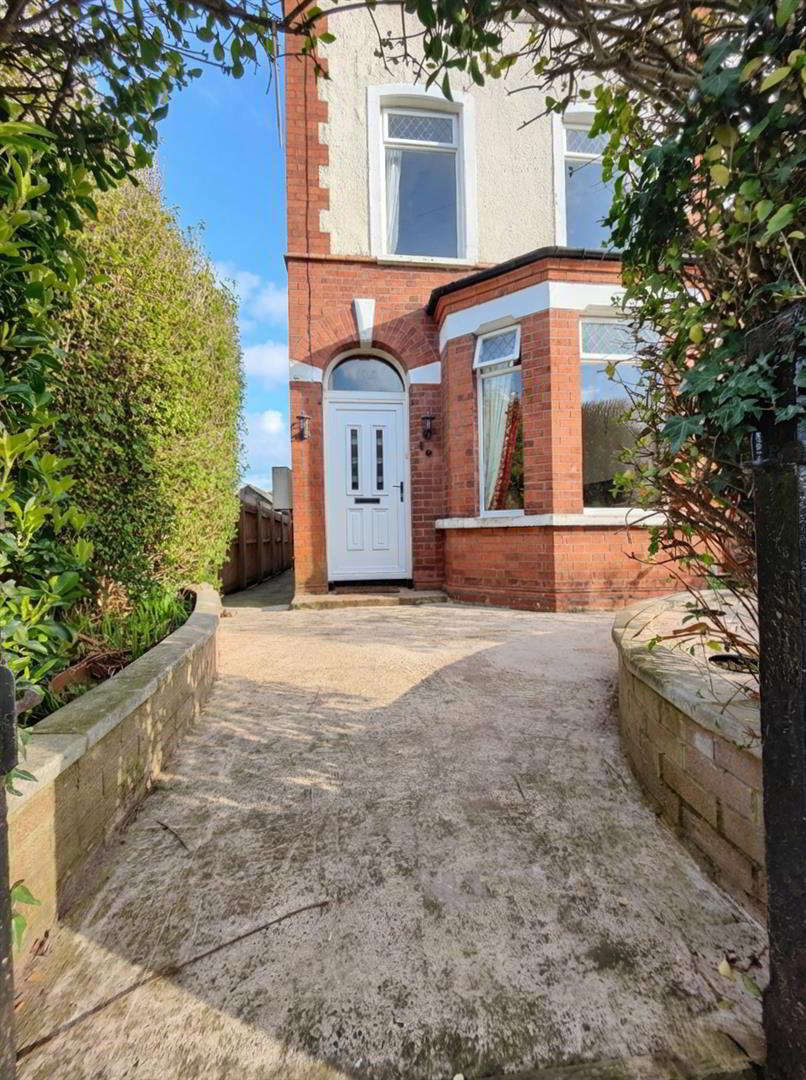
- Magnificent Detached Red Brick Family Home
- 4 Double Bedrooms
- Lounge Into Bay
- Living Room With Feature Brick Fireplace
- Contemporary Fitted Kitchen, Utility Area
- Modern 4 Piece Bathroom Suite
- Gas Central Heating
- Partially Upvc Double Glazed Windows
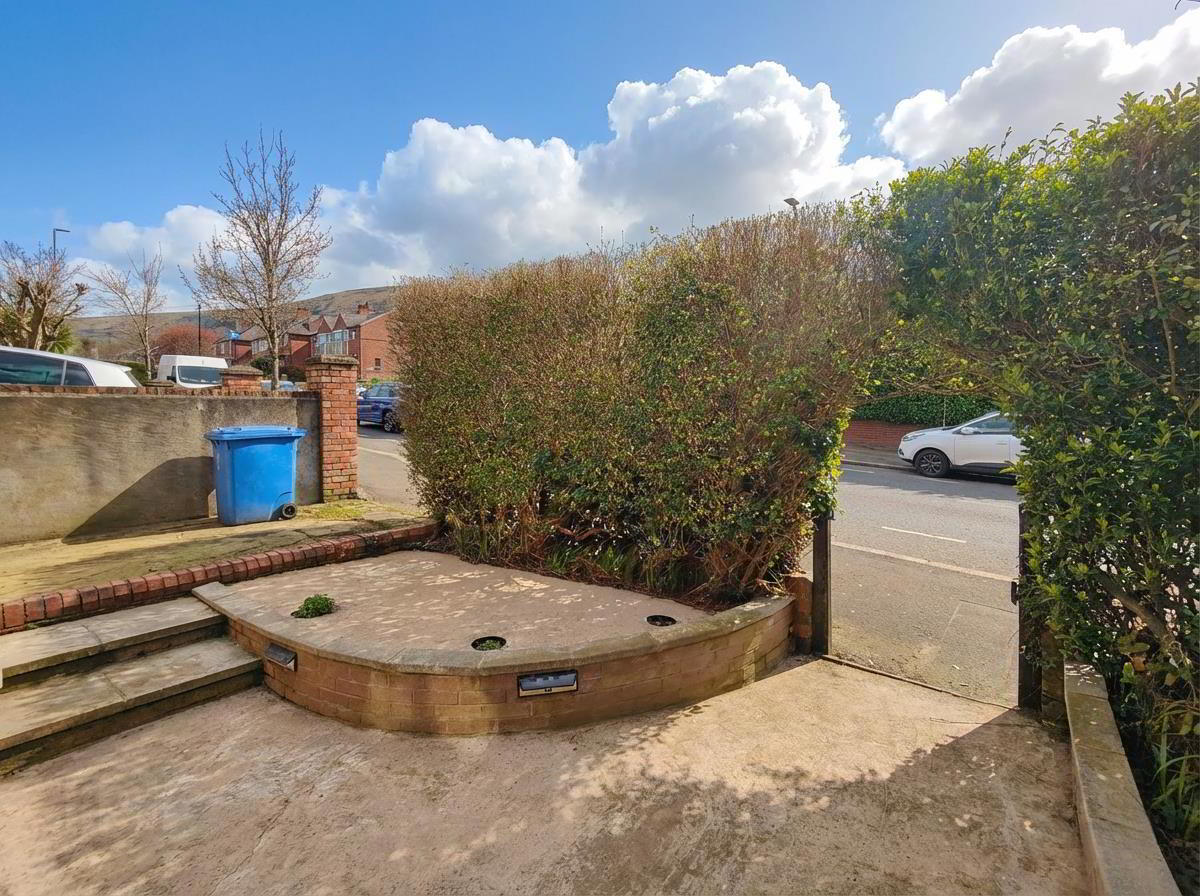
- Beautifully Presented Hard Landscaped Gardens
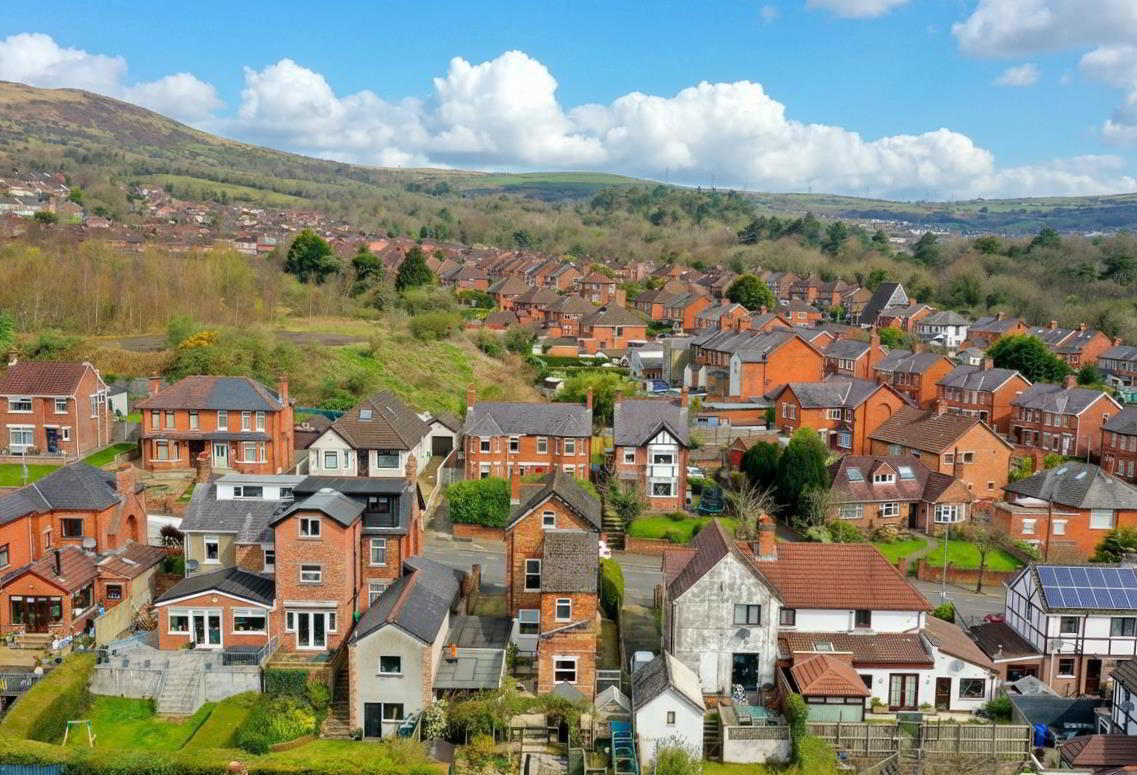
- Close To Local Amenities
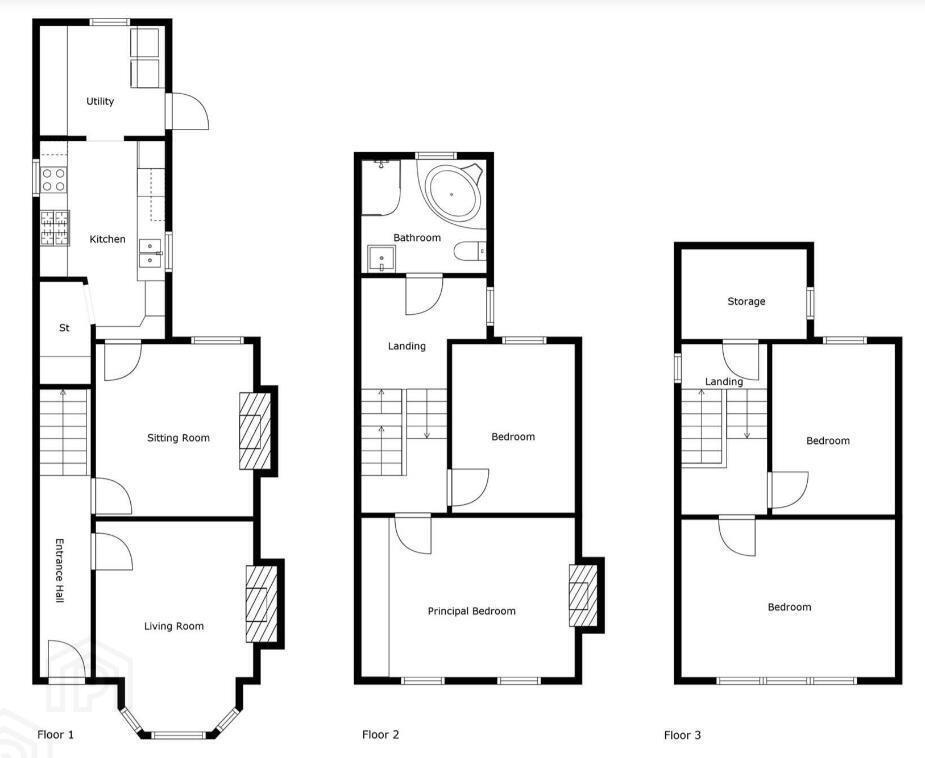
A fabulous red brick detached family home holding a perfect elevated site within this highly desirable section off the Ballygomartin Road. The well maintained interior comprises 4 double bedrooms, lounge into bay, living room with feature brick fireplace, contemporary fitted kitchen with utility off and modern 4 piece bathroom suite to include corner jacuzzi bath and separate shower cubicle. The dwelling further benefits from gas central heating, partial uPvc double glazed windows, replacement rainwater goods and has been presented and maintained to the highest possible standard while retaining original features throughout. Superb hard landscaped gardens offering off street carparking and beautifully presented rear perfect for family entertainment with seating area and pizza oven.
Close to local amenities with leading schools, supermarkets and public transport all at its doorstep make this superb family home one not to be missed - Early Viewing is highly recommended.
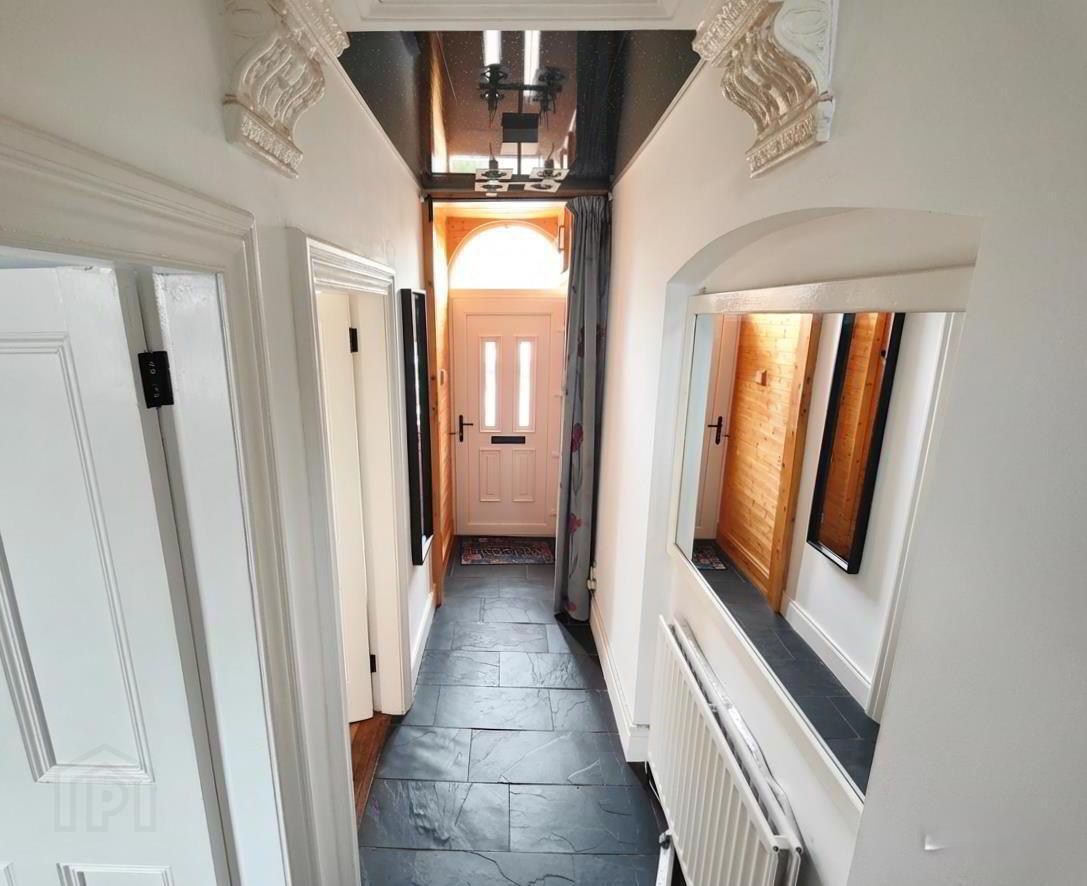
- Entrance Hall
- Ceramic tiled floor, double panelled radiator.
- Lounge 4.52 x 3.30 (14'9" x 10'9")
- Feature fireplace with cast iron inset and open fire, wood laminate floor, two double panelled radiators, picture rail.
- Living Room 3.64 x 3.35 (11'11" x 10'11")
- Feature red brick fireplace with open fire, double panelled radiator, wood laminate floor.
- Kitchen 3.87 x 2.59 (12'8" x 8'5")
- Double Belfast sink, range of high and low level units, formica worktops, range cooker space, stainless steel canopy extractor fan, under fridge/freezer space, partly tiled walls, larder cupboard.
- Utility Area 2.33 x 2.00 (7'7" x 6'6")
- Built-in robes, plumbed for washing machine, tumble dryer space, double panelled radiator, pvc ceiling, pvc rear door.
- First Floor
- Landing, double panelled radiator.
- Bathroom
- Modern 4 piece bathroom suite with chrome fitments comprising corner jacuzzi bath, shower cubicle, thermostatically controlled drench shower, vanity unit, low flush wc, ceramic tiled floor, fully tiled walls, pvc ceiling.
- Bedroom 3.64 x 2.61 (11'11" x 8'6")
- Panelled radiator, cornice ceiling.
- Bedroom 4.59 x 3.32 (15'0" x 10'10")
- Cast iron fireplace, double panelled radiator, picture rail, cornice ceiling.
- Second Floor
- Landing, panelled radiator.
- Storage Room 2.61 x 2.31 (8'6" x 7'6")
- Panelled radiator, pvc ceiling.
- Bedroom 4.46 x 3.29 (14'7" x 10'9")
- Double panelled radiator, pine tongue and groove ceiling.
- Bedroom 3.63 x 2.57 (11'10" x 8'5")
- Panelled radiator.
- Outside
- Paved patio area, water feature with pond. Feature lighting, vegetable patch, wooden shed. Outdoor fire and barbecue area with raised seating. Double sockets and lighting.
- Outbuilding 5.43 x 2.72 (17'9" x 8'11")
- Lighting and electric
Travel Time From This Property

Important PlacesAdd your own important places to see how far they are from this property.
Agent Accreditations



Marketed by Ulster Property Sales (Cavehill)
+44 28 9072 9270




