For sale
Added 8 hours ago
160 Cypress Court, Ballybrack, A96K8X0
3 Bed Semi-Detached House
Asking Price €430,000
Property Overview
Status
For Sale
Style
Semi-Detached House
Bedrooms
3
Bathrooms
1
Property Features
Size
78 sq m (839.6 sq ft)
Tenure
Not Provided
Energy Rating
Heating
Gas
Property Financials
Stamp Duty
€4,300*²

Marketed by Quillsen
PSR Licence: 002250
+353 1 406 4500

Speak to our Currency Partner about your options.
Additional Information
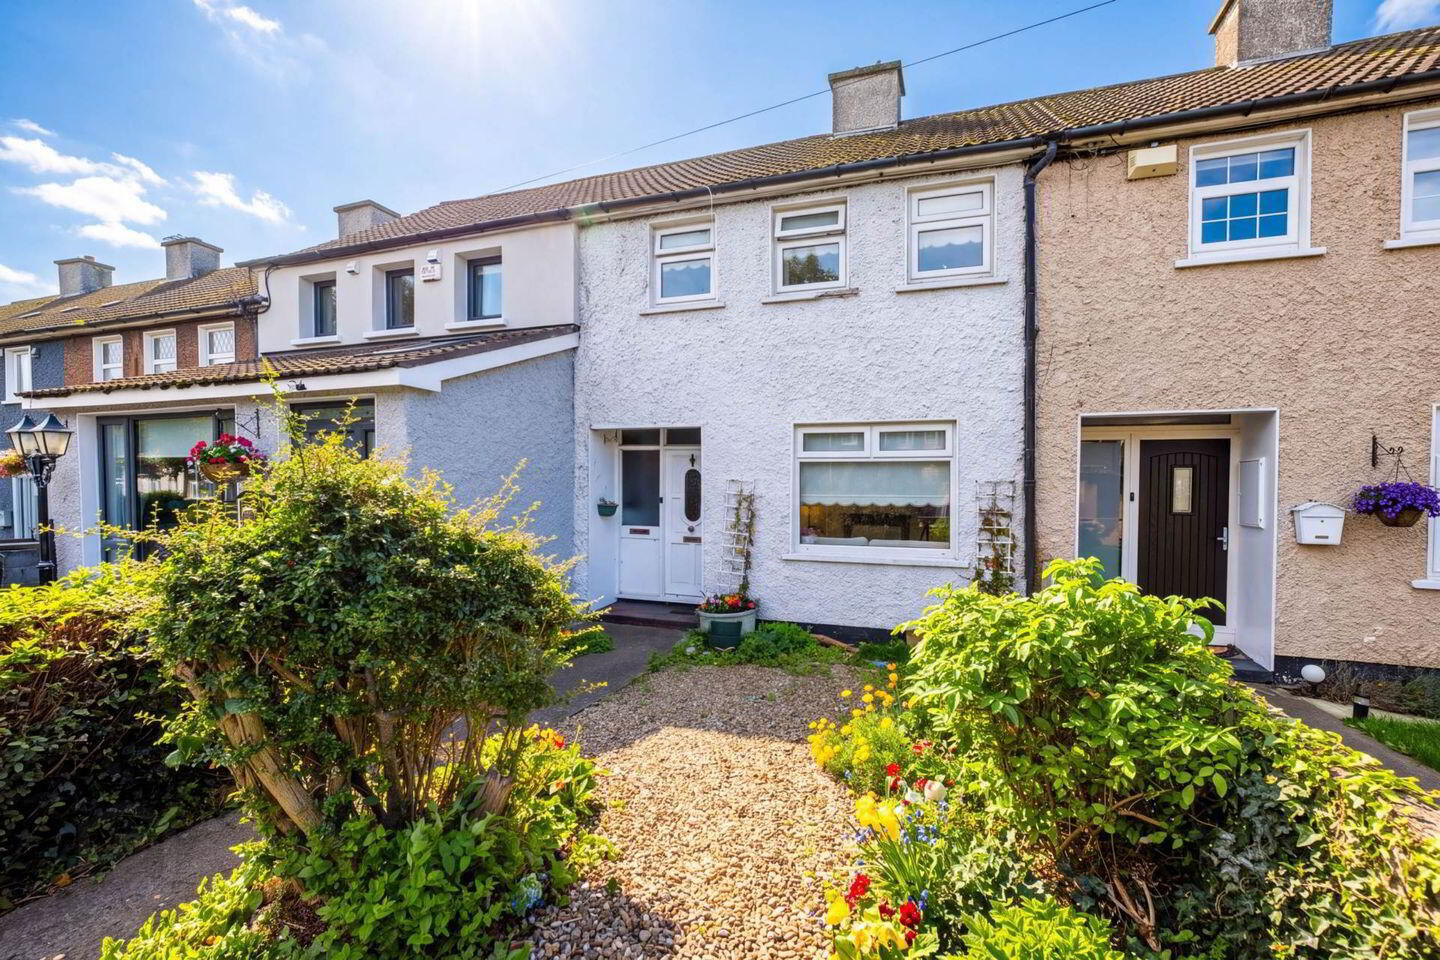
- Very long front garden
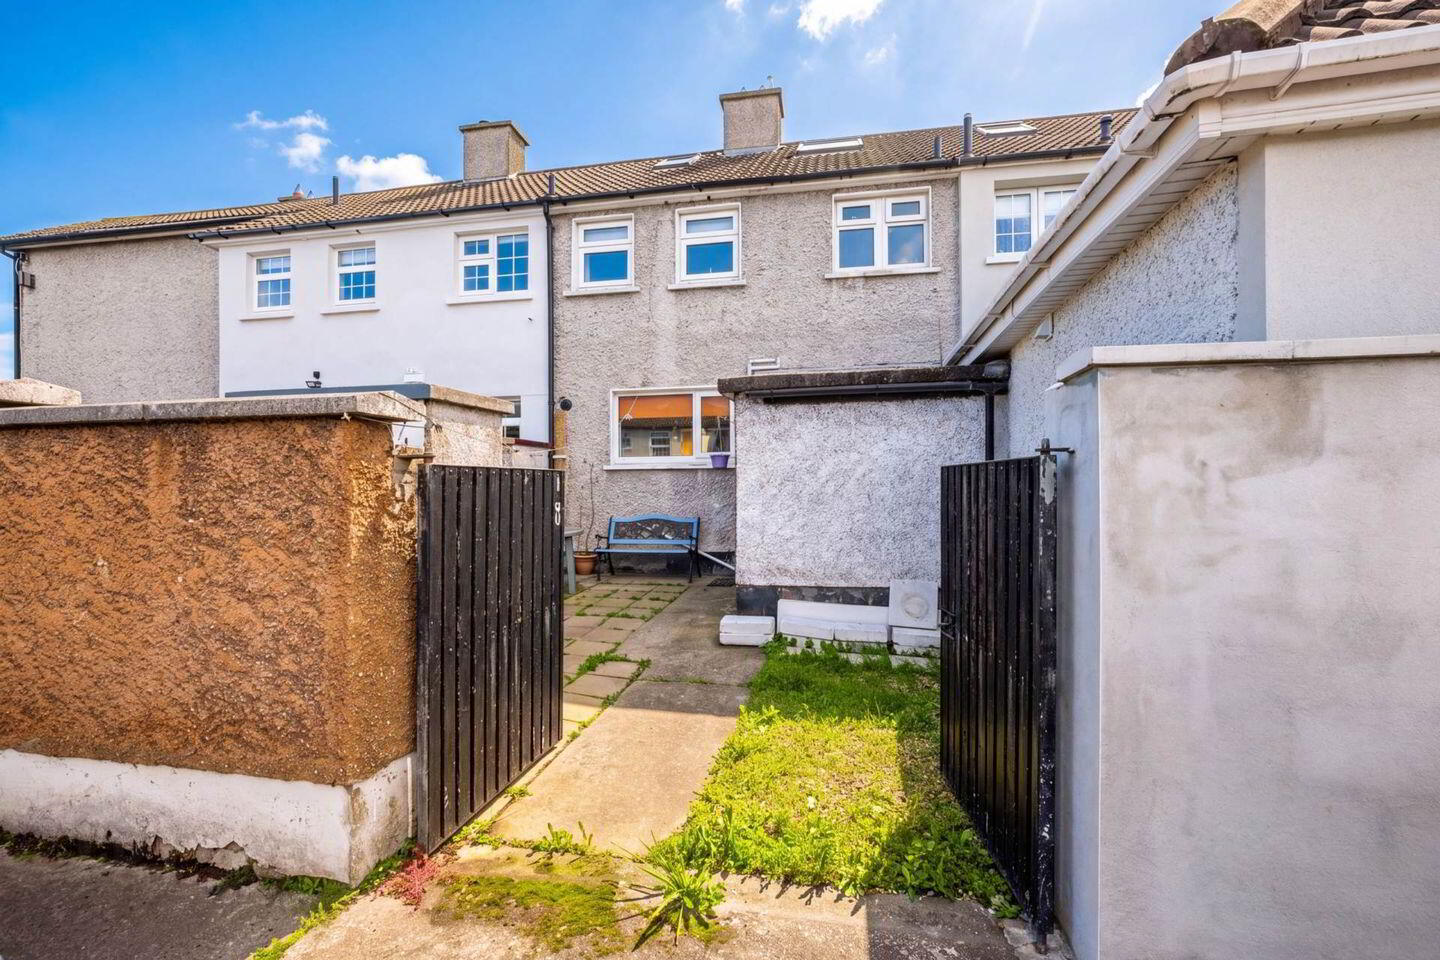
- West facing rear garden with off-street parking
- GFCH
- Double glazing
- Much sought after location
- Close to all amenities
Quillsen are delighted to bring this 3 bedroom terraced house to the market.
No 160 is a perfect starter home that is situated in the heart of Ballybrack. Located off Wyattville road, this house boasts gas fired central heating in addition to double glazed windows.
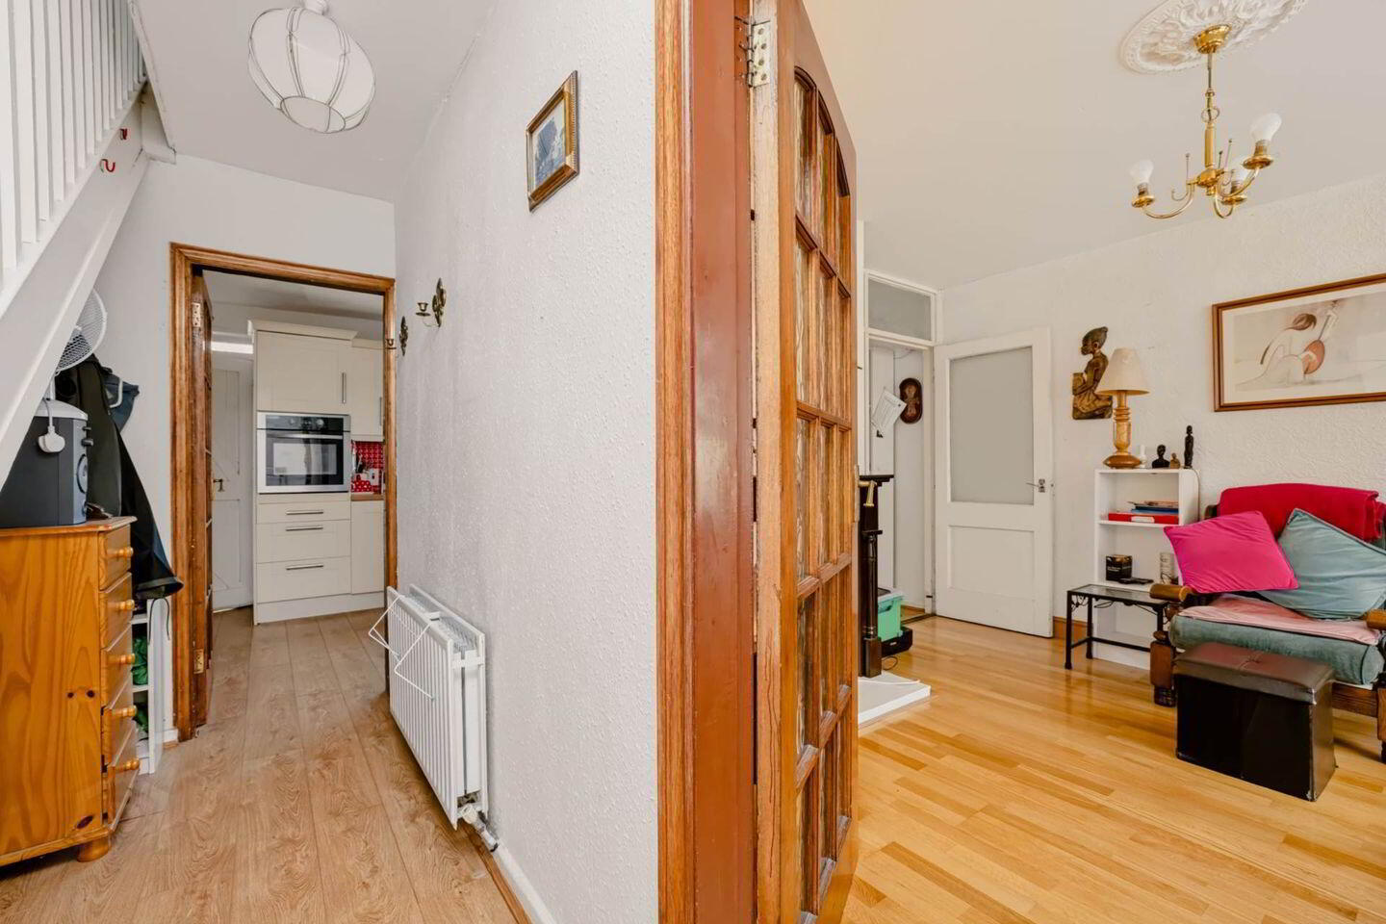
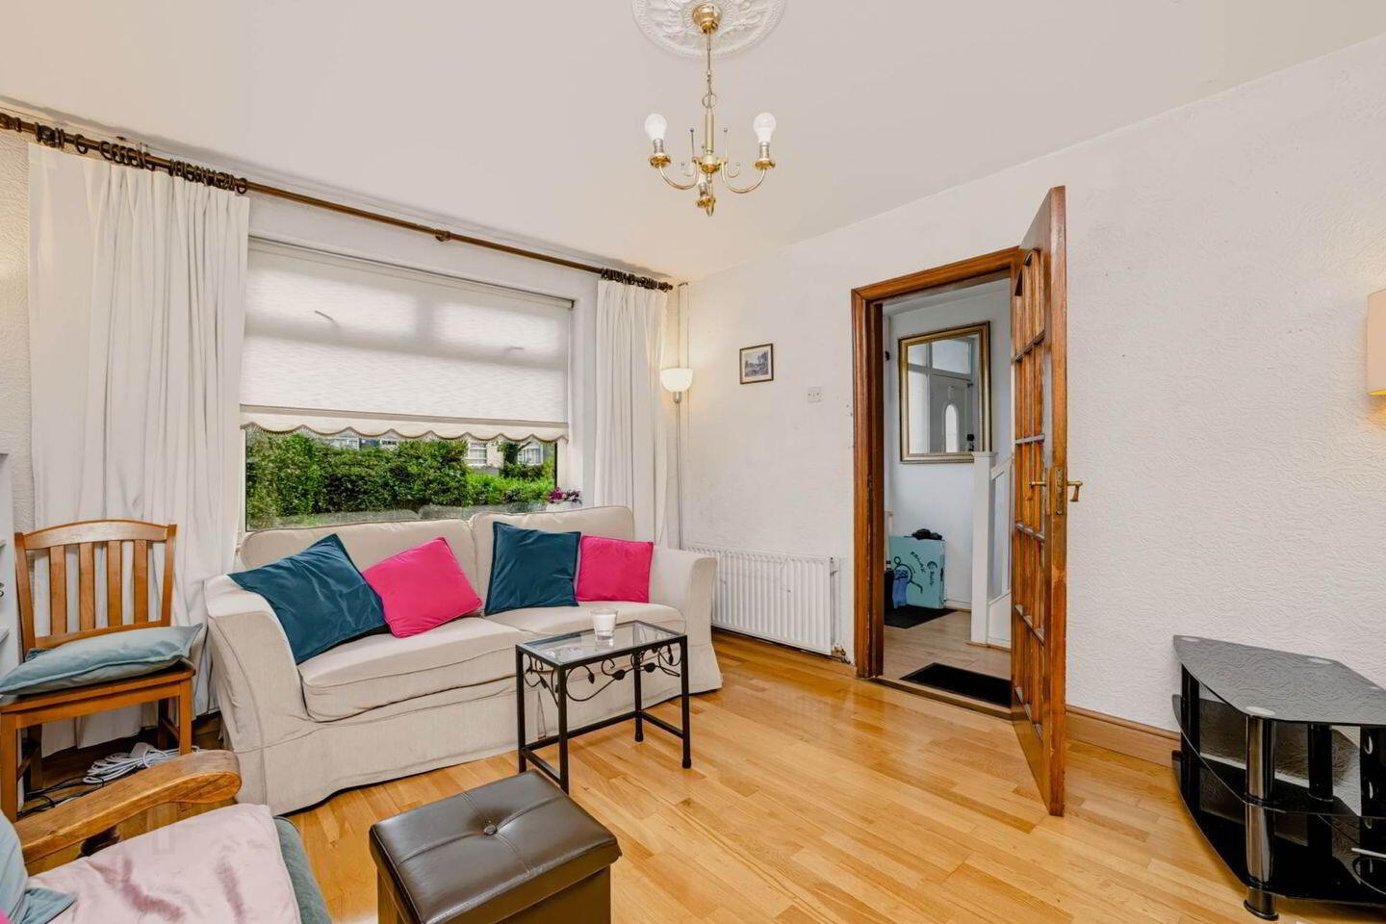
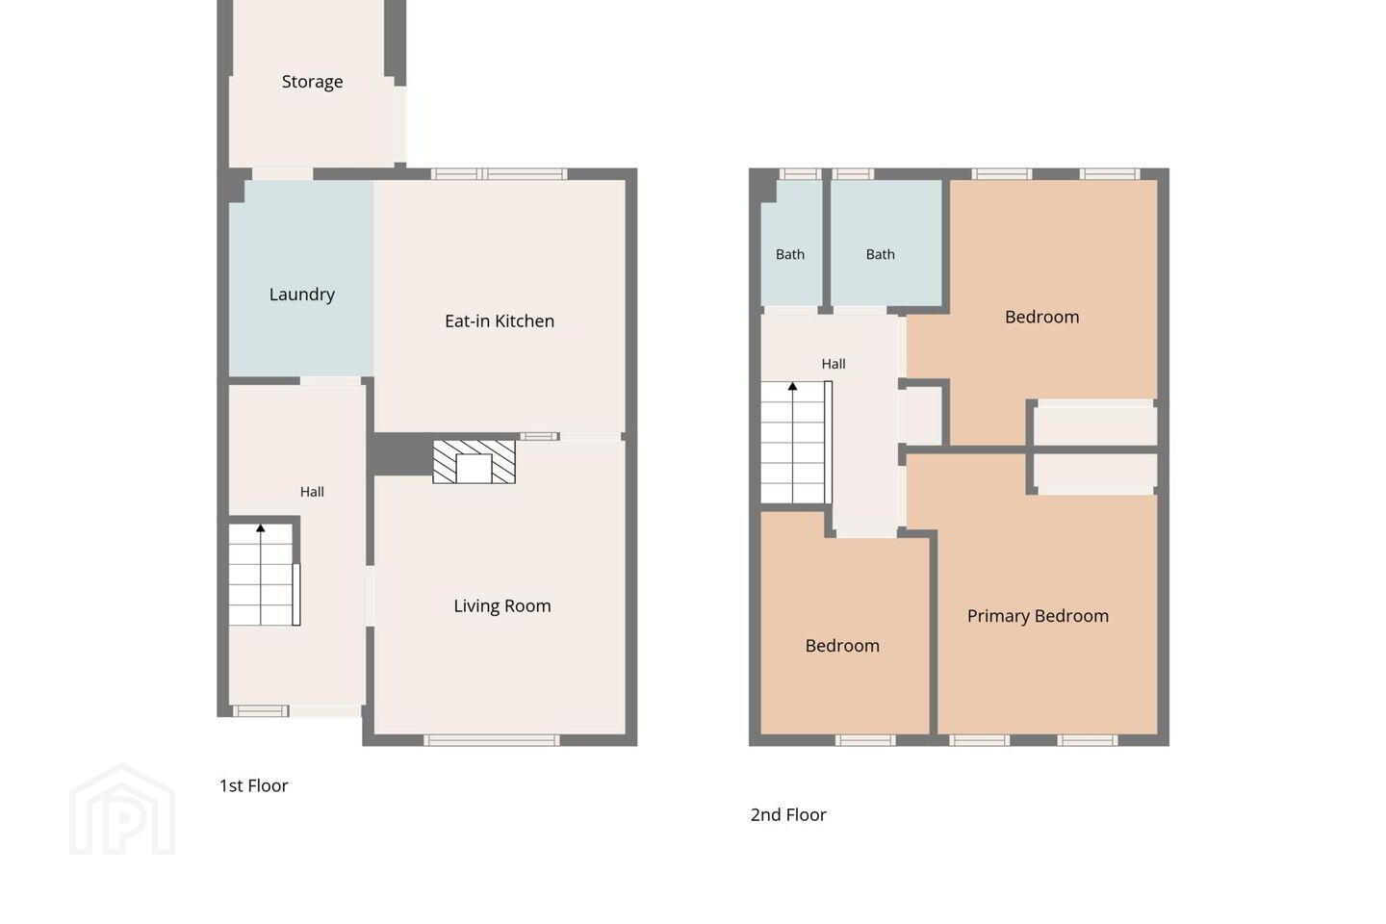
A long lawned front garden leads into the entrance hallway which has open understairs storage. The spacious living room has a feature fireplace with a gas fire. Double doors lead into the kitchen/dining room. There is a lean- to storage area off the kitchen which then leads into the rear garden.
Upstairs there are 3 bedrooms (2 x doubles and 1 x single), In addition there is a shower room and a separate wc.
The low maintenance rear garden is c.6 meters in length with a westerly aspect. Double tall gates provide great security and offer off-street parking if required. There is a solid coal shed in the garden which could be converted into an outside utility room.
Cypress Court is within walking distance of Ballybrack Village, the Green LUAS Line at Cherrywood and the DART at Killiney. Easy access onto the N11 and M50 is perfect for those who need to travel around the country. Busy bus routes will take care of those who are commuting by public transport.
Killiney and Shankill beaches are only a short brisk walk away from the property. Shopping is well catered for with a large Tesco available across the road on Churchview Road, Dunnes of Cornelscourt is further afield and only minutes by car in Cabinteely Village. Surrounding the property is a number of both primary and secondary schools. Lush green parklands with acres of space, entertaining playgrounds and sporting clubs too are in abundance.
Ground Floor
Entrance Hall - 1.83m (6'0") x 4.28m (14'1")
Open understairs storage
Living Room - 3.36m (11'0") x 3.94m (12'11")
Attractive fireplace incorporating a gas fire. Semi-solid wood flooring. Ceiling coving and rose.Door to kitchen/breakfast room.
Kitchen/Breakfast Room - 3.37m (11'1") x 3.37m (11'1")
Ample wall & floor units, Stainless steel sink unit, Plumbed for washing machine and dishwasher. Built- in hob, oven and microwave. Door to garden shed and garden.
First Floor
Airing cupboard.
Bedroom 1 - 3.37m (11'1") x 3.76m (12'4")
To the front. Built-in mirrored sliderobes.
Bedroom 2 - 2.26m (7'5") x 2.99m (9'10")
To the front.
Bedroom 3 - 3.37m (11'1") x 3.56m (11'8")
To the rear.
Shower Room - 1.49m (4'11") x 1.68m (5'6")
Fully tiled. Mira shower, vanity unit incorporating whb.
Wc - 0.83m (2'9") x 1.69m (5'7")
Separate wc.
Fully floored attic
Notice
Please note we have not tested any apparatus, fixtures, fittings, or services. Interested parties must undertake their own investigation into the working order of these items. All measurements are approximate and photographs provided for guidance only.
BER Details
BER Rating: D
BER No.: 120107669
Energy Performance Indicator: 230.03 kWh/m²/yr
Travel Time From This Property

Important PlacesAdd your own important places to see how far they are from this property.
Agent Accreditations
Not Provided

Marketed by Quillsen
PSR Licence: 002250
+353 1 406 4500


