SALE AGREED
SALE AGREED
SALE AGREED
SALE AGREED
SALE AGREED
SALE AGREED
SALE AGREED
SALE AGREED
SALE AGREED
SALE AGREED
SALE AGREED
SALE AGREED
SALE AGREED
SALE AGREED
SALE AGREED
SALE AGREED
SALE AGREED
SALE AGREED
SALE AGREED
SALE AGREED
SALE AGREED
SALE AGREED
SALE AGREED
SALE AGREED
SALE AGREED
SALE AGREED
SALE AGREED
SALE AGREED
SALE AGREED
SALE AGREED
SALE AGREED
SALE AGREED
SALE AGREED
SALE AGREED
SALE AGREED
SALE AGREED
SALE AGREED
SALE AGREED
SALE AGREED
SALE AGREED
SALE AGREED
SALE AGREED
SALE AGREED
SALE AGREED
SALE AGREED
SALE AGREED
SALE AGREED
SALE AGREED
SALE AGREED
SALE AGREED
SALE AGREED
SALE AGREED
SALE AGREED
SALE AGREED
SALE AGREED
SALE AGREED

SALE AGREED
SALE AGREED
SALE AGREED
SALE AGREED
SALE AGREED
SALE AGREED
SALE AGREED
SALE AGREED
SALE AGREED
SALE AGREED
SALE AGREED
SALE AGREED
SALE AGREED
SALE AGREED
SALE AGREED
SALE AGREED
SALE AGREED
SALE AGREED
SALE AGREED
SALE AGREED
SALE AGREED
SALE AGREED
SALE AGREED
SALE AGREED
SALE AGREED
SALE AGREED
SALE AGREED
SALE AGREED
SALE AGREED
SALE AGREED
SALE AGREED
SALE AGREED
SALE AGREED
SALE AGREED
SALE AGREED
SALE AGREED
SALE AGREED
SALE AGREED
SALE AGREED
SALE AGREED
SALE AGREED
SALE AGREED
SALE AGREED
SALE AGREED
SALE AGREED
SALE AGREED
SALE AGREED
SALE AGREED
SALE AGREED
SALE AGREED
SALE AGREED
SALE AGREED
SALE AGREED
SALE AGREED
SALE AGREED
SALE AGREED
SALE AGREED
SALE AGREED
SALE AGREED
SALE AGREED
SALE AGREED
SALE AGREED
SALE AGREED
SALE AGREED
SALE AGREED
SALE AGREED
SALE AGREED
SALE AGREED
SALE AGREED
SALE AGREED
SALE AGREED
SALE AGREED
SALE AGREED
SALE AGREED
SALE AGREED
SALE AGREED
SALE AGREED
SALE AGREED
SALE AGREED
SALE AGREED
SALE AGREED
SALE AGREED
SALE AGREED
SALE AGREED
SALE AGREED
SALE AGREED
SALE AGREED
SALE AGREED
SALE AGREED
SALE AGREED
SALE AGREED
SALE AGREED
SALE AGREED
SALE AGREED
SALE AGREED
SALE AGREED
SALE AGREED
SALE AGREED
SALE AGREED
SALE AGREED
SALE AGREED
SALE AGREED
SALE AGREED
SALE AGREED
SALE AGREED
SALE AGREED
SALE AGREED
SALE AGREED
SALE AGREED
SALE AGREED
SALE AGREED
SALE AGREED
SALE AGREED
SALE AGREED
SALE AGREED
SALE AGREED
SALE AGREED
SALE AGREED
16 Woodland Avenue, Lisburn, BT27 4PJ
5 Bed Detached House
Sale agreed
Property Overview
Status
Sale Agreed
Style
Detached House
Bedrooms
5
Bathrooms
3
Receptions
2
Property Features
Tenure
Not Provided
Energy Rating
Broadband Speed Checker
*³
Property Financials
Price
Last listed at Offers Around £399,950
Rates
£2,190.75 pa*¹

Marketed by Ulster Property Sales (Andersonstown)
+44 28 9060 5200

Propertynews Currency Partner - helping you transfer money for property purchases in Ireland & Northern Ireland. Speak to an expert
Additional Information
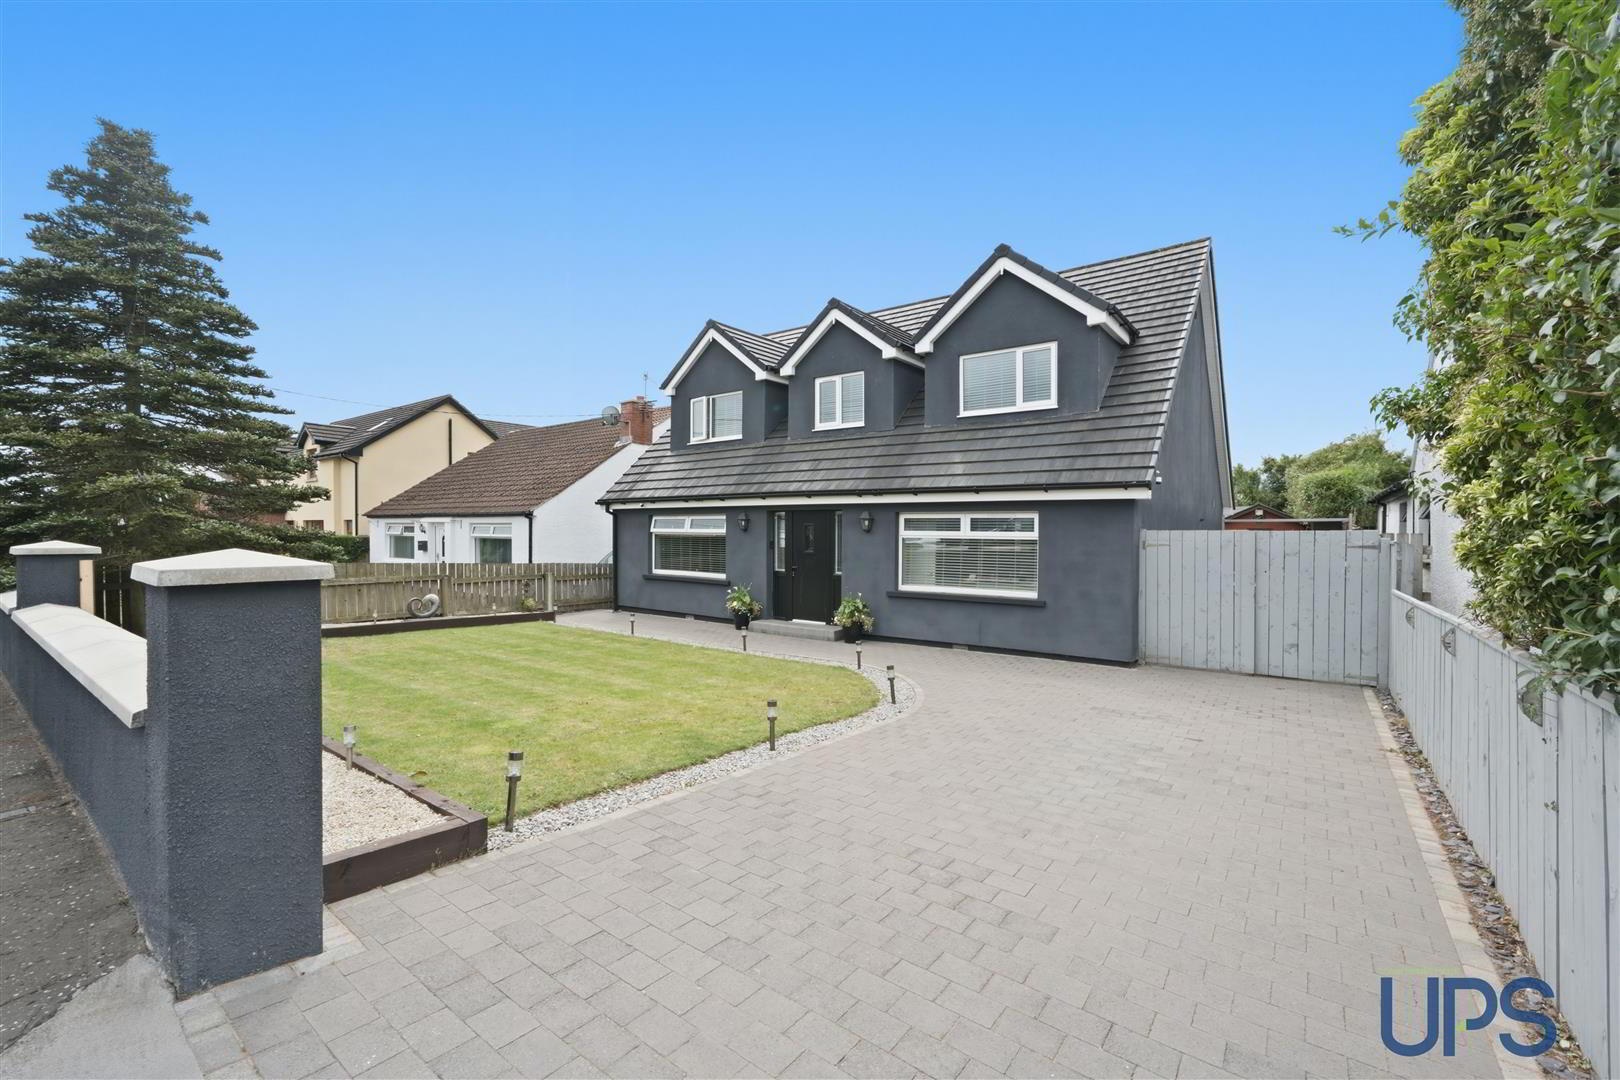
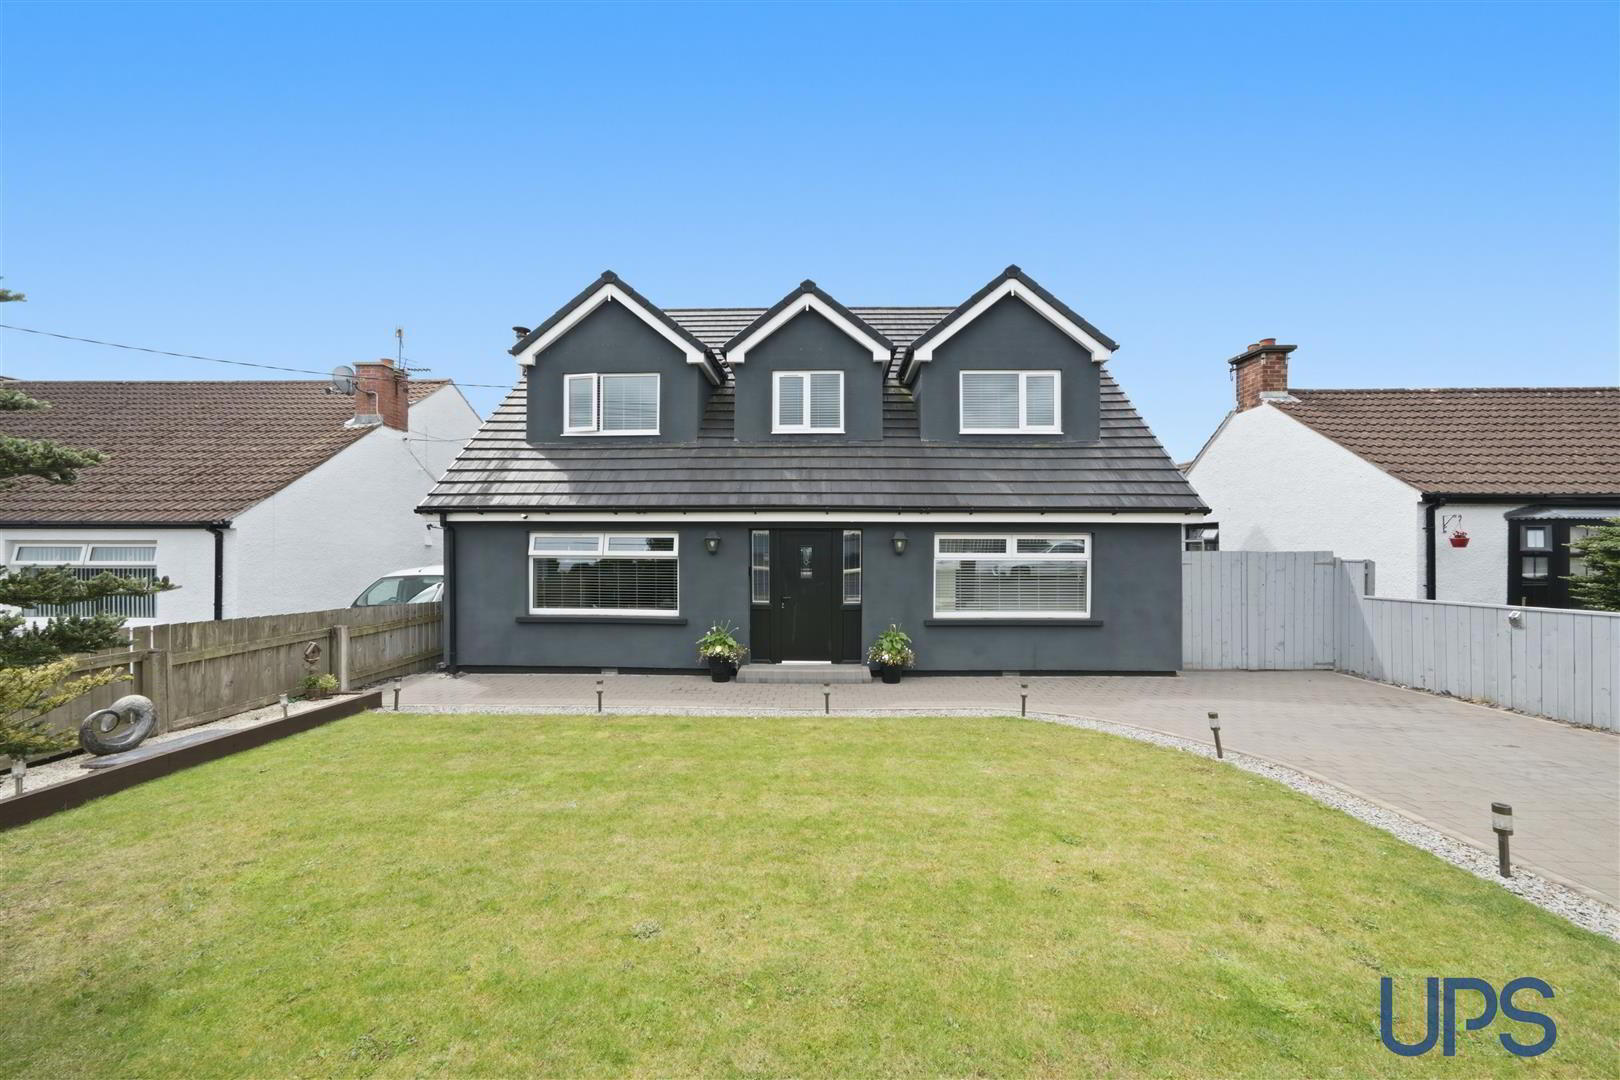
- Extended and altered to create a new two-storey dwelling extending to an impressive circa 2,066sq ft, ideally positioned within this established and highly desirable location.
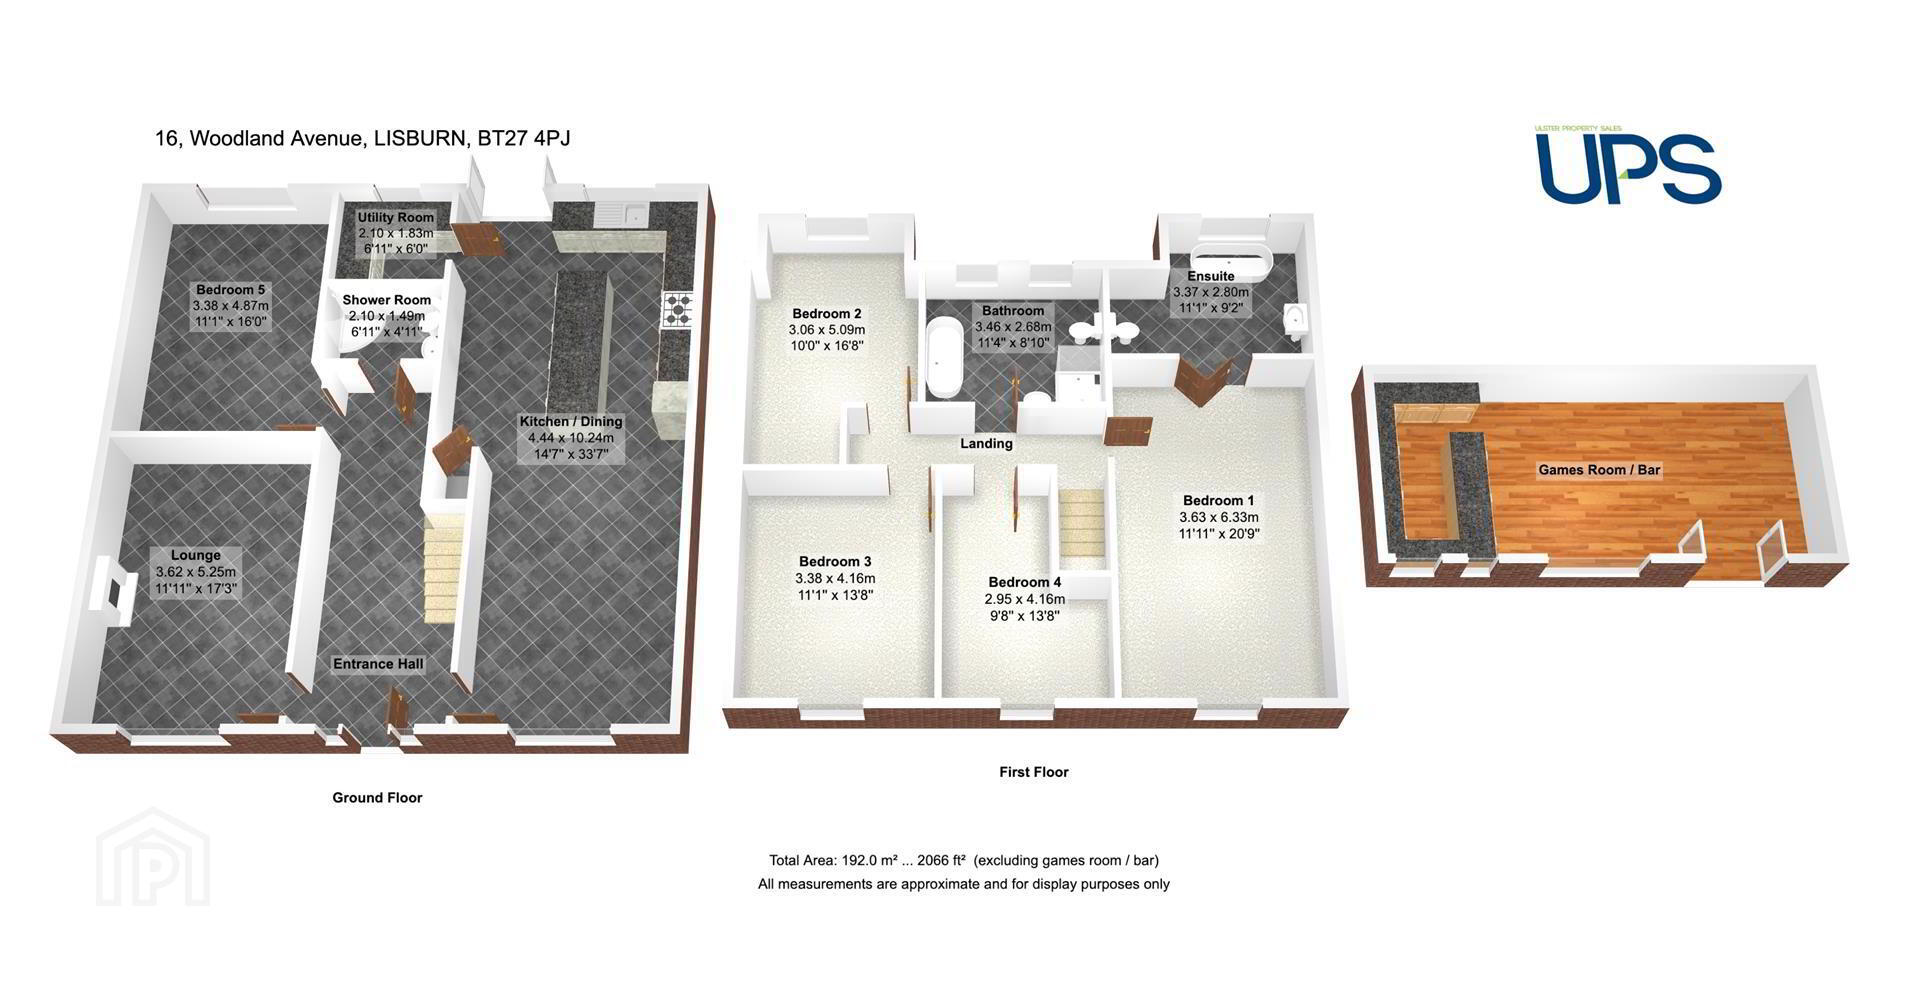
- Five well-proportioned bedrooms, including a luxurious principal suite with ensuite, or a flexible four-bedroom, three-reception room layout to suit individual requirements.
- Three luxurious bathrooms, including a principal ensuite, ground floor shower room and a stylish first floor family bathroom.
- Flexible ground floor accommodation with the option to use as an additional reception room, home office or family living space.
- Luxury fitted kitchen with feature island, open plan to a spacious dining, living and entertaining area.
- Separate utility room.
- Gas-fired central heating, high-performance glazing and an excellent energy rating of B-84.
- Large privately enclosed, well-maintained rear garden with patio and feature garden bar/entertaining space.
- Excellent location with easy access to Belfast, Lisburn, arterial routes, leading schools, local shops and transport links.
- Comprehensively redeveloped with complete rewiring, replumbing, new windows and doors, and a superb internal finish.
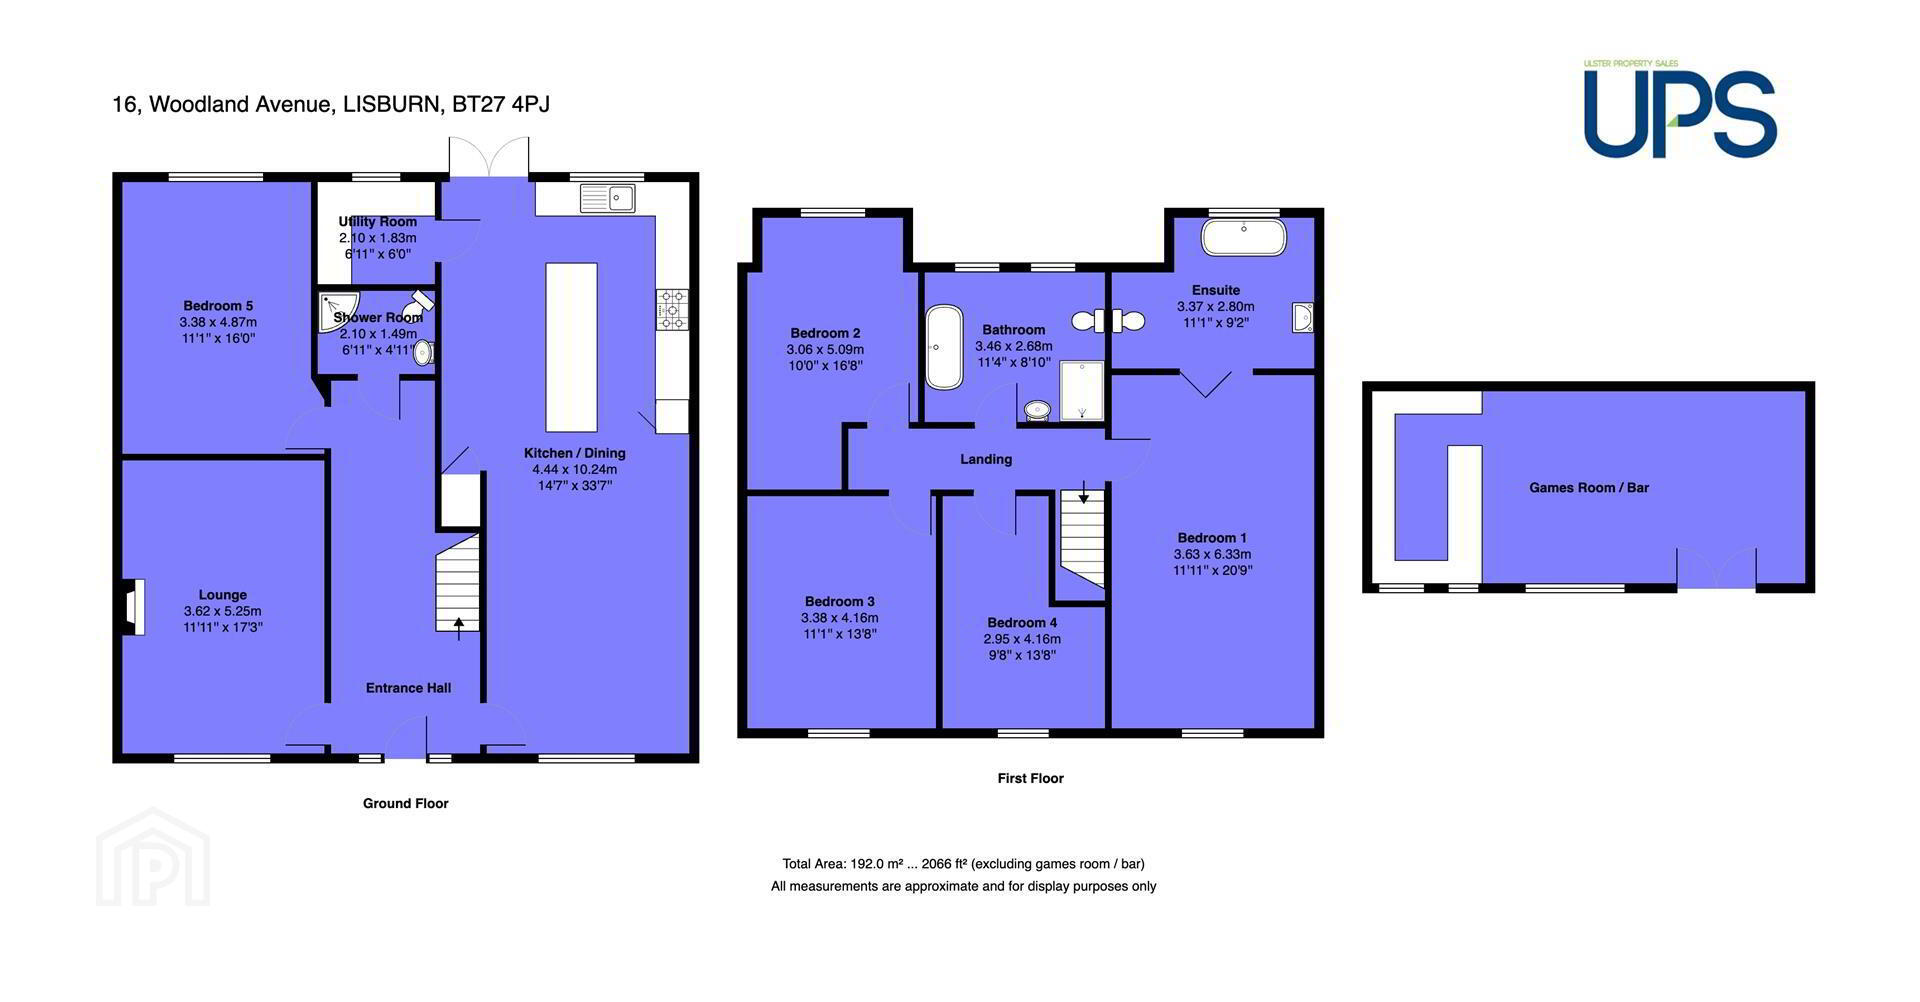
The spacious and versatile accommodation offers five well-proportioned bedrooms, including an impressive principal suite with a luxurious ensuite bathroom. A ground floor bedroom provides excellent accessibility or could alternatively be utilised as an additional reception room, allowing the property to offer either five bedrooms and two reception rooms or four bedrooms and three reception rooms.
At the heart of the home is a stunning contemporary fitted kitchen featuring a substantial central island with ample seating space, open plan to a generous dining and living area. A separate utility room, luxurious ground floor shower room and a stylish first floor family bathroom with both a bath and separate shower complete the accommodation.
The property has been comprehensively redeveloped, including complete rewiring, replumbing, high-performance double glazing and an exceptional internal finish. Building Control Completion documentation describes the works as an "Extension and Alteration to Create a New Two Storey Dwelling," completed on 3rd June 2026.
Externally, the property benefits from off-road parking, a generous enclosed rear garden with patio and an attractive garden bar with double doors. Further benefits include gas-fired central heating.
A rare opportunity to acquire an exceptional family home in a mature and highly sought-after location. Early viewing is highly recommended.
- GROUND FLOOR
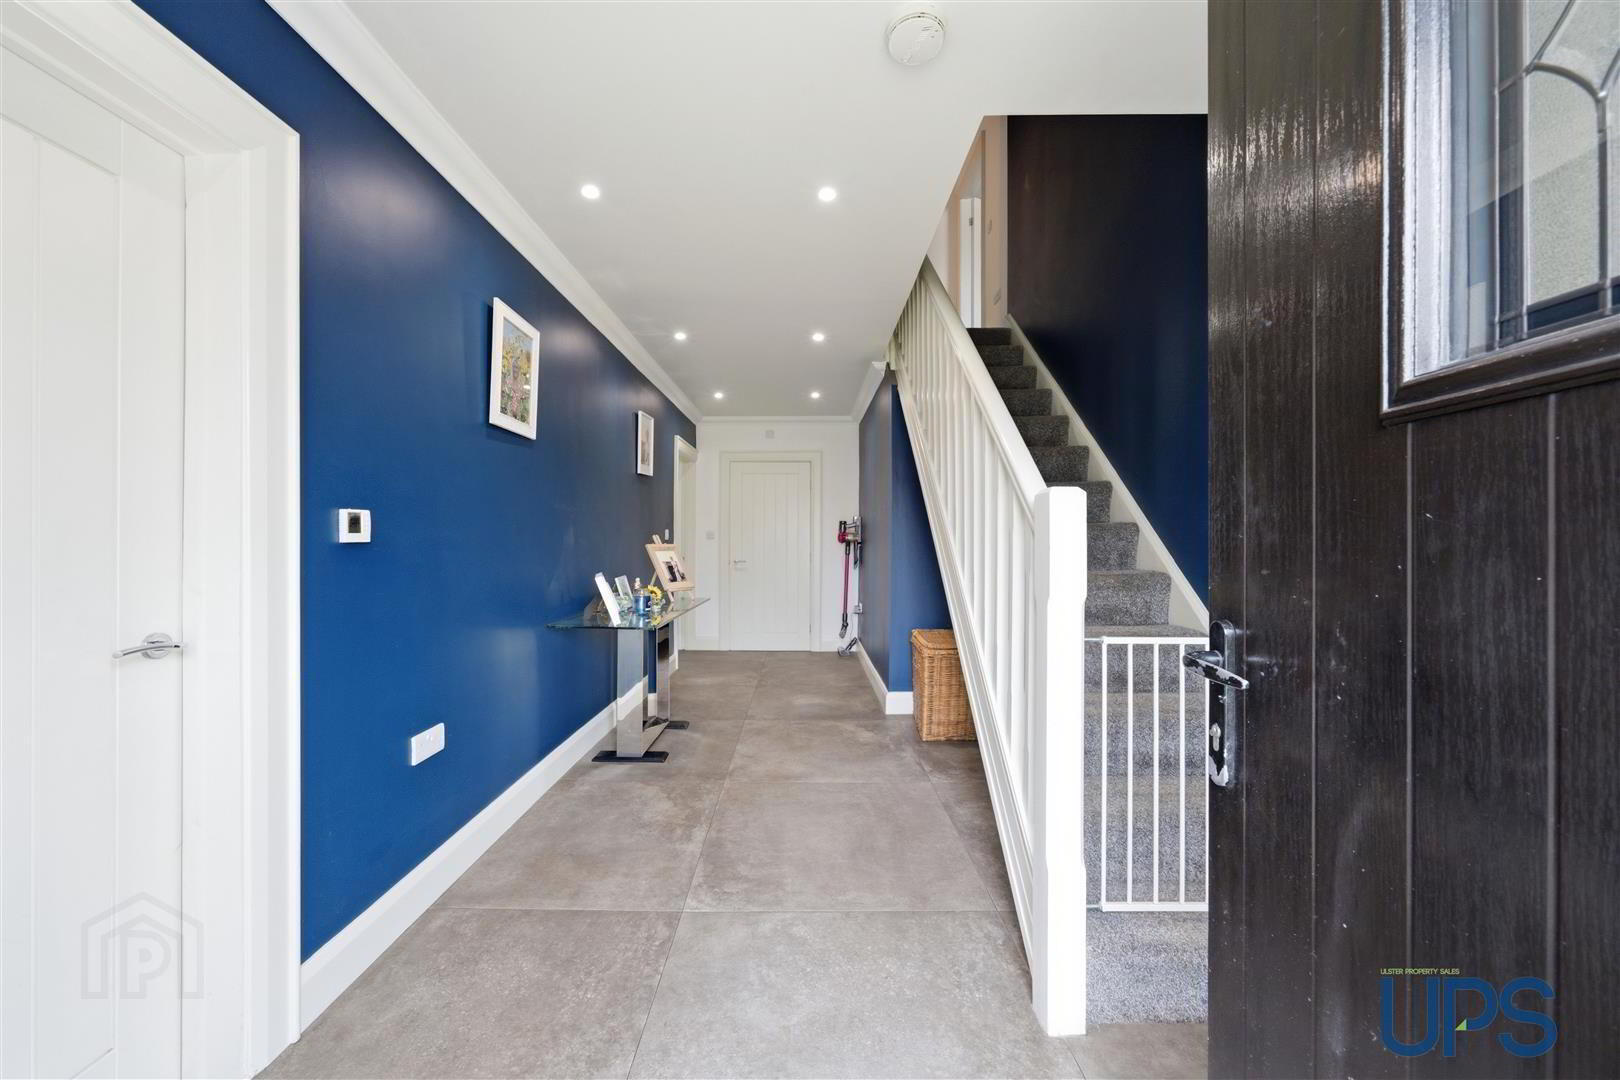
- Front door to a spacious and welcoming entrance hall with a beautiful tiled floor, recessed spotlights and decorative cornicing.
- LIVING ROOM
- Beautiful tiled floor and a feature wood-burning stove.
- LOUNGE / BEDROOM 5
- Beautiful tiled floor, decorative cornicing and centre rose. Flexible ground floor reception room, ideal as a lounge or an optional fifth bedroom to suit a range of individual needs.
- UP-GRADED FITTED KITCHEN / DINING / LIVING SPACE
- Spacious fitted kitchen with a range of high and low-level units, stainless steel extractor fan, sink unit and a feature island providing excellent seating space. Beautiful tiled floor and open plan to a sizeable dining, entertaining and additional living area, with access to a separate utility room.
- SEPARATE UTILITY ROOM
- DOWNSTAIRS SHOWER ROOM
- Contemporary shower room comprising a shower cubicle with thermostatically controlled shower unit, low-flush W.C., wall-hung wash hand basin with vanity storage, chrome-effect fittings and heated towel rail. Beautiful tiled floor, recessed spotlights and PVC-panelled walls and ceiling.
- FIRST FLOOR
- PRINCIPAL BEDROOM 1
- Generous principal bedroom with access to a private en-suite bathroom.
- LUXURIOUS ENSUITE BATHROOM
- Contemporary en-suite bathroom comprising a feature bath, low-flush W.C. and wall-hung wash hand basin with vanity storage. Chrome-effect fittings and heated towel rail, recessed spotlights and extractor fan.
- BEDROOM 2
- BEDROOM 3
- BEDROOM 4
- LUXURIOUS WHITE BATHROOM SUITE
- Luxury family bathroom comprising a bath, separate shower cubicle with thermostatically controlled shower unit, low-flush W.C. and pedestal wash hand basin. Chrome-effect fittings and heated towel rail, contemporary partially tiled walls, tiled floor, Keylite windows and recessed spotlights.
- OUTSIDE
- Well-maintained front garden with off-road car parking and double gates to the side providing further enclosed parking. Privately enclosed, good-sized rear garden enjoying a desirable southerly aspect, with additional patio area, storage facilities and a stylish garden bar, creating an excellent space for outdoor entertaining.
Travel Time From This Property

Important PlacesAdd your own important places to see how far they are from this property.
Agent Accreditations


Marketed by Ulster Property Sales (Andersonstown)
+44 28 9060 5200




