SALE AGREED
SALE AGREED
SALE AGREED
SALE AGREED
SALE AGREED
SALE AGREED
SALE AGREED
SALE AGREED
SALE AGREED
SALE AGREED
SALE AGREED
SALE AGREED
SALE AGREED
SALE AGREED
SALE AGREED
SALE AGREED
SALE AGREED
SALE AGREED
SALE AGREED
SALE AGREED
SALE AGREED
SALE AGREED
SALE AGREED
SALE AGREED
SALE AGREED
SALE AGREED
SALE AGREED
SALE AGREED
SALE AGREED

Click here to view the video
SALE AGREED
SALE AGREED
SALE AGREED
SALE AGREED
SALE AGREED
SALE AGREED
SALE AGREED
SALE AGREED
SALE AGREED
SALE AGREED
SALE AGREED
SALE AGREED
SALE AGREED
SALE AGREED
SALE AGREED
SALE AGREED
SALE AGREED
SALE AGREED
SALE AGREED
SALE AGREED
SALE AGREED
SALE AGREED
SALE AGREED
SALE AGREED
SALE AGREED
SALE AGREED
SALE AGREED
SALE AGREED
SALE AGREED
Click here to view the video
SALE AGREED
SALE AGREED
SALE AGREED
SALE AGREED
SALE AGREED
SALE AGREED
SALE AGREED
SALE AGREED
SALE AGREED
SALE AGREED
SALE AGREED
SALE AGREED
SALE AGREED
SALE AGREED
SALE AGREED
SALE AGREED
SALE AGREED
SALE AGREED
SALE AGREED
SALE AGREED
SALE AGREED
SALE AGREED
SALE AGREED
SALE AGREED
SALE AGREED
SALE AGREED
SALE AGREED
SALE AGREED
SALE AGREED
Click here to view the video
16 Tullymore Drive, Belfast, BT11 8NH
3 Bed Terrace House
Sale agreed
Property Overview
Status
Sale Agreed
Style
Terrace House
Bedrooms
3
Bathrooms
1
Receptions
1
Property Features
Tenure
Not Provided
Energy Rating
Heating
Gas
Broadband Speed Checker
*³
Property Financials
Price
Last listed at Offers Over £219,950
Rates
£1,080.48 pa*¹

Marketed by McGranaghan Estate Agents.com
+44 28 9030 9030

Propertynews Currency Partner - helping you transfer money for property purchases in Ireland & Northern Ireland. Speak to an expert
Additional Information
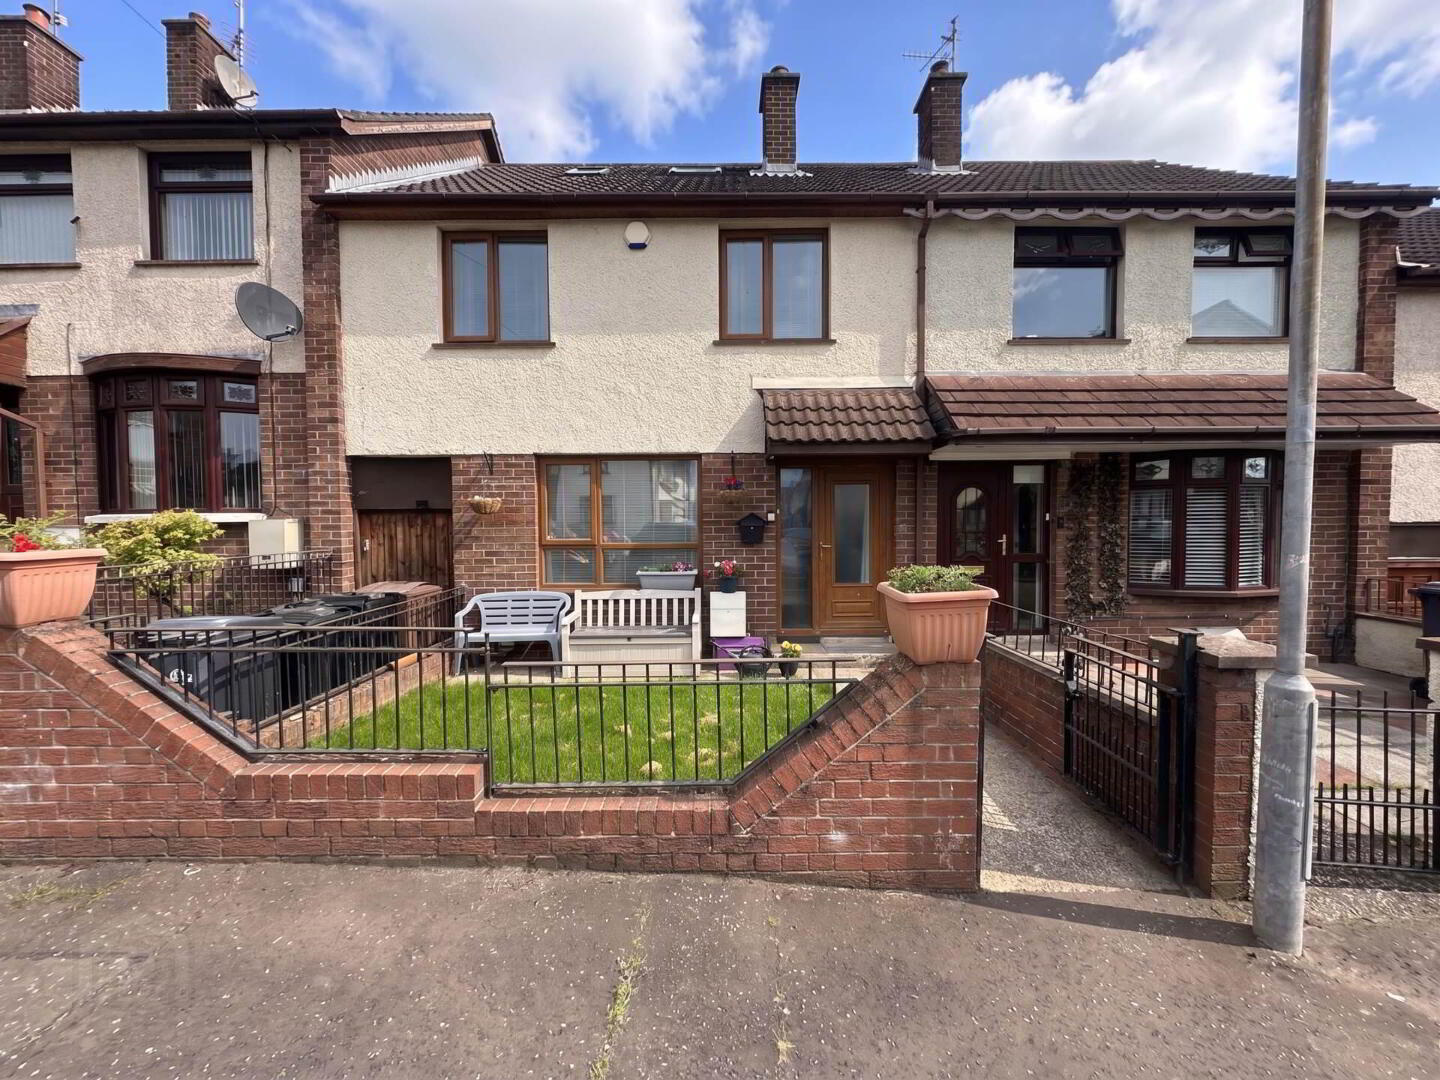
- Extended Mid Terrace Family Home in Tullymore Drive
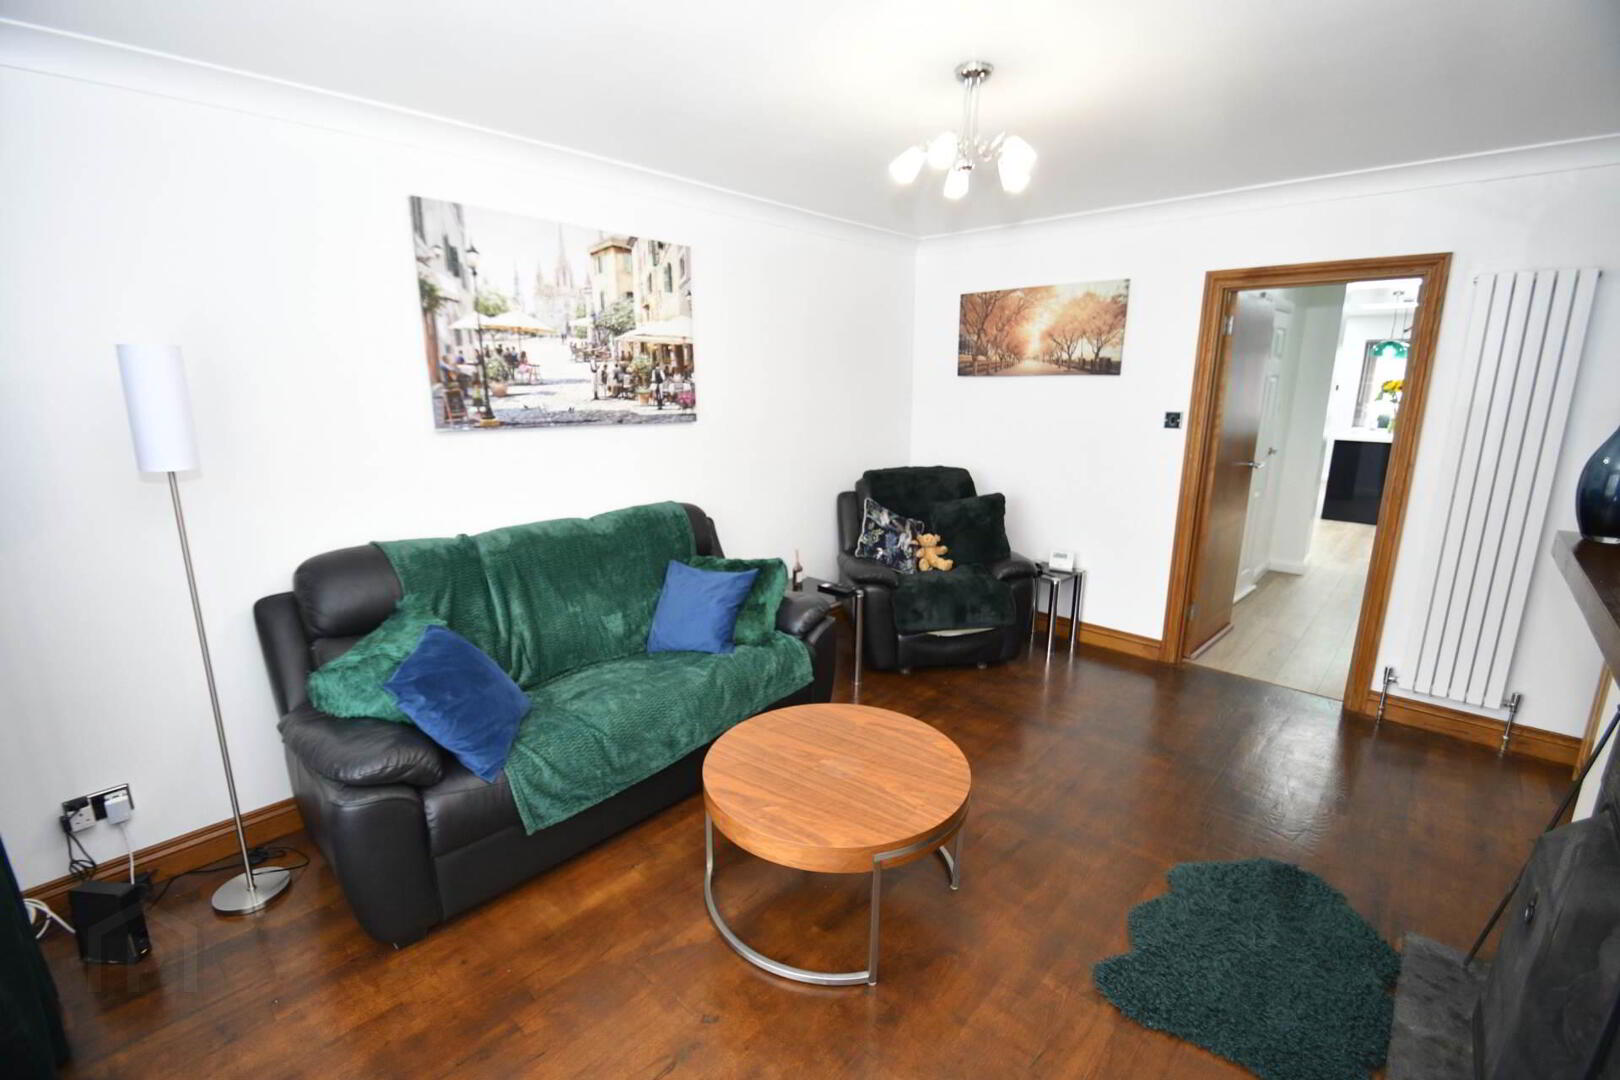
- Family Lounge With Open Fire
- Modern Kitchen with Island and Dining Area
- Separate Utility and Downstairs WC
- Three Well Proportioned Size Bedrooms
- P Shape Bath with Wall Shower and Screen
- Gas Fired Central Heating - Upvc Double Glazed Windows
- Front Walled with Wrought Iron Railing and Gate, Garden in Lawn
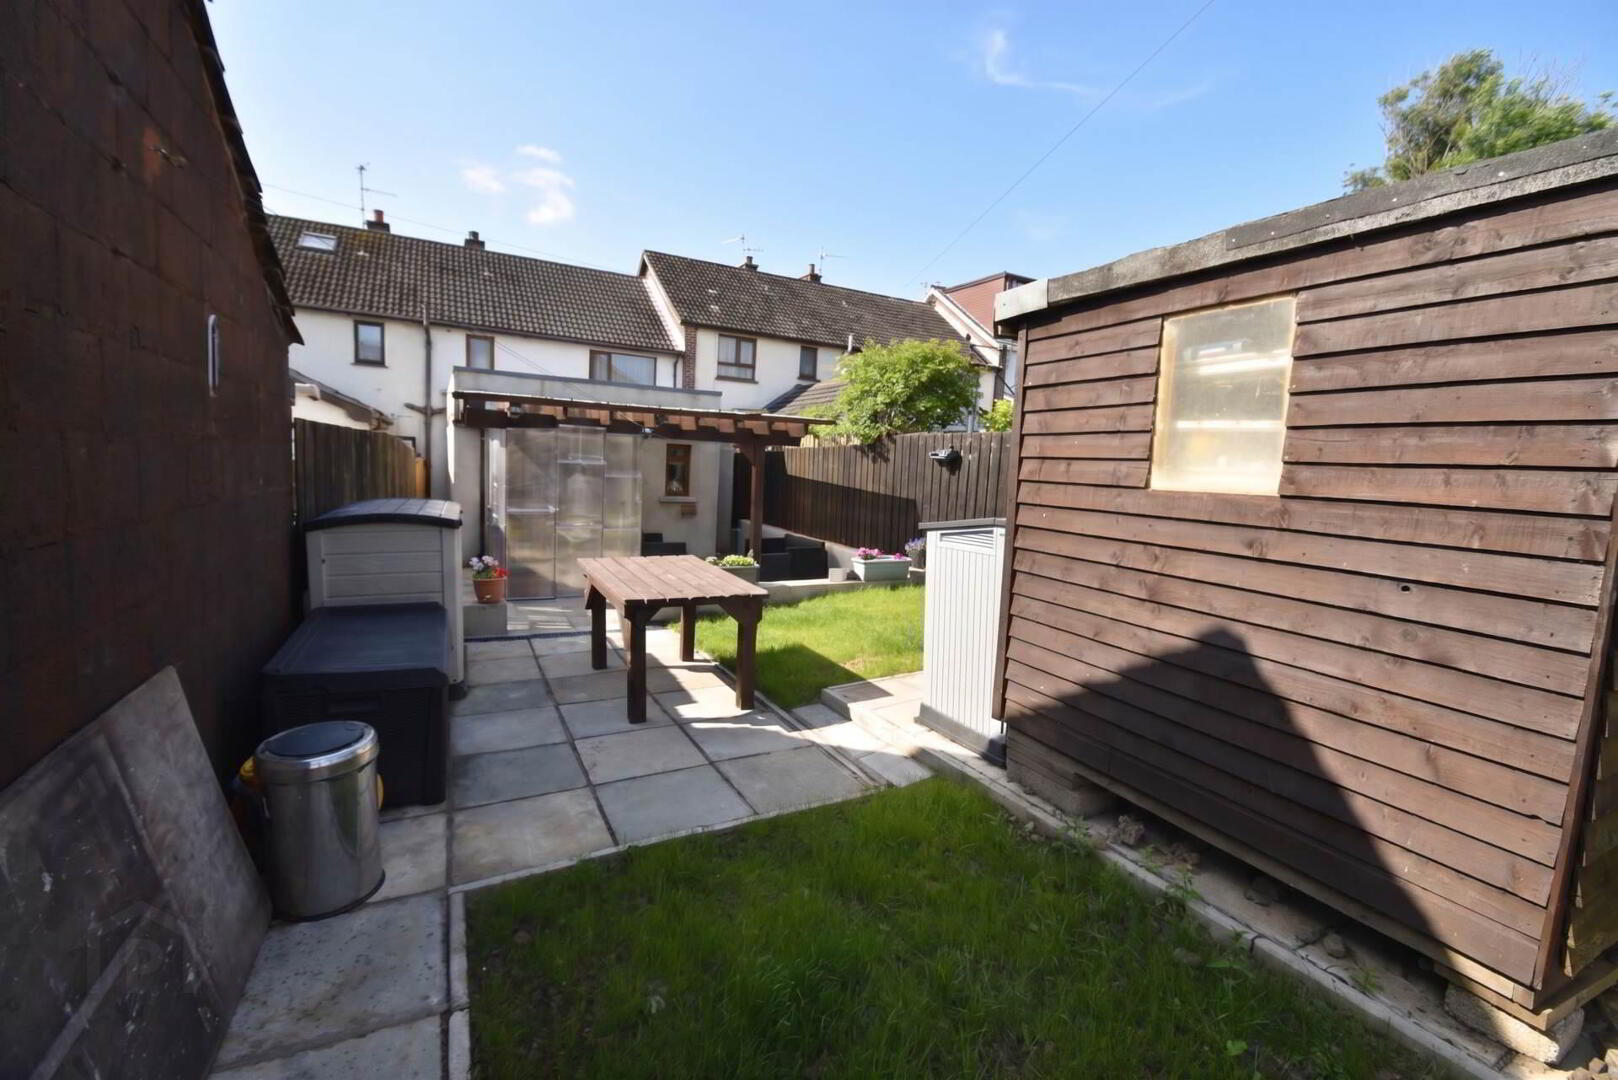
- Rear Two Tiered with Patio Area and Garden in Lawn
- Excellent Location Close to An Array of Amenities
Upon entering, you are welcomed into a comfortable family lounge, providing a cosy yet versatile space to relax and entertain. The lounge flows seamlessly into the extended modern fitted kitchen, which is the heart of the home. This impressive kitchen boasts integrated appliances, a central island for additional workspace and casual dining, and a bright dining and family area. The space is enhanced by skylights that flood the room with natural light, while double doors open directly onto the rear garden, creating a wonderful indoor outdoor living experience. Adjacent to the kitchen is a separate utility room, offering practical space for laundry and additional storage, as well as a convenient ground floor WC.
Upstairs, the property comprises three well-proportioned bedrooms, each benefiting from ample natural light and neutral décor. The sleek and modern family bathroom features contemporary fittings and a clean design, providing a relaxing space for the whole family.
Additional benefits include gas fired central heating and UPVC double glazed windows throughout, ensuring warmth and energy efficiency all year round.
Externally, the property features a neat front garden laid to lawn, providing a pleasant welcome to the home. The rear garden is a particular highlight, arranged over two tiers. The lower tier offers a generous patio area complete with an overhead pergola, perfect for alfresco dining and entertaining. Beyond this, the garden continues with a well maintained lawn, ideal for children to play or for gardening enthusiasts to enjoy.
This extended mid terrace home combines style, practicality, and comfort, all within a convenient location. Early viewing is highly recommended to fully appreciate the space and quality on offer.
For further information or to arrange a viewing, please contact our sales team today.
GROUND FLOOR
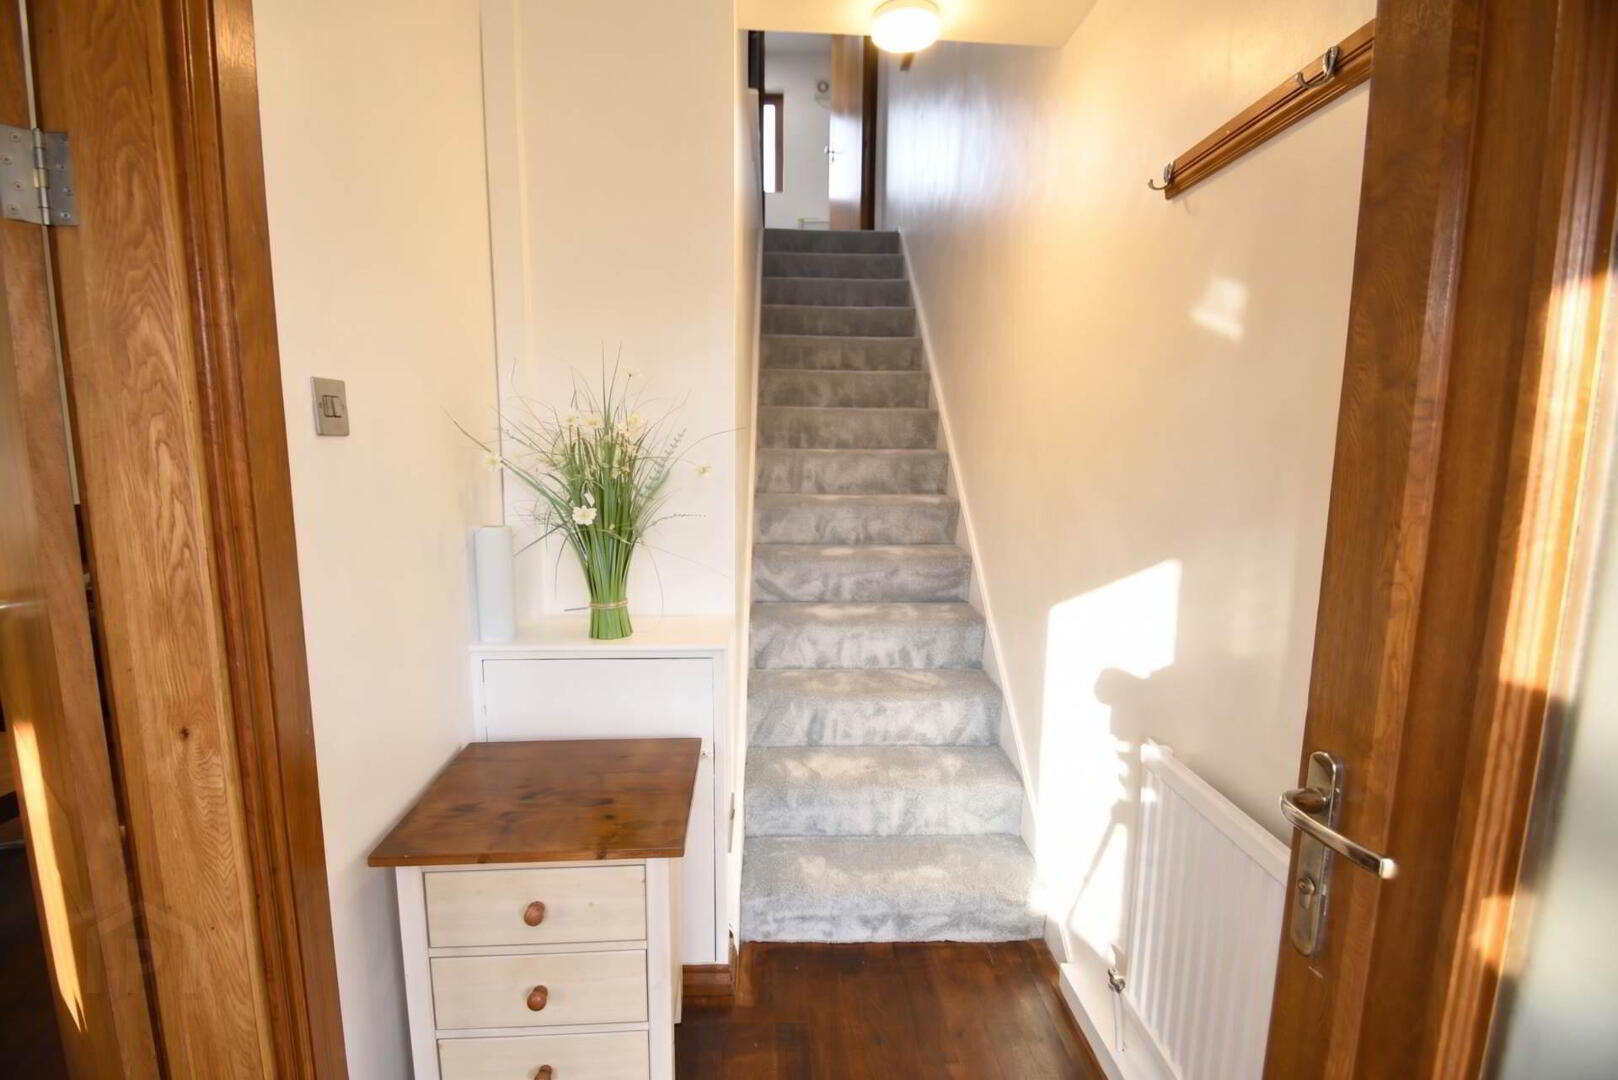
Entrance Hall
Lounge - 14'11" (4.55m) x 10'2" (3.1m)
Wooden flooring, open fire
Kitchen - 29'8" (9.04m) x 13'7" (4.14m)
Modern fitted kitchen with high and low level units formica work surfaces, built in sink and drainer, integrated oven and microwave, dishwasher and fridge freezer, five ring gas cooker with overhead stainless steel extractor fan, island, skylight and ceiling spots, double doors to rear, laminate flooring
Utility - 5'11" (1.8m) x 4'6" (1.37m)
High and low level units, formica work surfaces, stainless steel sink drainer, plumbed for washing machine
WC - 5'2" (1.57m) x 3'1" (0.94m)
Low flush WC, vanity unit wash hand basin
FIRST FLOOR
Landing
Bedroom (1) - 12'0" (3.66m) x 11'3" (3.43m)
Laminte flooring
Bedroom (2) - 12'0" (3.66m) x 12'5" (3.78m)
Laminate flooring
Bedroom (3) - 9'4" (2.84m) x 7'7" (2.31m)
Laminate flooring, built in wardrobe
Bathroom - 7'9" (2.36m) x 5'6" (1.68m)
White suite comprising of P shaped bath with shower screen and wall shower, vanity unit wash hand basin, low flush WC, Pvc wal coverings, vinyl flooringl
OUTSIDE
Front
Brick wall with wrought iron railing and gate, garden in lawn
Rear
Two tiered with patio area and overhead pergola, garden in lawn
Notice
CUSTOMER DUE DILIGENCE
Important Information: No tests have been carried out on any appliances, fixtures, fittings, or services. Interested parties are advised to undertake their own investigations to verify the accuracy of the property description and the condition and functionality of all such items.
All measurements are approximate and have been taken using a laser measuring device. As such, they may be subject to a small margin of error. Photographs are for illustration only, and floor plans are guides and not to scale.
We reserve the right to amend any information, data or page format on this website without prior notice.
Anti-Money Laundering (AML) Requirements:
Estate agents are supervised by HM Revenue & Customs (HMRC) and are required to comply with the Money Laundering Regulations 2017.
Once an offer is accepted and a sale is agreed, all purchasers involved in the transaction must provide appropriate identification documents and complete an online Anti-Money Laundering (AML) verification check.
This check is conducted by an appointed third-party provider, and the following fees apply:
• £35 for a single purchaser.
• £60 for a couple purchasing jointly.
•
We will retain verification records in accordance with applicable requirements and may make them available for inspection by HMRC upon request.
Professional Membership:
We are members of the Property Redress Scheme.
Travel Time From This Property

Important PlacesAdd your own important places to see how far they are from this property.
Agent Accreditations



Marketed by McGranaghan Estate Agents.com
+44 28 9030 9030




