


16 Thornleigh Green, Swords, K67P220
2 Bed Terrace House
Asking Price €385,000
Property Overview
Status
For Sale
Style
Terrace House
Bedrooms
2
Bathrooms
2
Property Features
Size
77.4 sq m (833.1 sq ft)
Tenure
Not Provided
Energy Rating
Heating
Gas
Property Financials
Stamp Duty
€3,850*²

Marketed by Flynn Estate Agents (Swords)
PSR Licence: 002558
+353 1 890 1141

Propertynews Currency Partner - helping you transfer money for property purchases in Ireland & Northern Ireland. Speak to an expert
Additional Information
- Chain Free Vacant Possession
- 2 Bed 2 Bath
- Terraced House
- B BER Rating
- Built in 2007
- Gas Fired Central Heating
- Communal On Street Parking
- Low Maintenance Rear Garden
- Convenient location for Swords Express
- Close to Local Amenities
Flynn Estate Agents are delighted to bring number 16 Thornleigh Green to the open market for sale. This beautifully presented 2 bed, 2 bath, terraced home offers spacious and well-proportioned accommodation throughout, providing an excellent opportunity for those seeking a comfortable and stylish property in a highly sought-after location. Offered to the market with vacant possession and available immediately, this attractive home is ideally suited to first-time buyers, downsizers and investors alike.
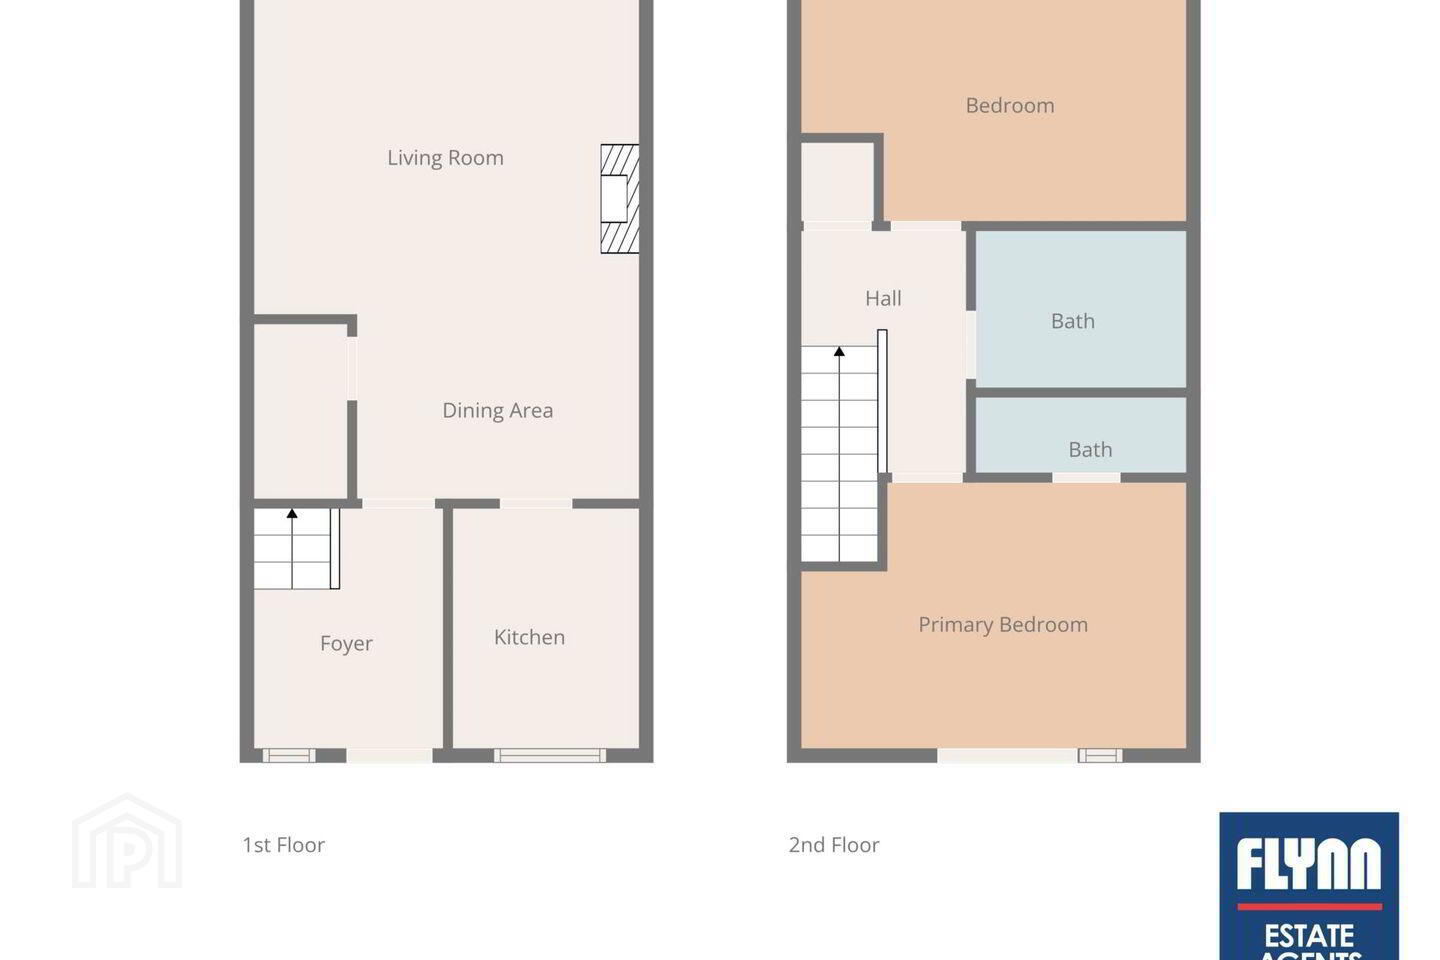
The ground floor is thoughtfully designed to provide a practical yet spacious living environment. To the front of the property, the bright and well-appointed kitchen/dining area provides an ideal setting for everyday dining and entertaining. To the rear, the generous lounge is filled with natural light and features a charming fireplace, creating a warm and welcoming focal point. Useful additional storage further enhances the practicality of the space. French doors open directly onto the rear garden, creating a seamless flow between the indoor and outdoor living areas.
Upstairs, the property benefits from two generously proportioned double bedrooms, both featuring built-in wardrobes and excellent storage. The main bedroom is further enhanced by an en-suite and a Juliet-style balcony, allowing plenty of natural light into the room. A fully tiled family bathroom serves the second bedroom and completes the first-floor accommodation.
Externally, the property benefits from convenient off-street parking to the front, providing easy access for residents and visitors alike. To the rear, the private garden offers an attractive, low-maintenance outdoor space designed for ease of upkeep. It provides the perfect setting for relaxing, entertaining or enjoying quality time with family and friends.
Thornleigh is ideally positioned on the northern side of Swords, offering excellent access to the M1, M50, Dublin Airport and the wider Dublin region. The development is well served by public transport, with the Swords Express providing a convenient and direct route into Dublin City Centre. A host of amenities are within easy reach, including the shops, cafés, gym, pharmacy, medical centre and other local services at Applewood Village, while Swords Village, Pavilions Shopping Centre and Airside Retail Park are all just a short distance away.
Accommodation
Entrance Hall - 2.16m (7'1") x 2.78m (9'1")
-With laminate wood floor
-Pendant lighting
Lounge - 4.45m (14'7") x 5.85m (19'2")
-With laminate wood floor
-Feature fireplace with electric insert
-Storage
-Pendant lighting
-Ceiling coving
-Access to rear
Kitchen - 2.04m (6'8") x 2.18m (7'2")
-With tiled floor
-With a range of matching floor and eye level fitted press units
-Integrated appliances
-Space and plumbing for washing machine and dishwasher
-Tiled splashbacks
Landing - 1.96m (6'5") x 2.69m (8'10")
-With carpet
-Pendant lighting
-Access to attic
Bedroom 1 - 4.04m (13'3") x 2.69m (8'10")
-With carpet
-Built in wardrobes
-En-Suite
-Pendant lighting
En-Suite - 2.03m (6'8") x 0.09m (4")
-Vinyl floor & partially tiled walls
-WC and WHB
-Shower cubicle
Bedroom 2 - 4.04m (13'3") x 2.69m (8'10")
-With carpet
-Built in wardrobes
-Pendant lighting
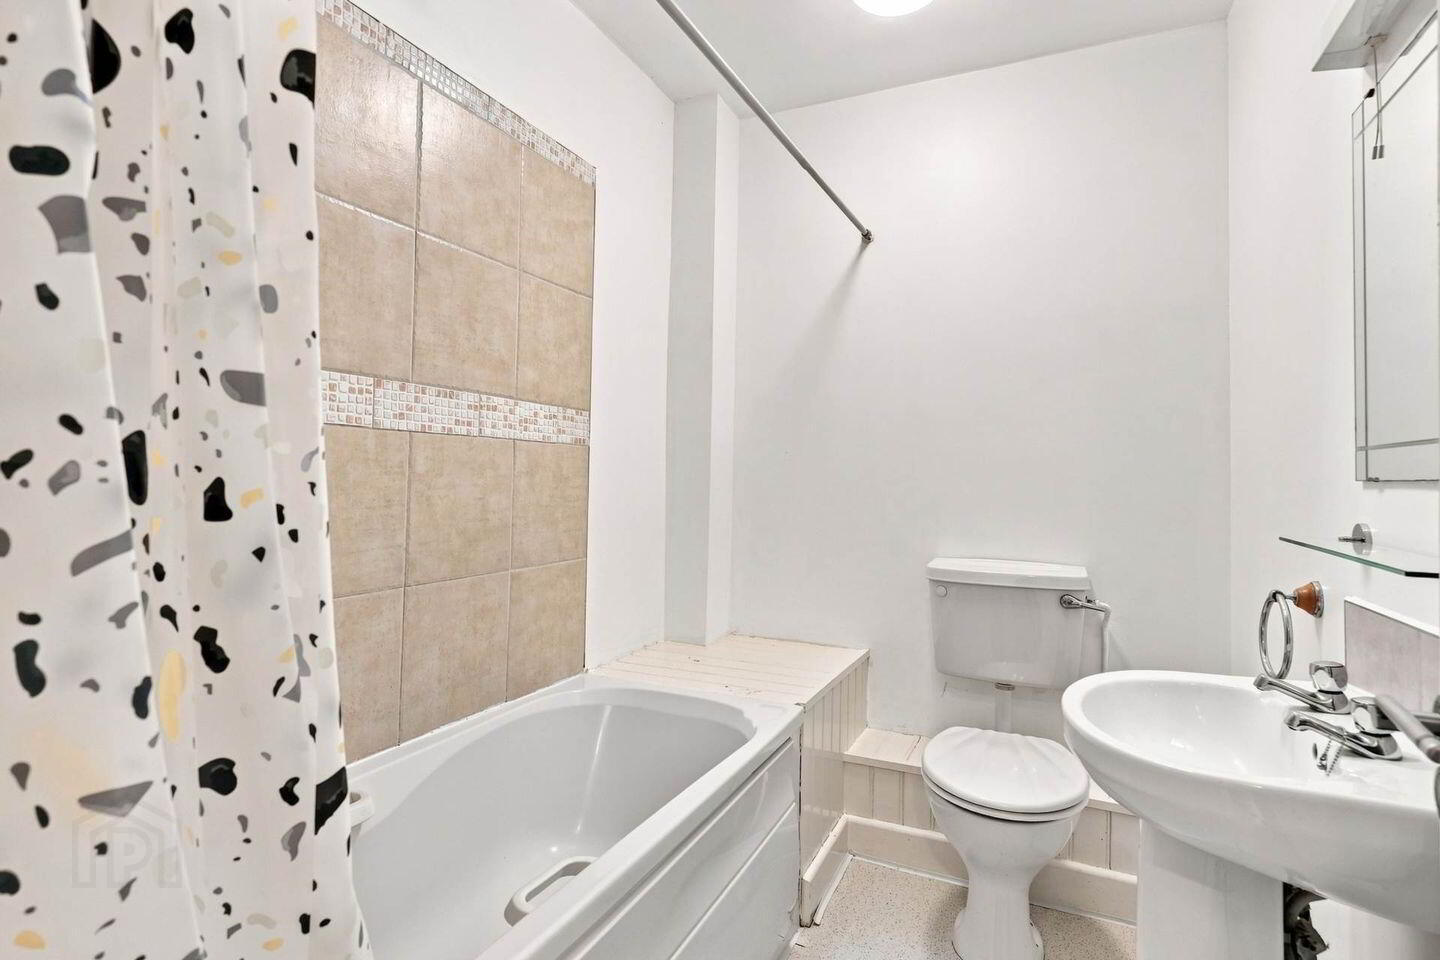
Bathroom - 2.03m (6'8") x 1.07m (3'6")
-Vinyl floor & partially tiled walls
-Panel bath with overhead shower attachment
-WC and WHB
Property Reference :ThS197
BER Details
BER Rating: B
BER No.: 119826097
Energy Performance Indicator: 147.5 kWh/m²/yr
Travel Time From This Property

Important PlacesAdd your own important places to see how far they are from this property.
Agent Accreditations
Not Provided

Marketed by Flynn Estate Agents (Swords)
PSR Licence: 002558
+353 1 890 1141




