
For sale
Added 4 hours ago
16 The Pines, Cookstown, BT80 8RB
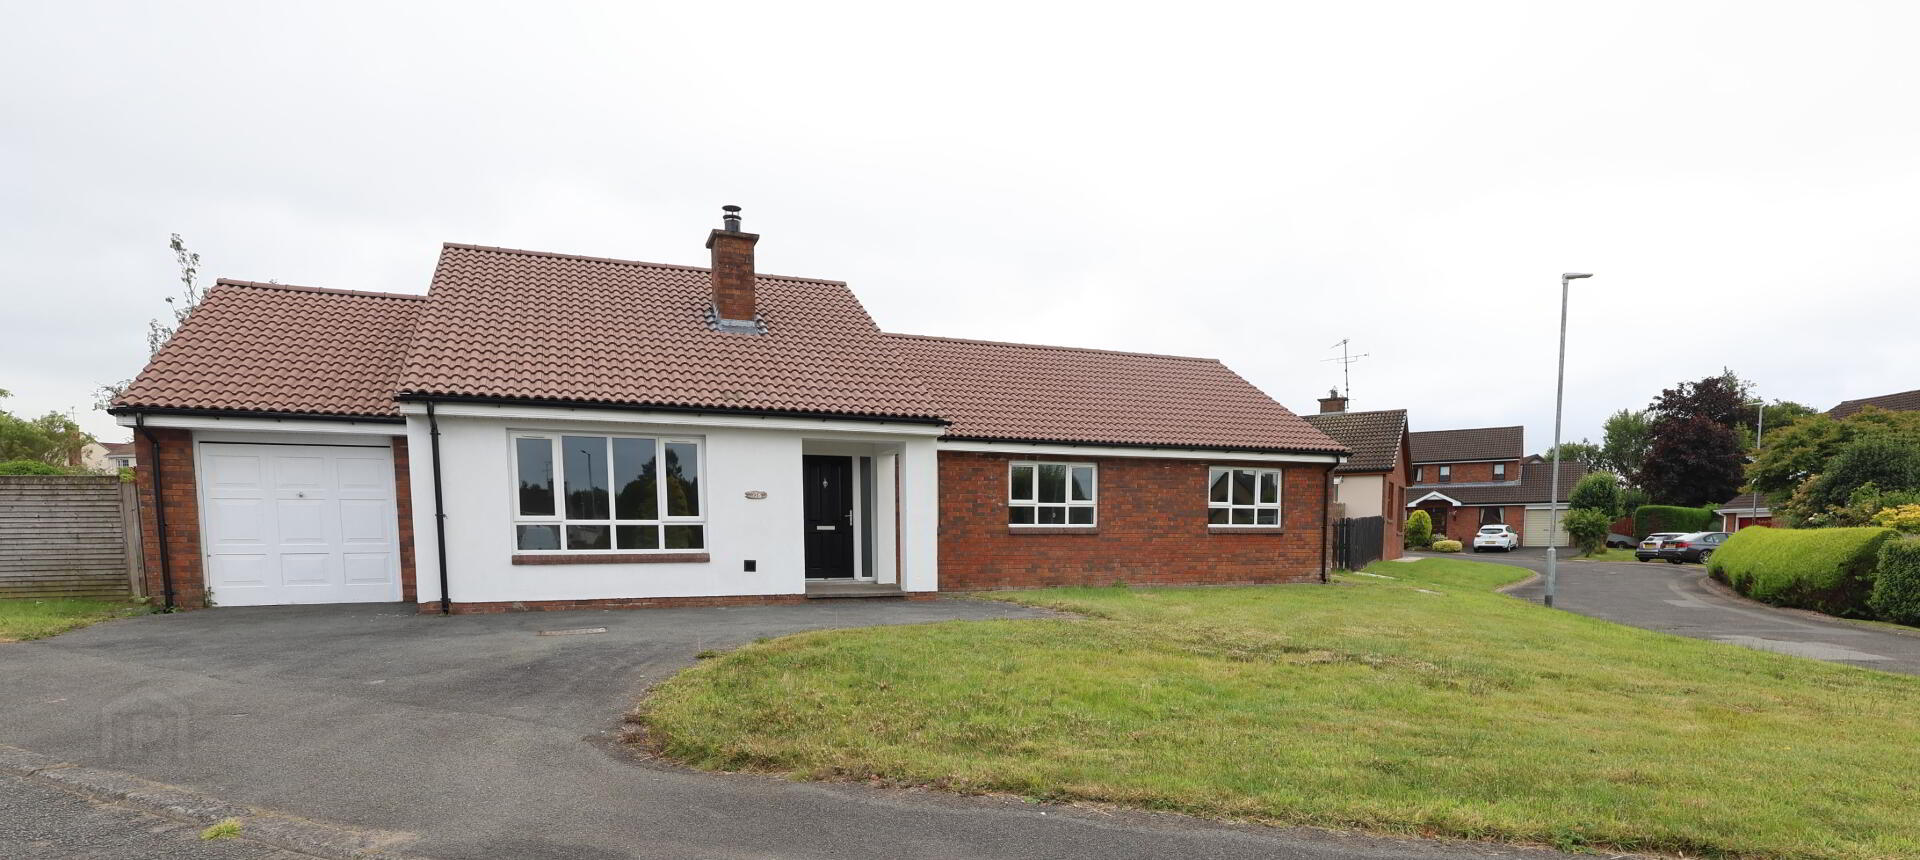
Four-bedroom detached home, conveniently located within easy reach of town centre.
Offers Over £275,000
Property Overview
Status
For Sale
Style
Detached Bungalow
Bedrooms
4
Bathrooms
2
Receptions
2
Property Features
Tenure
Not Provided
Energy Rating
Heating
Oil
Broadband Speed Checker
*³
Property Financials
Stamp Duty
Rates
£1,582.24 pa*¹
Typical Mortgage


Marketed by Allens Estate Agents Auctioneers and Land Agents
+44 28 8676 2233

Propertynews Currency Partner - helping you transfer money for property purchases in Ireland & Northern Ireland. Speak to an expert
Additional Information
- 2 Reception Rooms
- Kitchen/ Dinette
- Utility & Separate Wc
- 4 Bedrooms (All With Built-in Wardrobes)
- Family Bathroom
- Oil Fired Central Heating
- Double Glazed Windows & Doors
- Integrated Garage
- Tarmac Driveway
- Large Front & Rear Garden
Recently refurbished, this four-bedroom detached home is conveniently located within easy reach of the town centre. Offering spacious accommodation, ideal for families and benefits from generous front and rear gardens.
Accommodation:
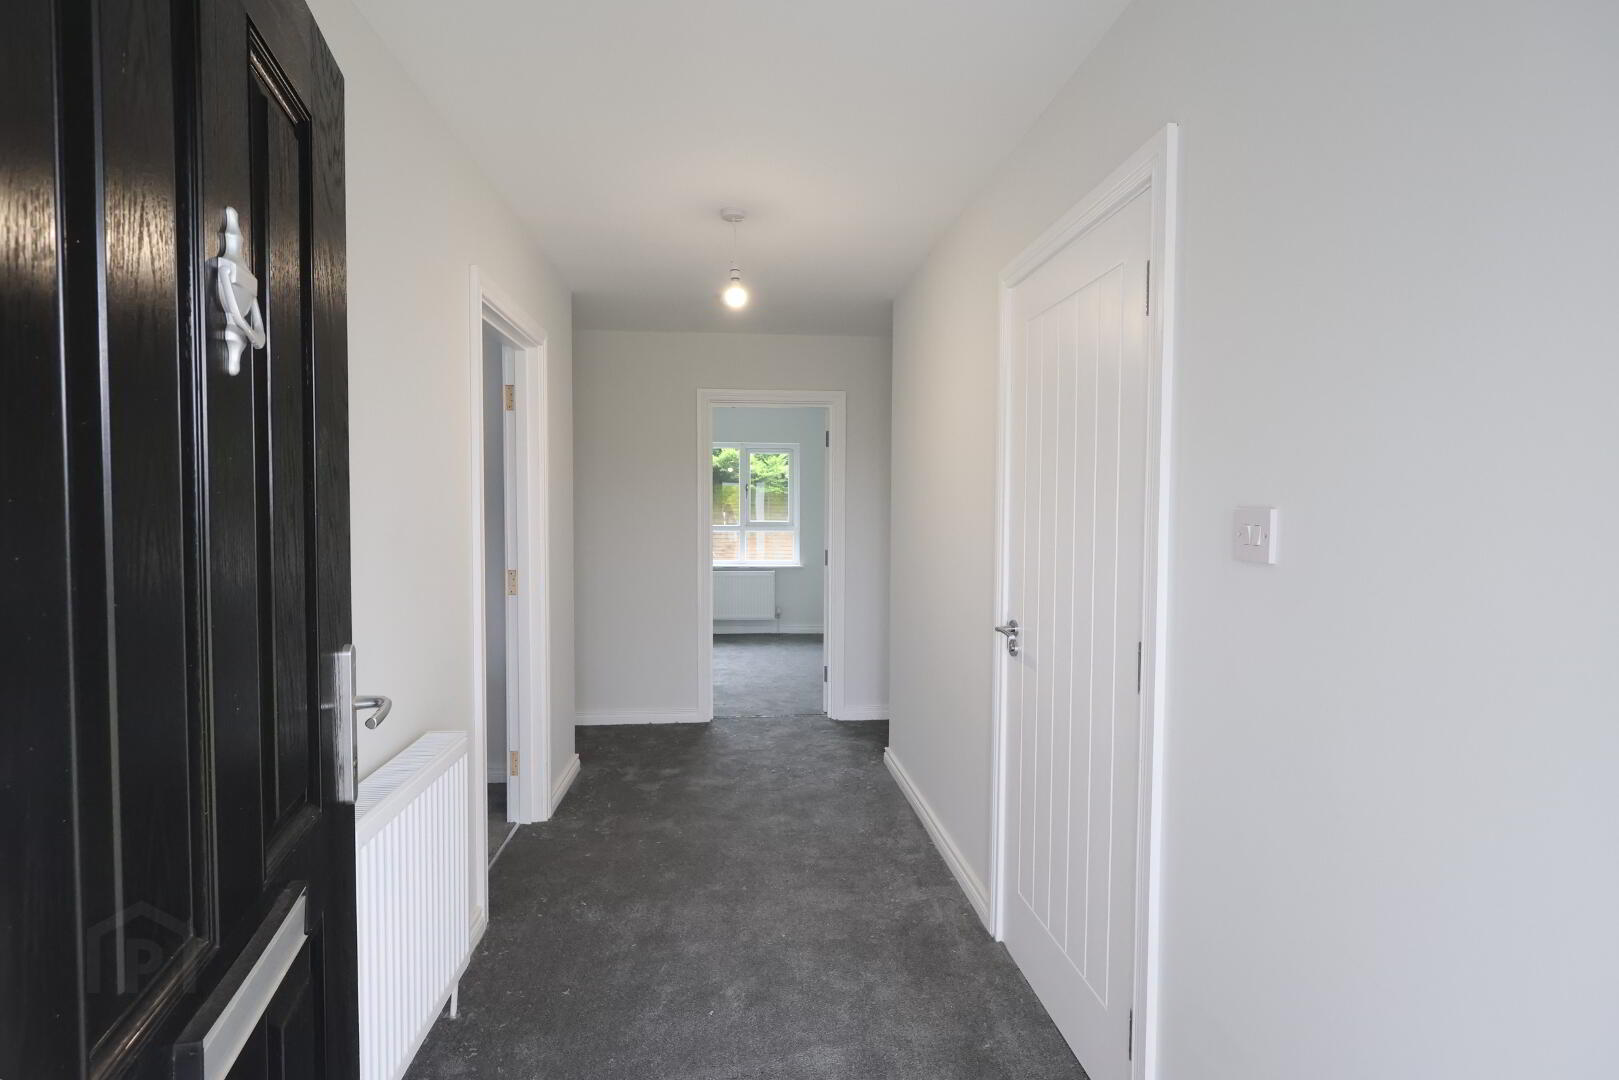
Entrance Hall: 1 x double power points, 1 x single & 1 x double radiator, hot press with shelved cupboard & pressurised water system, carpet. Wc off with vanity unit whb, 1 x single radiator, extractor fan, tiled floor.
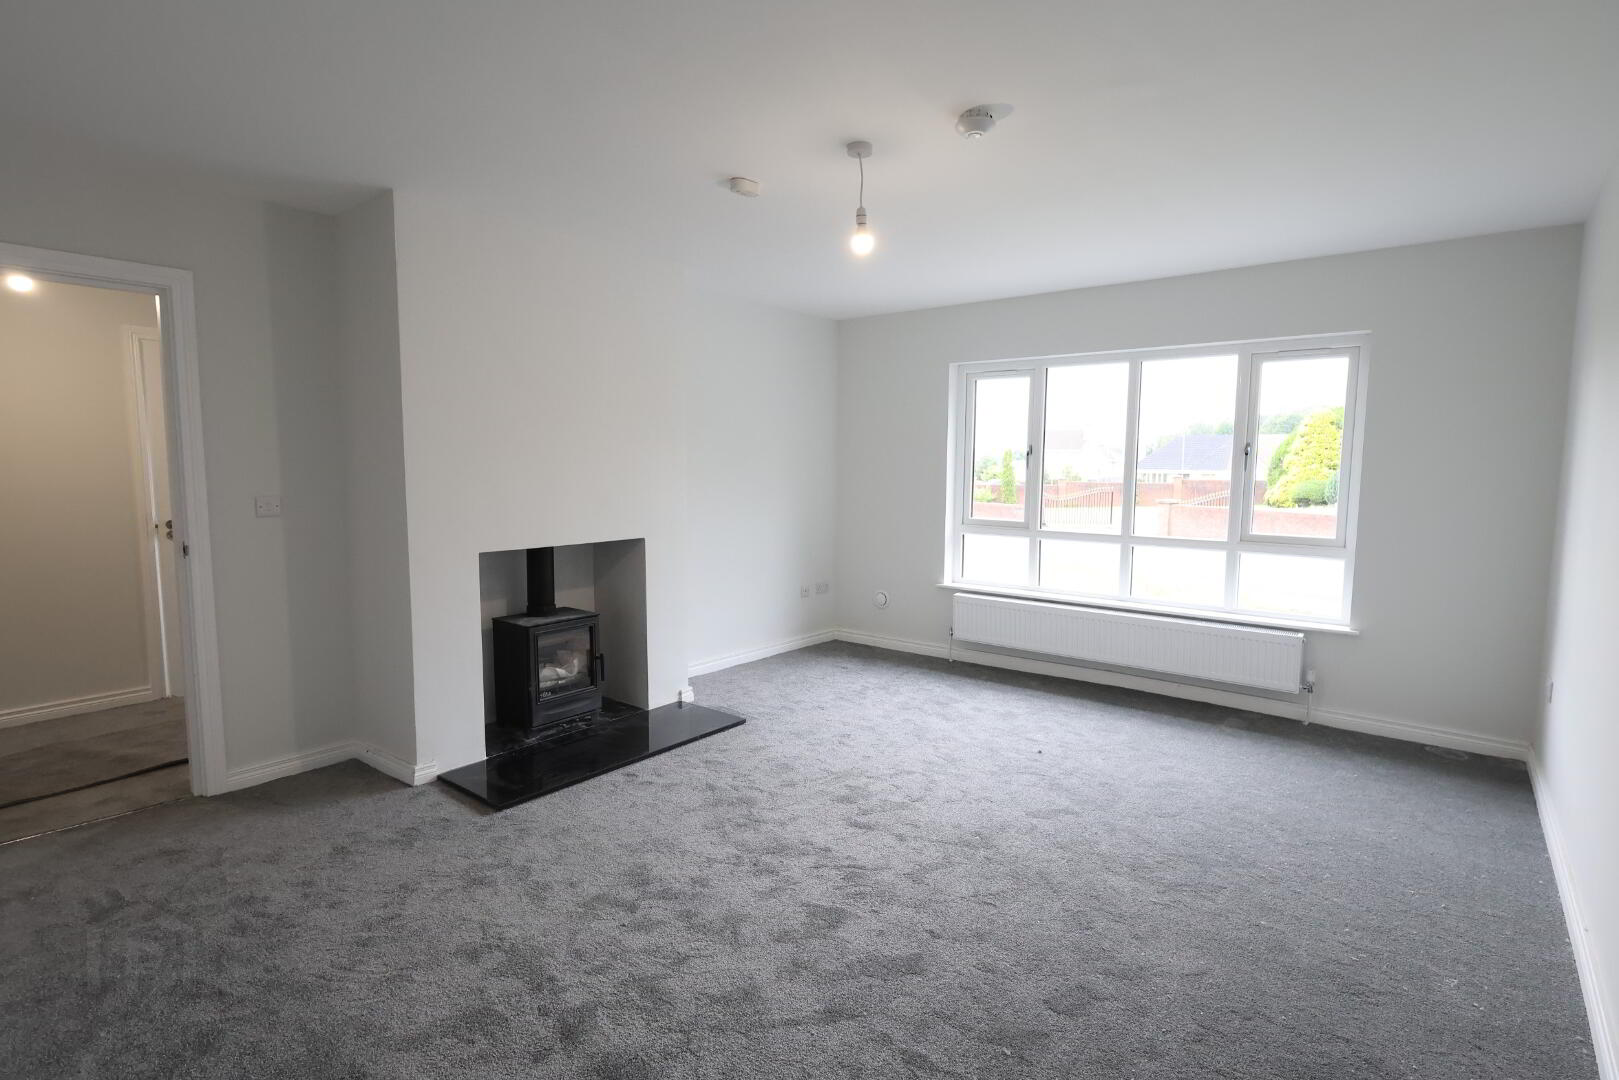
Sitting Room: 17’04” x 13’01” (5.29m x 4.01m) Stove on granite hearth, 3 x double power points, 2 x double radiators, tv point, carpet.
Dining/Living Room: 10’02” x 10’00” (3.11m x 3.06m) 2 x double power points, 1 x double radiator, carpet.
Kitchen: 12’10” x 10’01” (3.93m x 3.07m) Range of high & low level units, 1 ½ stainless steel sink unit with single drainer, 4 x double power points, 1 x double radiator, Candy oven & Hisense ceramic hob, extractor fan in stainless steel hood, part tiled walls, vinyl floor.
Utility Room: 9’10” x 5’09” (2.99m x 1.77m) High & low level units, 1 x double power point, 1 x single radiator, single stainless steel sink unit, plumbed for washing machine, part tiled walls, vinyl floor.
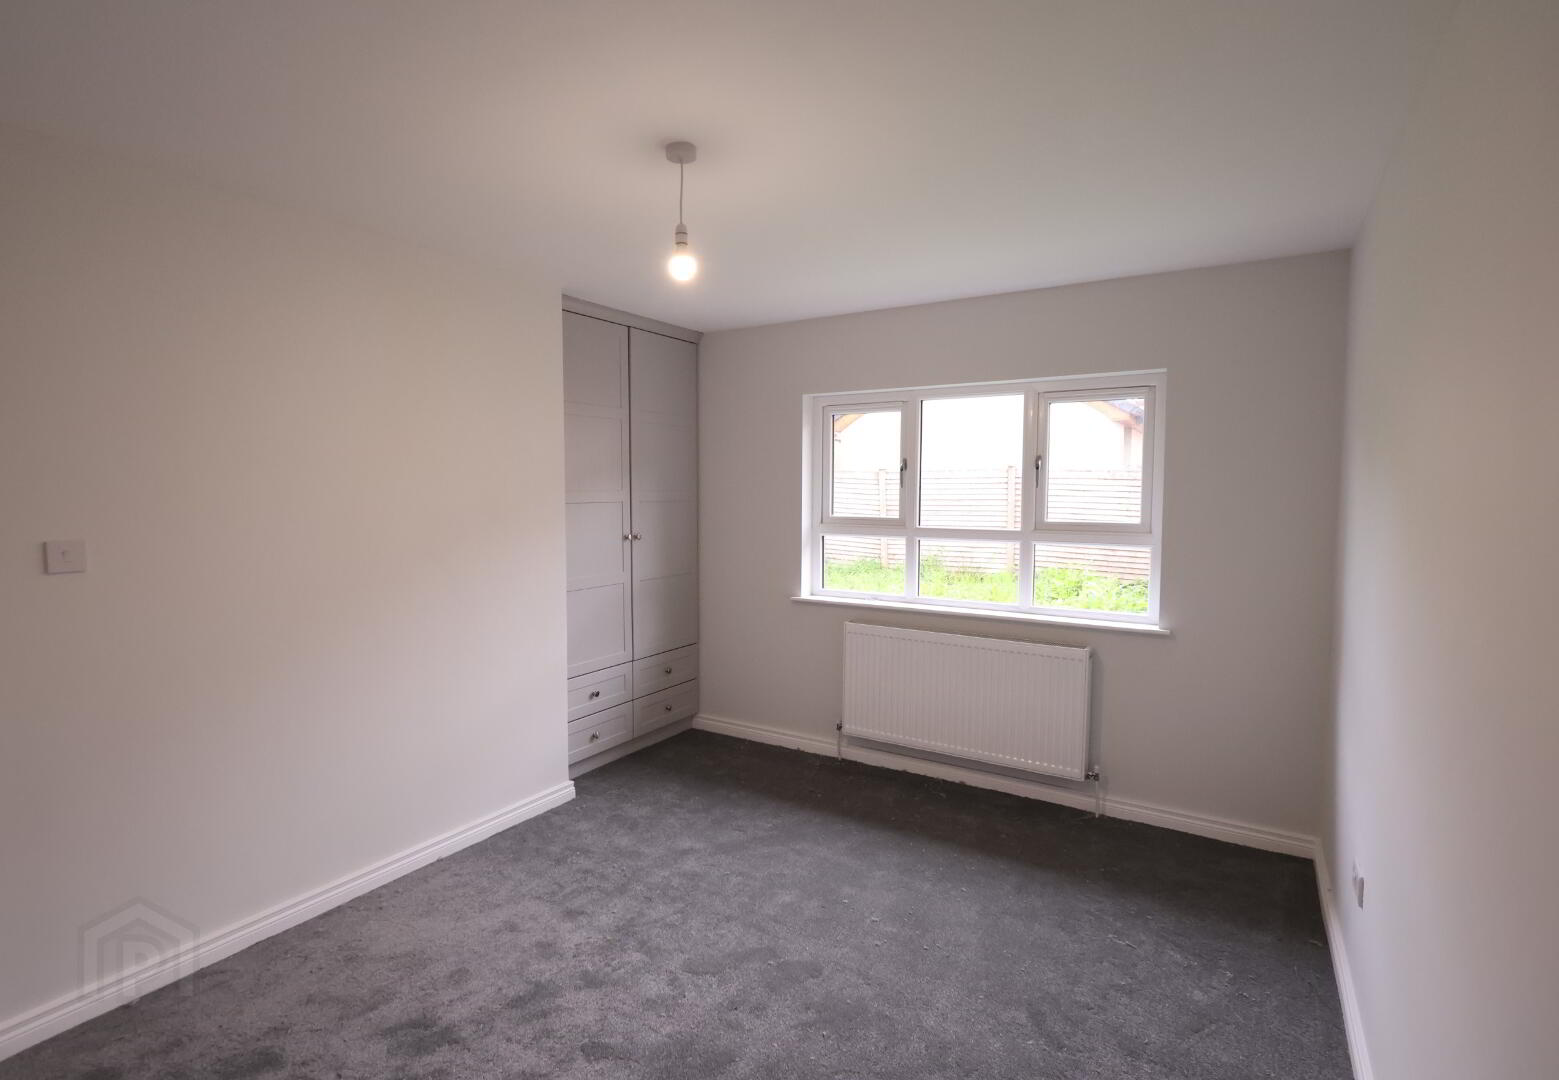
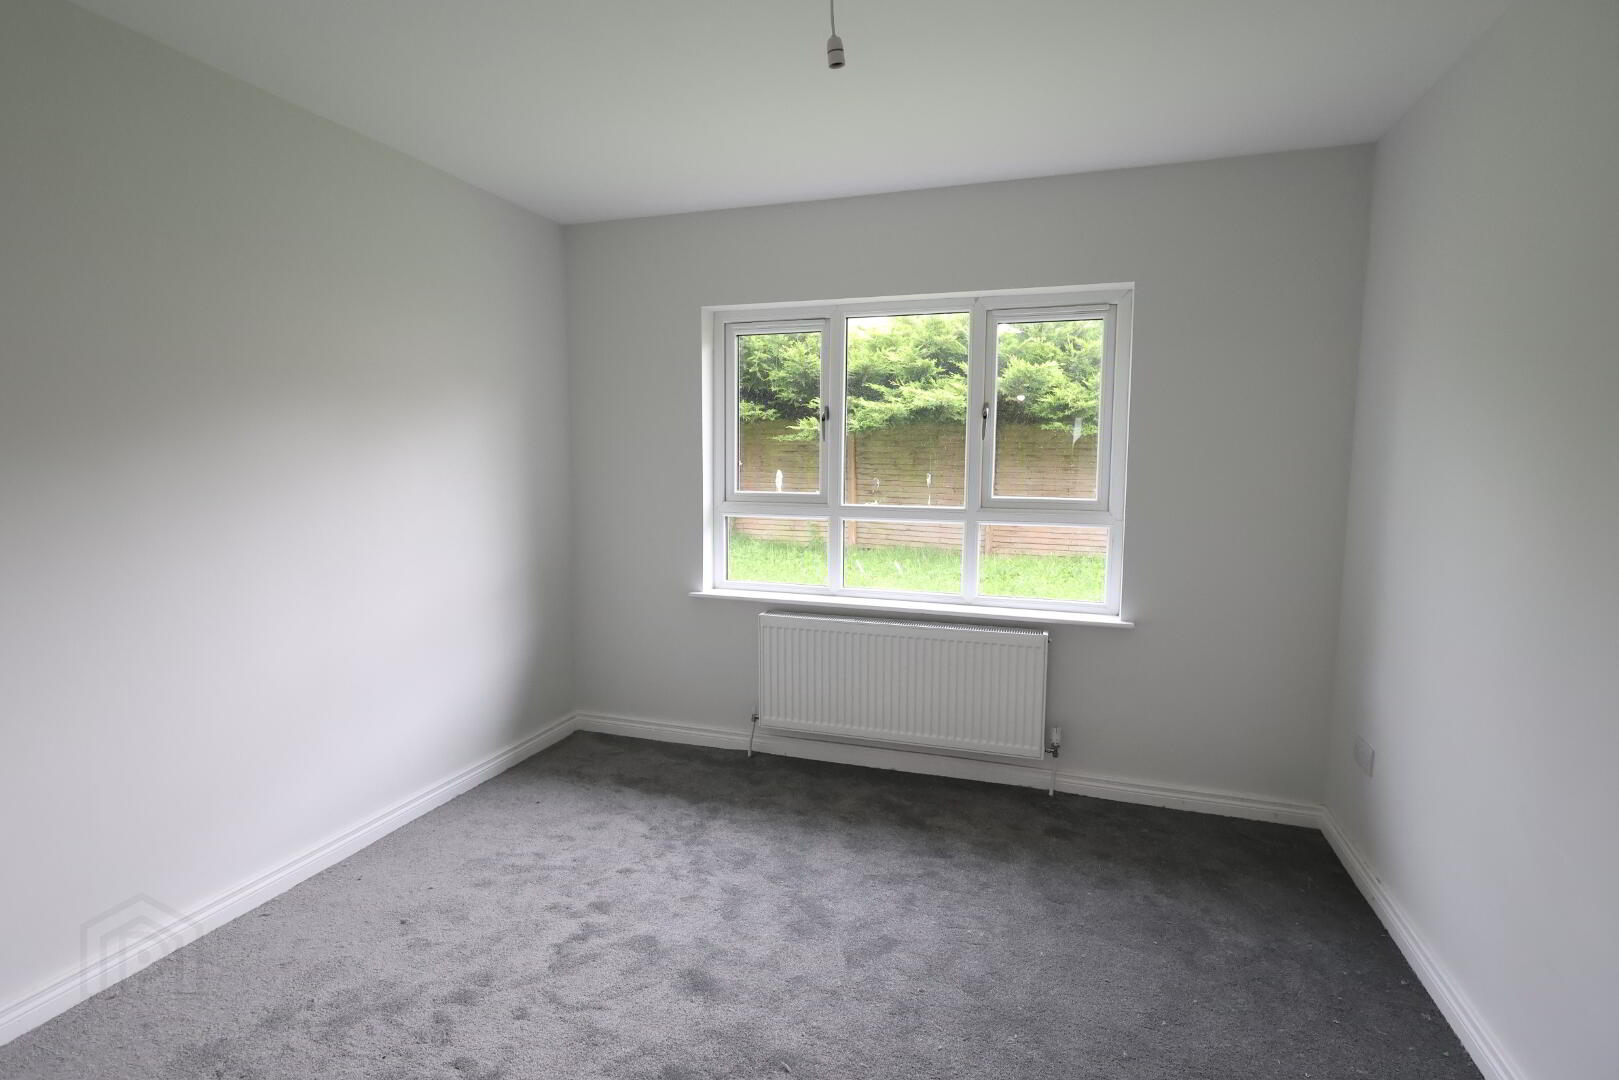
Bedroom 1: 13’01” x 10’01” (4.00m x 3.08m) Built in wardrobe & drawers, 3 x double power points, 1 x double radiator, carpet
Bedroom 2: 13’04” x 9’10” (4.06m x 2.99m) Built in wardrobe & drawers, 3 x double power points, 1 x double radiator, carpet.
Bedroom 3: 10’03 x 9’08” (3.13m x 2.95m) Built in wardrobe & drawers, 2 x double power points, 1 x double radiator, carpet.
Bedroom 4: 10’00” x 8’01” (3.06m x 2.46m) Built in wardrobe & drawers, 2 x double power points, 1 x double radiator, carpet.
Bathroom: 10’04” x 6’10” (3.15m x 2.10m) White suite comprising of wc, vanity unit, bath, separate oversized system shower, extractor fan, towel rail radiator, part tiled walls, tiled floor.
Exterior:
Integrated garage 18’00” x 9’05” (5.49m x 2.87m)
Large garden to front, side & rear.
Tarmac driveway & parking to front
Ideally located just a short distance from the town centre, perfect for families or those seeking a bungalow the property boasts generous front and rear gardens, offering plenty of outdoor space.
ALL SIZES ARE APPROXIMATE & MEASURED TO THE WIDEST POINT
Travel Time From This Property

Important PlacesAdd your own important places to see how far they are from this property.
Agent Accreditations



Marketed by Allens Estate Agents Auctioneers and Land Agents
+44 28 8676 2233


