
Click here to view the 3D tour
Click here to view the 3D tour
Click here to view the 3D tour
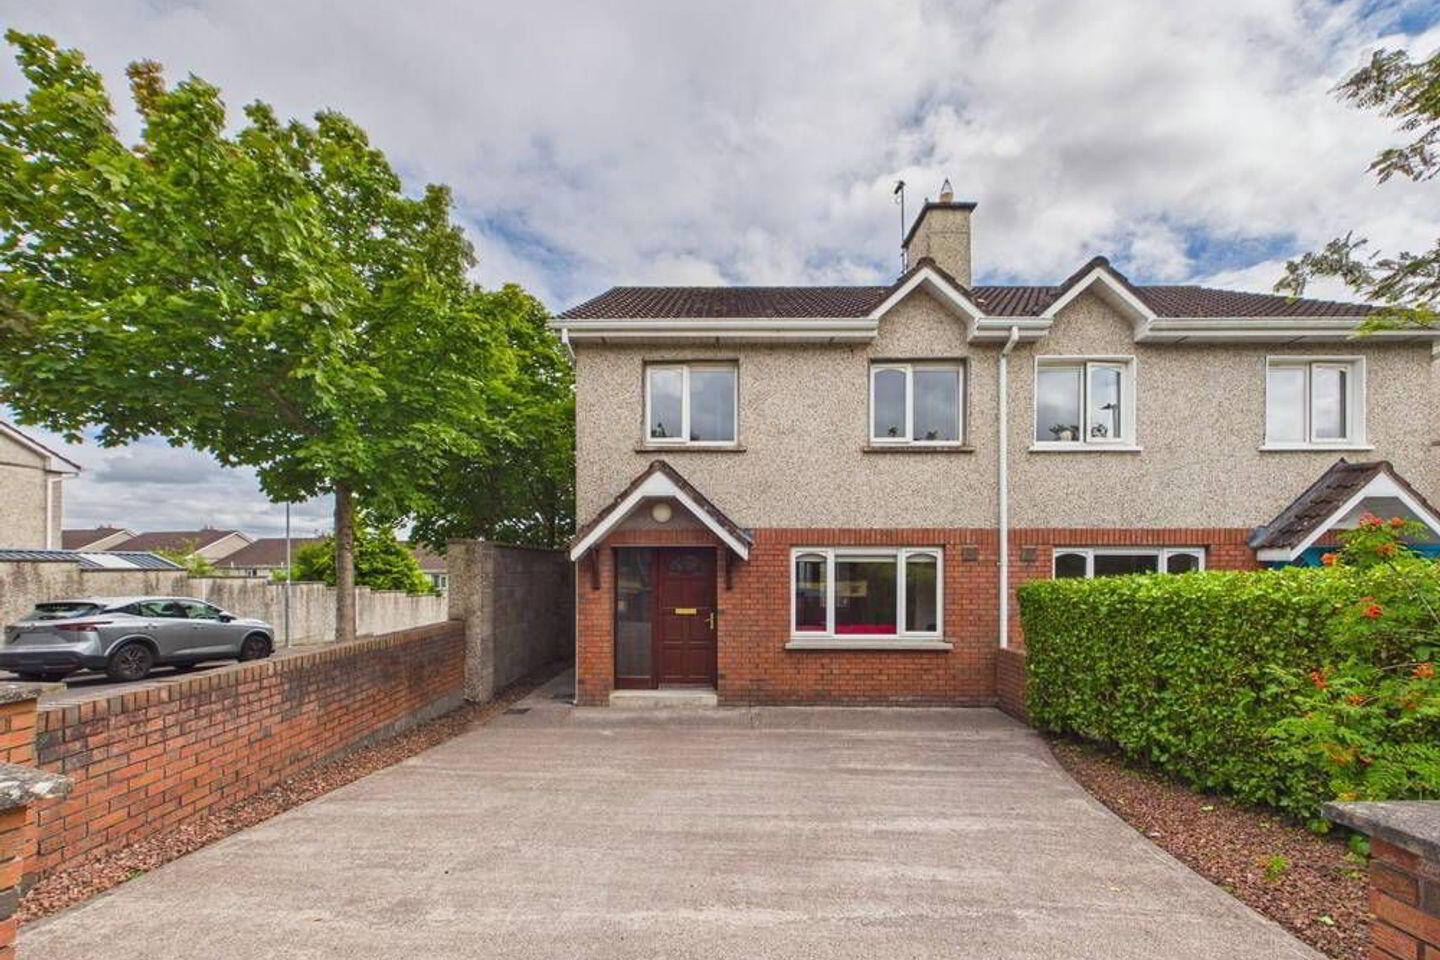
16 The Heathers, Classes Lake, Ballincollig, P31KC57
3 Bed Semi-Detached House
Asking Price €390,000
Property Overview
Status
For Sale
Style
Semi-Detached House
Bedrooms
3
Bathrooms
2
Property Features
Size
81 sq m (871.9 sq ft)
Tenure
Not Provided
Energy Rating
Heating
Gas
Property Financials
Stamp Duty
€3,900*²

Marketed by Cohalan Downing
PSR Licence: 001641
+353 21 427 7717

Propertynews Currency Partner - helping you transfer money for property purchases in Ireland & Northern Ireland. Speak to an expert
Additional Information
- Gas central heating.
- PVC double glazed windows.
- Corner site.
- Overlooking green area.
- Private rear garden
- Excellent condition throughout
16 The Heathers is a spacious 3 bedroom semi-detached family home (81 sq. m. / 871 sq. ft.) located in the popular Classis Lake development in Ovens. The property provides bright, comfortable accommodation with a practical layout that is well suited to modern family life. Set within a quiet residential development with attractive green areas, it offers an ideal environment for families, first-time buyers and those looking to enjoy village living within easy reach of Cork city.
Ballincollig is just a few minutes away, providing a wide range of shops, supermarkets, cafés, restaurants, schools and sporting facilities. Families are well catered for with a selection of primary and secondary schools nearby, while Ballincollig Regional Park and the Lee Valley Greenway offer excellent opportunities for walking, cycling and outdoor activities.
The property also benefits from excellent accessibility, with the N22 and South Link Road network close by, making commuting to Cork city centre, CUH, MTU and Cork Airport convenient. Offering a great combination of space and a family-friendly location, 16 The Heathers is an excellent opportunity to purchase a home in one of the area's most established residential developments.
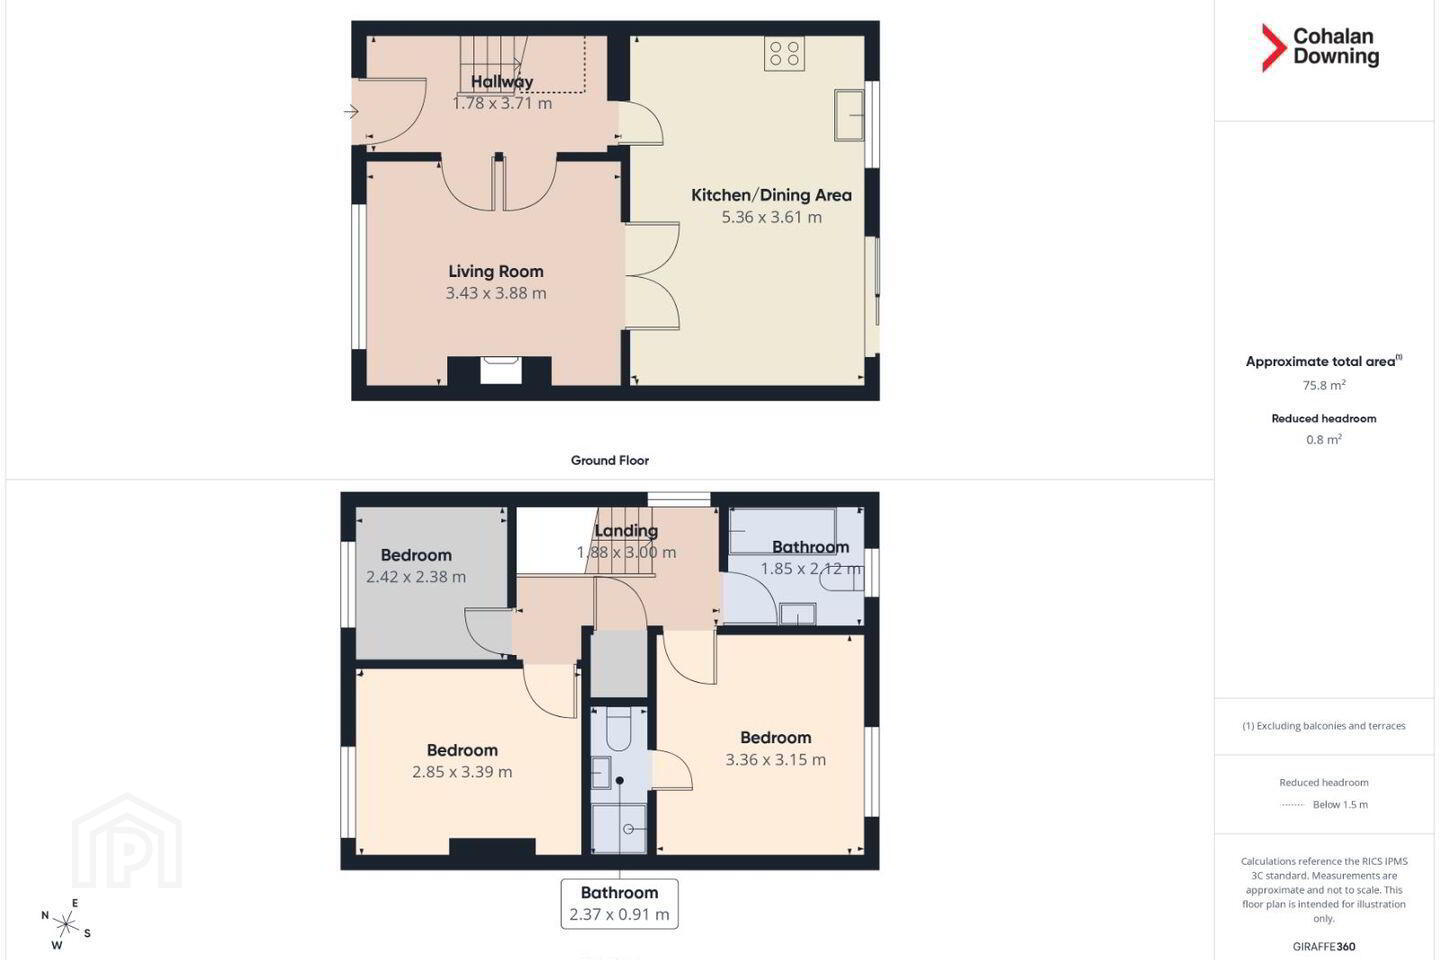
Ground Floor:
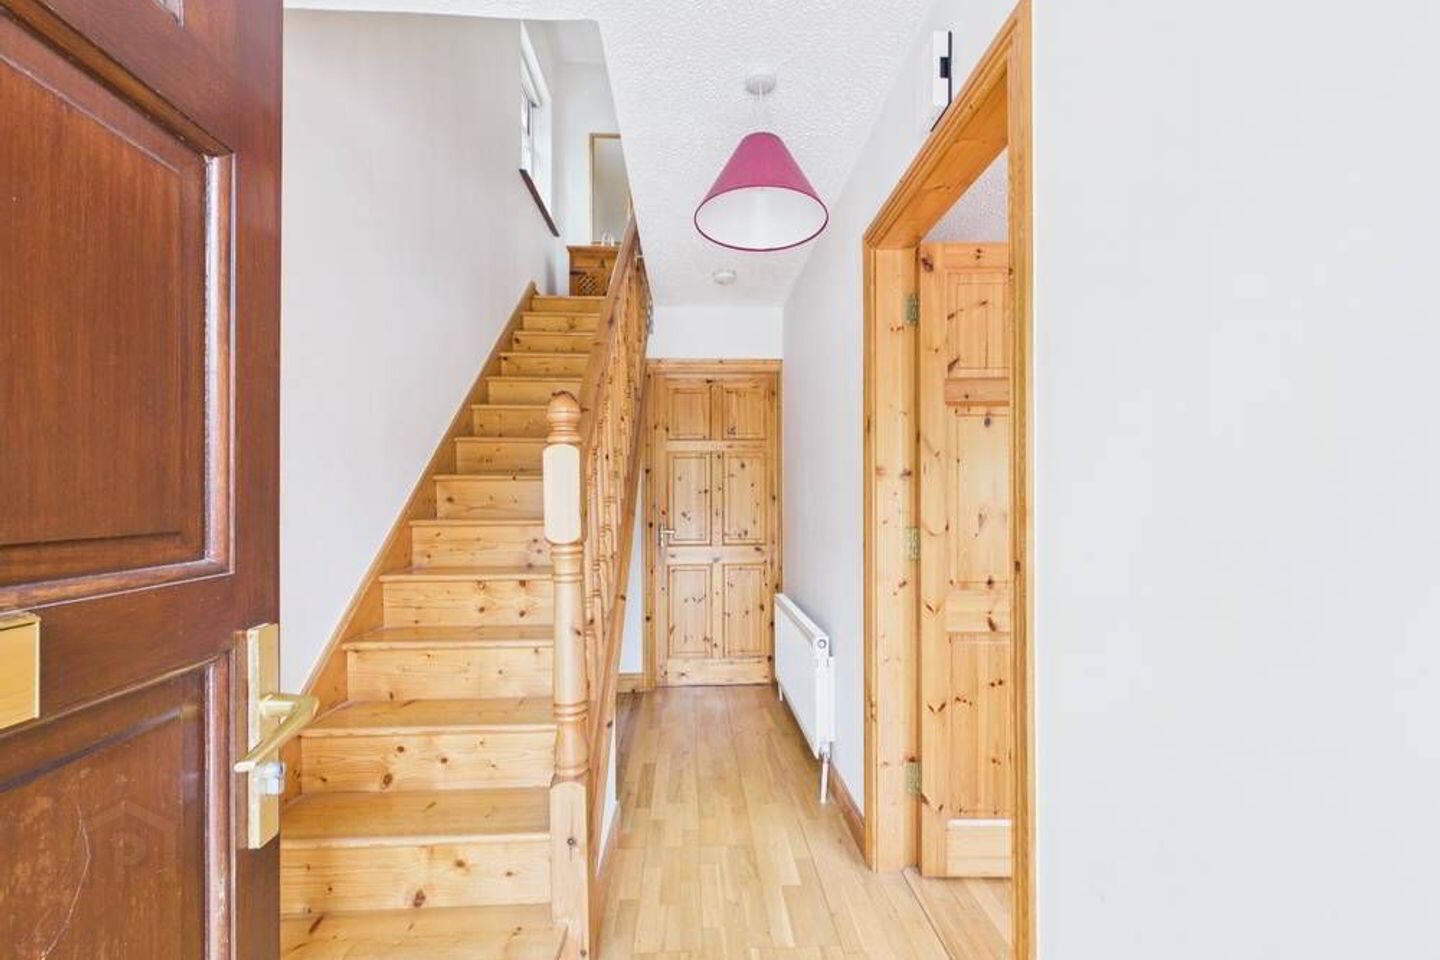
Entrance Hall. Natural wood flooring, storage space under stairs.
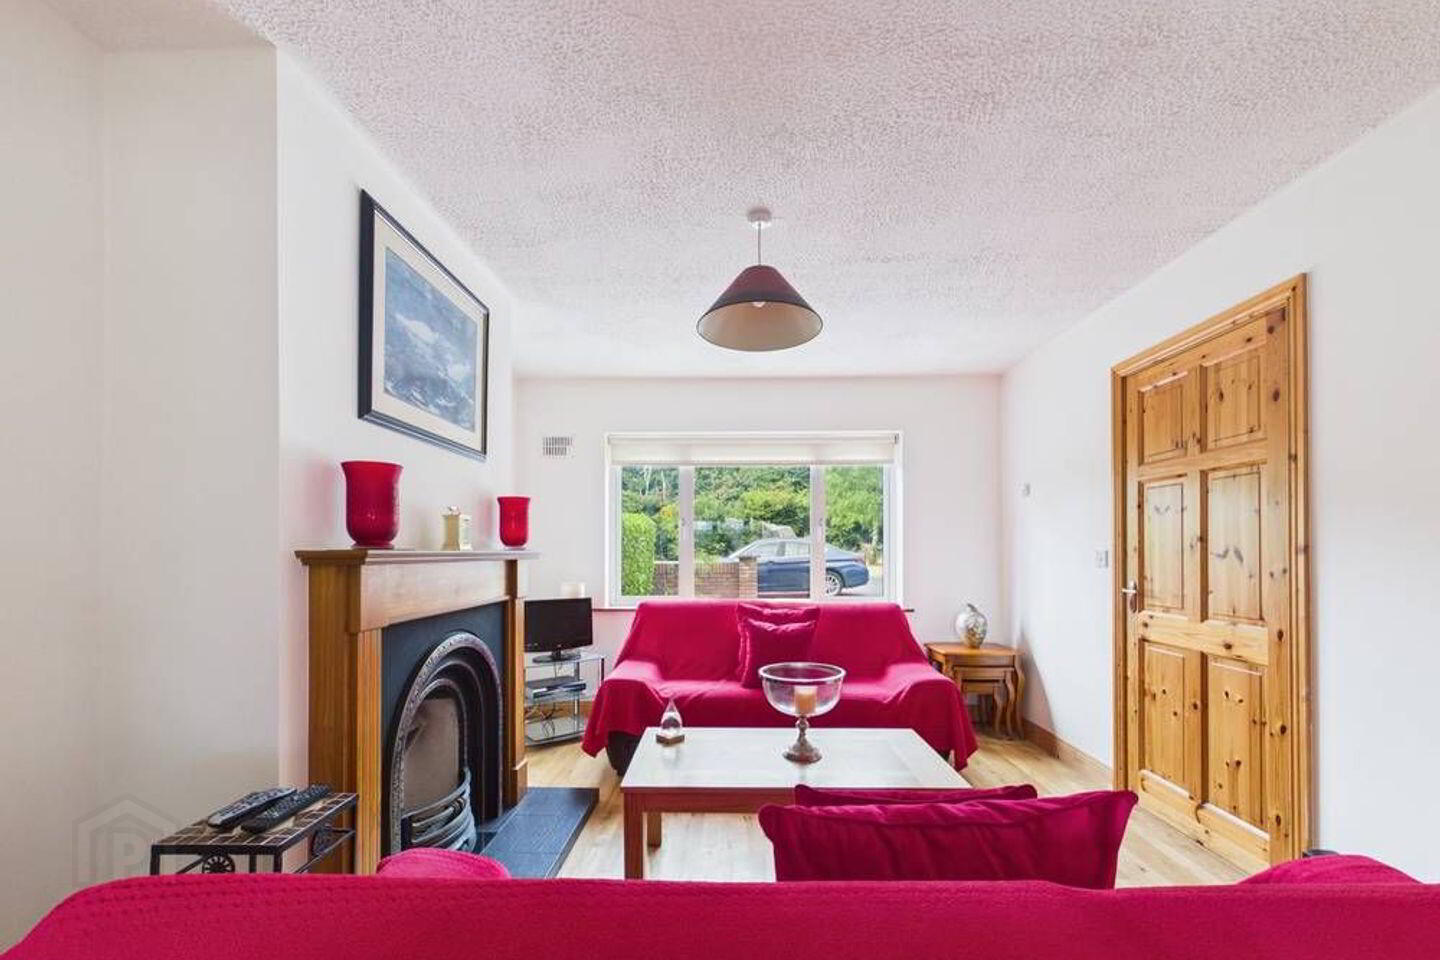
Living room. Fireplace with cast iron insert and timber surround, hardwood flooring. Double doors leading into kitchen/dining room.
Kitchen /Dining room with fitted eye & floor level units, stainless steel sink unit, extractor hood, gas cooker and oven. Washing machine, integrated fridge freezer, tile floor, sliding door out to patio and garden at the rear.
Large garden, south and west-facing with side entrance to house.
First Floor:
Main bedroom with natural wood flooring.
Ensuite, shower room with electric shower, wash hand basin, and WC. Fully tiled walls and floor, extractor unit.
Bedroom 2 with natural wood flooring.
Bedroom 3 with fitted wardrobes, natural wood flooring.
Landing area with hot press.
Pull-down stira stairs with access to attic 9 floored.
Bathroom with bath, shower attachment, wash hand basin, WC, tiled floor and walls.
BER Details
BER Rating: C
BER No.: 103419420
Energy Performance Indicator: Not provided
Travel Time From This Property

Important PlacesAdd your own important places to see how far they are from this property.
Agent Accreditations
Not Provided

Marketed by Cohalan Downing
PSR Licence: 001641
+353 21 427 7717




