For sale
Added 1 day ago
16 The Avenue, Oldbridge, Osberstown, Sallins, W91HY1F
2 Bed Terrace House
Asking Price €350,000
Property Overview
Status
For Sale
Style
Terrace House
Bedrooms
2
Bathrooms
1
Property Features
Size
72 sq m (775 sq ft)
Tenure
Not Provided
Energy Rating
Property Financials
Stamp Duty
€3,500*²

Marketed by Sherry FitzGerald O'Reilly
PSR Licence: 001057
+353 45 866 466

Propertynews Currency Partner - helping you transfer money for property purchases in Ireland & Northern Ireland. Speak to an expert
Additional Information
- Built circa 2001.
- Extends to 72m2 approximately.
- uPvc double glazed windows and composite front door.
- Natural gas central heating plus gas stove.
- Upvc soffit and fascia.
- All carpets, appliances and most light fittings included.
- Refurbished in 2021 - new bathroom, kitchen, tiling and flooring.
- Fitted alarm.
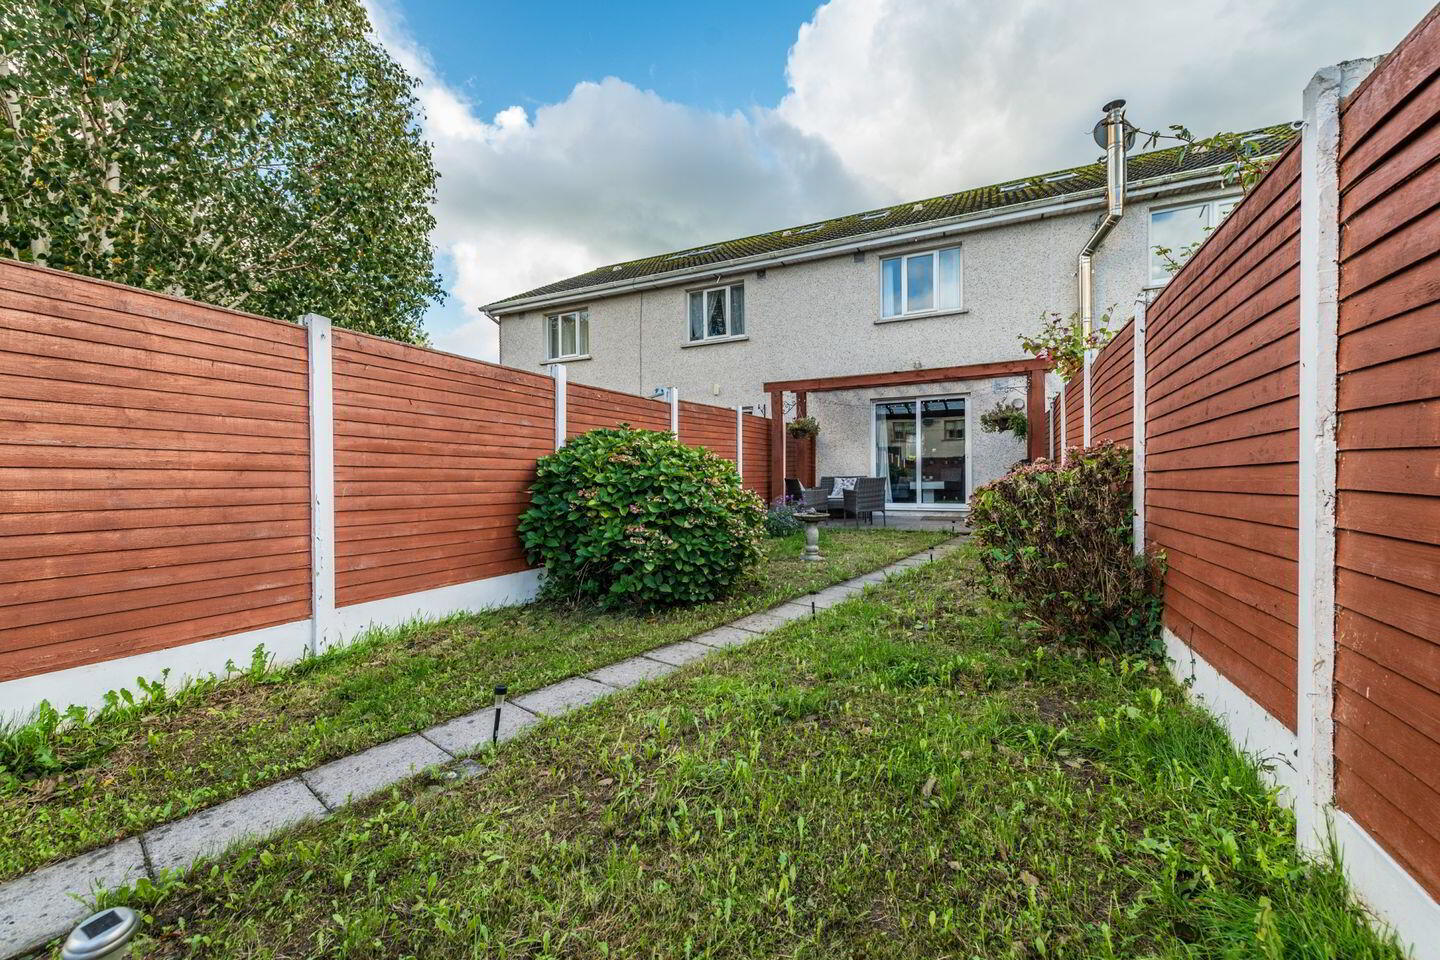
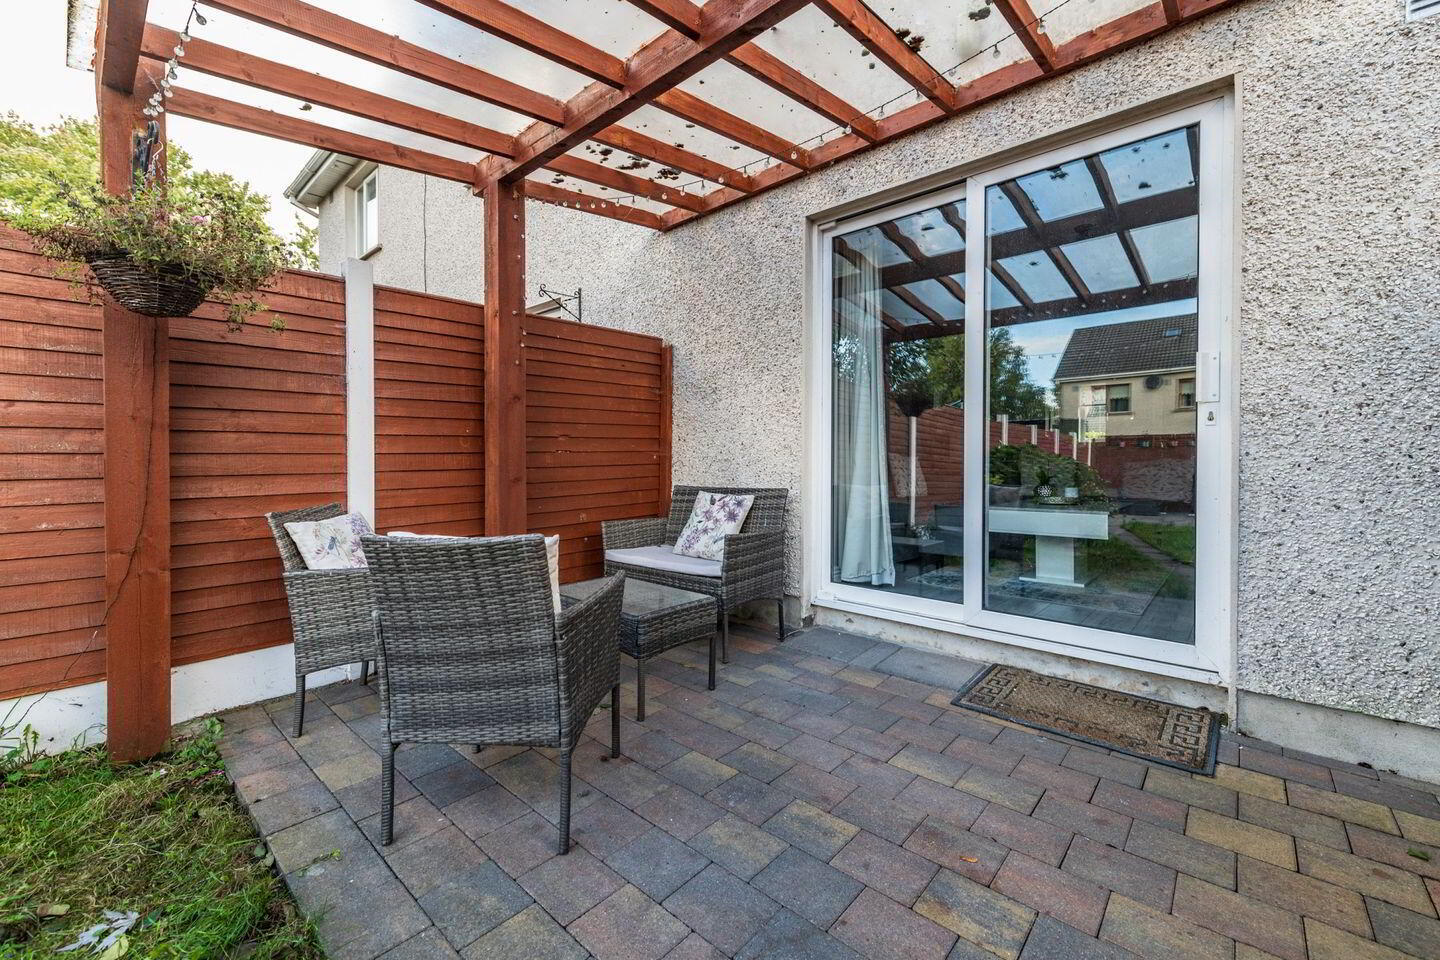
- Spacious rear garden with lawn, shrubs and 2 patios- one covered with a pergola.
- Outside sockets.
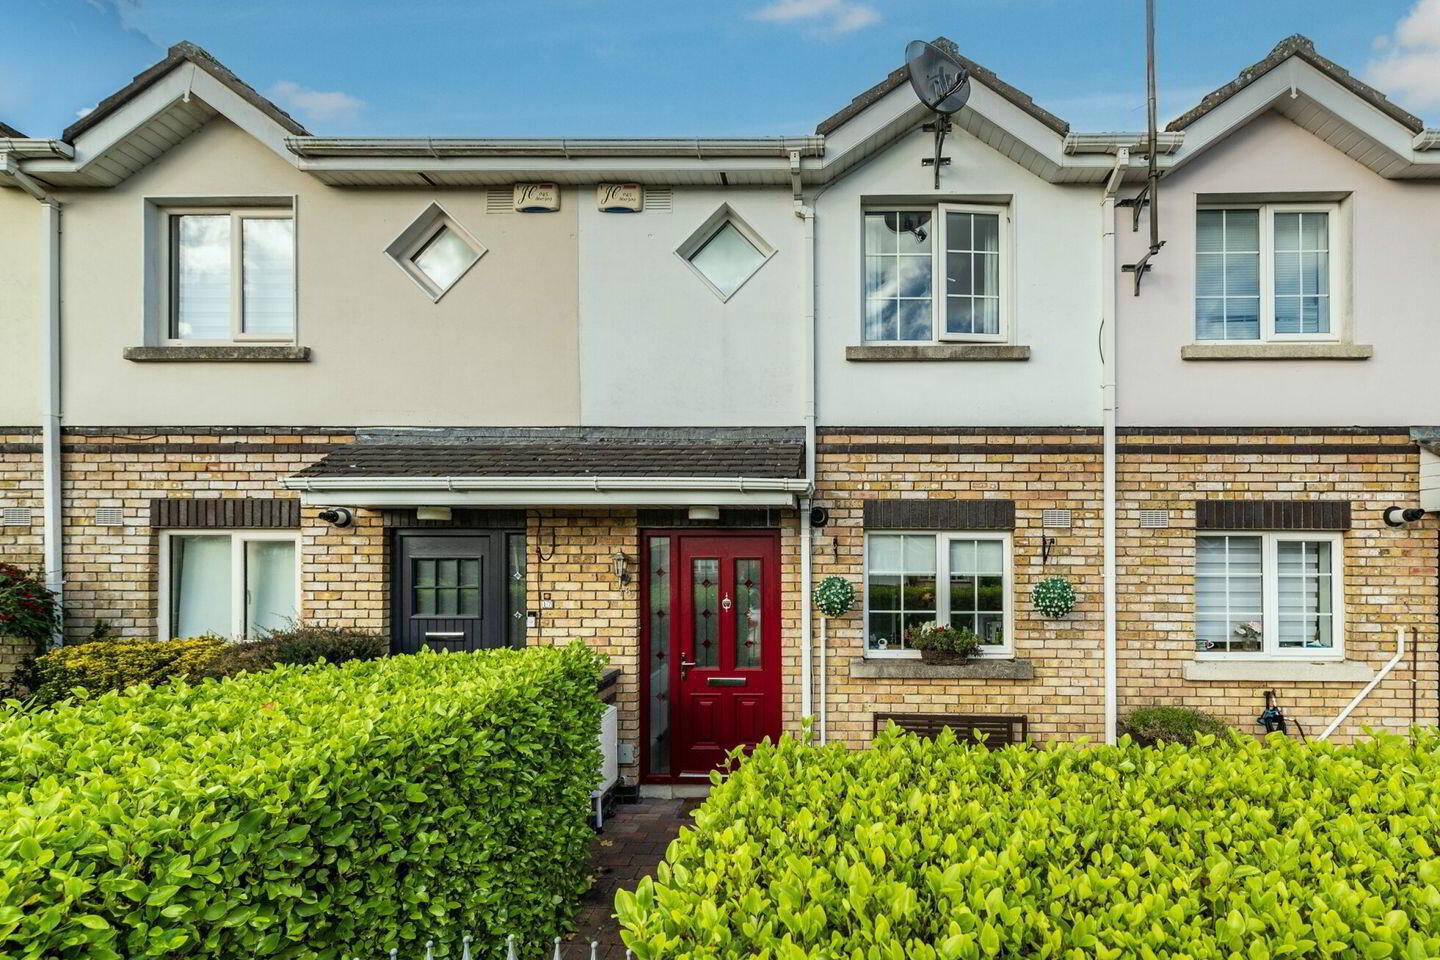
Sherry FitzGerald O’Reilly are pleased to present 16 The Avenue, Oldbridge, a charming 2 bedroomed terraced home ideally located in the heart of Sallins village.
Inside, this home is tastefully decorated. In 2021 it was refurbished to include new bathroom, flooring and kitchen, while the gas stove and composite front door were added.
Perfectly positioned in the heart of Sallins, Number 16 enjoys excellent convenience with many amenities just a short stroll away. There is easy access to local shops, bars, cafes and restaurants, the local primary school, and picturesque canal tow path walks. For even more options, Monread Shopping Centre is just a few minutes' walk away, and Naas town centre, with its extensive array of shops, schools, and leisure facilities, is only a short drive.
Commuters will appreciate the prime location of this home. The Sallins Rail Station is just a five-minute walk, with trains to the city and beyond. In addition, Junctions 9 and 9A are only a few minutes' drive, offering quick access to the M7/N7.
The accommodation briefly comprises entrance hallway, living /dining room and kitchen, while upstairs are two double bedrooms and a bathroom. The back garden is in lawn, featuring two patios, one of which is covered with a practical pergola.
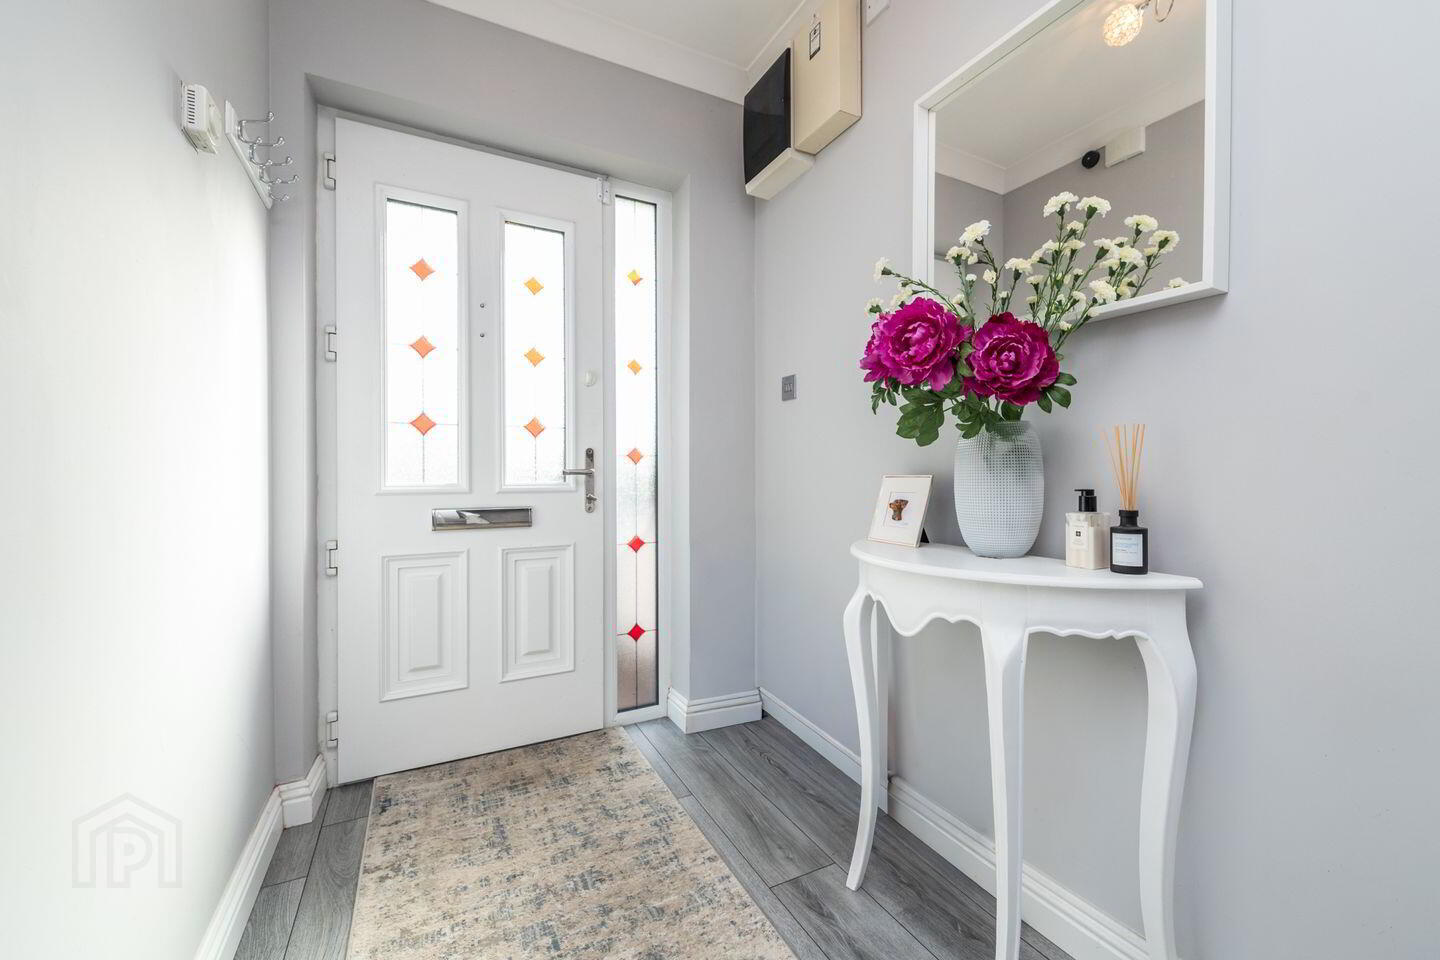
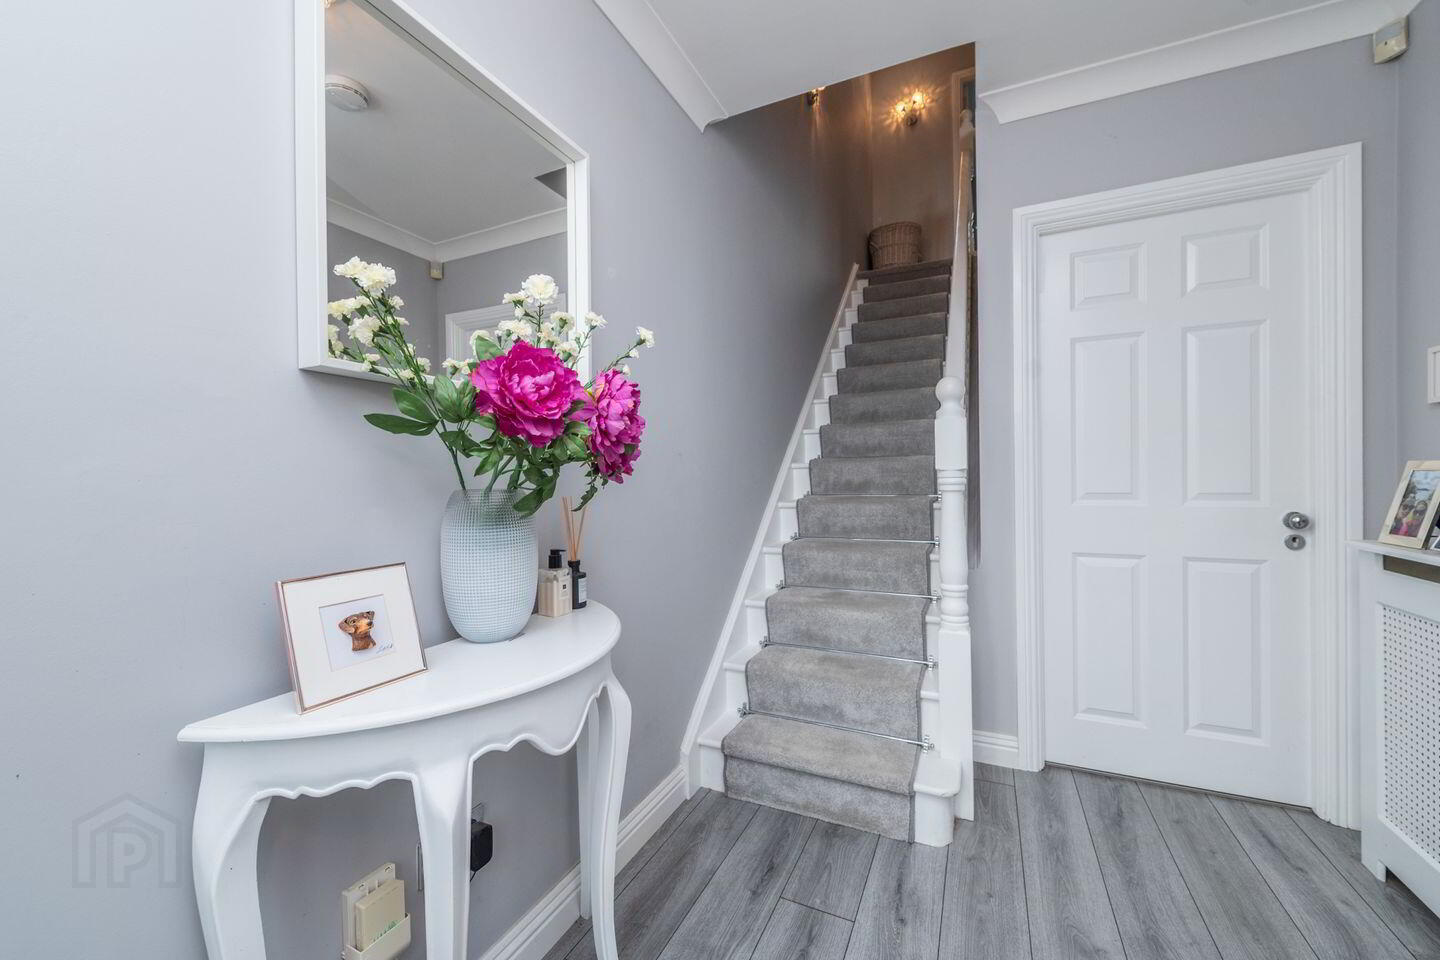
Entrance Hallway 2.9m x 2.05m. This is a bright and welcoming hallway. It has a composite front door, attractive laminate oak floor and a carpet runner with chrome stair rods to stairs.
Living/dining Room 6.11m x 3.93m. This is a bright, spacious and comfortable room with French doors out to the covered patio. It is warmed by the cast-iron gas-powered stove and floored in an oak style laminate wood. It includes a convenient storage room (1.4m x 0.94m)
Kitchen 2.73m x 2.25m. The kitchen was updated in 2021 and is now fitted with a range of in frame shaker style cabinets, finished with a metro tiled splashback and laminate oak floor. It includes quality appliances – integrated fridge freezer, dishwasher, oven, ceramic hob and washer/dryer.
Upstairs
Landing 3.1m x 2m. The landing benefits from the Velux window overhead. It has a hotpress off and attic access via a Stira ladder stair. With carpet floor.
Bedroom 1 3.92m x 2.96m. This is a lovely bright double room to the front with two windows. It has a range of built in wardrobes and a dressing table, with a carpet floor.
Bedroom 2 3.93m x 2.77m. Bedroom two is another double room with views overlooking the back garden, It is fitted with wardrobes, a dressing table and carpet floor.
Bathroom 3.04m x 1.84m. The bathroom suite comprises a bath with overhead power shower, low profile wc and wash basin The surrounds are tiled, and it is floored in porcelain.
Outside The front garden, with laurel hedging for privacy, is paved with cobblelock.
Outside the sliding doors is a pergola covered cobblelock patio, a great spot for entertaining. From this patio a path bisects the lawn to a rear paved patio and the metal garden shed (2m x 1.4m) The garden includes shrubs such as hydrangea and wallflowers.
BER Details
BER Rating: B
BER No.: 110052685
Energy Performance Indicator: 124.42 kWh/m²/yr
Travel Time From This Property

Important PlacesAdd your own important places to see how far they are from this property.
Agent Accreditations
Not Provided

Marketed by Sherry FitzGerald O'Reilly
PSR Licence: 001057
+353 45 866 466


