For sale
Added 2 days ago
16 The Abbey, Ballycastle, BT54 6SD
3 Bed Townhouse
Offers Around £199,950
Property Overview
Status
For Sale
Style
Townhouse
Bedrooms
3
Bathrooms
2
Receptions
1
Property Features
Tenure
Not Provided
Energy Rating
Heating
Gas
Broadband Speed
*³
Property Financials
Stamp Duty
Rates
£1,332.50 pa*¹
Typical Mortgage


Contact McAfee Properties (Ballycastle)
+44 28 2076 9404

Propertynews Currency Partner - helping you transfer money for property purchases in Ireland & Northern Ireland. Speak to an expert
Additional Information
- Hardwood glazed windows.
- Gas heating.
- Popular location.
- Views to the rear towards Knocklayde Mountain.
- Set over 3 floors.
- A short walk to the centre of Ballycastle with a host of shops and local amenities.
- Viewing highly recommended.
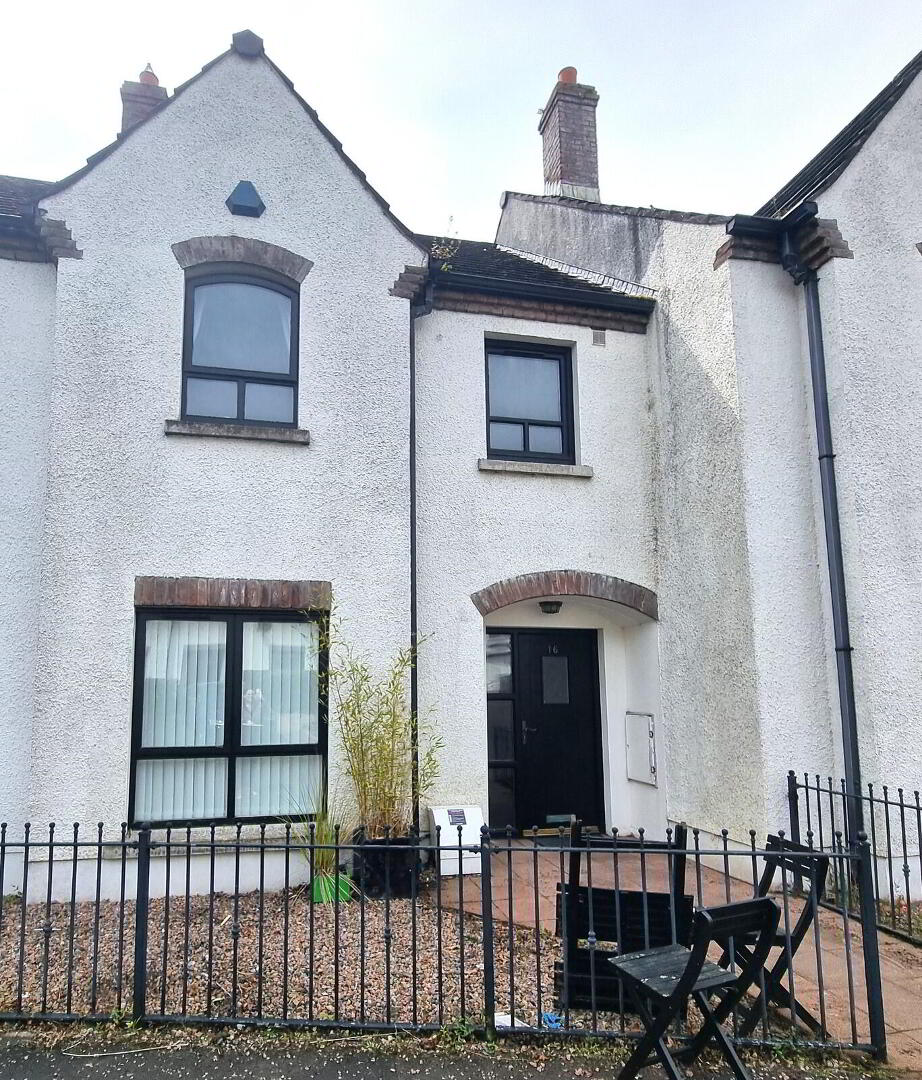
We are delighted to bring to the market this 3 bedroom 1 reception room town house situated in the ever popular ‘The Abbey’ development just off Moyle Road within a short walk to the centre of Ballycastle with a host of shops and local amenities. The property boasts views to the rear towards Knocklayde Mountain and has internal access to the ground floor with integrated garage. Set over 3 floors this property is sure to appeal to a wide range of purchasers including first time buyers, holiday home usage etc.
We as selling agents recommend early internal inspection.
Please note viewing is strictly by appointment only.
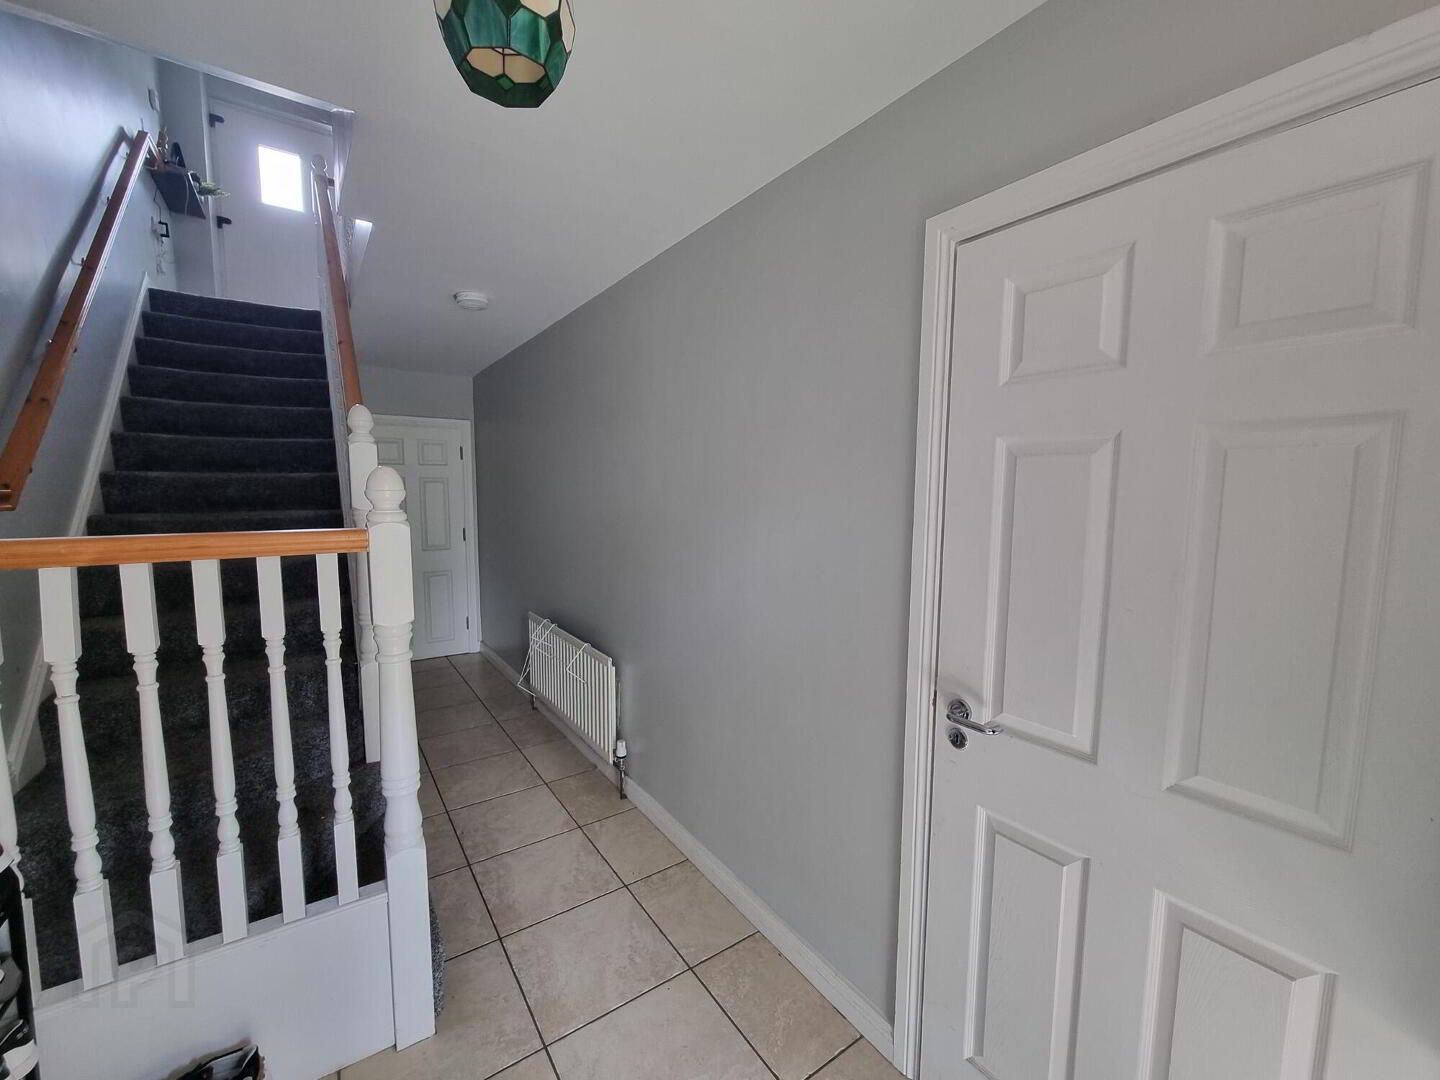
- Entrance Hall:
- With access to both Ground and First Floors.
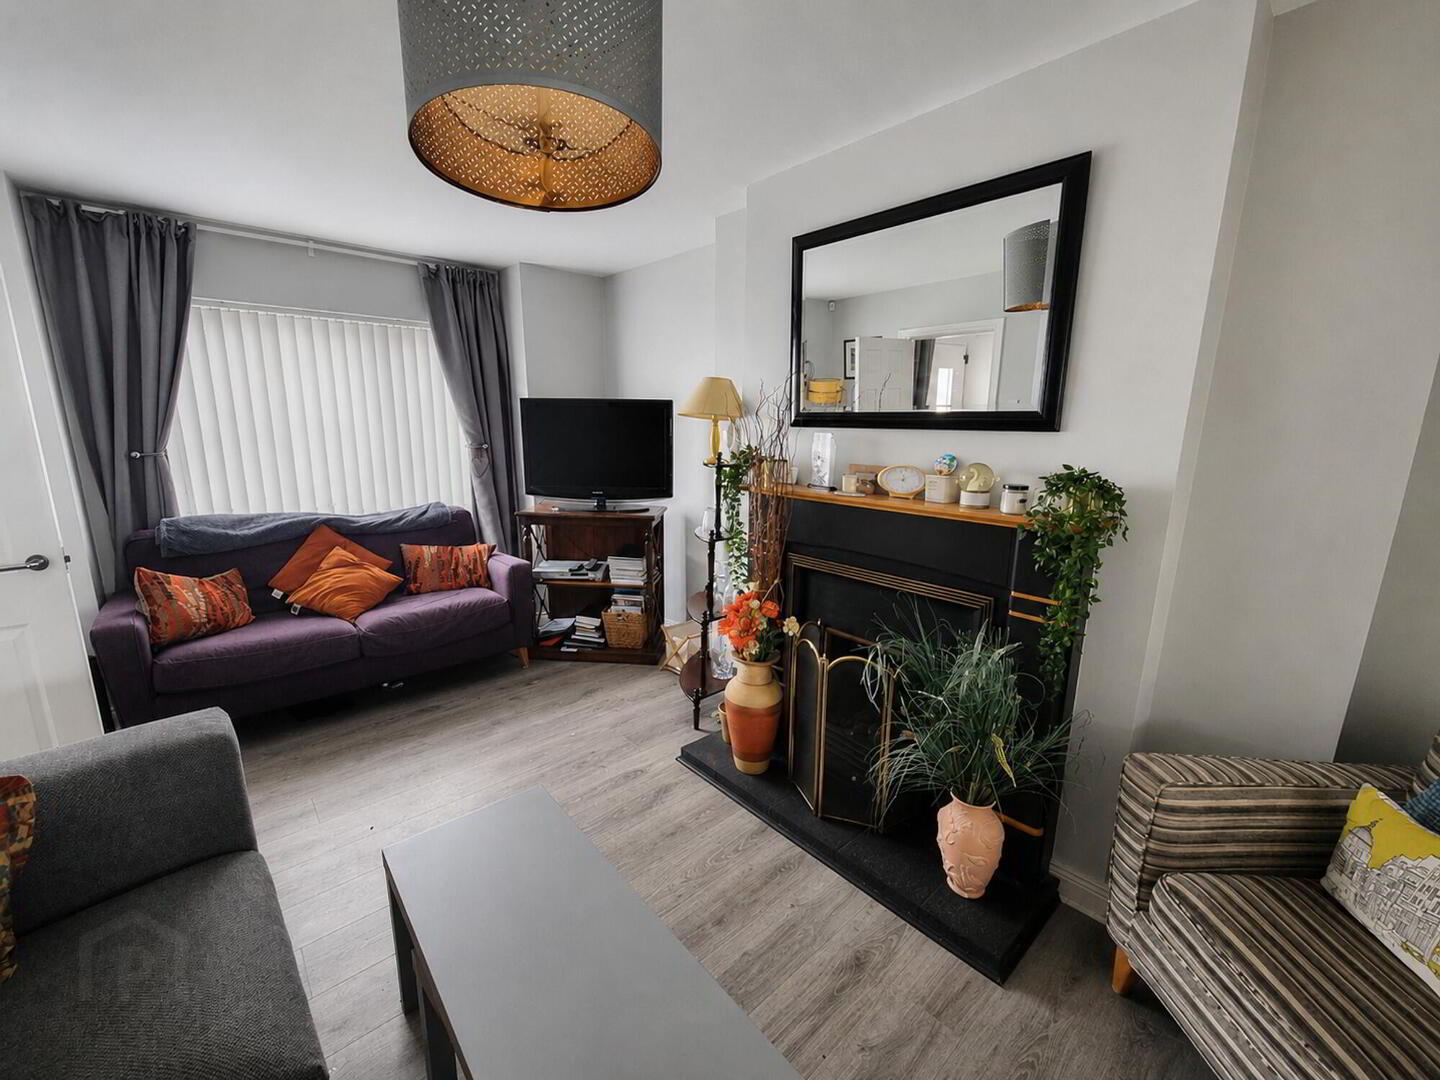
- Lounge:
- 5.08m x 3.43m (16'8 x 11'3)
(Excluding bay window)
Attractive fireplace, slate hearth, glazed french style doors to the kitchen area, bay window and wooden floor. - Kitchen:
- 5.49m x 3.81m (18'0 x 12'6)
(Excluding bay window)
Part tiled and wooden floor, eye and low level units, gas hob, plumbed for an automatic dishwasher, integrated fridge freezer, tiled between the worktop and the eye level units, stainless steel extractor fan, stainless steel sink unit, bay window with views to the rear. - Second Floor Accommodation:
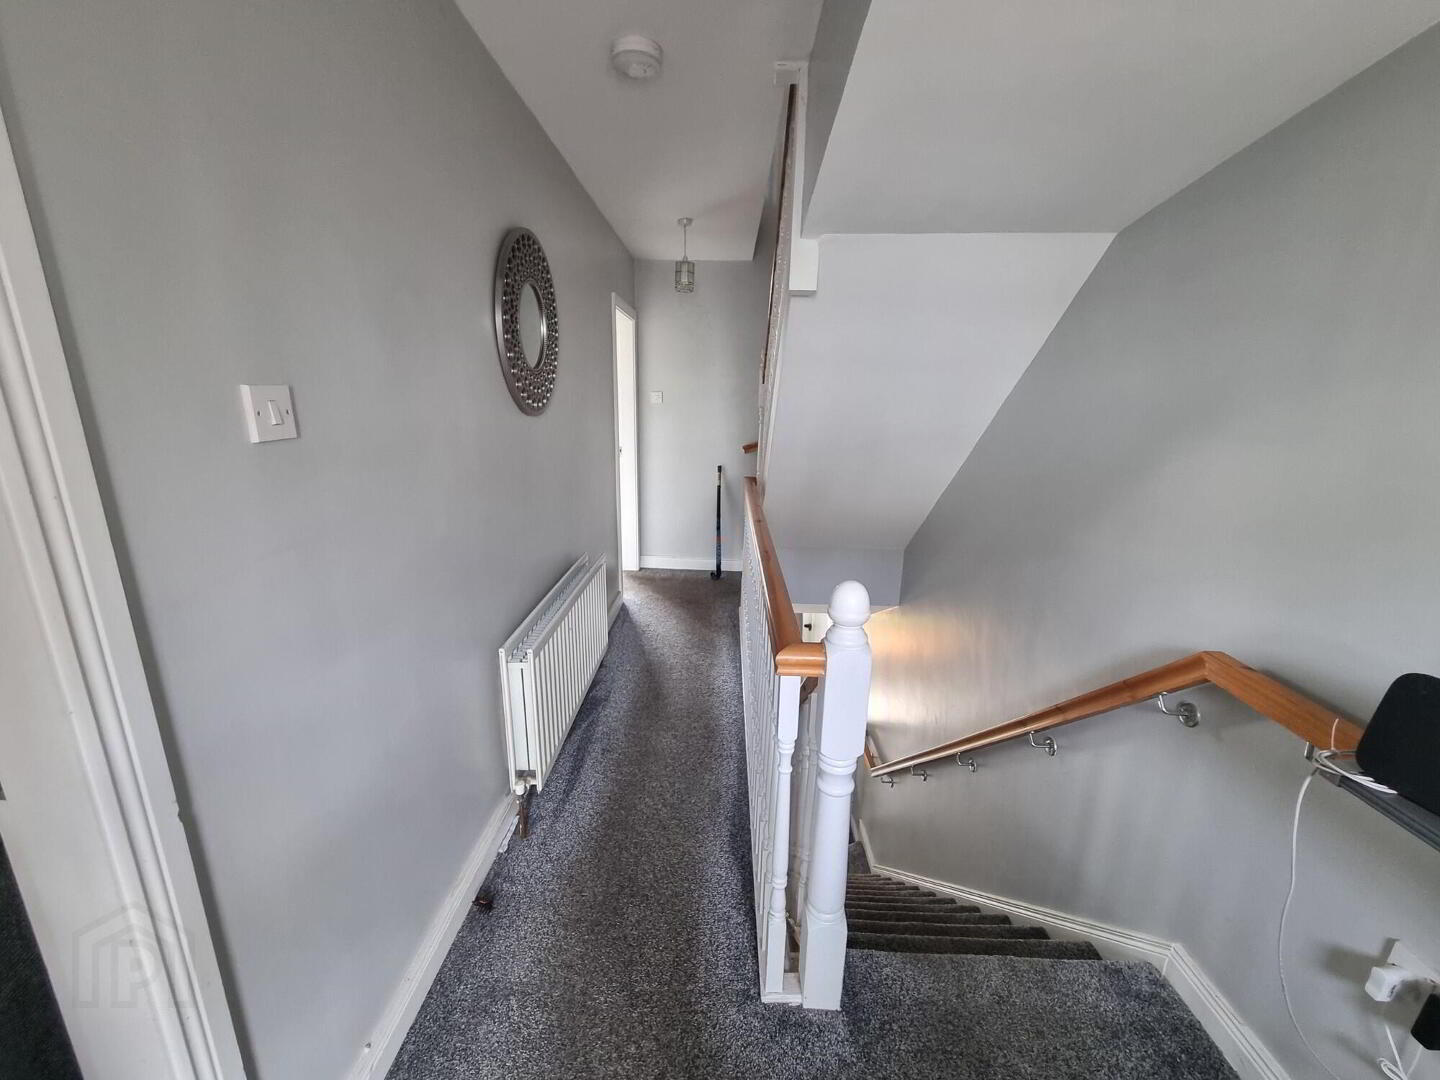
- Landing:
- Hotpress.
- Bedroom 1:
- 3.89m x 3.25m (12'9 x 10'8)
(at widest points)
Feature rounded window to front. - Ensuite:
- With fully tiled shower units with rainfall shower head, WC, wash hand basin, tiled splashback, shaver point and tiled floor.
- Bedroom 2:
- 3.86m x 2.82m (12'8 x 9'3)
Views to the rear towards Knocklayde Mountain. - Bedroom 3:
- 2.87m x 2.46m (9'5 x 8'1)
Views to the rear over Knocklayde Mountain. - Bathroom:
- 2.06m x 2.06m (6'9 x 6'9)
Tiled shower over bath with rainfall shower head, WC, wash hand basin, tiled splashback, tiled floor. - Ground Floor Accommodation:
- Tiled floor, door to the rear garden area.
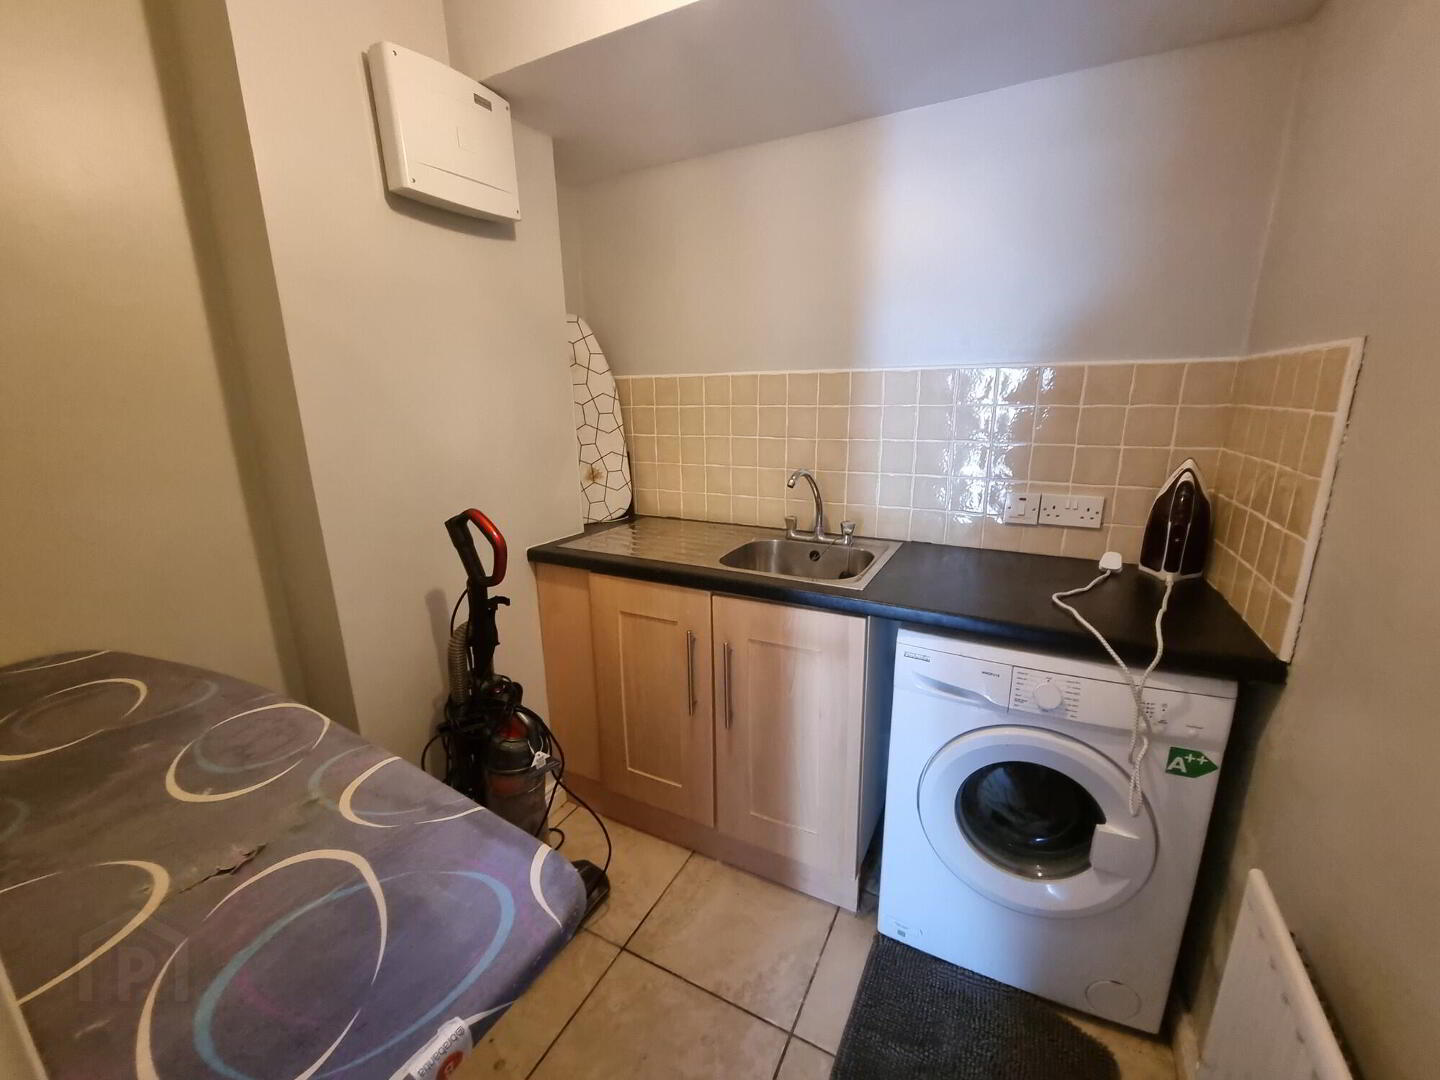
- Utility:
- Plumbed for an automatic washing machine, low level units, stainless steel sink unit, tiled around the worktop, tiled floor
- Integrated Garage:
- Up and over door to the rear, lights.
- EXTERIOR FEATURES:
- Garden in lawn to the rear with mature shrubbery.
- Tarmac parking area.
- Colour stoned and paved area to the front wrought iron fence enclosed.
Directions
Leave Ballycastle Diamond along Market Street and take the first right onto Moyle Road, then take the second left into The Abbey development and No.16 is situated a short distance along on the left hand side.
Travel Time From This Property

Important PlacesAdd your own important places to see how far they are from this property.
Agent Accreditations


Contact McAfee Properties (Ballycastle)
+44 28 2076 9404




