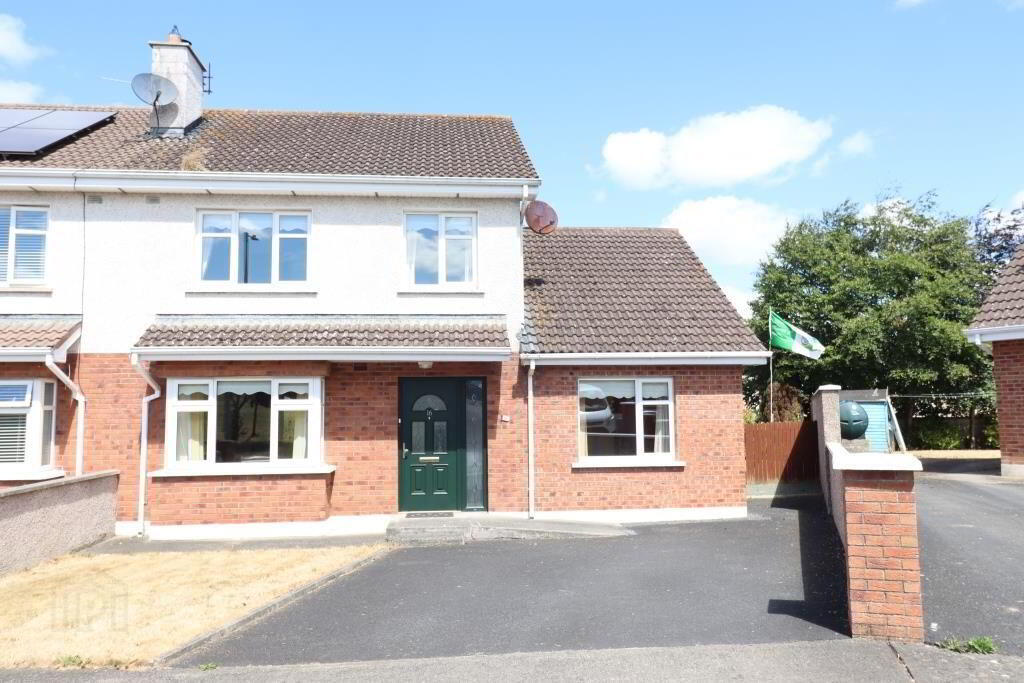
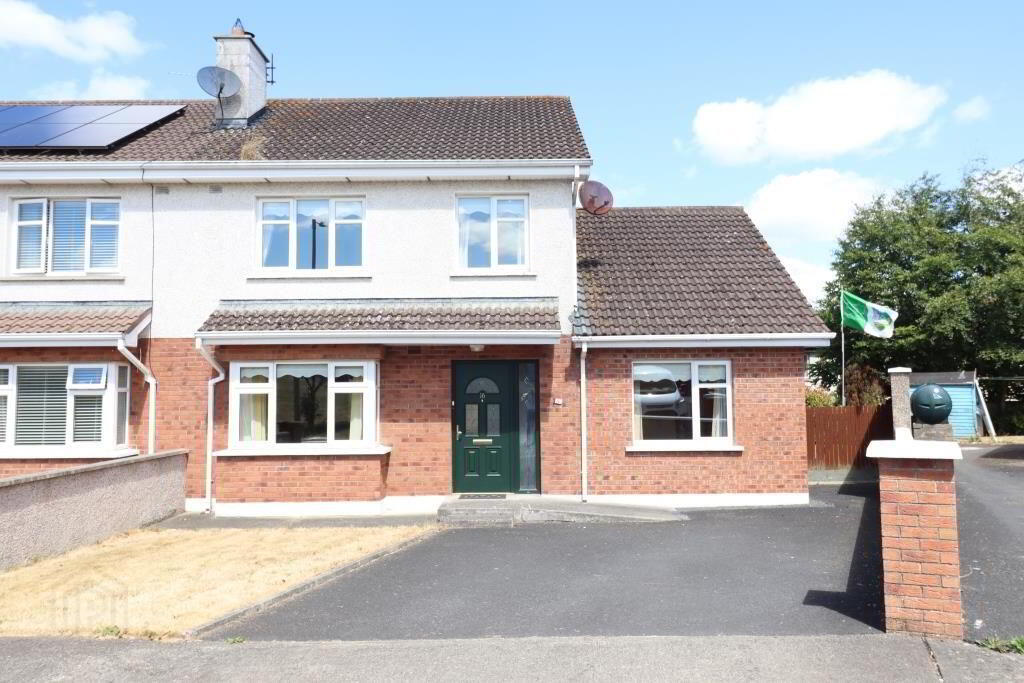
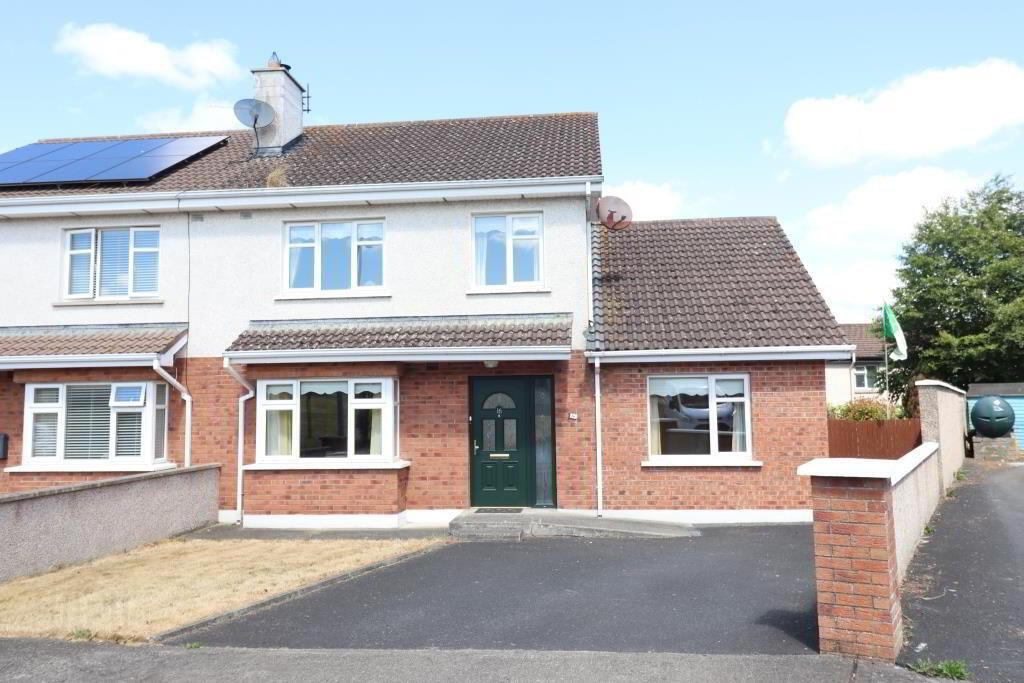
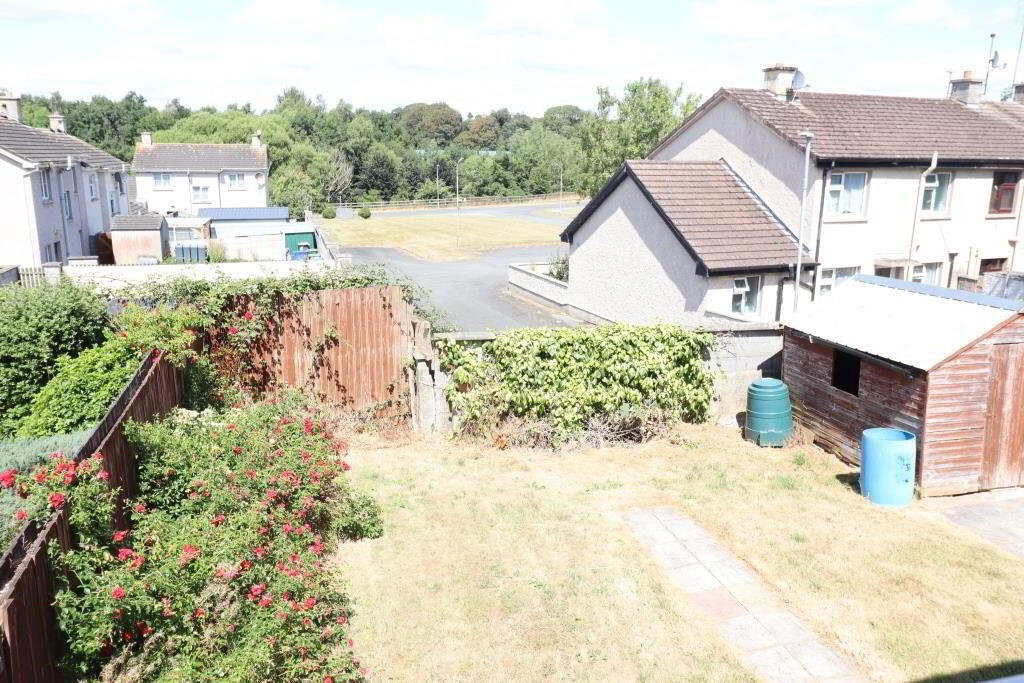
16 Sycamore Drive, Glenfield, Kilmallock, V35K522
4 Bed Semi-detached House
Asking Price €310,000
Property Overview
Status
For Sale
Style
Semi-detached House
Bedrooms
4
Bathrooms
4
Property Features
Size
112 sq m (1,205.6 sq ft)
Tenure
Not Provided
Energy Rating
Property Financials
Stamp Duty
€3,100*²

Marketed by DJ Hayes & Co Ltd
PSR Licence: 002089
+353 63 91151

Propertynews Currency Partner - helping you transfer money for property purchases in Ireland & Northern Ireland. Speak to an expert
Additional Information
- Ceramic tiled floors in hall, kitchen, utility and toilet.
- bathroom and en suite fully tiled
- timber surround fireplace with built in Stanley solid fuel stove.
TURN KEY FAMILY HOME IN A LOVELY SAFE NEIGHBOURHOOD WITHIN WALKING DISTANCE OF SCHOOLS, CHURCH, DOCTORS SURGERIES, PHARMACIES, SHOPS, COMMUNITY SERVICES, RIVERSIDE WALK AND THE MANY OTHER AMENITIES THAT ARE AVAILABLE IN Kilmallock.
ACCOMMODATION:
HALL, STAIRWAY AND BUILD IN PRESS: 13’ X 6’
LIVINGROOM: 15’ X 12’
KITCHEN/DINNGROOM: 19’ X 12’
UTILITY: 11’ X 7’
TOILET: 3’ X 5’6”
BEDROOM 1: 10’6” X 10’6”
EN SUITE: 8’ X 6’
LANDING & STAIRWELL: 11’ X 6’6”
BATHROOM: 5’6” X 6’6”
BEDROOM 2: 11’6” X 9’6”
BEDROOM 3: 11’6” X 12’
EN SUITE: 3’ X 9’
BEDROOM 4: 8’ X 8’
HOT PRESS: 2’6” X 3’
OUTSIDE ACCOMMODATION:
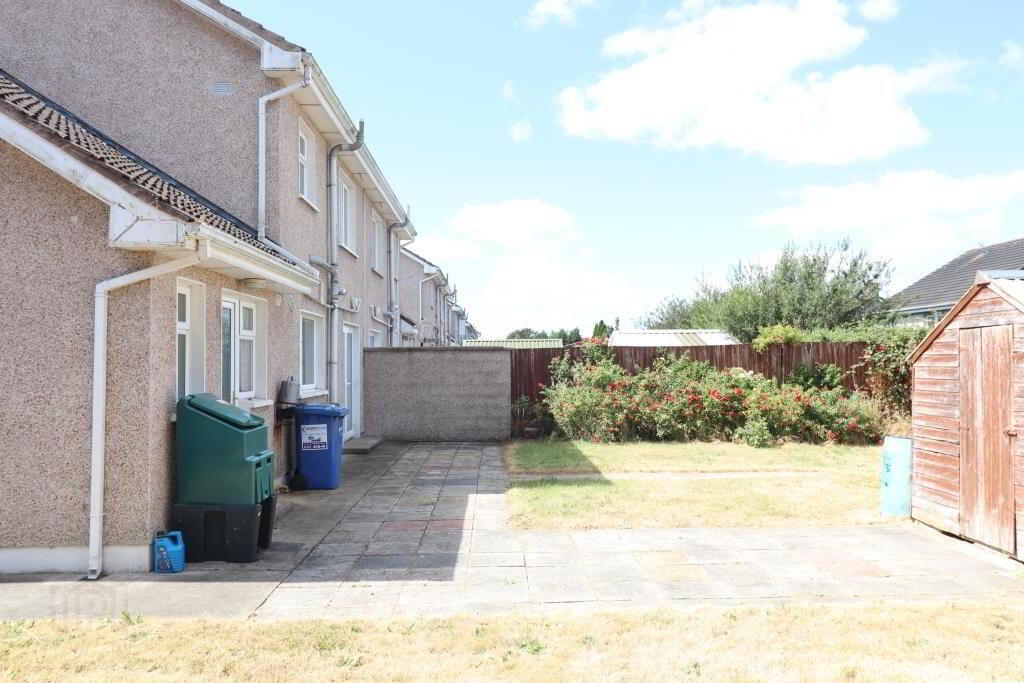
GARDEN & PATIO: 60’ X 35’ + 11’ X 10’
FRONT LAWN: 17’ X 11’
TARMAC DRIVEWAY/CARPARK: 24’ X 18’
WHEELCHAIR ACCESSIBLE RAMP TO FRONT DOOR; 23’ X 4’
SERVICES: MAINS WATER & SEWERAGE.
O.F.C.H. CERAMIC TILED FLOORS IN HALL, KITCHEN, UTILITY & TOILET. BATHROOM & EN SUITE FULLY TILED. LAMINATED TIMBER FLOORING IN LIVINGROOM & BEDROOM 1. TIMBER SURROUND FIREPLACE WITH BUILT IN STANLEY SOLID FUEL STOVE. BUILT IN UNIT IN LIVINGROOM AND BUILT IN UNITS IN KITCHEN & UTILITY WITH INTEGRATED DOUBLE OVEN, HOB, EXTRACTOR, DISHWASHER, WASHING MACHINE, DRYER AND CENTRAL HEATING BOILER. BEDROOM 1 EN SUITE IS COMPLETELY ACCESSIBLE FOR PEOPLE WITH DISABILITIES.
BER Details
BER Rating: C
BER No.: 103613279
Energy Performance Indicator: Not provided
Travel Time From This Property

Important PlacesAdd your own important places to see how far they are from this property.
Agent Accreditations

Marketed by DJ Hayes & Co Ltd
PSR Licence: 002089
+353 63 91151




