
Click here to view the 3D tour
Click here to view the 3D tour
Click here to view the 3D tour
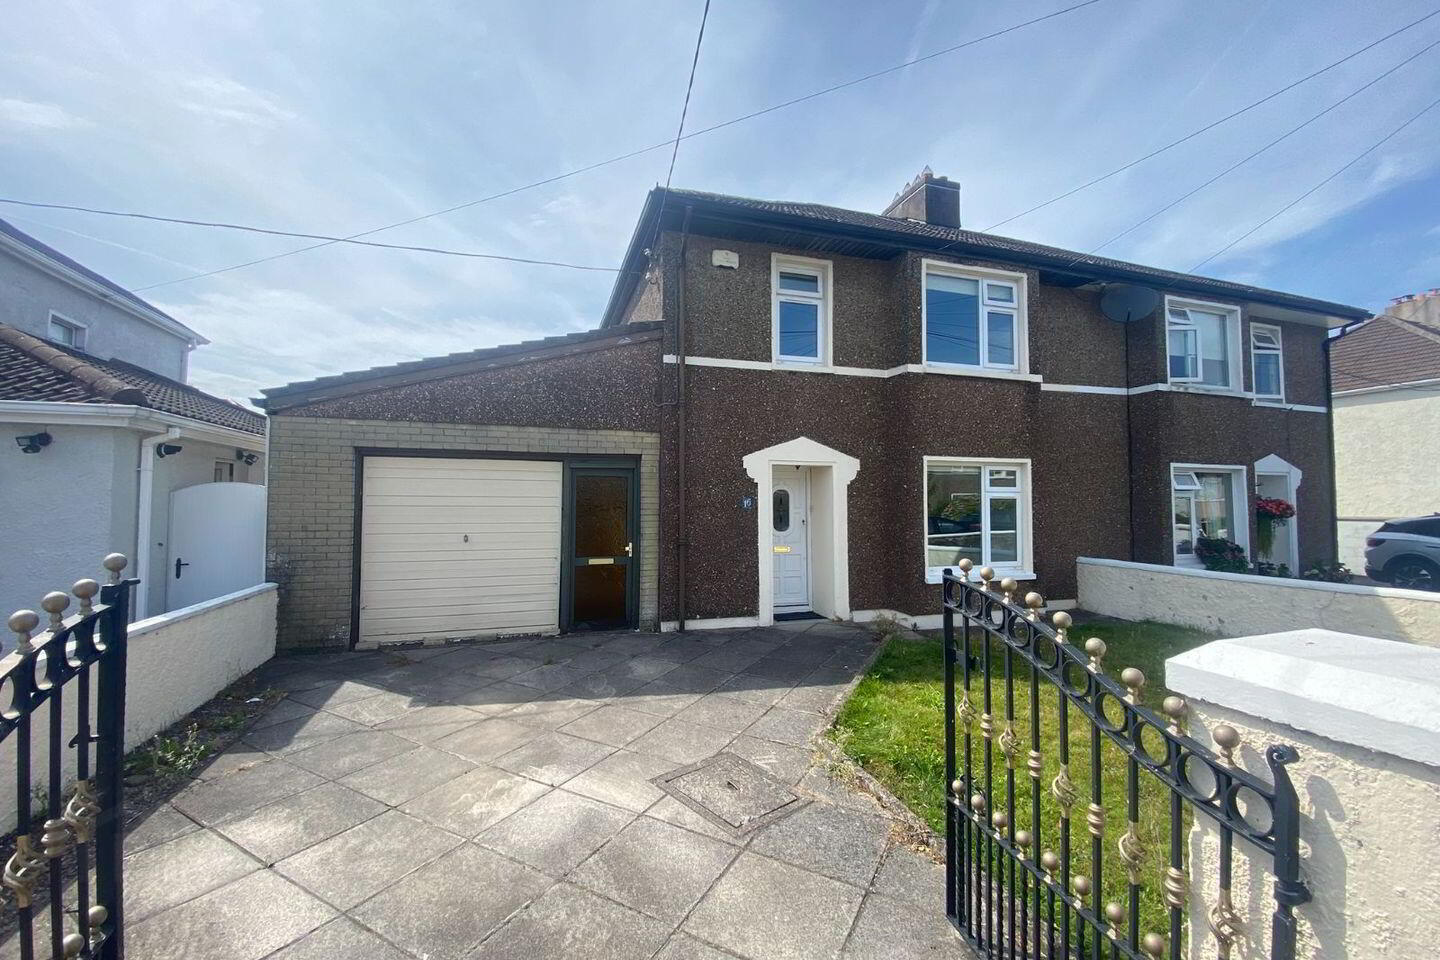
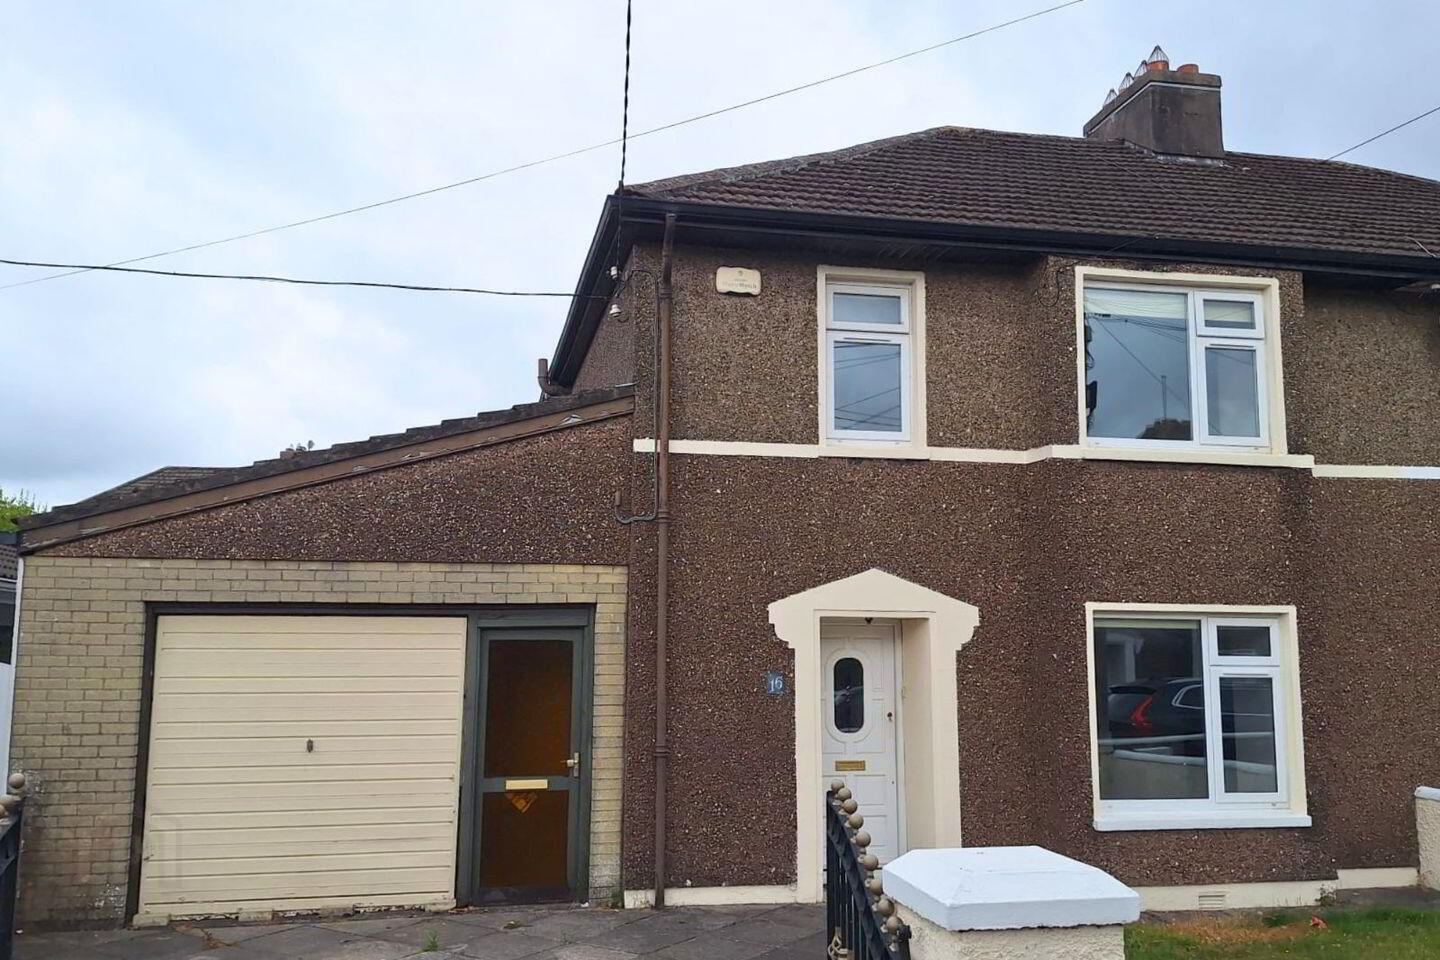
16 Sundrive Park, Ballinlough, T12X9T8
3 Bed Semi-Detached House
Asking Price €445,000
Property Overview
Status
For Sale
Style
Semi-Detached House
Bedrooms
3
Bathrooms
2
Property Features
Size
100 sq m (1,076.4 sq ft)
Tenure
Not Provided
Energy Rating
Heating
Oil
Property Financials
Stamp Duty
€4,450*²

Marketed by Global Properties Ltd
PSR Licence: 002759
+353 21 487 7133

Propertynews Currency Partner - helping you transfer money for property purchases in Ireland & Northern Ireland. Speak to an expert
Additional Information
- Spacious Home - 100 sq mt/ 1078 sq ft (Excluding Attached Garage)
- Oil Fired Central Heating
- Good Condition
- Large Back Garden
- Excellent Location
- Within close proximity to shops & 24 Hour Bus Service
- Easy Access to Cork City
- Attached Garage - Suitable for Conversion (Subject to PP)
Global Properties presents this large 3 bedroom semi detached house, with 2 bathrooms and an attached garage. This property is located in Ballinlough which gives easy access to Cork City and surround areas. This is an excellent opportunity to secure a lovely property in this great area.
Ballinlough is a lovely area in Cork, known for its friendly community and convenient location close to the city centre. It has a mix of residential streets, local shops, schools and green spaces, making it a popular place for families and residents. With good transport links and plenty of amenities nearby, Ballinlough offers a comfortable balance between a quiet neighbourhood and easy access to Cork city.
Entrance Hallway
The timber front door leads to the carpeted entrance hallway, providing access to the kitchen, living room, family room and downstairs W.C.
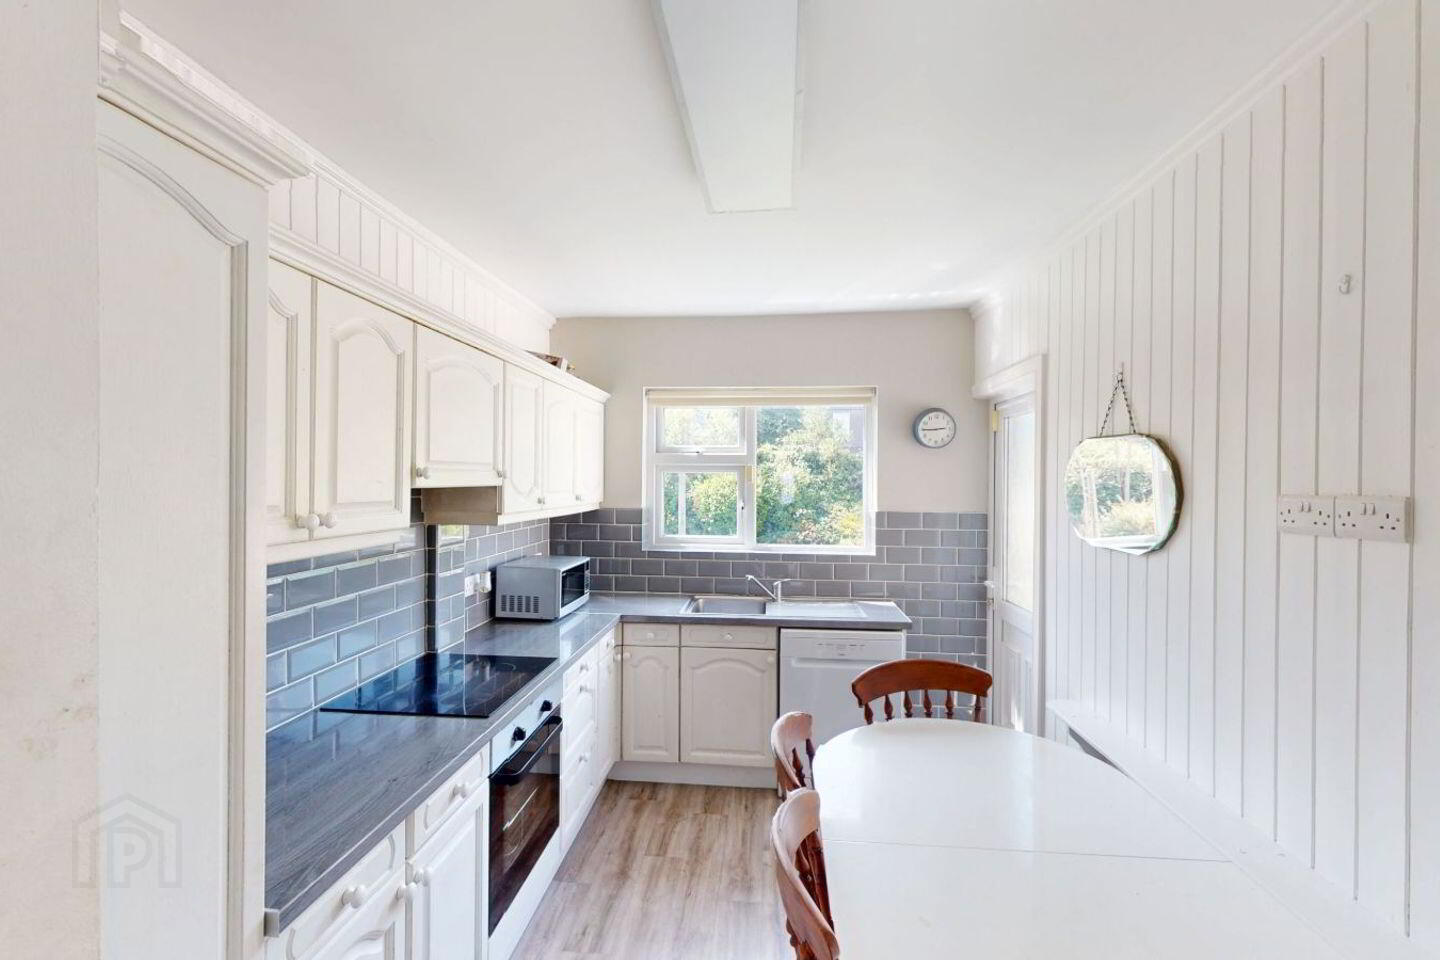
Kitchen - 13' 9'’ x 8' 7'’
This fully fitted kitchen boasts a selection of storage units and also provides access to the back garden through the pvc back door. Timber flooring.
Family Room - 13' 1'’ x 12' 10'’
Bright family room with ample storage units, carpeted flooring and access to rear garden through a glass sliding door.
Living Room - 13' 1'’ x 12' 10'’
Large living room with gas fireplace and decorative mantle piece. Built in storage, carpeted flooring, window blinds
Bathroom - 11' 7'’ x 4' 0'’
W.C, W.H.B, shower & tiled flooring throughout.
Carpeted stairs to the first floor
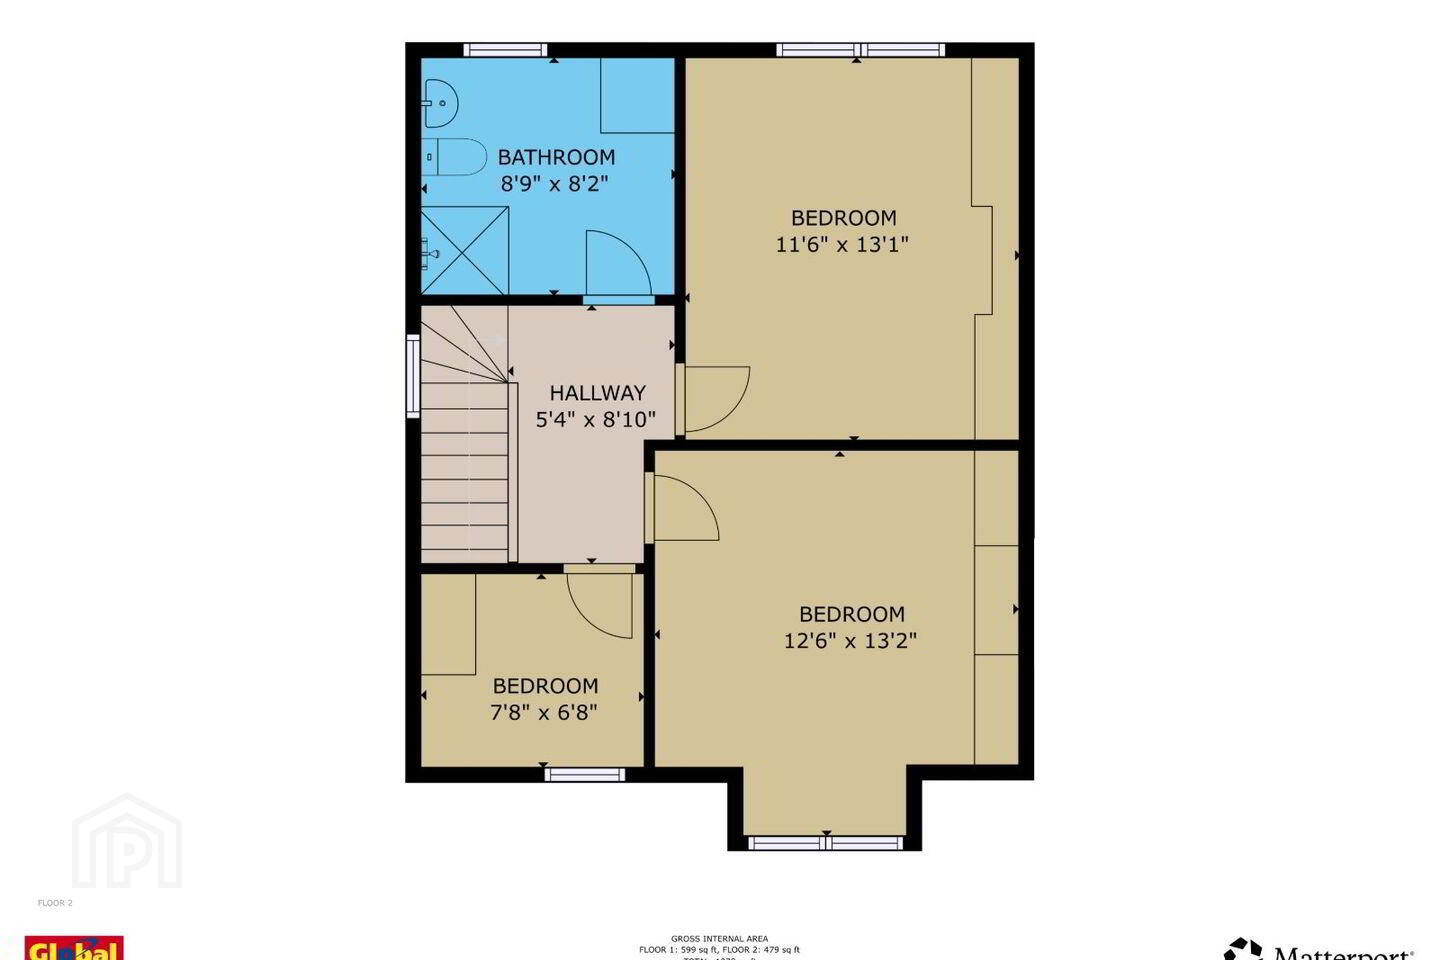
Bedroom 1 - 13' 2'’ x 12' 6'’
Large double room, built in wardrobe, carpeted, window blinds.
Bedroom 2 - 13' 1'’ x 11' 6'’
Large double room, built in wardrobe, carpeted, window blinds.
Bedroom 3 - 7' 8'’ x 6' 8'’
Built in wardrobe, carpeted, window blinds.
Bathroom - 8' 9'’ x 8' 2'’
W.C, W.H.B, shower. Tiled throughout.
Front Garden
Concrete driveway with laid lawn.
Back Garden
Concrete slab back patio, laid lawn
Garage
Ample storage space with roller door, plumbed for washer/ dryer. Easily converted to 4th bedroom, granny flat or living space.
Travel Time From This Property

Important PlacesAdd your own important places to see how far they are from this property.
Agent Accreditations

Marketed by Global Properties Ltd
PSR Licence: 002759
+353 21 487 7133




