SALE AGREED
SALE AGREED
SALE AGREED
SALE AGREED
SALE AGREED
SALE AGREED
SALE AGREED
SALE AGREED
SALE AGREED
SALE AGREED
SALE AGREED
SALE AGREED
SALE AGREED
SALE AGREED
SALE AGREED
SALE AGREED
SALE AGREED
SALE AGREED
SALE AGREED
SALE AGREED
SALE AGREED
SALE AGREED
SALE AGREED
SALE AGREED
SALE AGREED
SALE AGREED
SALE AGREED
SALE AGREED
SALE AGREED
SALE AGREED
SALE AGREED
SALE AGREED
SALE AGREED
SALE AGREED
SALE AGREED
SALE AGREED
SALE AGREED
SALE AGREED
SALE AGREED
SALE AGREED
SALE AGREED
SALE AGREED
SALE AGREED
SALE AGREED
SALE AGREED
SALE AGREED
SALE AGREED
SALE AGREED
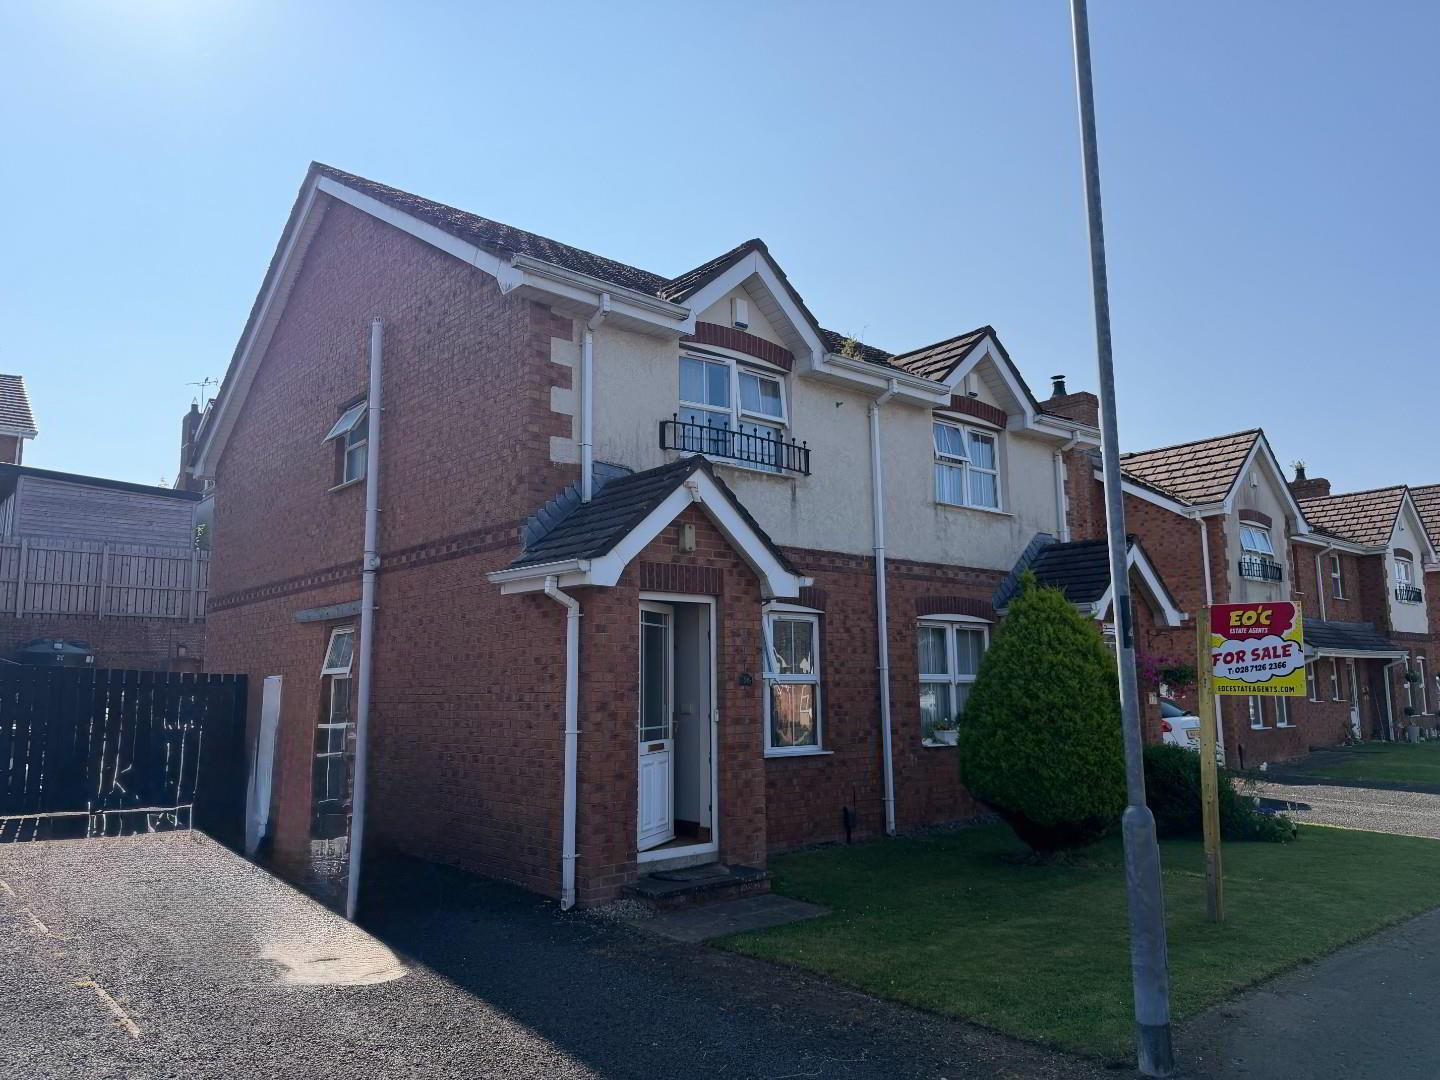
16 Summer Meadows Park, Crescent Link, Derry, BT47 6SL
2 Bed Semi-Detached House
Sale agreed
Property Overview
Status
Sale Agreed
Style
Semi-Detached House
Bedrooms
2
Bathrooms
1
Receptions
1
Property Features
Size
89.2 sq m (960 sq ft)
Tenure
Leasehold
Heating
Oil
Broadband Speed Checker
*³
Property Financials
Price
Last listed at Asking Price £175,000
Rates
£1,221.40 pa*¹

Marketed by EO'C Estate Agents
+44 28 7126 2366

Propertynews Currency Partner - helping you transfer money for property purchases in Ireland & Northern Ireland. Speak to an expert
Additional Information
- 2 Double bedrooms
- Bathroom and downstairs toilet
- Oil fired central heating
- UPVC Throughout
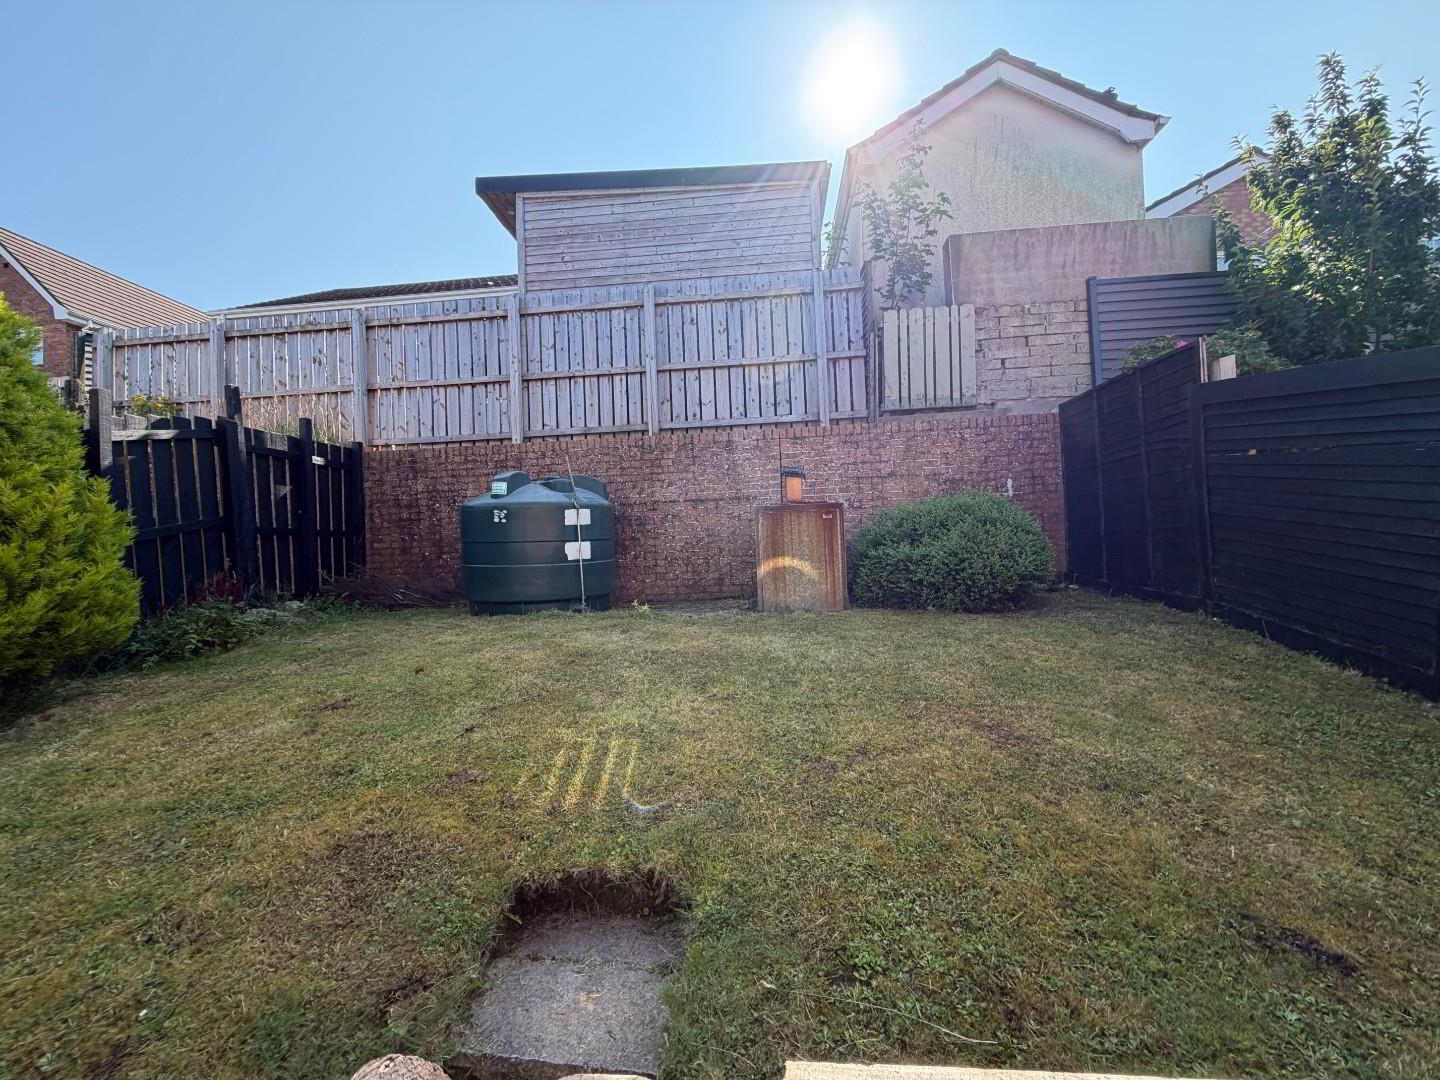
- Enclosed rear garden
- Driveway.
The house boasts two spacious double bedrooms, providing ample space for rest and personalisation. The bathroom is thoughtfully positioned to serve both bedrooms, ensuring practicality for everyday living. With oil heating throughout, you can enjoy a warm and cosy atmosphere during the colder months.
One of the standout features of this property is the generous back garden, which presents an excellent opportunity for outdoor activities, gardening, or simply enjoying the fresh air. The driveway accommodates parking for two vehicles, adding to the convenience of this lovely home.
Built between 2000 and 2009, this property is modern and well-maintained, making it a great investment for first-time buyers or those looking to expand their property portfolio. With its appealing features and prime location, this semi-detached house in Summer Meadows is not to be missed. Whether you are seeking a family home or a sound investment, this property offers a wonderful opportunity to enjoy comfortable living in a desirable area.
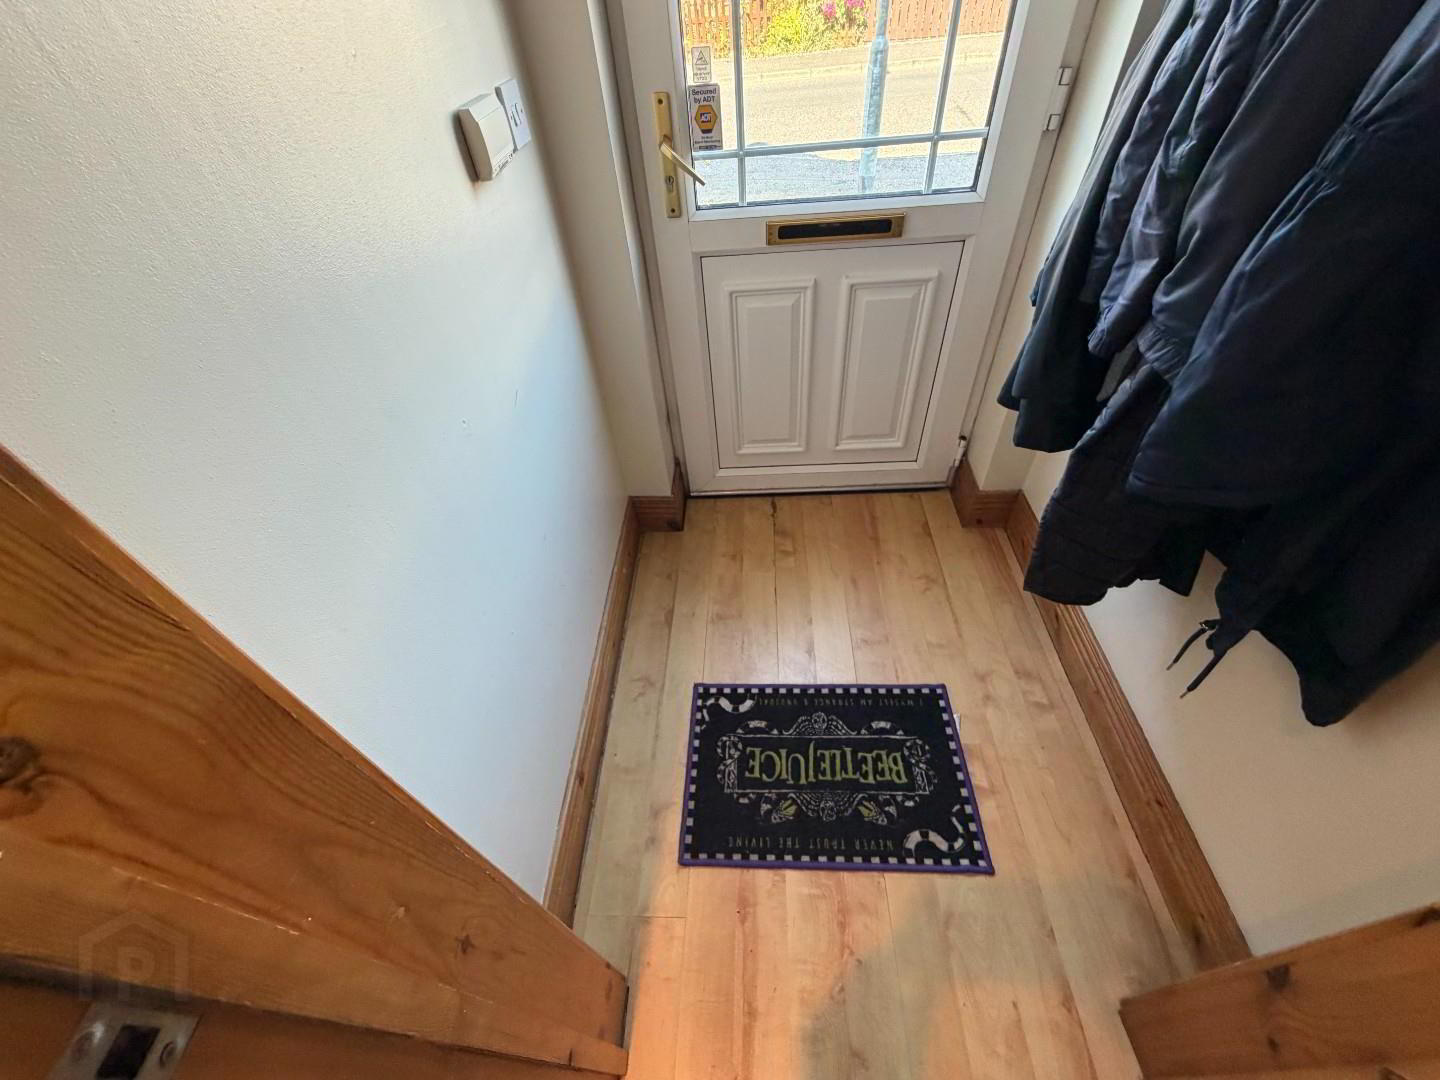
- PORCH
- PVC front door to porch with laminate flooring.
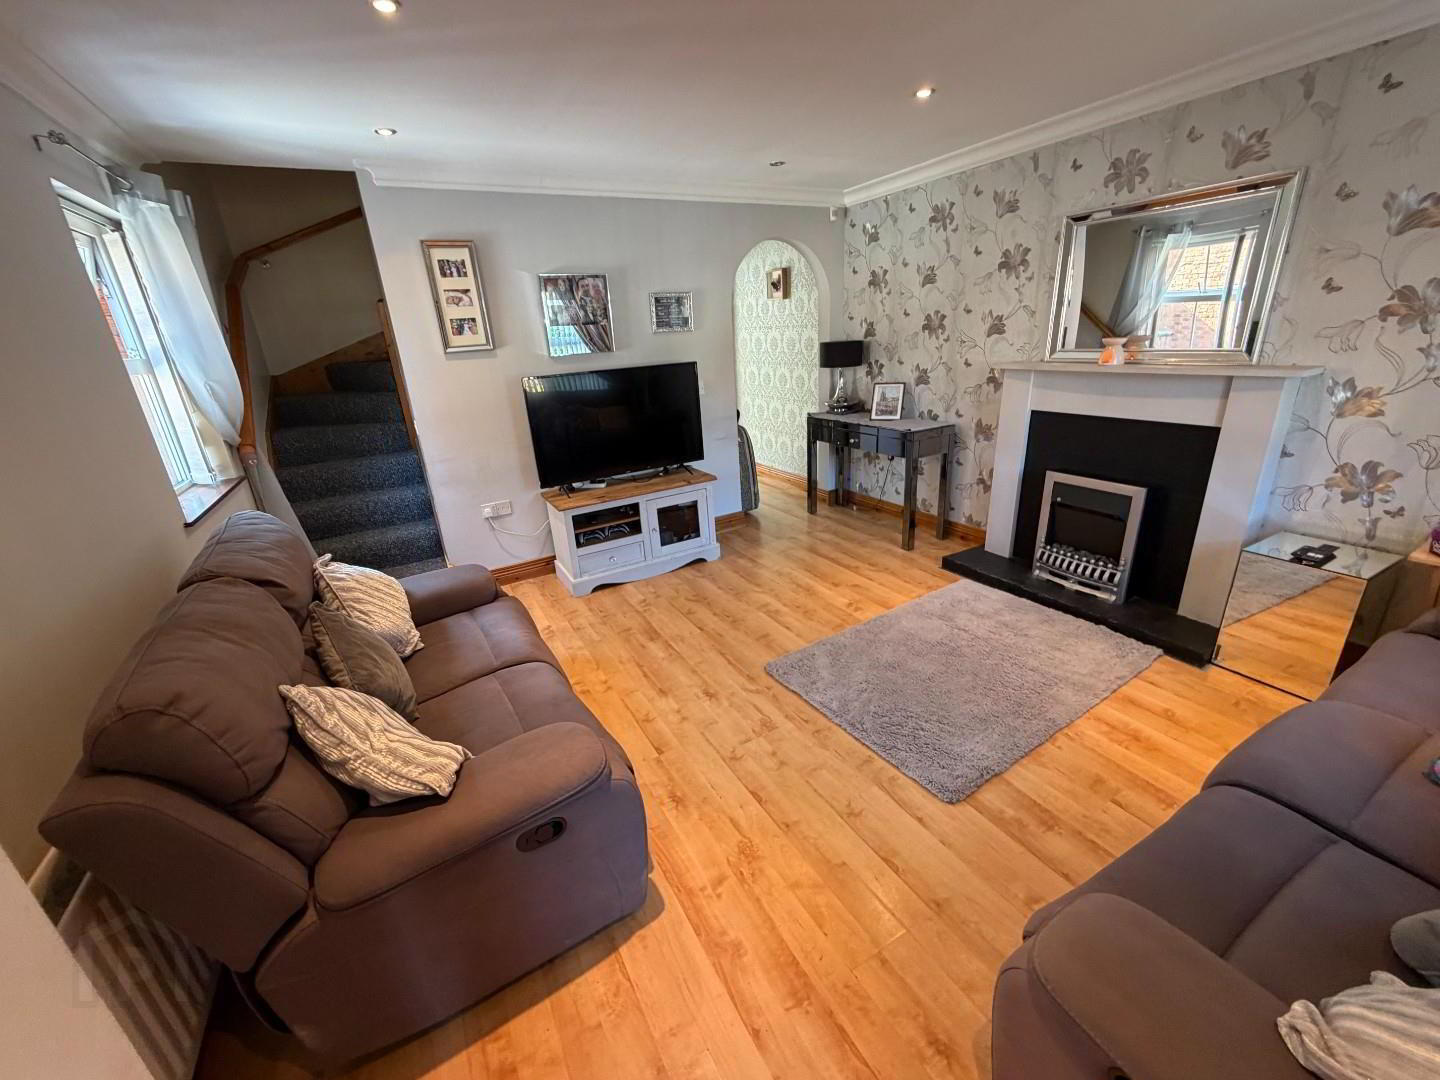
- LIVING ROOM 4.3 x 4 (14'1" x 13'1")
- Spacious room with laminate flooring, feature fire place with tiled hearth and electric fire. recessed lights.
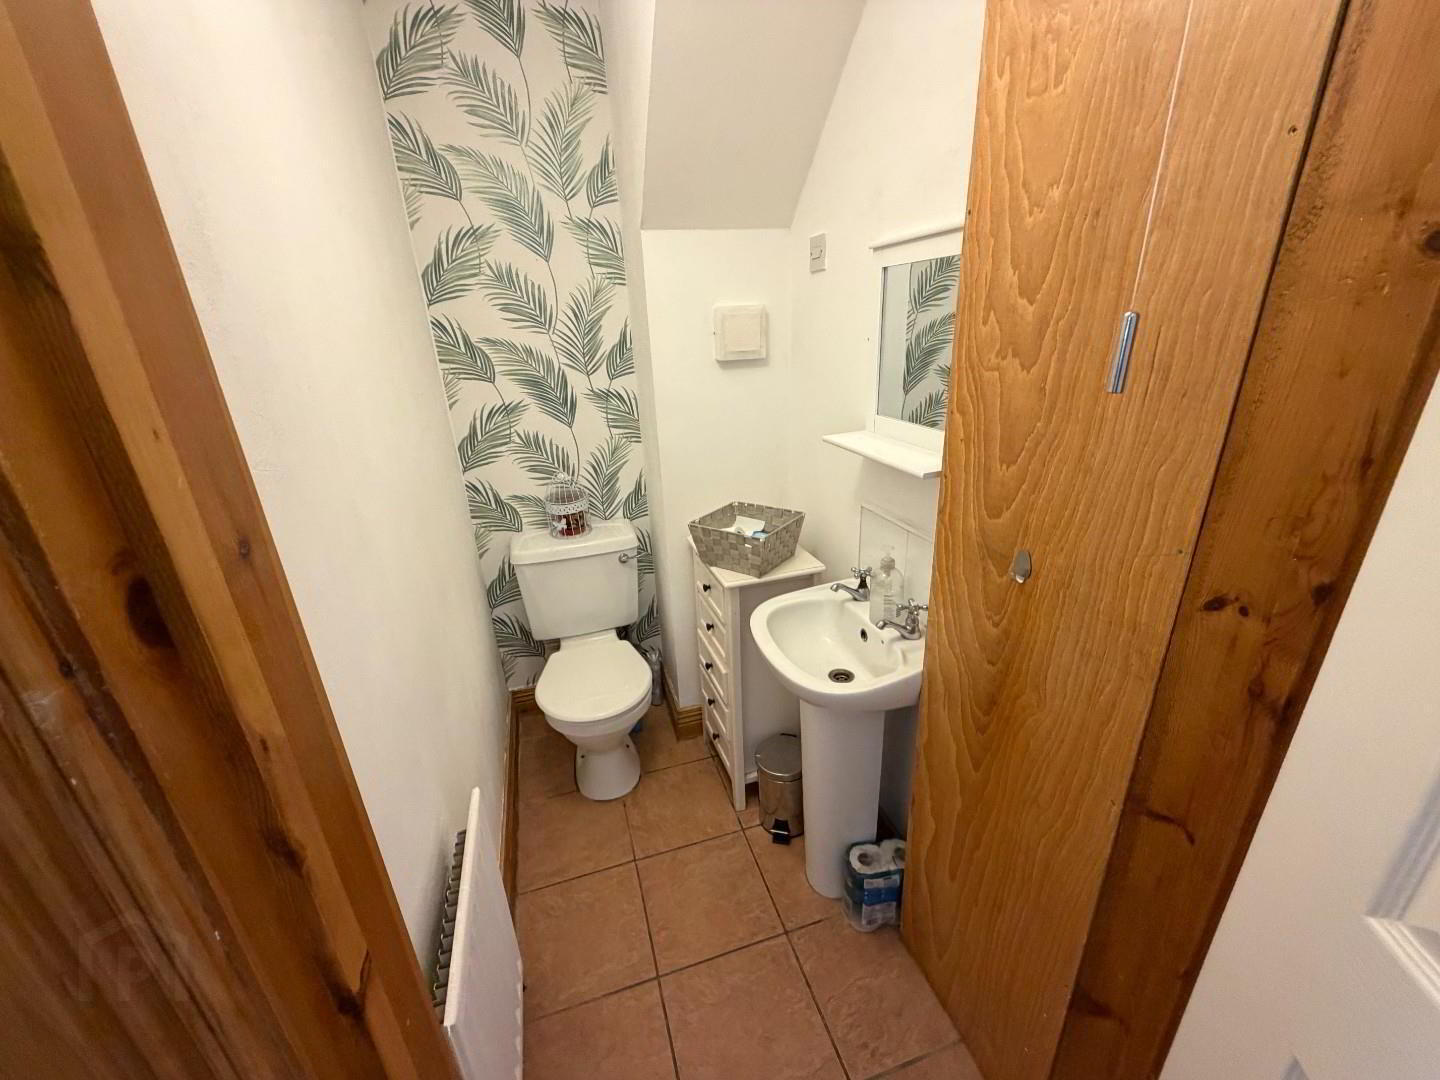
- DOWNSTAIRS TOILET
- LFWC, pedestal wash hand basin, extractor, tiled floor.
- KITCHEN/DINING 4 x 2.8 (13'1" x 9'2")
- Modern kitchen with high and low level units, stainless steel sink and drainer, gas hob and electric oven with extractor above. plumbed for washing machine and dish washer. Part tiled wall, double doors to patio and garden.
- 1st Floor
- The 1st floor has a hot press and storage cupboard and attic for storage.
- BEDROOM 1 4 x 2.8 (13'1" x 9'2")
- Double room with carpet flooring and built in robe.
- BEDROOM 2 3.4 x3.2 (11'1" x10'5" )
- Double room with carpet flooring and double built in robes.
- BATHROOM
- White suite with LFWC, wash hand basin wall mounted, panel bath and separate shower unit with electric shower, glass doors and tiled walls.
- OUTSIDE
- There is a small front garden and driveway and a rear garden and patio area fully enclosed ideal for young children and pets
Travel Time From This Property

Important PlacesAdd your own important places to see how far they are from this property.
Agent Accreditations


Marketed by EO'C Estate Agents
+44 28 7126 2366




