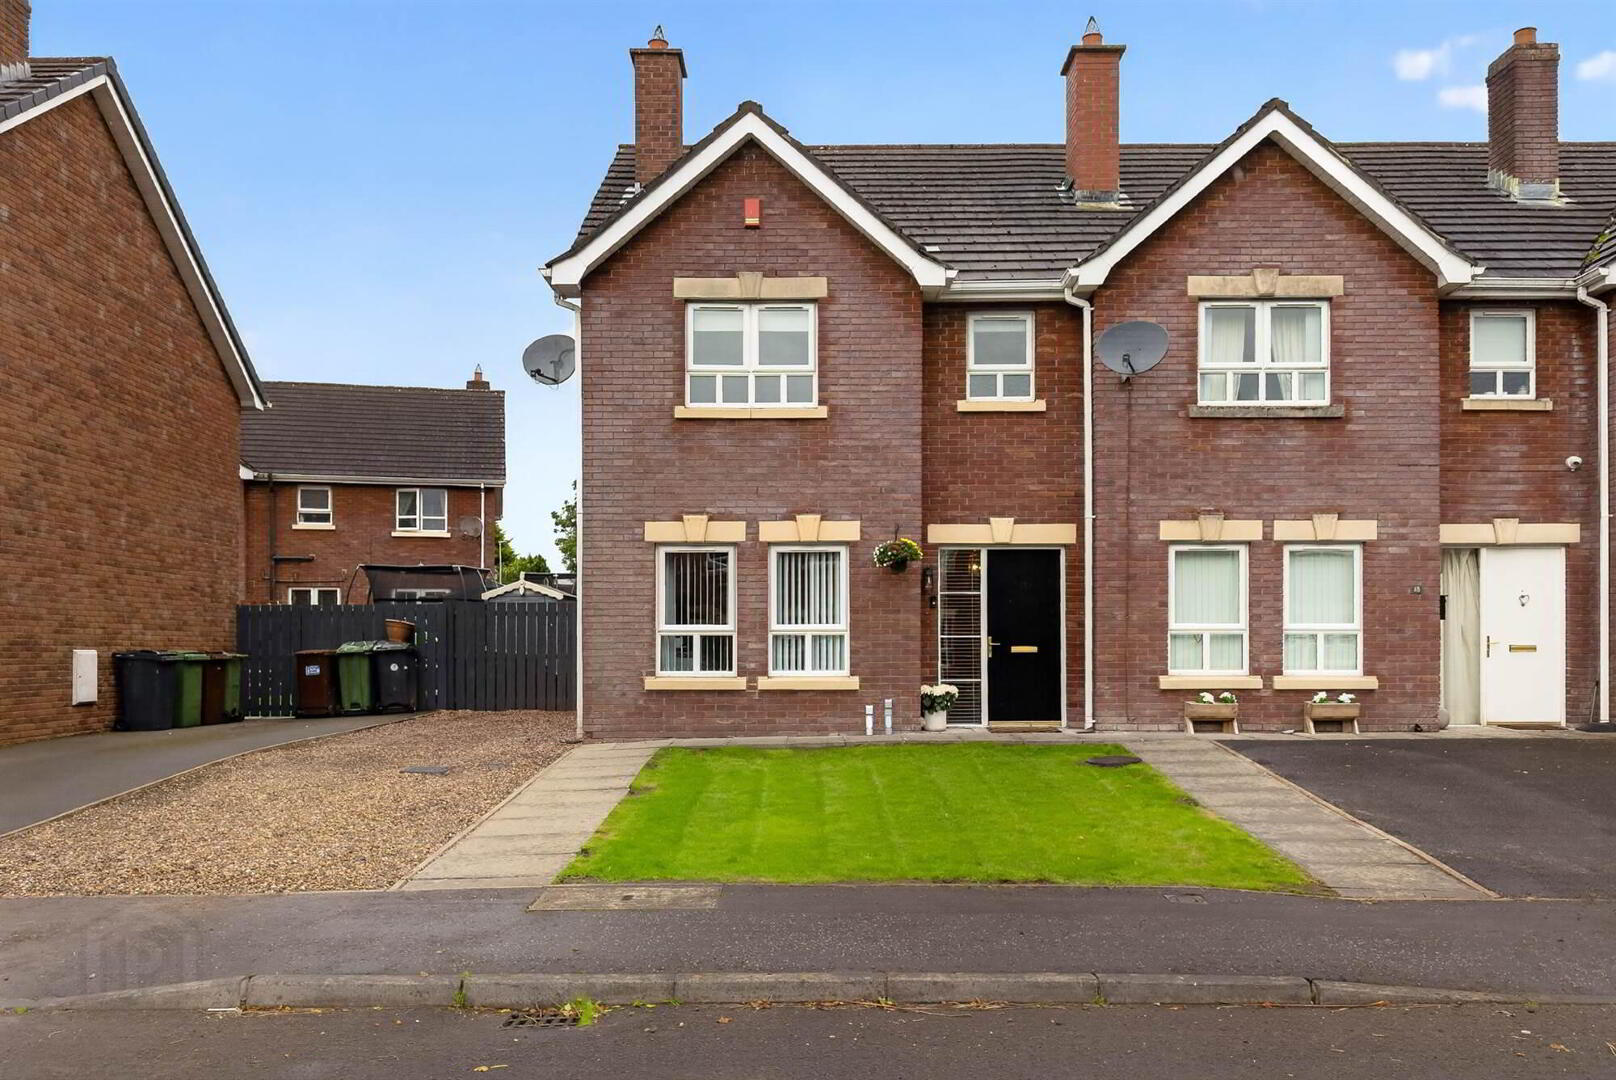
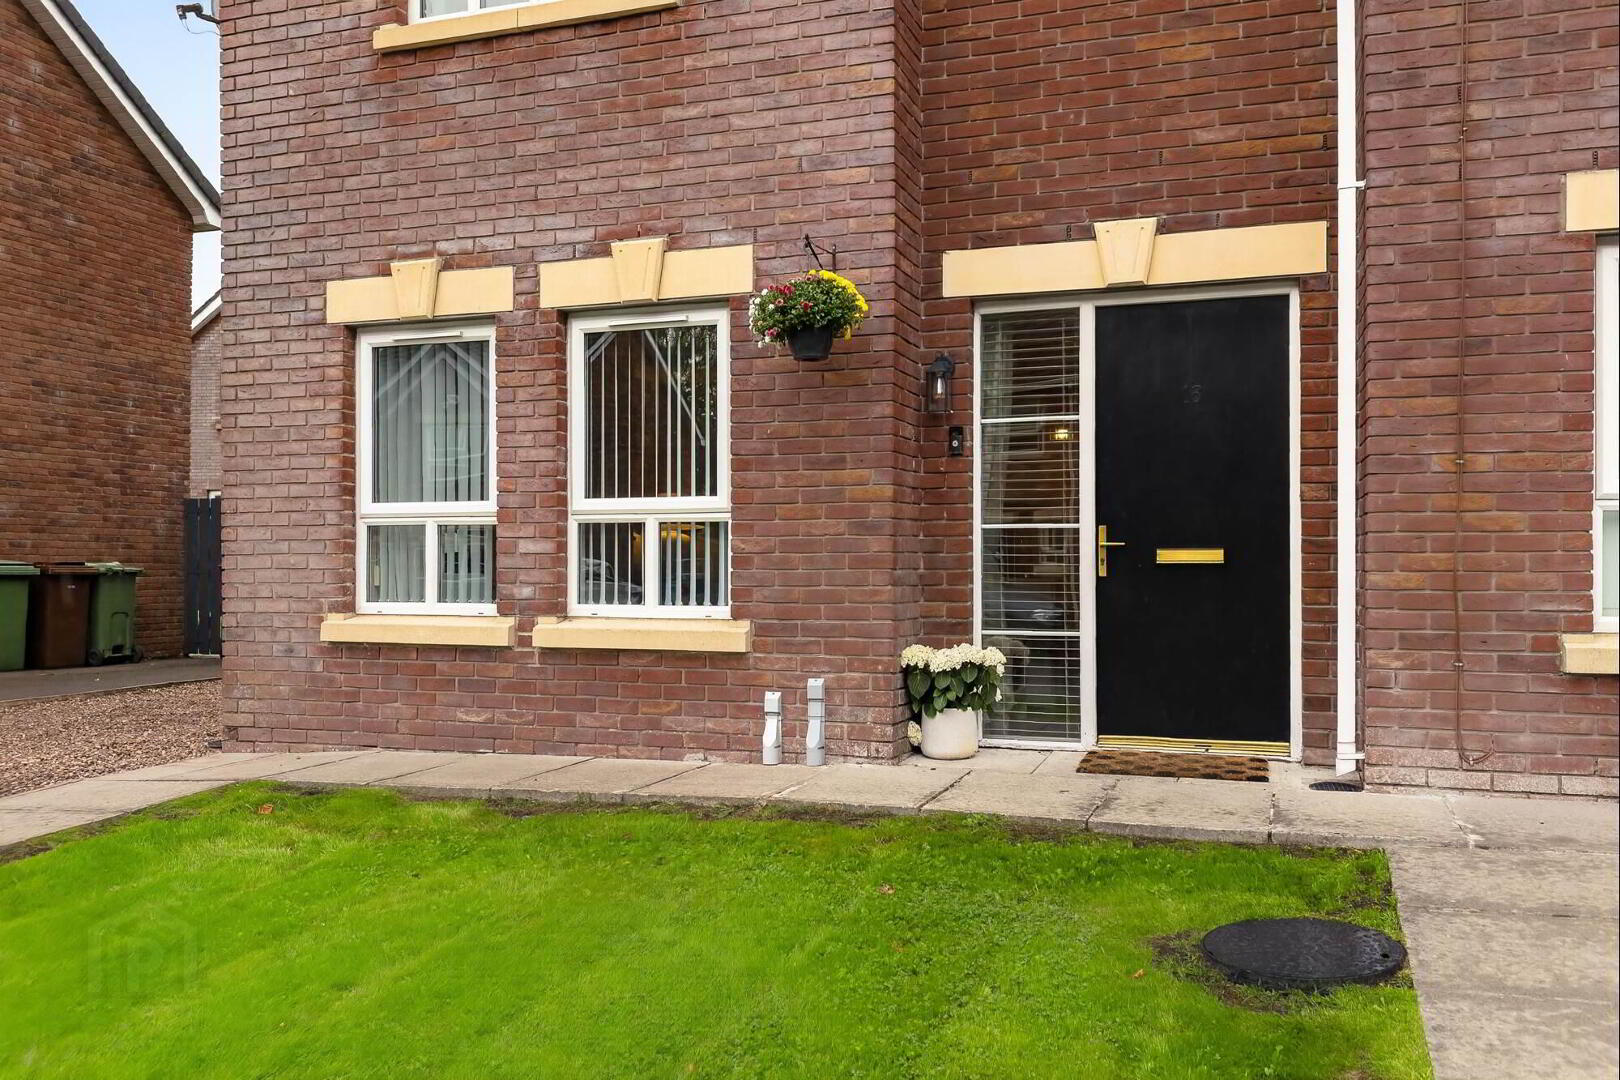
16 Stonebridge Meadows, Lisburn, BT28 3JD
3 Bed End Townhouse
Offers Over £185,000
Property Overview
Status
For Sale
Style
End Townhouse
Bedrooms
3
Receptions
1
Property Features
Tenure
Not Provided
Energy Rating
Heating
Oil
Broadband Speed Checker
*³
In partnership with
Property Financials
Stamp Duty
Rates
£857.25 pa*¹
Typical Mortgage


Marketed by Templeton Robinson (Lisburn)
+44 28 9266 1700

Propertynews Currency Partner - helping you transfer money for property purchases in Ireland & Northern Ireland. Speak to an expert
Additional Information
- Beautifully Presented end Town House
- Spacious And Versatile Family Accommodation
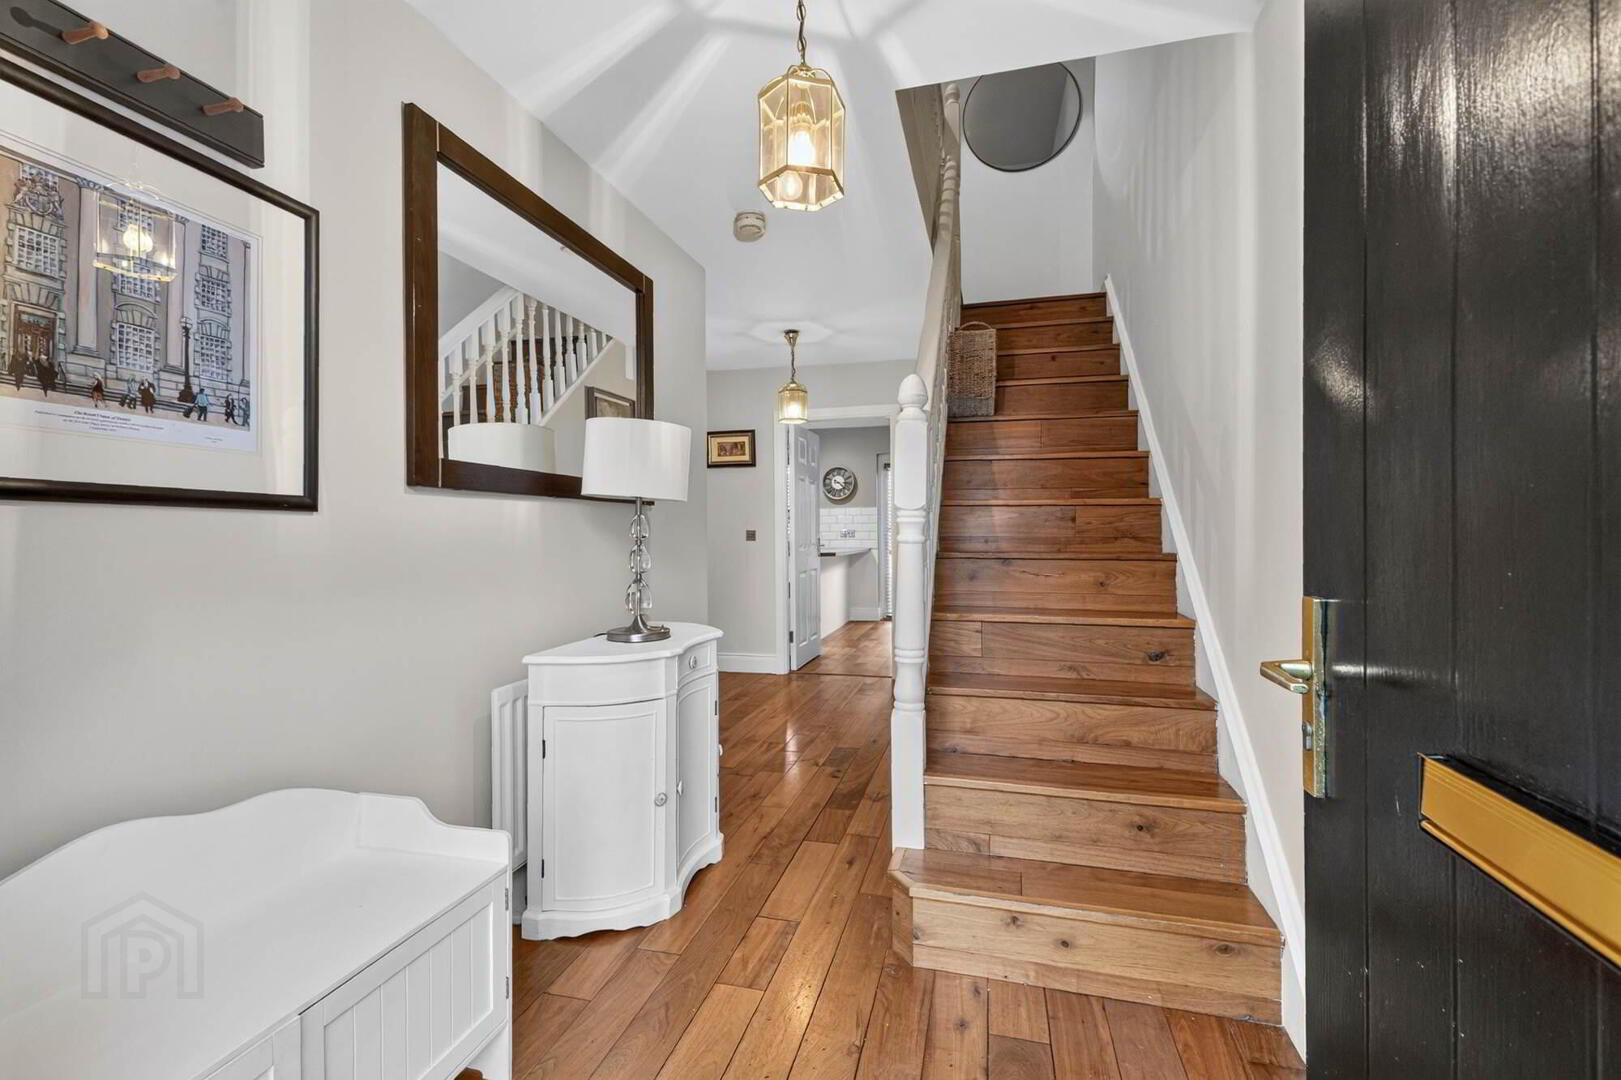
- Hardwood Flooring Throughout The Ground Floor
- Bright And Comfortable Lounge
- Generous Dining Kitchen Ideal For Family Life
- Convenient Downstairs WC
- Three Good Sized Bedrooms And Family Bathroom
- Oil Fired Central Heating And Double Glazed Windows
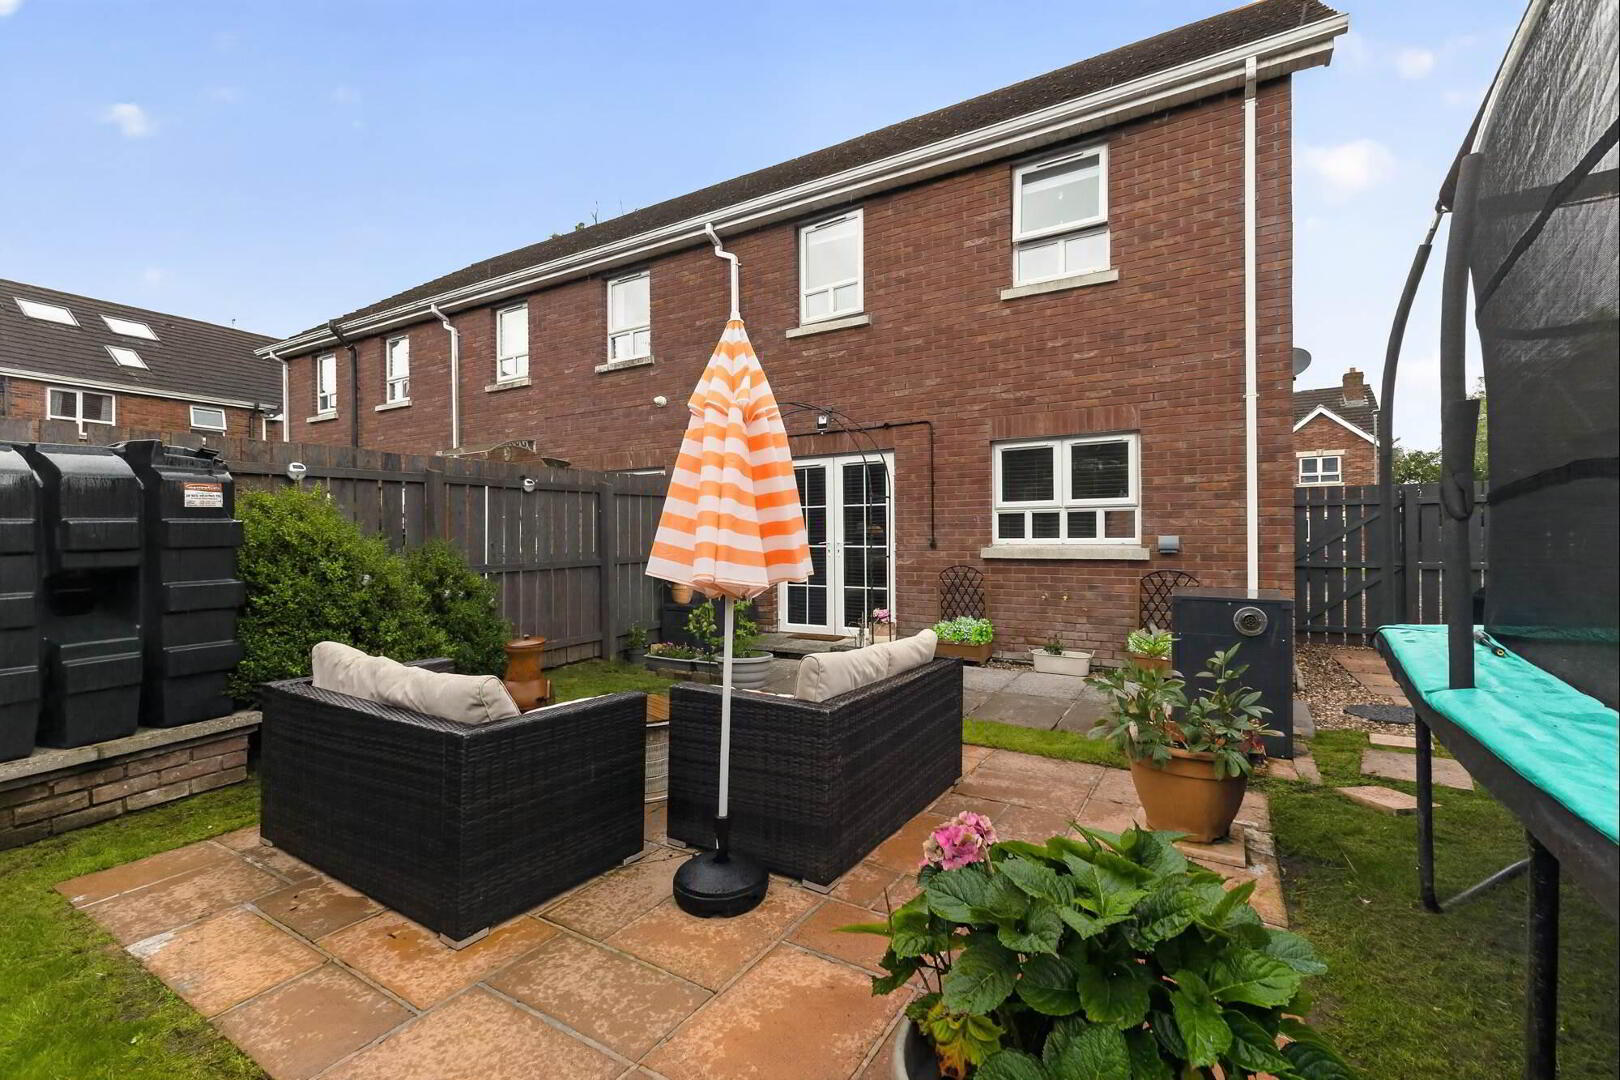
- Front Garden And Enclosed Rear Garden With Patio Area
- Off Street Driveway Parking In A Popular Location
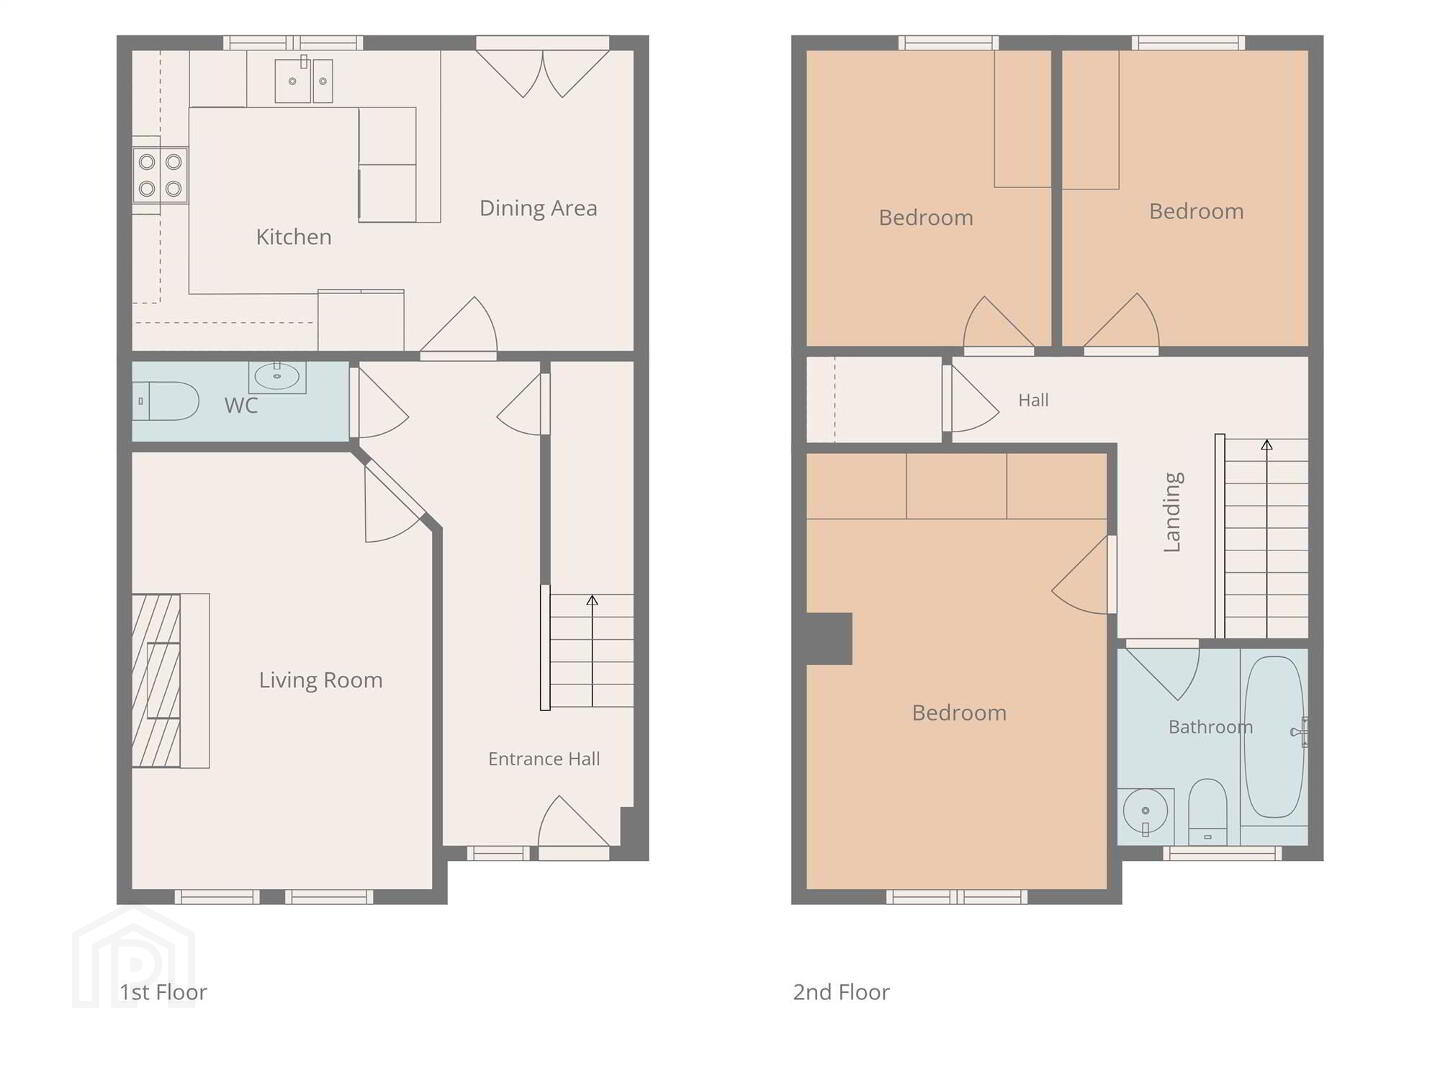
The ground floor comprises a bright and comfortable lounge, a generous dining kitchen providing the perfect hub for family life and entertaining, plus a convenient downstairs WC.
Upstairs are three good sized bedrooms and a family bathroom, offering excellent space for families, guests or home working.
Further benefits include oil fired central heating and double glazed windows.
Outside, the property enjoys a front garden and a fully enclosed rear garden with patio area, ideal for relaxing, outdoor dining and enjoying the warmer months. Off street driveway parking completes the package.
An appealing family home in a popular and desirable location.
Ground Floor
- ENTRANCE HALL:
- Hardwood flooring, understair storage.
- DOWNSTAIRS W.C.:
- Hardwood flooring, low flush WC, pedestal wash hand basin, extractor fan.
- LOUNGE:
- 3.15m x 4.59m (10' 4" x 15' 1")
Hardwood flooring, feature fireplace with electric fire. - KITCHEN:
- 3.26m x 3.15m (10' 8" x 10' 4")
1.5 stainless steel sink unit wuth mixer tap, extractor fan, high and low level units, part tiled walls, ceramic tiled floor. - DINING ROOM:
- 2.m x 3.15m (6' 7" x 10' 4")
Hardwood flooring.
First Floor
- LANDING:
- Hardwood floor, access to roofspace hotpress.
- BEDROOM (3):
- 2.57m x 3.1m (8' 5" x 10' 2")
Hardwood floor. - BEDROOM (2):
- 2.59m x 3.1m (8' 6" x 10' 2")
Hardwood floor. - BEDROOM (1):
- 3.15m x 4.5m (10' 4" x 14' 9")
Hardwood floor. - BATHROOM:
- Ceramic tiled floor, bath with shower over, low flush WC, pedestal wash hand basin extractor fan.
Outside
- Garden in lawn to front and off street driveway parking. To the rear, enclosed garden in lawn and patio area, oil tank, light and power.
Directions
From Lisburn take the Pond Park Road. Turn left onto Stoneyford Road at sign for Stoneyford. Continue along and Stonebridge Meadows is on the right hand side just before Steedstown Road.
--------------------------------------------------------MONEY LAUNDERING REGULATIONS:
Intending purchasers will be asked to produce identification documentation and we would ask for your co-operation in order that there will be no delay in agreeing the sale.
Travel Time From This Property

Important PlacesAdd your own important places to see how far they are from this property.
Agent Accreditations



Marketed by Templeton Robinson (Lisburn)
+44 28 9266 1700




