
For sale
Added 3 days ago
16 Sand End Bungalows, Ballywalter, BT22 2RW
2 Bed Detached Bungalow
Offers Around £425,000
Property Overview
Status
For Sale
Style
Detached Bungalow
Bedrooms
2
Bathrooms
2
Receptions
3
Property Features
Size
111.5 sq m (1,200 sq ft)
Tenure
Not Provided
Energy Rating
Broadband Speed Checker
*³
In partnership with
Property Financials
Stamp Duty
Rates
£1,698.98 pa*¹
Typical Mortgage


Marketed by Ulster Property Sales (Donaghadee)
+44 28 9188 8000

Propertynews Currency Partner - helping you transfer money for property purchases in Ireland & Northern Ireland. Speak to an expert
Additional Information
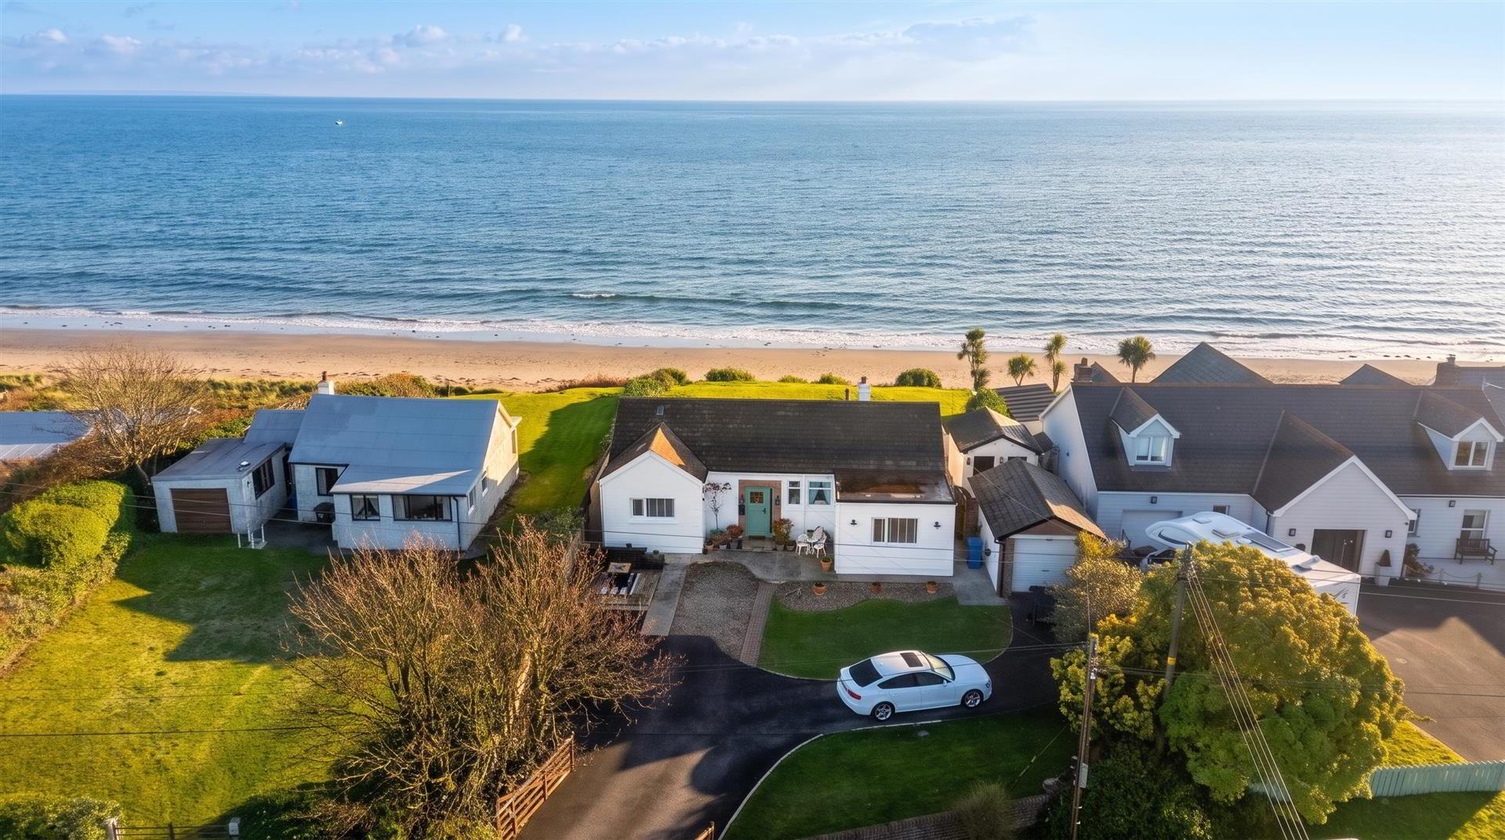
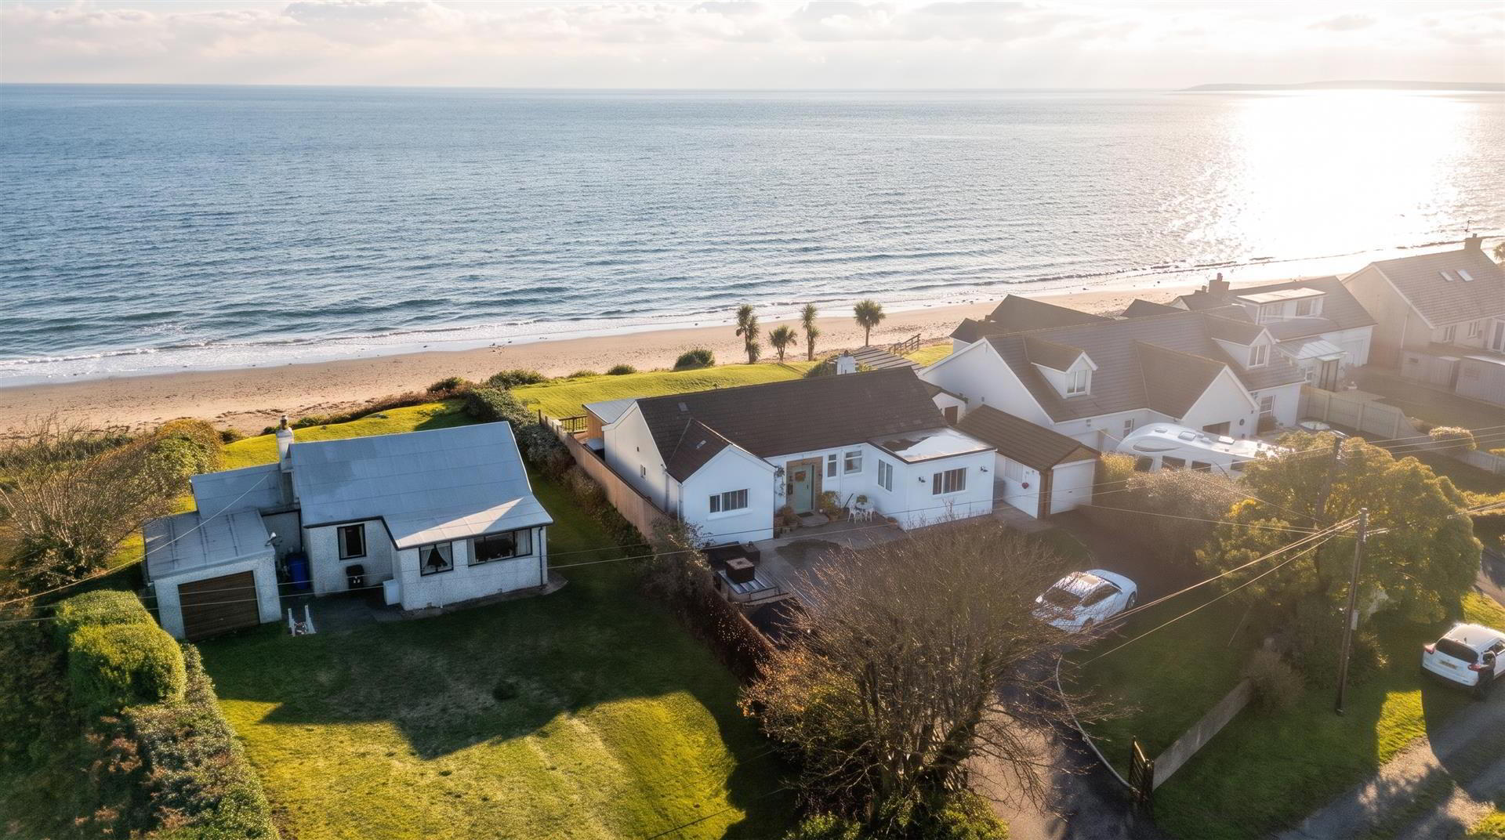
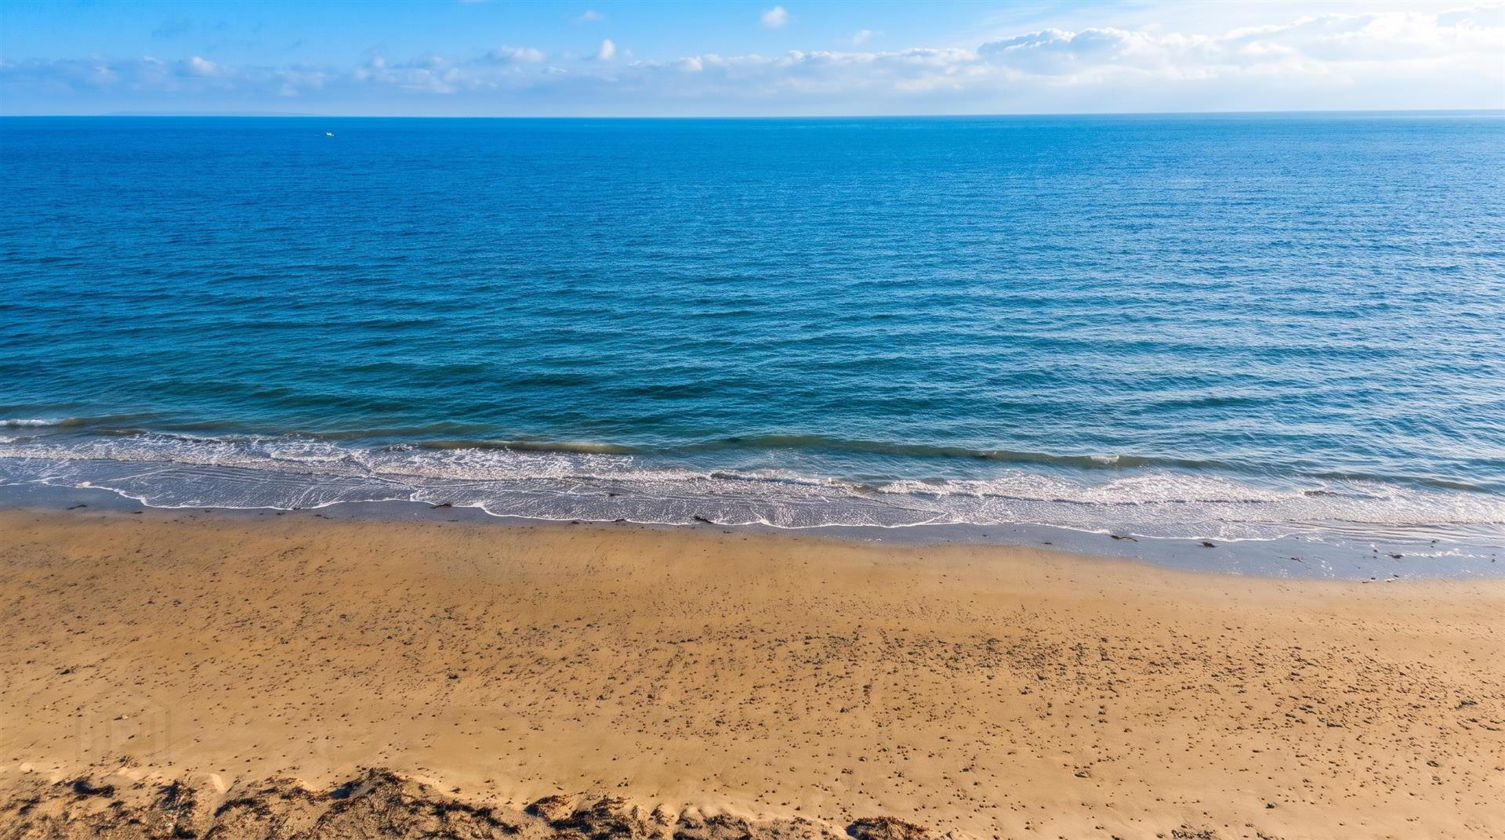
- Idyllic Coastal Setting With Stunning Sea Views And Beautiful Surrounding Rural Countryside
- Spacious Lounge Featuring Exposed Brickwork, Wooden Beams And Multi-Fuel Stove
- Bright Conservatory Enjoying Picturesque Sea Views And Direct Access To Rear Patio
- Well-Appointed Kitchen With Traditional Range Cooker, Belfast Sink And Separate Utility Room
- Two Well-Proportioned Bedrooms, Principal Bedroom With Access To Private Garden Room
- Separate Shower Room And Bathroom Providing Excellent Convenience For Modern Family Living
- Generous Rear Gardens With Multiple Decking Areas, Patio And Direct Beach Access
- Ample Driveway Parking, Detached Garage And Additional Outbuilding Currently Used As Home Bar
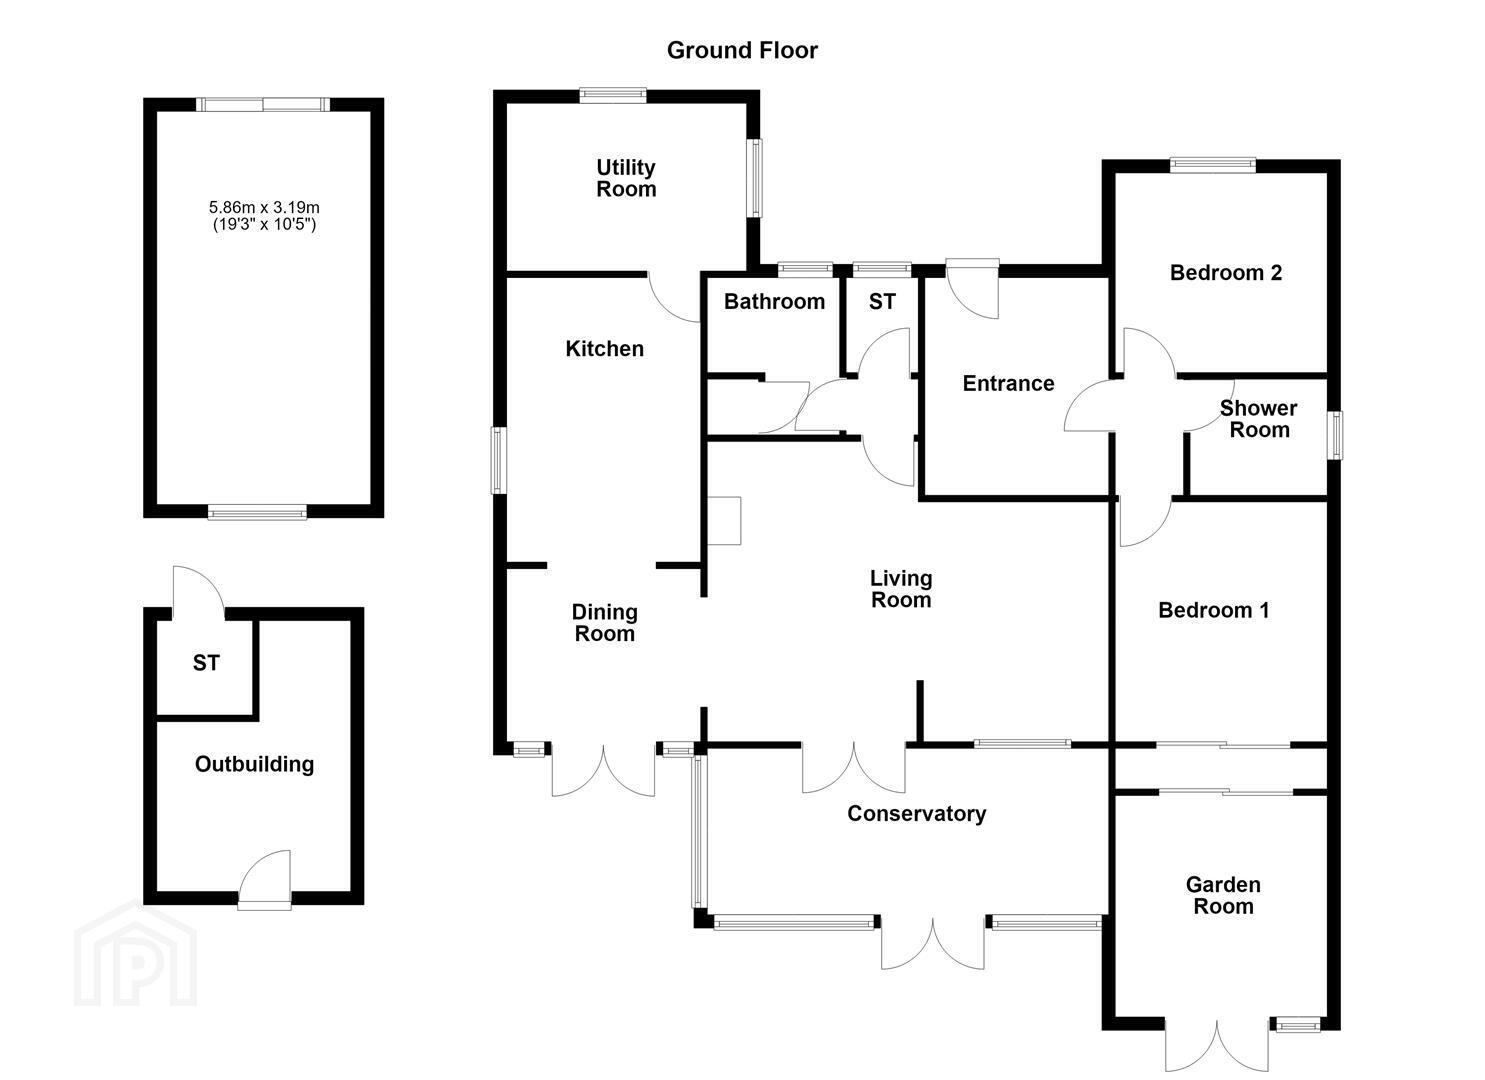
The property opens into a welcoming entrance hall, leading to an impressive lounge featuring exposed brickwork, wooden beams and a multi-fuel stove, with an open-plan layout flowing through to the dining area. The conservatory provides an additional space to relax and enjoy the surrounding coastal scenery, while the kitchen offers a range of fitted units, a Belfast sink and a traditional range cooker. A separate utility room provides further practicality.
There are two well-proportioned bedrooms, with the principal bedroom benefiting from sliding doors into a garden room, which enjoys further sea views and direct access to the rear decking. The accommodation is completed by both a shower room and a separate bathroom.
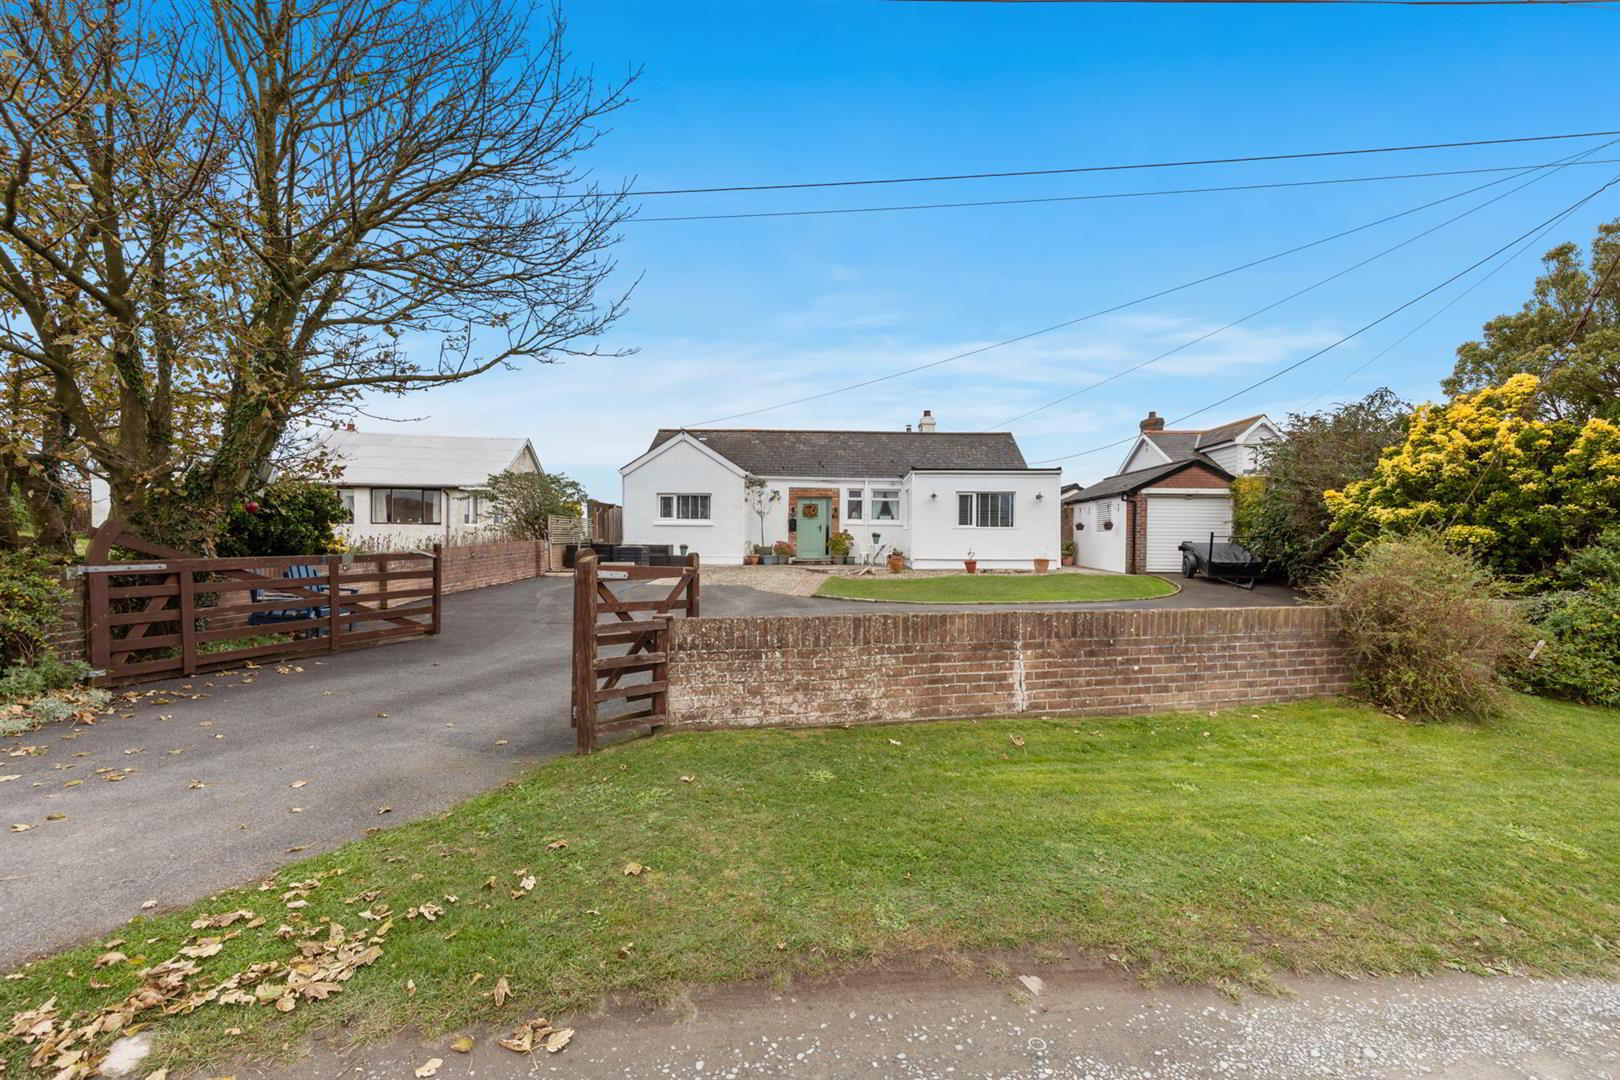
Externally, the property occupies a generous site with a tarmac driveway providing ample parking and access to a detached garage. The delightful rear gardens offer a combination of lawn, paved patio and decking areas, creating excellent opportunities for outdoor entertaining and taking in the stunning surroundings. Steps from the garden lead directly down to the beach, making this a particularly special feature of the property. An additional outbuilding, currently utilised as a home bar, further enhances the outdoor space.
Further benefits include oil fired central heating, with this unique coastal home offering an exceptional opportunity to enjoy seaside living in a truly picturesque setting.
- Accommodation Comprises
- Entrance Hall
- Solid wood flooring, feature wall mounted cast iron radiator.
- Lounge 5.97m x 4.75m (19'7 x 15'7)
- Solid wood barn door, solid wood flooring, cast iron multi fuel stove raised on exposed brick with slate hearth and tiled surround. Feature exposed brick walls and wooden beam, cast iron wall mounted radiator, open to dining room.
- Conservatory 5.54m x 2.49m (18'2 x 8'2)
- Feature wall mounted cast iron radiator, tiled flooring, exposed brick walls, sea views, patio doors to rear.
- Dining Room 2.87m x 2.49m (9'5 x 8'2)
- Solid wood flooring, double doors to rear patio area, open to:
- Kitchen 4.37m x 2.87m (14'4 x 9'5)
- Range of high and low level units, Formica worksurfaces, inset Belfast sink with mixer tap, plumbed for washing machine and dishwasher, electric four ring hob with integrated extractor fan, space for fridge freezer, built in range cooker with wooden mantle and tiled splashback, part tiled walls, feature exposed brick walls.
- Utility 3.56m x 2.64m (11'8 x 8'8)
- Formica worksurface, space for tumble dryer, space for fridge/freezer, tiled flooring.
- Bedroom 1 3.58m x 3.15m (11'9 x 10'4)
- Wood laminate flooring, feature cast iron wall mounted radiator, sliding doors to garden room.
- Bedroom 2 3.15m x 2.97m (10'4 x 9'9)
- Wood laminate flooring, rural views.
- Shower Room
- White suite comprising: Enclosed corner shower with electric shower unit, pull flush WC, pedestal wash hand basin with mixer tap, extractor fan, feature wall mounted cast iron radiator, fully tiled walls.
- Bathroom
- White suite comprising: Freestanding bath with mixer tap and telephone hand shower, pedestal wash hand basin with mixer tap, low flush WC, laminate wood flooring, hot press.
- Garden Room
- Sliding patio door, wood laminate flooring, recessed spotlighting, double doors to rear decking, sea views.
- Outside
- Boundary wall with gated access to tarmac driveway with space for ample parking leading to detached garage, area in lawn and area in loose stone leading to front door. Generous gardens to rear with paved area, decking area and secondary decking area accessed via the garden room. Outside sockets, lighting and tap. Large area in lawn leading to steps providing direct access to the beach.
- Outbuilding 3.96m x 2.90m (13' x 9'6)
- Currently used as an at home bar, wood laminate flooring, power and light.
- Detached Garage 5.87m x 3.18m (19'3 x 10'5)
- Power and light, roller shutter door.
- As part of our legal obligations under The Money Laundering, Terrorist Financing and Transfer of Funds (Information on the Payer) Regulations 2017, we are required to verify the identity of both the vendor and purchaser in every property transaction.
To meet these requirements, all estate agents must carry out Customer Due Diligence checks on every party involved in the sale or purchase of a property in the UK.
We outsource these checks to a trusted third-party provider. A charge of £20 + VAT per person will apply to cover this service.
You can find more information about the legislation at www.legislation.gov.uk
Travel Time From This Property

Important PlacesAdd your own important places to see how far they are from this property.
Agent Accreditations


Marketed by Ulster Property Sales (Donaghadee)
+44 28 9188 8000


