

Click here to view the 3D tour
Click here to view the 3D tour
Click here to view the 3D tour
For sale
Added 2 days ago
16 Rossmore Avenue, Ormeau, Belfast, BT7 3HB
4 Bed Mid-Terrace House
Asking Price £295,000
Property Overview
Status
For Sale
Style
Mid-Terrace House
Bedrooms
4
Receptions
2
Property Features
Tenure
Not Provided
Broadband Speed Checker
*³
Property Financials
Stamp Duty
Rates
£1,557.91 pa*¹
Typical Mortgage


Marketed by Reeds Rains (Ormeau)
+44 28 9068 0420

Propertynews Currency Partner - helping you transfer money for property purchases in Ireland & Northern Ireland. Speak to an expert
Additional Information
- Attractive four-bedroom mid-terrace property
- Highly sought-after location just off the Ormeau Road
- Two well-proportioned reception rooms
- Extended to the rear
- Four spacious bedrooms
- Fully double glazed
- Generous and versatile living accommodation
- Excellent potential for families, first-time buyers or investors
- Convenient access to the vibrant Ormeau Road and its wide range of amenities
- Close to Ormeau Park and Belfast city centre
- Excellent transport links to Belfast city centre and surrounding areas
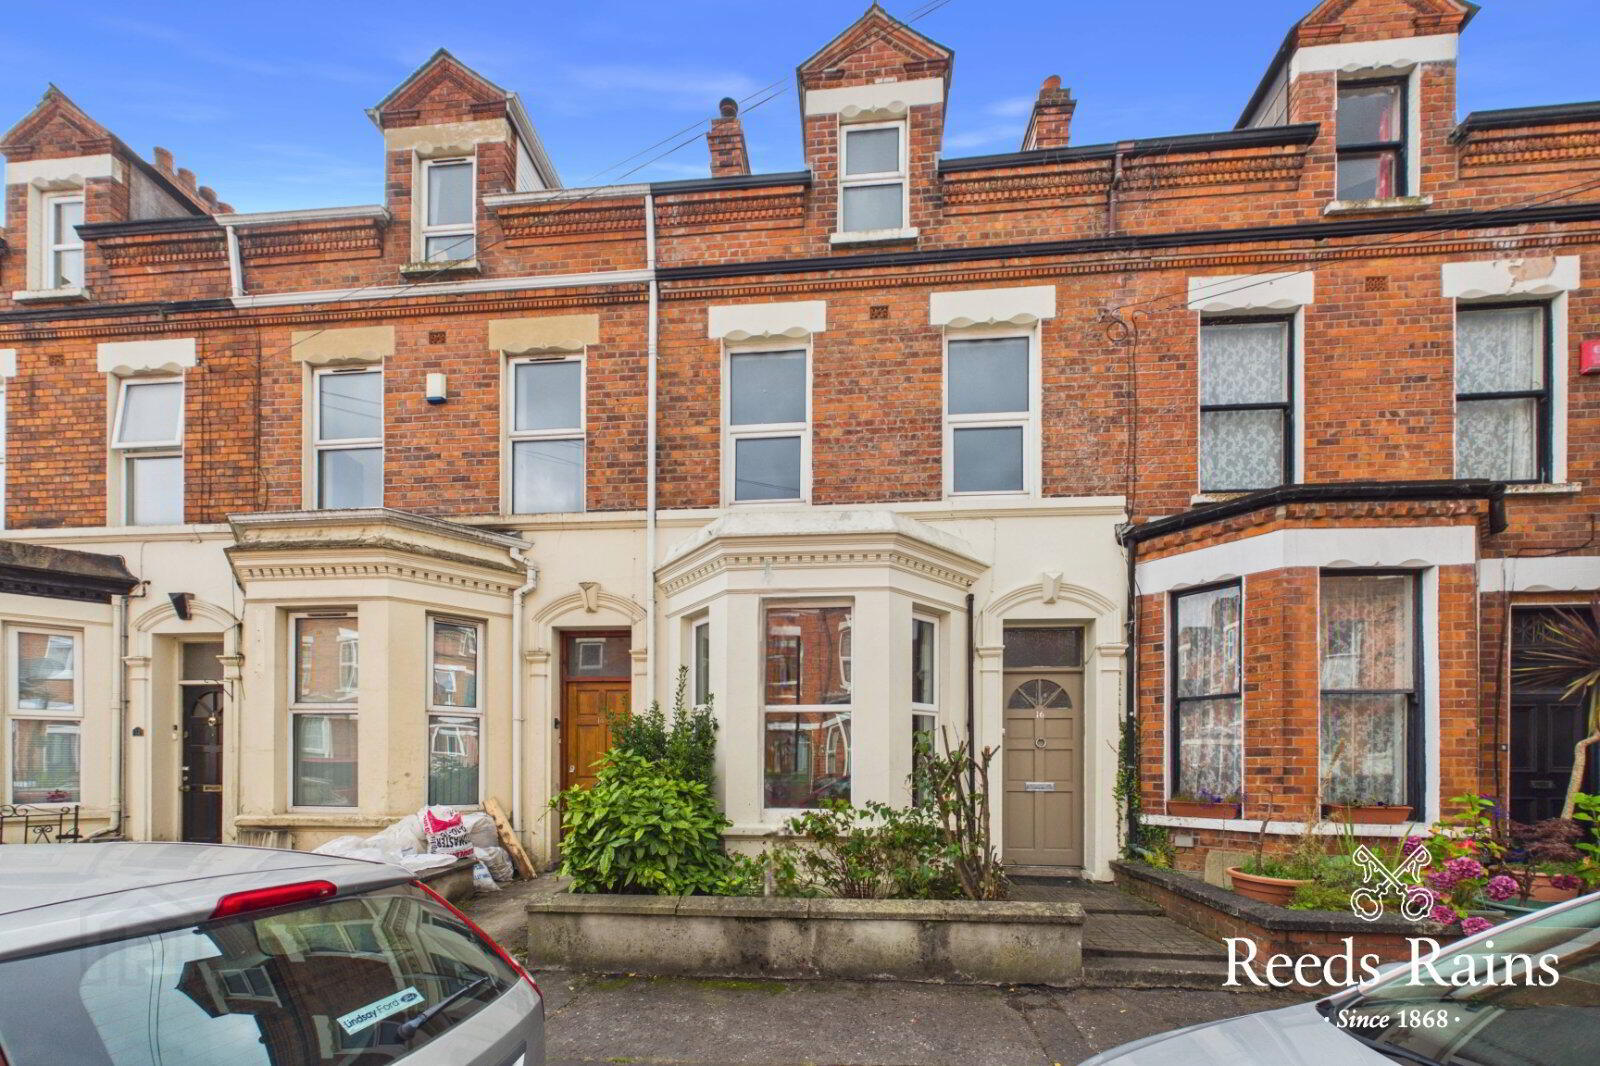
Spacious three storey mid terrace home in excellent order throughout, with the added benefit of an extension to the rear.
An attractive four-bedroom mid-terrace property, ideally positioned just off the ever-popular Ormeau Road.
Offering generous and versatile accommodation, this attractive mid-terrace home is ideally suited to a range of buyers, from families and first-time buyers to those seeking a spacious home in one of South Belfast's most popular residential locations.
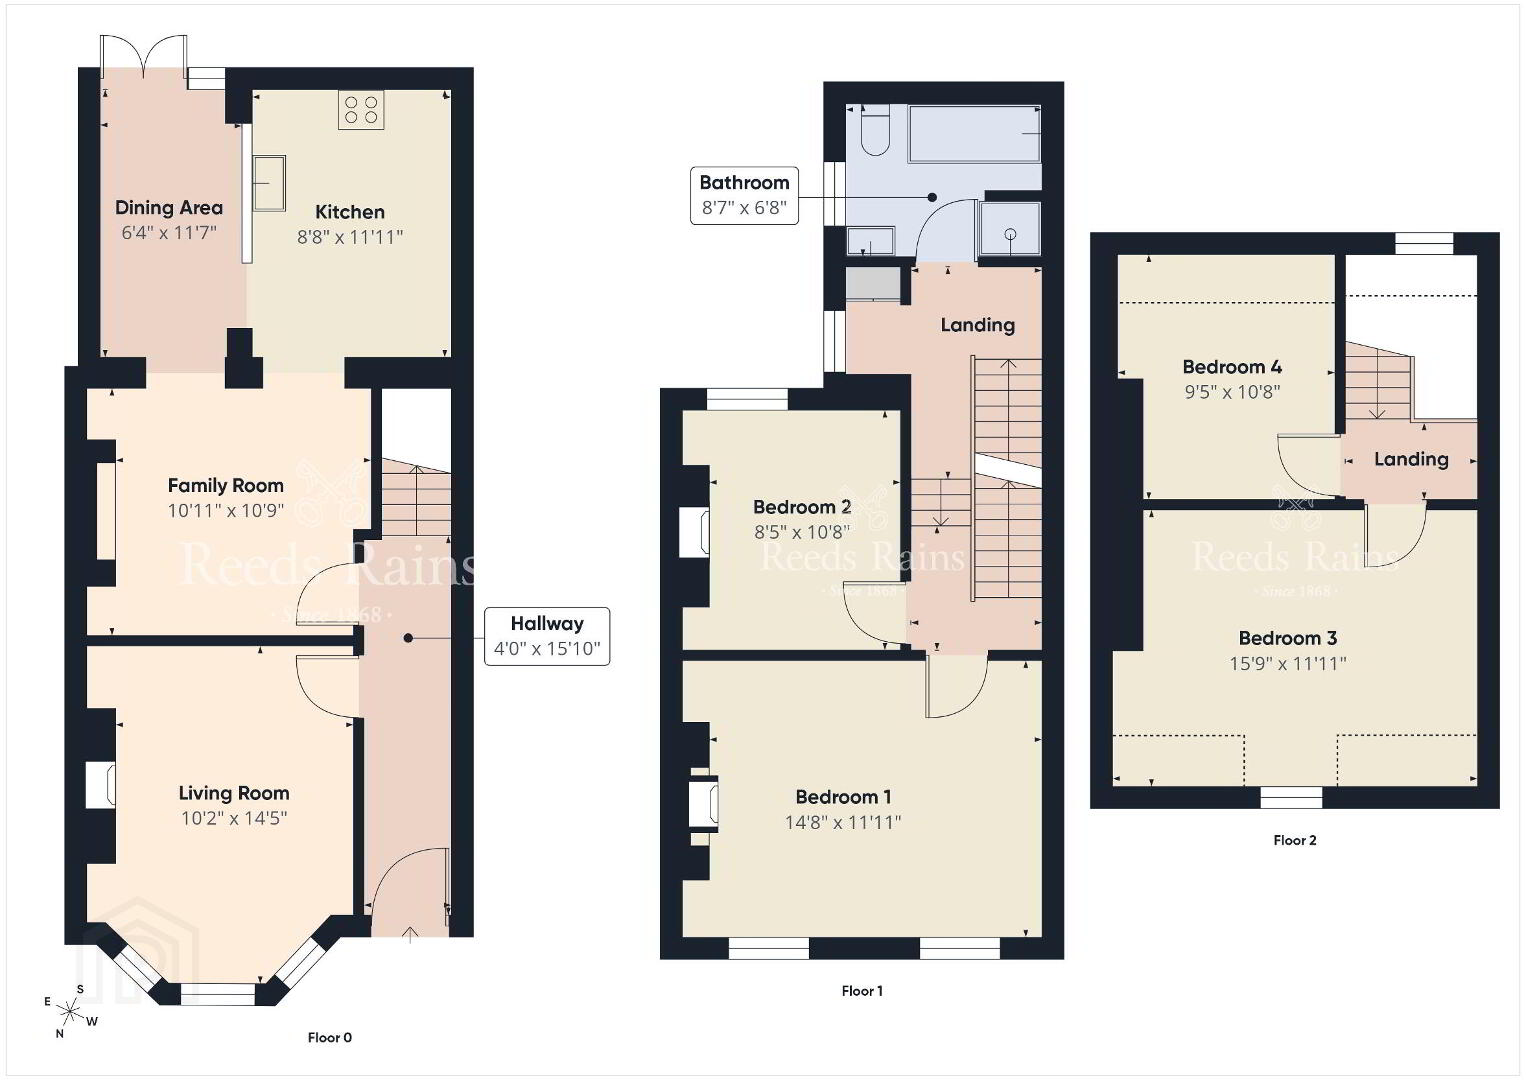
Internally, the property benefits from two well-proportioned reception rooms. The property has also been extended to the rear, creating additional valuable living space and enhancing the overall functionality of the accommodation.
To the first and second floor are four spacious bedrooms, offering excellent flexibility for families, home working or guest accommodation. The generous bedroom accommodation is complemented by the property's well-proportioned living areas, making this a particularly versatile home.
The location is a highlight. Situated just off the Ormeau Road, the property is within easy reach of the area's extensive range of independent cafés, restaurants, bars, shops and everyday amenities. It has excellent transport links and is a short journey from Belfast City Centre. It has excellent catchment for local primary, secondary and grammar schools.
Overall, 16 Rossmore Avenue presents an excellent opportunity to acquire a spacious four-bedroom home in a highly convenient South Belfast location.
- Description
- GROUND FLOOR
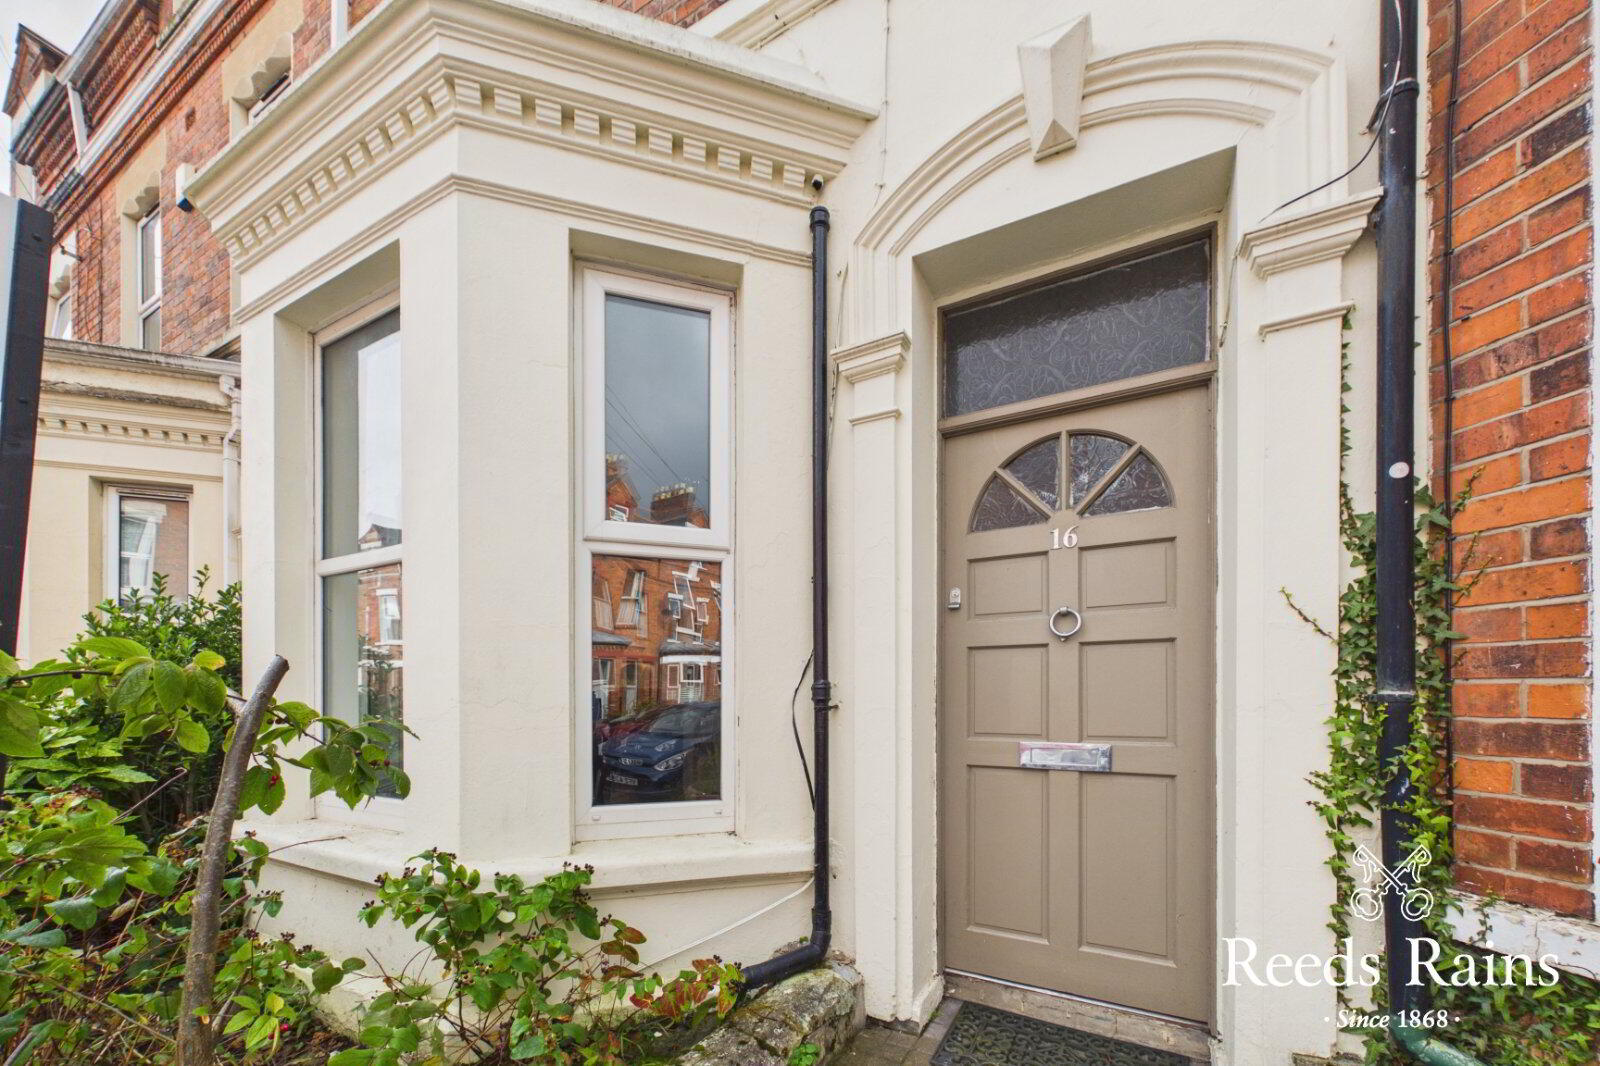
- Reception Hall
- Accessed via a glass panelled front door. Tiled floor. Stairwell leading to first floor. Feature high ceiling with coving, which continues throughout the home.
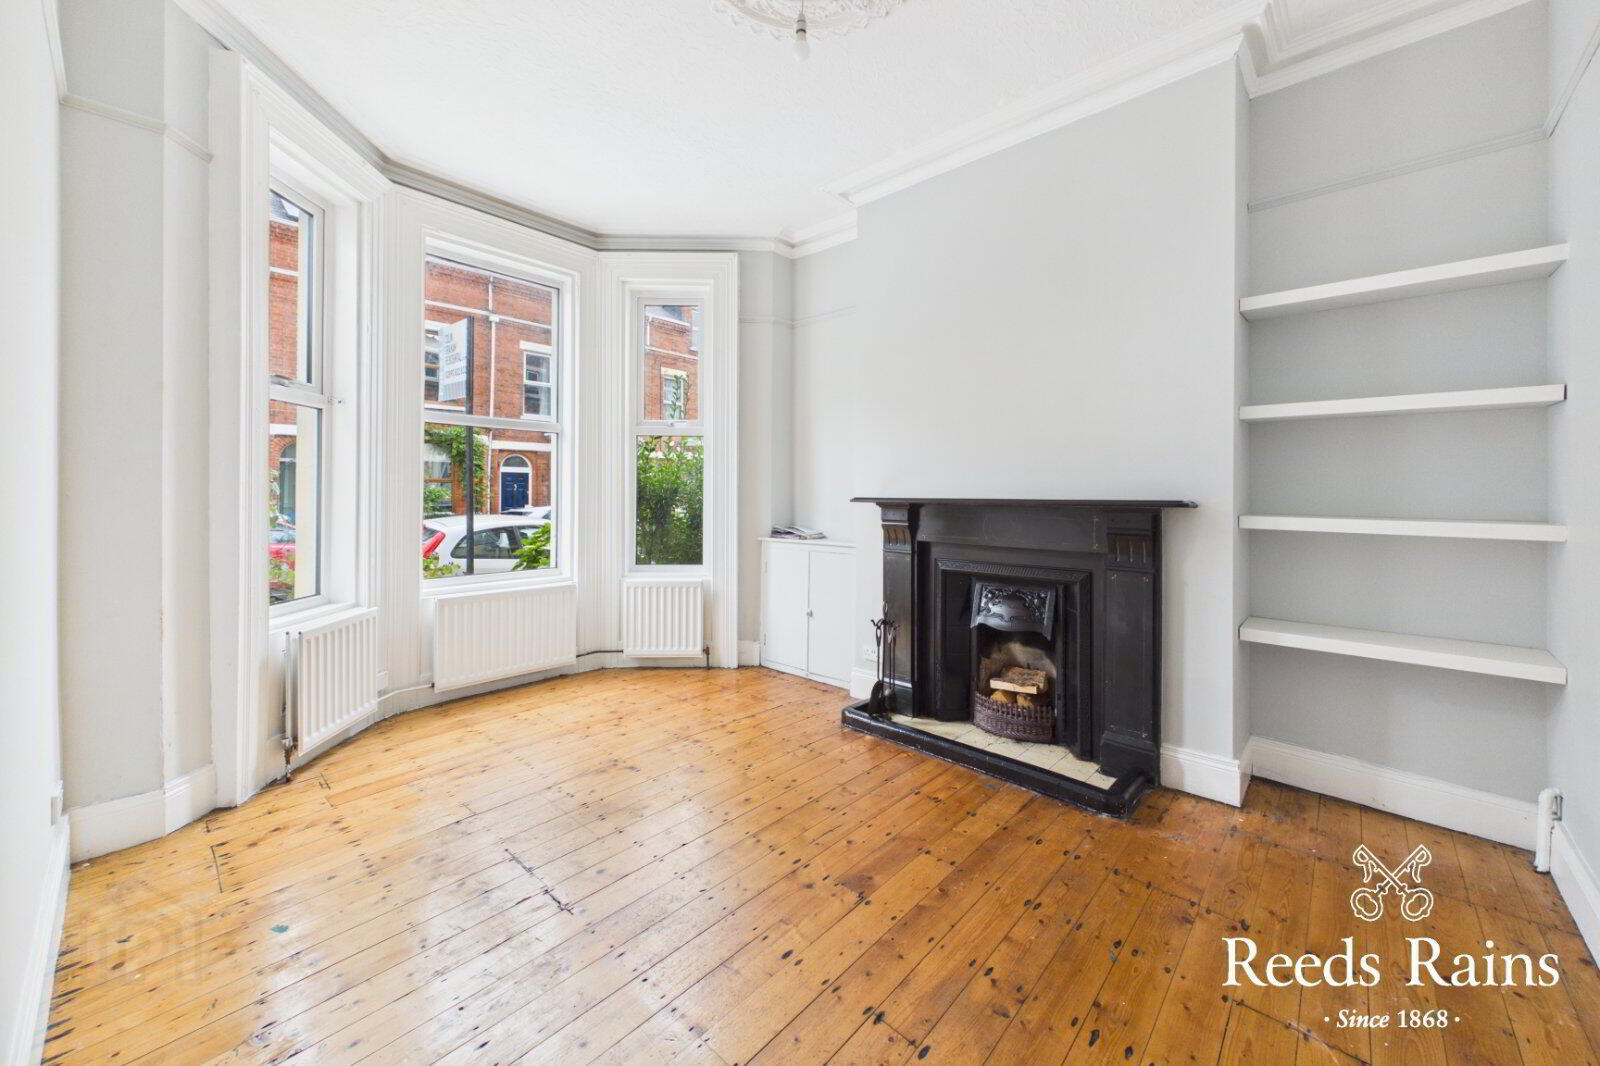
- Living Room With Bay Window
- Open fire set within a cast iron fireplace with tiled inset, tiled hearth. Feature bay window. Exposed tongue and groove timber flooring. Fitted shelving.
- Family Room
- Tiled floor
- Modern Fitted Kitchen
- Fitted kitchen with range of high and low level units with contrasting, wood block effect work surface. Ceramic one and a half bowl sink unit with drainer. Integrated ceramic hob with stainless steel splashback and extractor hood over. Integrated oven, plumbed and space for washing machine, space for under counter fridge. Glass fronted display cabinets. Splashback tiling to walls. Tiled floor.
- Dining/Conservatory Area
- French doors to rear yard.
- FIRST FLOOR
- Half Landing
- Access to hot press and bathroom.
- Bathroom With White Suite
- White suite comprising tiled bath, fully tiled shower enclosure, pedestal wash hand basin and WC. Electric shower. Part tiling to walls. Chrome towel radiator.
- Landing
- Bedroom 1
- Fireplace. Exposed tongue and groove timber flooring.
- Bedroom 2
- Cast iron fireplace. Built in wardrobe and store. Exposed tongue and groove timber flooring.
- SECOND FLOOR
- Landing
- Access to roof space
- Bedroom 3
- Exposed tongue and groove timber flooring.
- Bedroom 4
- OUTSIDE
- Small front garden, fully enclosed rear yard, finished in quarry tile. Oil fired central heating boiler. PVC oil storage tank.
- Customer Due Dillegence
- As a business carrying out estate agency work, we are required to verify the identity of both the vendor and the purchaser as outlined in the following: The Money Laundering, Terrorist Financing and Transfer of Funds (Information on the Payer) Regulations 2017 - https://www.legislation.gov.uk/uksi/2017/692/contents. To be able to purchase a property in the United Kingdom all agents have a legal requirement to conduct Identity checks on all customers involved in the transaction to fulfil their obligations under Anti Money Laundering regulations. We outsource this check to a third party and a charge will apply of £30 + VAT for a single purchaser or £50 + VAT per couple.
Travel Time From This Property

Important PlacesAdd your own important places to see how far they are from this property.
Agent Accreditations





Marketed by Reeds Rains (Ormeau)
+44 28 9068 0420




