
Click here to view the 3D tour

Click here to view the video
Click here to view the 3D tour
Click here to view the video
Click here to view the 3D tour
Click here to view the video
16 Rathfarnham Park, Rathfarnham, Dublin, D14V627
5 Bed Semi-Detached House
Price €950,000
Property Overview
Status
For Sale
Style
Semi-Detached House
Bedrooms
5
Bathrooms
2
Receptions
1
Property Features
Size
166 sq m (1,786.8 sq ft)
Tenure
Freehold
Energy Rating
BERF
Property Financials
Stamp Duty
€9,500*²

Marketed by Casey Kennedy Estate Agents
PSR Licence: 003493
+353 1 288 3688

Propertynews Currency Partner - helping you transfer money for property purchases in Ireland & Northern Ireland. Speak to an expert
Additional Information
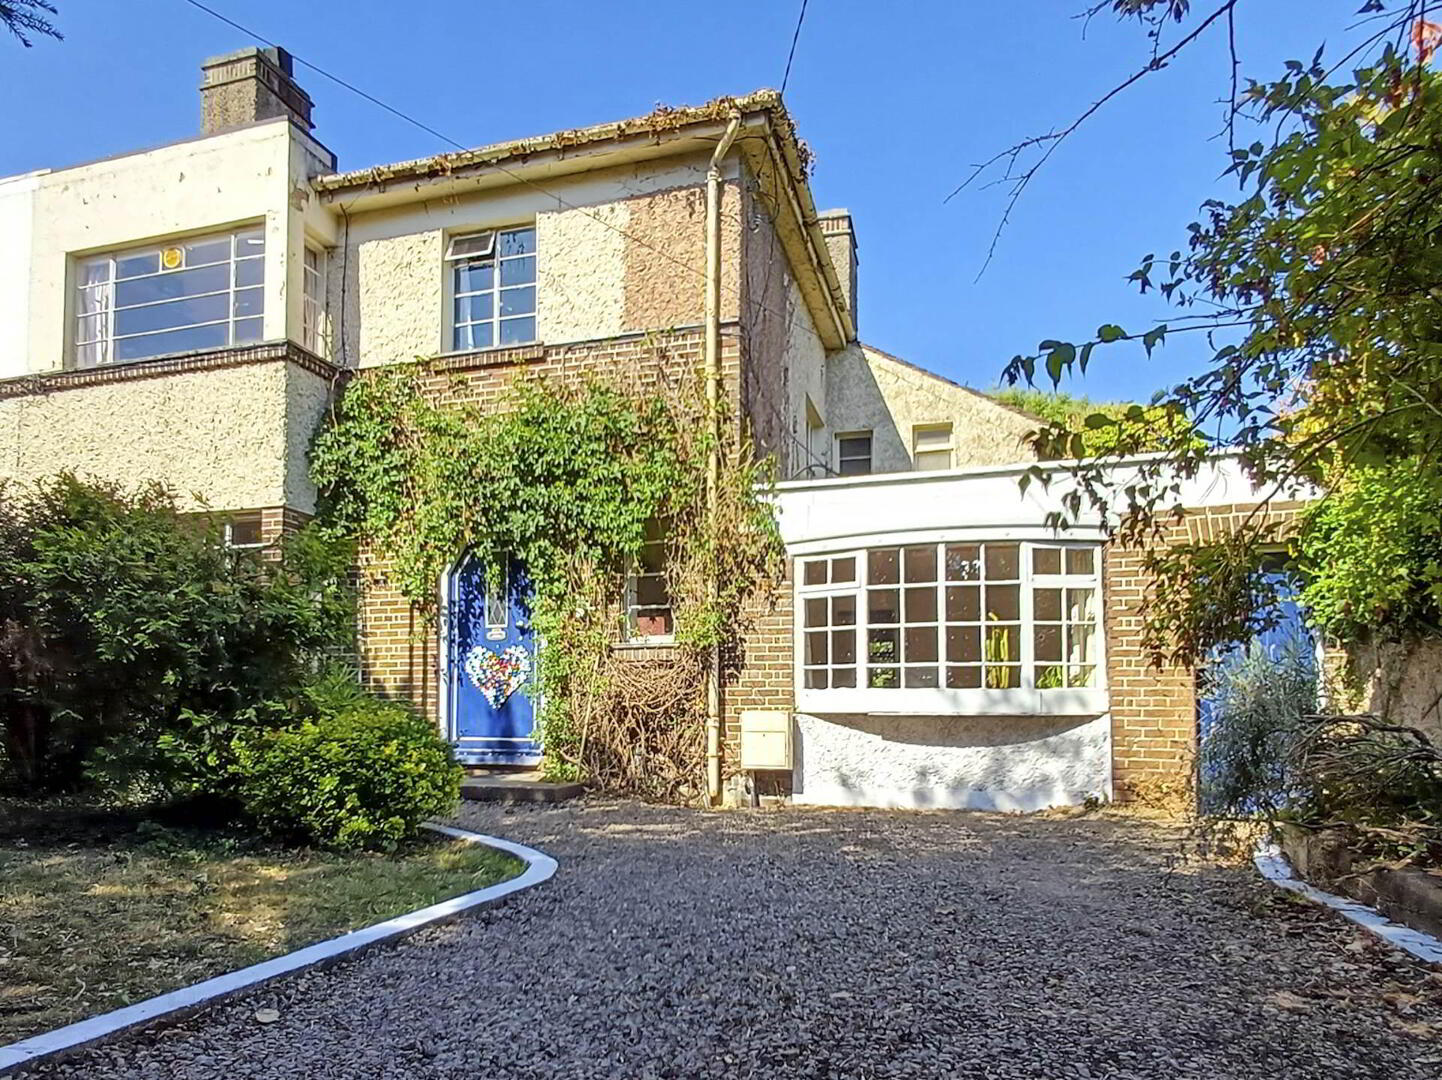
- Art Deco style house solidly built by Thomas Stringer circa 1935
- Many original features - owned by the same family from new
- Ideal for restoration / modernization
- 110ft westerly facing back garden - accessed via side passage
- Spacious attic with 2.65m apex height
- No central heating - floorboards still intact
- Fifth bedroom in downstairs maid`s quarters
- Between the villages of Rathfarnham and Terenure
- Close to open green areas in Bushy Park and Rathfarnham Castle
- Freehold property
To ensure proper spacing of viewings, Casey-Kennedy Estate Agents request that viewers register in advance by email. We will contact you to schedule an exact viewing time. Viewings at this property can also be facilitated by appointment.
This delightful throwback to a bygone age has been occupied by four generations of the same family since it was bought off-plan 92 years ago. The elderly second generation owners are now living elsewhere. They are selling it to release equity for their retirement, children and grand-children.
It`s conveniently located between Rathfarnham and Terenure villages, just a short walk from the open green spaces in Bushy Park or Rathfarnham Castle. Nearby, there is an abundance of local amenities including highly regarded schools, sports clubs and golf clubs and a wide range of shops and supermarkets.
A large verdant, organic 110ft long westerly facing back garden gives potential for further development or a garden granny flat (S.P.P.if required) . Access is via a covered side passage. There is also a spacious attic with 2.65 apex height adding to this potential.
Original Art Deco features include:
Front gate and gate pillars
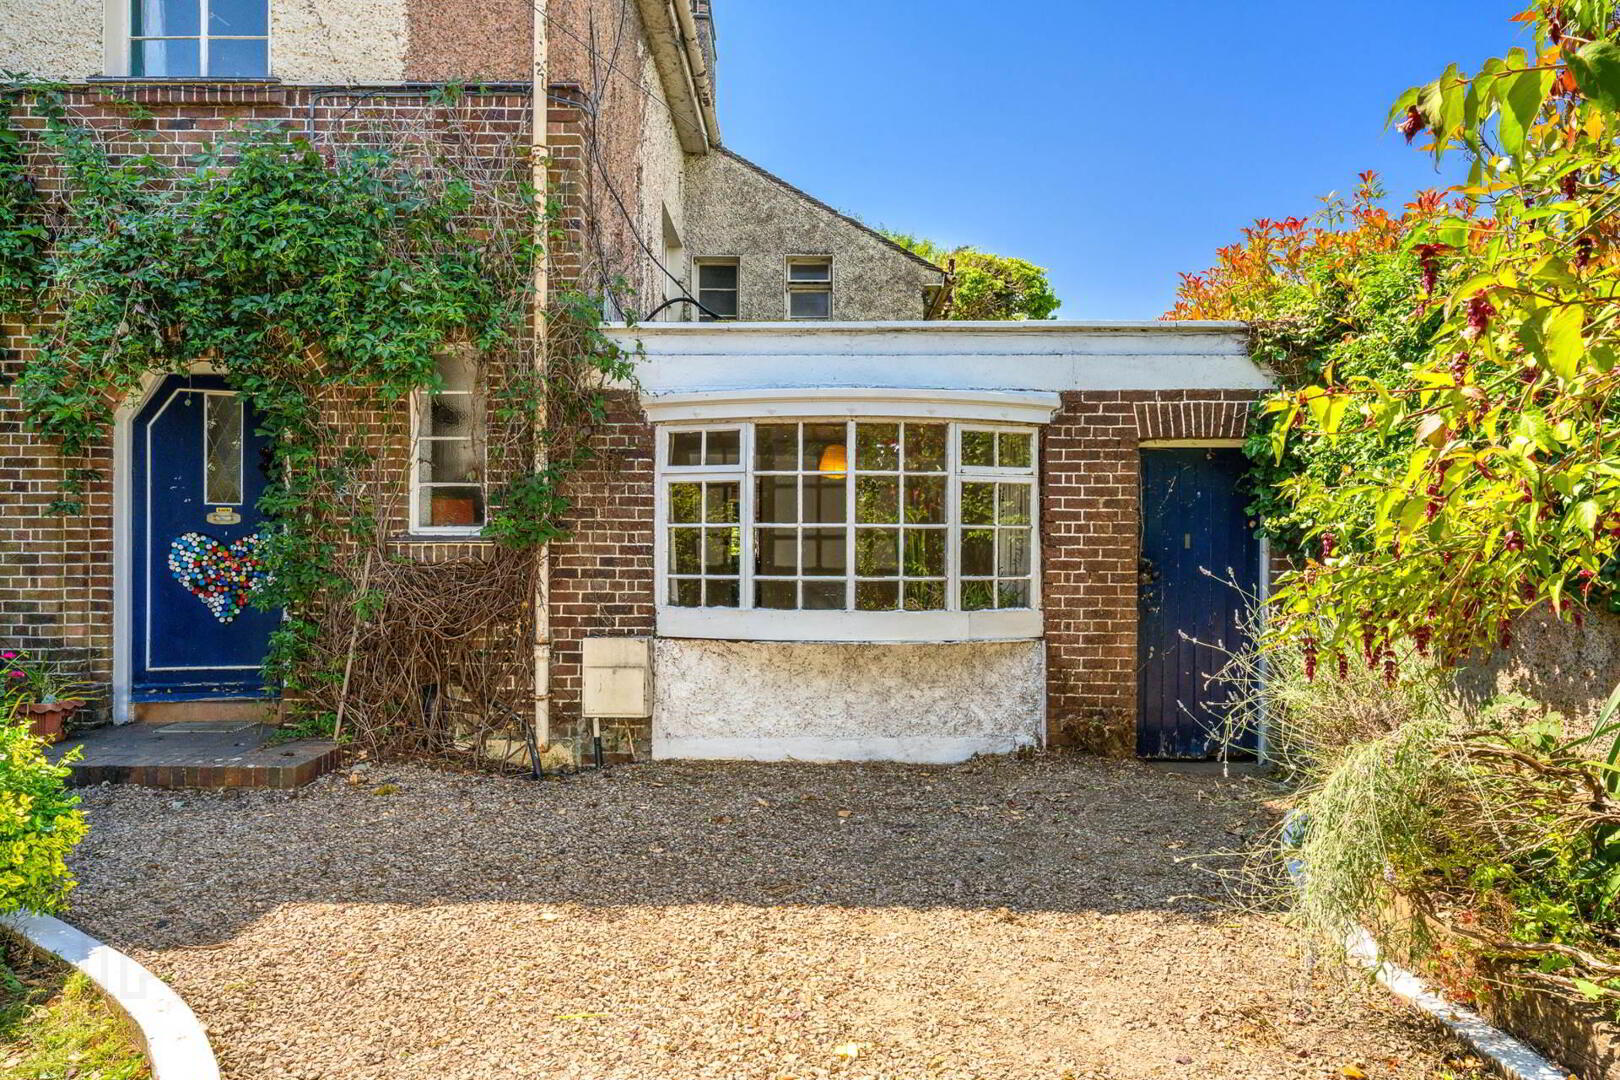
Hardwood front door with hexagonal top and leaded glass
Front door handle and knocker
Steel frame windows including box windows in living room and main bedroom
Steel frame French doors to the conservatory
Tiled window sills
Brick front step
Tile capped rear patio surround
Door knobs and handles
Wood-panelled hall, stairs and landing
Large window on stairs
Parlour with brick hearth
Tiled flooring in parlour, entrance porch and guest WC
Pine floorboards (still intact - no central heating)
Original fireplaces
Coving in both interconnecting reception rooms
Centre rose in dining room
Interconnecting sliding doors
Picture rails
Many original light fittings
Wall lights
Bathroom mirrors, heated towel rail (fed from the back-boiler). WHB, taps and bathtub
Maid / butler service bells
War-time bunker under the stairs
Early viewing highly recommended.
Entrance Lobby - 1.83m (6'0") x 1.67m (5'6")
Original tiled floor. Front door with hexagonal top and leaded glass. Shelving. 2.84m ceiling height.
Entrance hall - 3.67m (12'0") x 3.03m (9'11")
Original panelled entrance hall (well grained, stained Oregon Pine) with hardwood staircase. Large steel frame window on the half-landing. Internal glazed door from the entrance lobby. Pine floorboards. Light fitting
Interconnecting reception rooms - 9.86m (32'4") x 3.76m (12'4")
Interconnecting front drawing room and back dining room. A kitchen was fitted in the back dining room may decades ago. Original steel frame box window to front and steel frame French doors to rear. Original Art Deco coving. Picture rail. Centre rose. Light fitting. Wall lights. Painted pine floorboards. Recessed sliding inter-connecting doors. NB: The solid fuel stove in the front drawing room will be removed prior to completion of sale. The tiled fireplace and hearth in the back dining room was fitted with an old gas fired stove.
Conservatory - 3.5m (11'6") x 2.5m (8'2")
Terracotta tiled floor. Perspex roof. Glazed door to back garden. Wood-frame single-glazed windows on two sides.
Passage - 1.63m (5'4") x 0.9m (2'11")
Leading to parlour and maid`s quarters. Under-stairs storage opening to a war-time bunker.
Parlour - 3.29m (10'10") x 3m (9'10")
Brick hearth and fireplace. Tiled floor. Steel frame window to rear.Back boiler has been disconnected. Original service bells.
Kitchenette - 4.23m (13'11") x 2.45m (8'0")
Floor part tile, part pine floorboards. Small kitchenette with kitchen window looking into the back garden. Sink, draining board, cooker, Door to side passage. An electric shower has been fitted in one corner. Original 2.12m ceiling height. Ceiling damaged by leak from the bathroom above - a broken seal around the bath Door to downstairs bedroom.
Downstairs bedroom 5 - 4.57m (15'0") x 3.22m (10'7")
Bay window. Wood laminate flooring. Door to WC.
WC - 1.72m (5'8") x 1.25m (4'1")
Originally off the entrance hall. That door has been closed off, the wash hand basin relocated and a new sliding door opened to the downstairs bedroom. Original window.Tiled floor.
Half Landing - 1.95m (6'5") x 1.85m (6'1")
Wood panelling. Large steel framed window by stairs, plus small window outside WC. Doors to WC, Hot Press, and bathroom.
Bathroom - 2.23m (7'4") x 2.4m (7'10")
Pine floorboards. WHB. Bath tub. Steel frame window. Original bathroom mirror with light fitting.
Hot press - 1.4m (4'7") x 0.9m (2'11")
Factory insulated hot water cylinder.
First floor landing - 3.06m (10'0") x 2.97m (9'9")
Wood panelled. Pine floorboards. Attic access hatch. Light fitting.
Bedroom 1 - 5.21m (17'1") x 3.77m (12'4")
Original steel frame box window to front. Carpet over pine floorboards. Picture rail. Wall lights. Tiled fireplace and hearth. Fitted wardrobe. Interconnecting door to bedroom 4.
Bedroom 2 - 4.56m (15'0") x 3.79m (12'5")
Pine floorboards. Picture rail. Tiled fireplace and hearth. Large steel frame window to rear. Pelmet. Shelving.
Bedroom 3 - 3.76m (12'4") x 3.06m (10'0")
Steel frame window to rear. original ceramic fireplace and hearth with attractive blue flecks. Picture rail.
Bedroom 4 - 3.23m (10'7") x 3.22m (10'7")
Steel frame window to front. Interconnecting door to main bedroom.
Attic - 5.53m (18'2") x 5.25m (17'3")
Access hatch from landing. Dimensions given are within the ring beams. Apex height approx. 2.65m
OUTSIDE
Back Garden - 34m (111'7") x 12m (39'4")
Patio area, Greenhouse. Mature evergreen trees. Very verdant and natural space.
Side storage area - 6.66m (21'10") x 1.93m (6'4")
Perspex roof. Plumbed for washing machine and dryer. Outside WC. Fuel storage shed.
Covered side passage - 3.4m (11'2") x 1.07m (3'6")
Doors to front and rear.
Front Garden - 12m (39'4") x 11.05m (36'3")
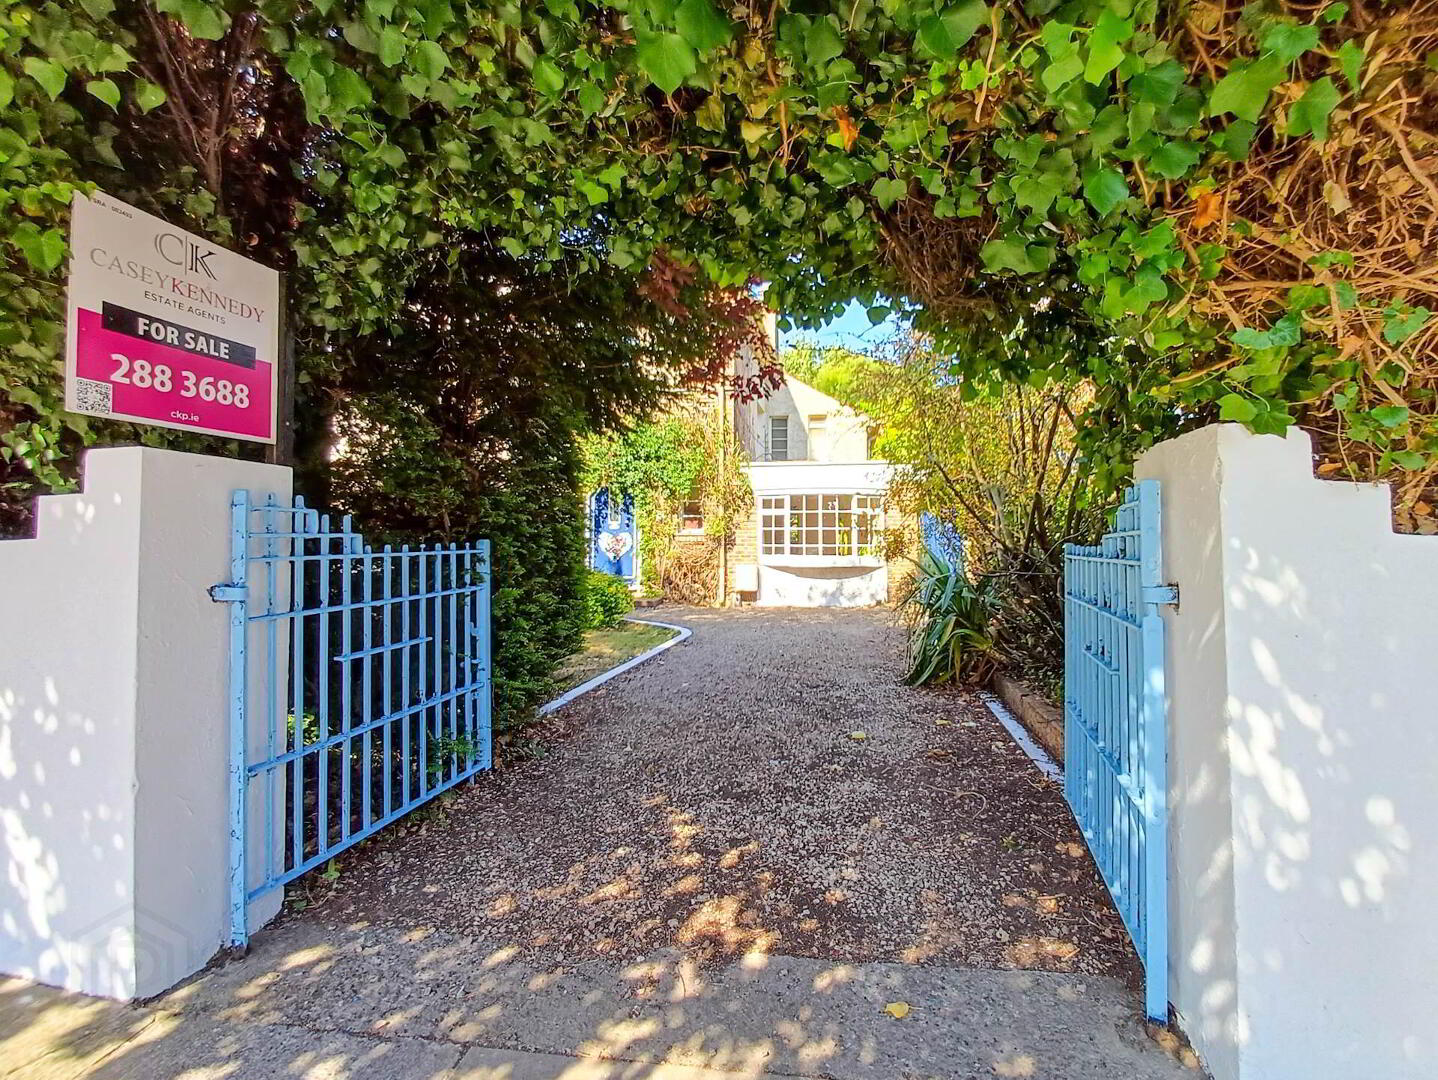
Original gate pillars and gates. Gravel driveway. Front lawn. Mature trees.
Notice
Intending purchasers must satisfy themselves as to the accuracy
of all information and measurements in this listing. Any particulars
provided are for guidance only and do not constitute a contract or a part of
one. We do not accept responsibility for any loss or damage arising from
reliance on this information. Purchasers should seek independent legal and
professional advice.
BER Details
BER Rating: F
BER No.: 118909787
Energy Performance Indicator: Not provided
Travel Time From This Property

Important PlacesAdd your own important places to see how far they are from this property.
Agent Accreditations

Marketed by Casey Kennedy Estate Agents
PSR Licence: 003493
+353 1 288 3688




