



16 Pelham Road, Waterside, Derry / Londonderry, BT47 6FF
3 Bed Semi-Detached Bungalow
Offers Around £210,000
Property Overview
Status
For Sale
Style
Semi-Detached Bungalow
Bedrooms
3
Bathrooms
1
Receptions
1
Property Features
Tenure
Not Provided
Heating
Gas
Broadband Speed Checker
*³
In partnership with
Property Financials
Stamp Duty
Rates
£1,038.19 pa*¹
Typical Mortgage


Marketed by Daniel Henry
+44 28 7134 7539

Propertynews Currency Partner - helping you transfer money for property purchases in Ireland & Northern Ireland. Speak to an expert
Additional Information
- SEMI-DETACHED BUNGALOW
- GAS FIRED CENTRAL HEATING
- PVC WINDOWS
- PVC FRONT & REAR DOORS
- GARDENS TO FRONT, SIDE AND REAR.
- CONVENIENT TO AMENITIES.
- This three-bedroom semi-detached bungalow offers an excellent opportunity to purchase in a highly convenient and sought-after location. Situated close to Altnagelvin Hospital and within easy reach of local schools, shops and retail parks, this property is perfectly positioned for modern family living. While requiring a little TLC, the home offers fantastic potential for buyers to put their own stamp on it, with the possibility of a first-floor conversion, subject to the usual planning permissions and consents.
VIEWING RECOMMENDED. - ACCOMMODATION
- HALLWAY
- Having laminated wooden floor, hotpress, cloaks cupboard.
- LOUNGE 4.78m x 3.56m (to widest points) (15'8 x 11'8 (to
- Having fireplace, laminated wooden floor.
- KITCHEN 4.09m x 3.56m (13'5 x 11'8)
- Having eye and low level units with tiling between, 1 1/2 bowl stainless steel sink unit with mixer taps, integrated hob and underoven, stainless steel extractor hood, plumbed for washing machine, space for fridge/freezer, recessed lighting, laminated wooden floor.
- BEDROOM (1) 3.58m x 3.38m (11'9 x 11'1)
- Laminated wooden floor
- BEDROOM (2) 3.58m x 2.36m (11'9 x 7'9)
- Having laminated wooden floor.
- BEDROOM (3) 3.58m x 2.36m (11'9 x 7'9)
- Having laminated wooden floor.
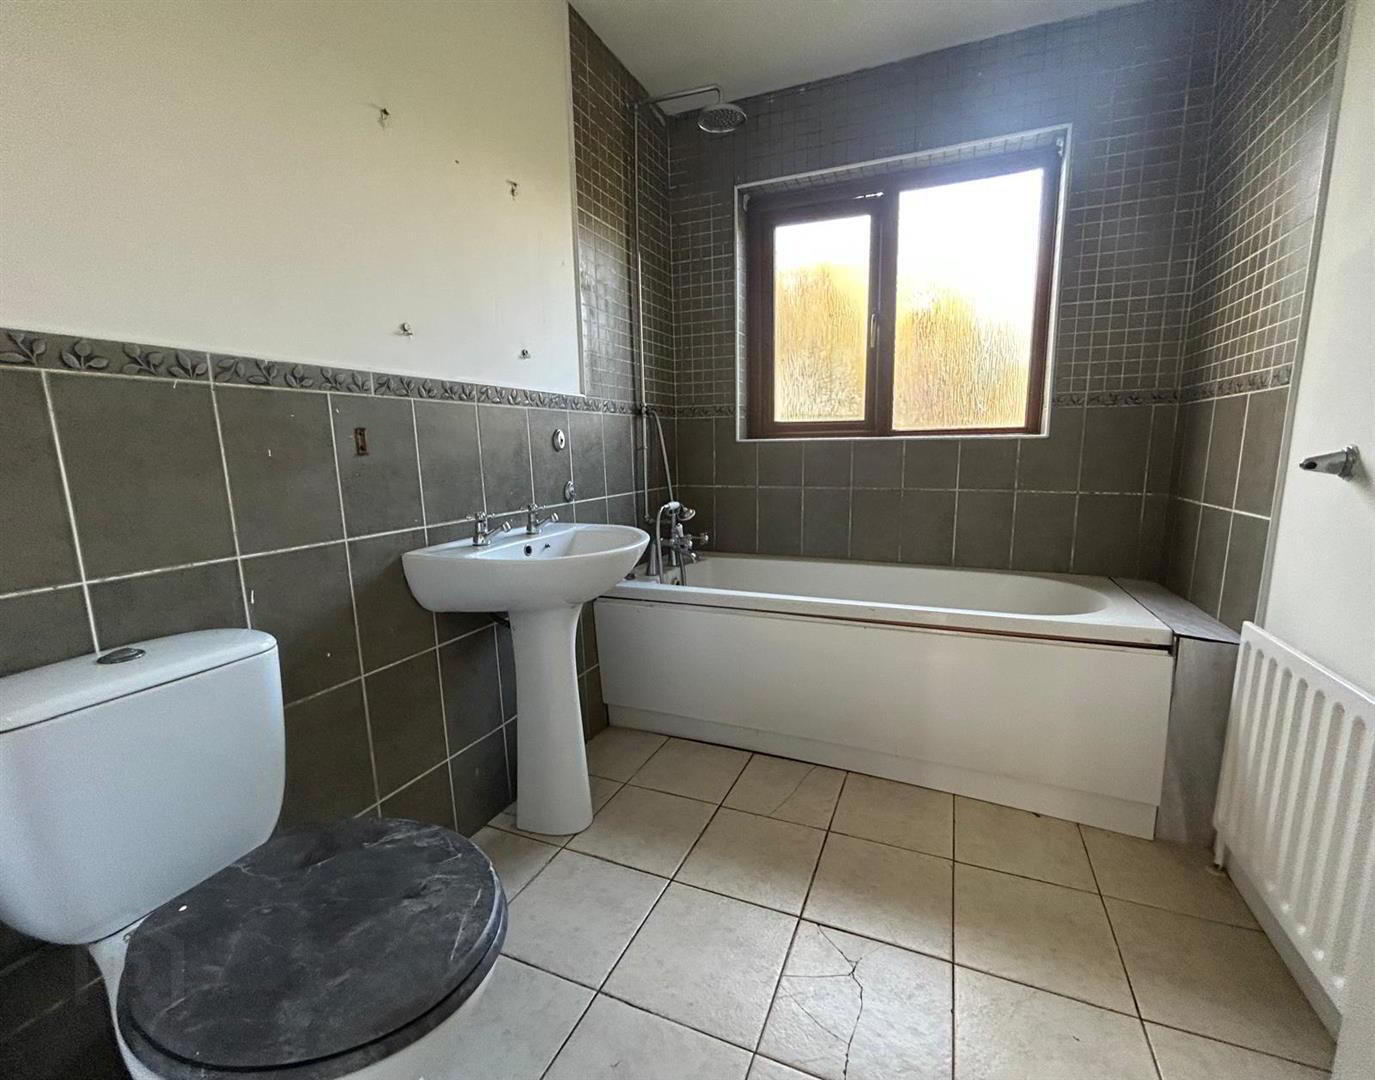
- BATHROOM
- Comprising bath with hand shower attachment to taps, WHB, WC, partly tiled walls, tiled floor.
- EXTERIOR FEATURES
- Garden to front and side.
Garden to rear enclosed by fence and gate.
Outside light.
Driveway. - ESTIMATED ANNUAL RATES:
- £1038 APPROX (SEPT 2026)
Misrepresentation clause : Daniel Henry, give notice to anyone who may read these particulars as follows:
- Every care has been taken with the preparation of these particulars, but complete accuracy cannot be guaranteed. If there is anything which is of particular importance to you, please obtain professional confirmation. Alternatively, we will be pleased to check the information for you.
- The Fixtures, Fittings & Appliances have not been tested and therefore no guarantee can be given that they are in working order.
- Photographs are reproduced for general information and it cannot be inferred that any item shown is included in the sale.
- These Particulars do not constitute a contract or part of a contract.
- All measurements quoted are approximate.
Travel Time From This Property

Important PlacesAdd your own important places to see how far they are from this property.
Agent Accreditations


Marketed by Daniel Henry
+44 28 7134 7539




