
To let
Added 20 hours ago
16 Park Avenue Heights, Belfast, BT4 1SH
2 Bed Mid-Terrace House
£1,000 per month
Property Overview
Status
To Let
Style
Mid-Terrace House
Bedrooms
2
Bathrooms
2
Receptions
2
Property Features
Furnishing
Unfurnished
Energy Rating
Broadband Speed Checker
*³
Property Financials
Deposit
£1,000

Marketed by HMK Property
+44 28 9039 7712
Additional Information
- Newly built townhouse in quiet cul-de-sac
- Stylish living area opening out to kitchen/dining with integrated appliances
- Downstairs W/C
- Two spacious bedrooms, master with ensuite shower room
- Large family bathroom with three piece suite
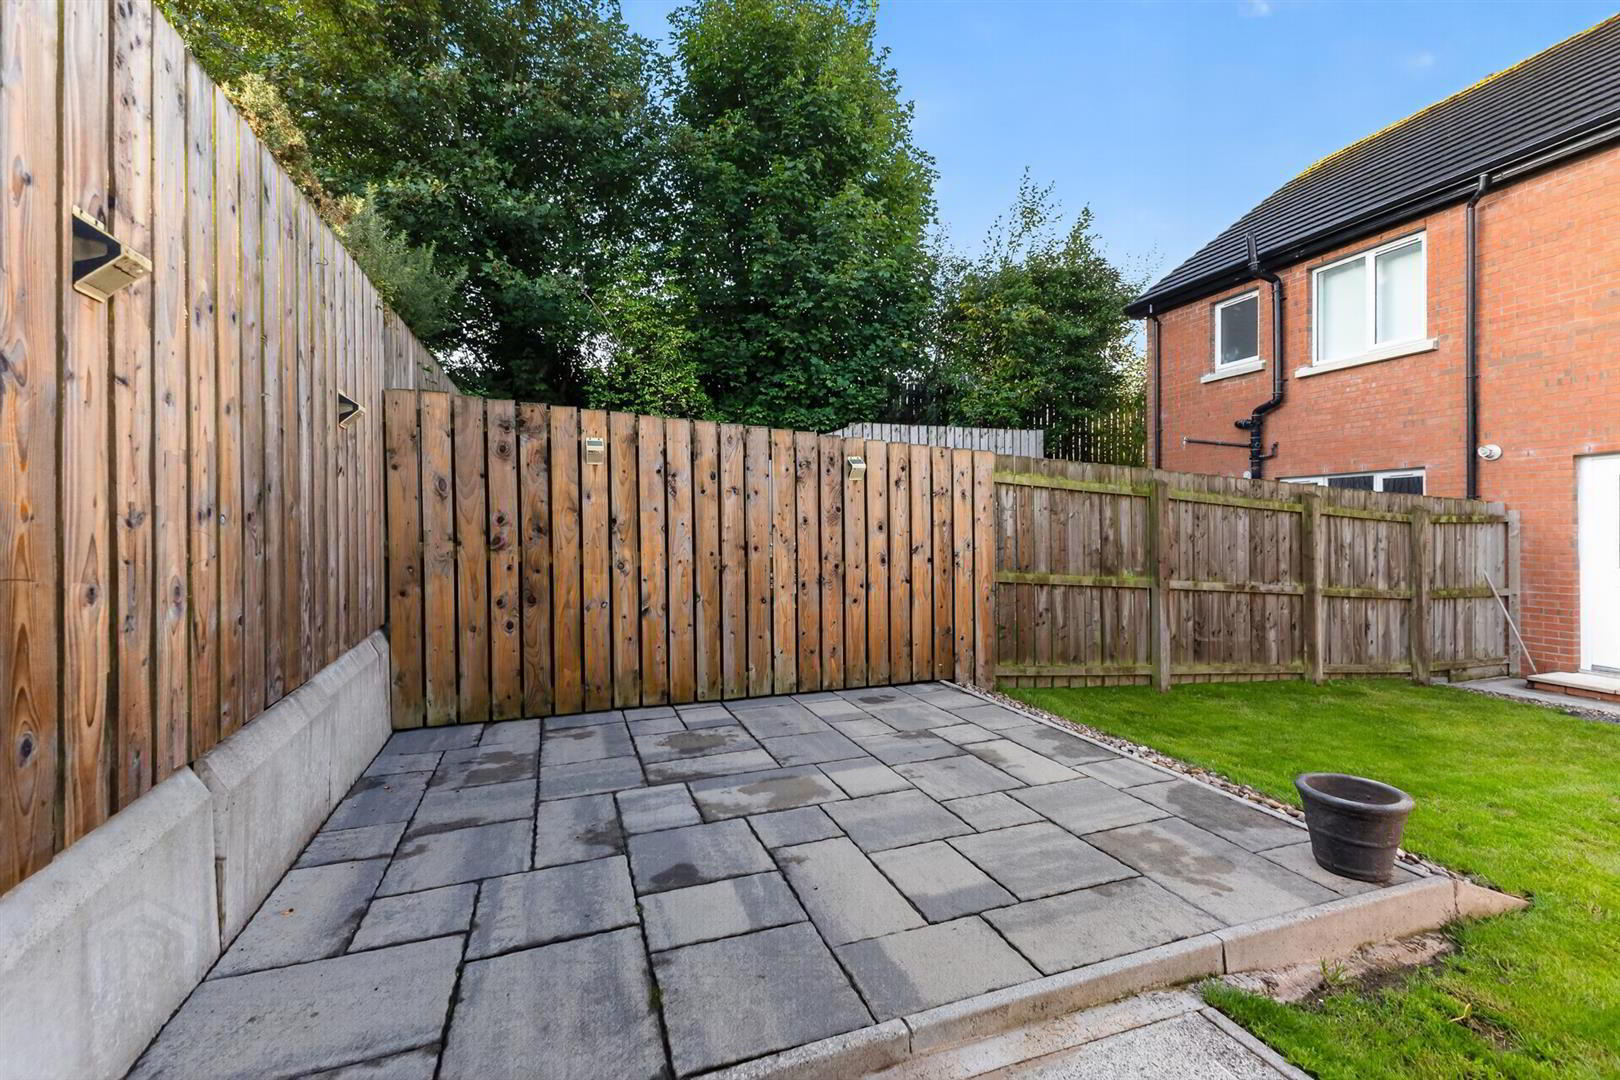
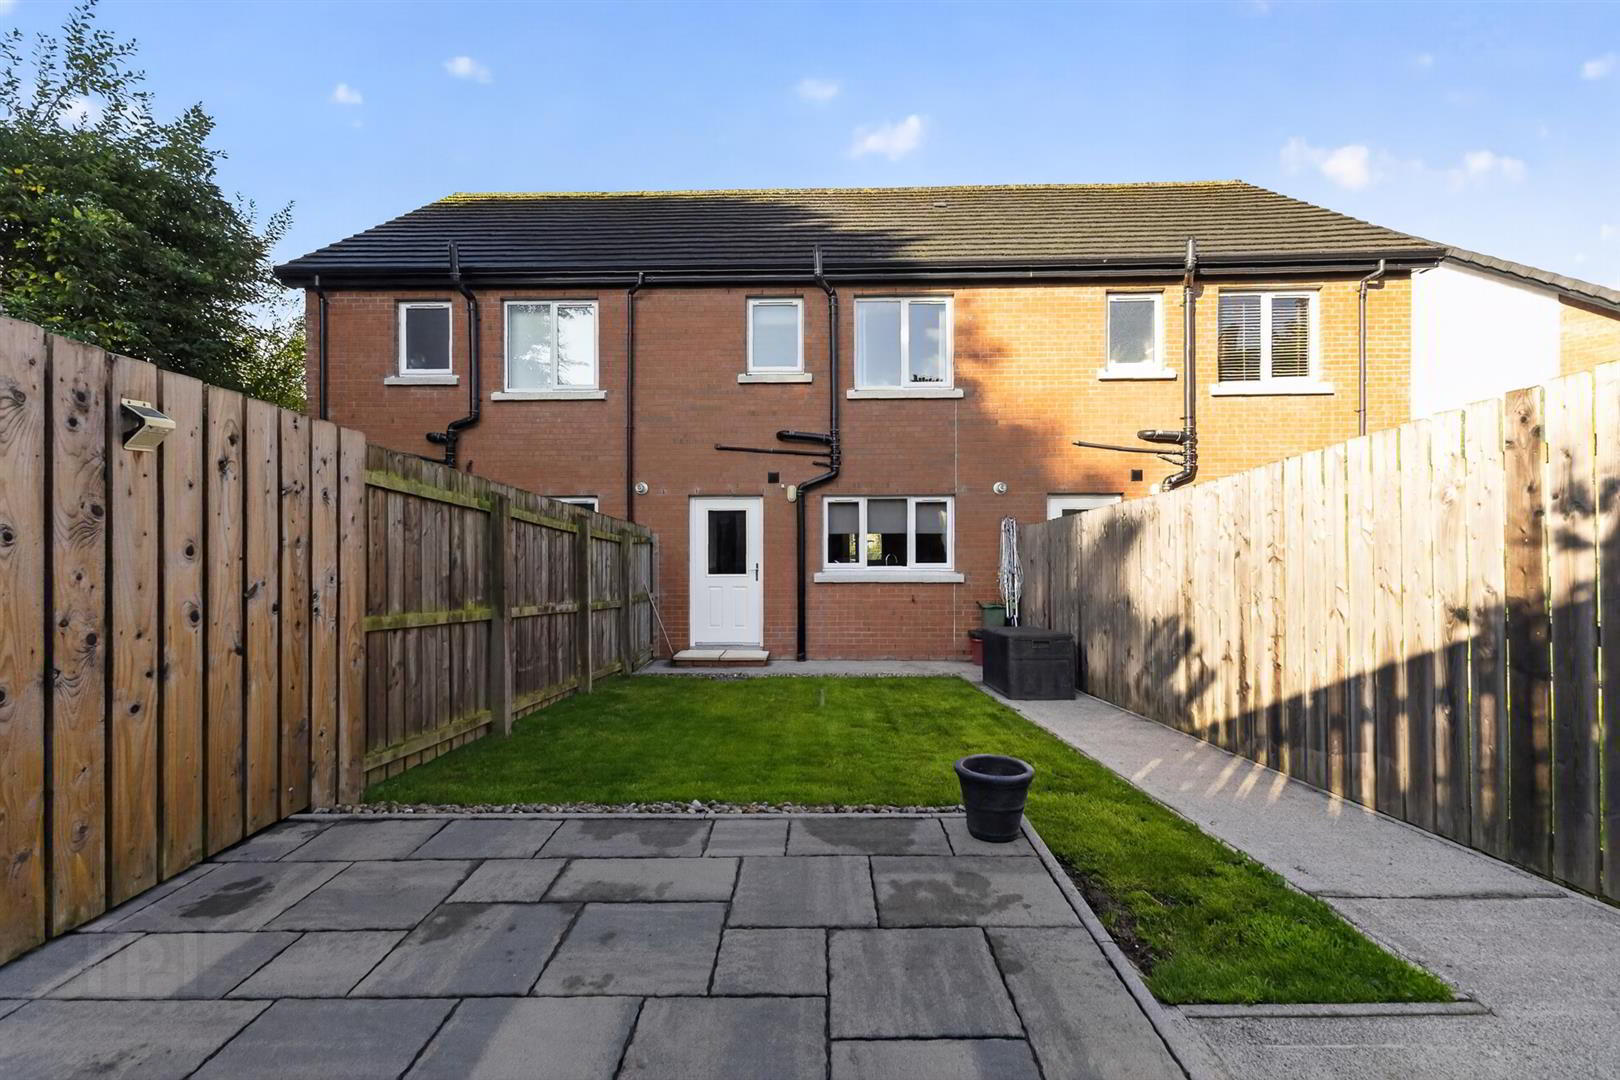
- Enclosed south-facing rear garden laid in lawn with patio area
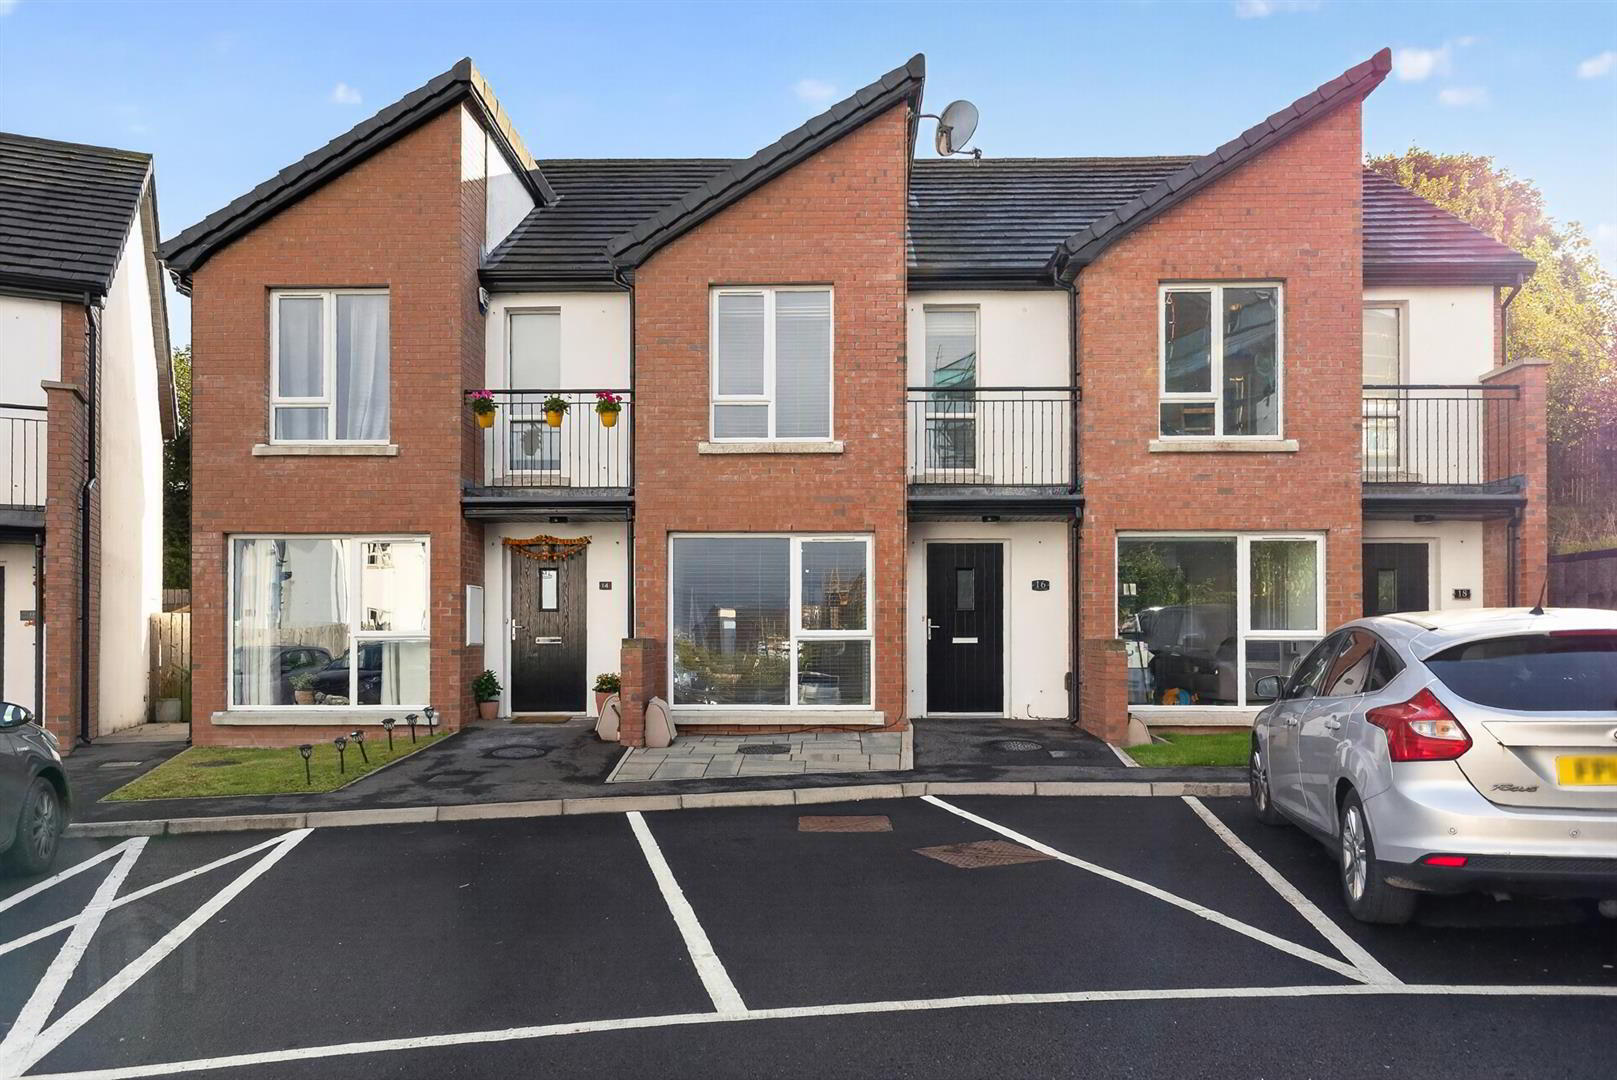
- Two allocated parking spaces along with ample on-street parking
- Walking distance to Victoria Park, Belmont Village and Connswater Retail Park
- Excellent access to Belfast's Outer Ring and City Centre via nearby arterial routes
- Available immediately
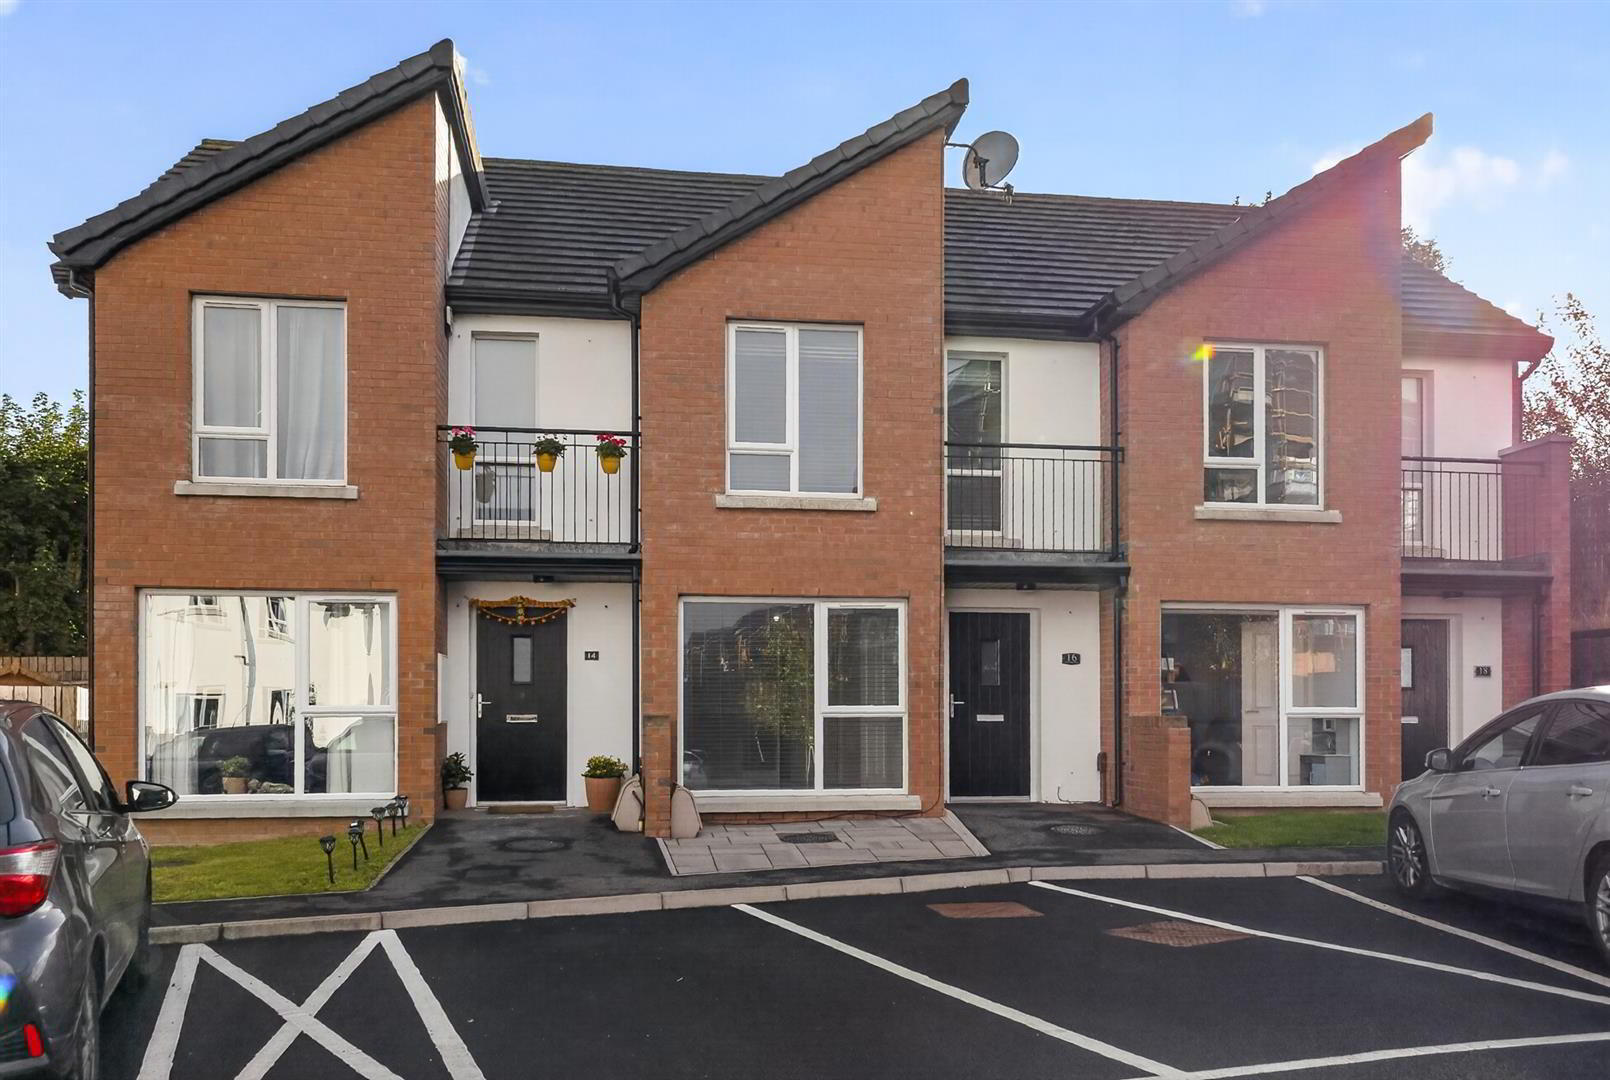
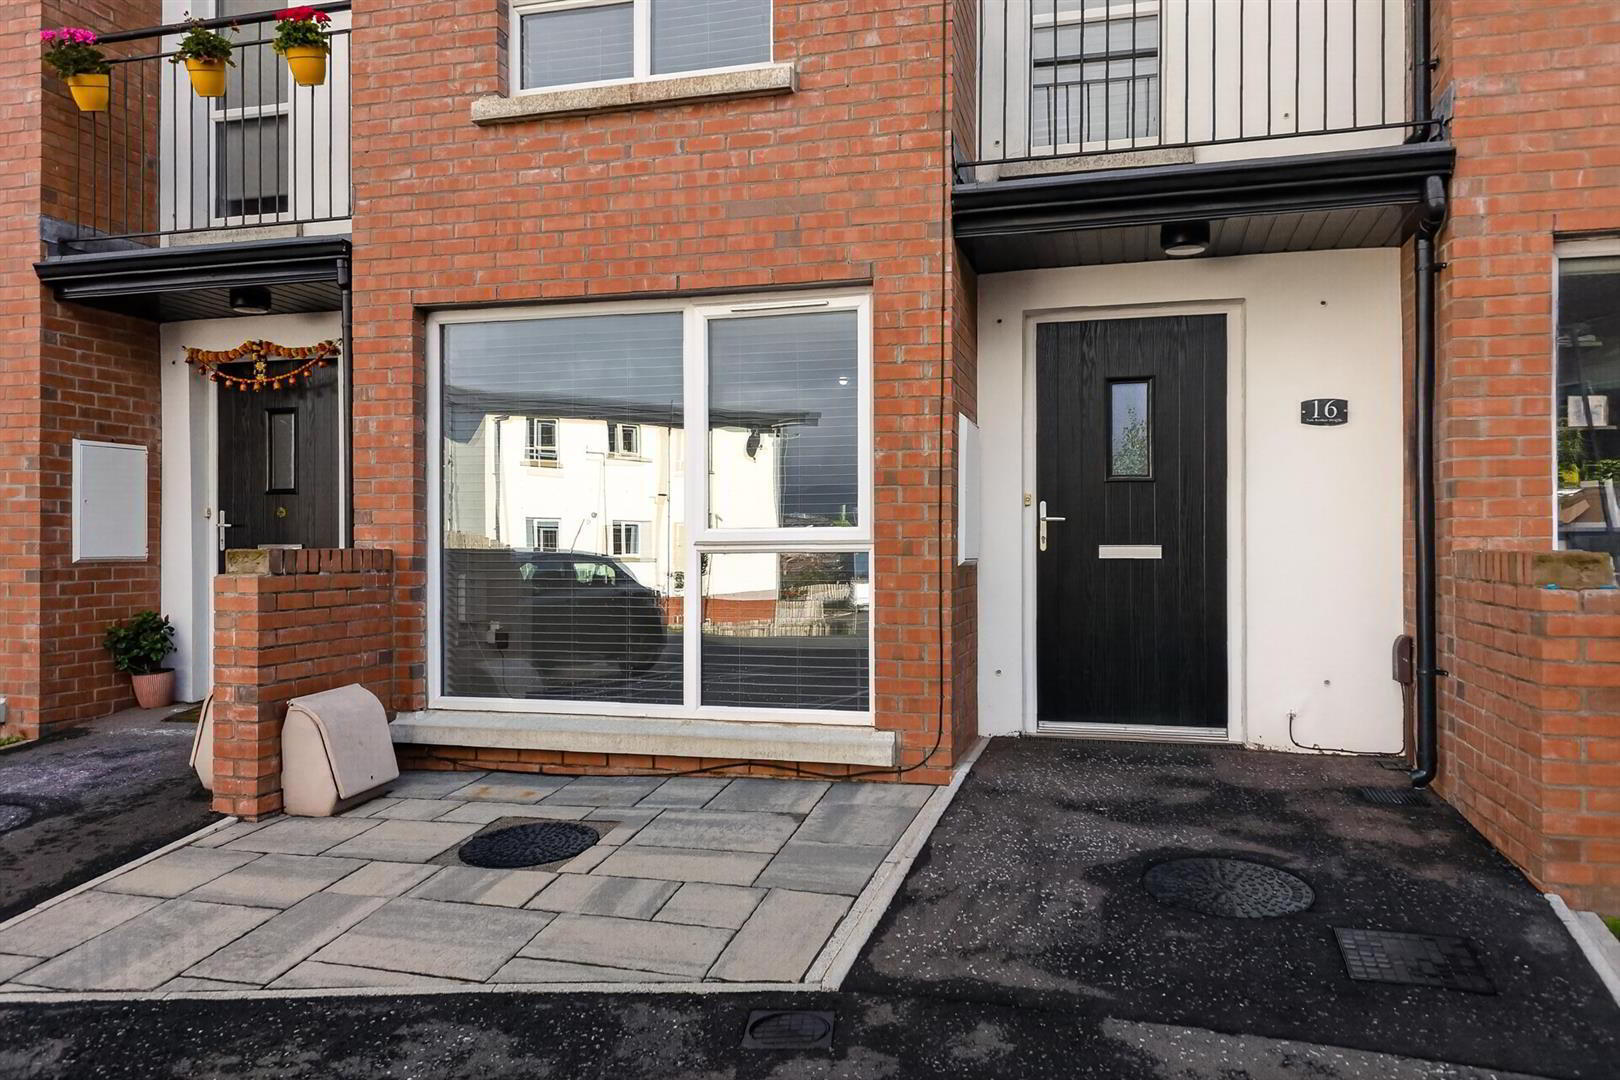
HMK Property is delighted to introduce 16 Park Avenue Heights, Belfast to the rental market. Constructed in 2019, this modern two-bedroom townhouse is on a quiet cul-de-sac within a 5-minute walk of Belmont Village. Features include an energy-efficient B energy rating and gas-fired central heating. The accommodation comprises an entrance hall, a bright living space with a useful storage cupboard, an open-plan kitchen/dining room with integrated appliances, and a rear hallway with W/C, all on the ground floor. Upstairs, there are two double bedrooms, a master with a stylish en-suite shower room, and family bathroom, and slingsby ladder access to the attic with additional storage space. Outside, the front of the property has allocated parking for two cars along with additional on-street parking. At the rear, there is a beautifully presented south-facing garden and patio area. A rear laneway provides access for bins to be brought to the front of the property. To arrange a viewing at this beautiful home, contact HMK Property today on 02890397712.
- GROUND FLOOR
- Tiled floor leading to...
- ENTRANCE HALL 1.61m x 1.26m (5'3" x 4'1" )
- Bright entrance hall with laminate flooring and skirting
- LIVING ROOM 5.12m x 3.40m (16'9" x 11'1" )
- Large living room with dual aspect windows, laminate wood flooring, and storage room
- KITCHEN/DINING 3.72m x 3.02m (12'2" x 9'10")
- Modern kitchen with integrated hob/ oven and fridge freezer, tiled flooring with access to a south facing enclosed garden and patio
- REAR HALLWAY 1.71m x 1.36m (5'7" x 4'5")
- Access to downstairs W/C and south-facing garden
- DOWNSTAIRS W/C 1.60m x 1.31m (5'2" x 4'3" )
- Useful downstairs W/C with low flush toilet and sink
- FIRST FLOOR
- Fixed staircase leading to...
- MASTER BEDROOM 4.59m x 4.47m (15'0" x 14'7" )
- A spacious master bedroom with dual aspect double-glazed windows, and private en-suite shower room
- ENSUITE SHOWER ROOM 2.32m x 1.10m (7'7" x 3'7")
- Modern shower suite, with shower enclosure, low flush w/c and sink
- BEDROOM TWO 3.37m x 2.39m (11'0" x 7'10")
- Double bedroom with carpet, skirting overlooking rear of the property
- FAMILY BATHROOM 2.20m x 1.97m (7'2" x 6'5")
- Spacious family bathroom with shower over bath, low flush w/c and sink with vanity
- OUTSIDE
- At the front of the property are two designated parking spaces along with ample on-street parking, and to the rear of the property is a well-kept south-facing garden and patio.
Travel Time From This Property

Important PlacesAdd your own important places to see how far they are from this property.
Agent Accreditations






Marketed by HMK Property
+44 28 9039 7712




