For sale
Added 2 hours ago
16 Oakcourt Park, Palmerstown, Palmerstown, D20TH22
3 Bed Bungalow
Asking Price €515,000
Property Overview
Status
For Sale
Style
Bungalow
Bedrooms
3
Bathrooms
2
Property Features
Tenure
Not Provided
Energy Rating
Property Financials
Stamp Duty
€5,150*²

Marketed by Sherry FitzGerald Lucan
PSR Licence: 001009
+353 1 624 1234

Propertynews Currency Partner - helping you transfer money for property purchases in Ireland & Northern Ireland. Speak to an expert
Additional Information
- Fully renovated in 2011
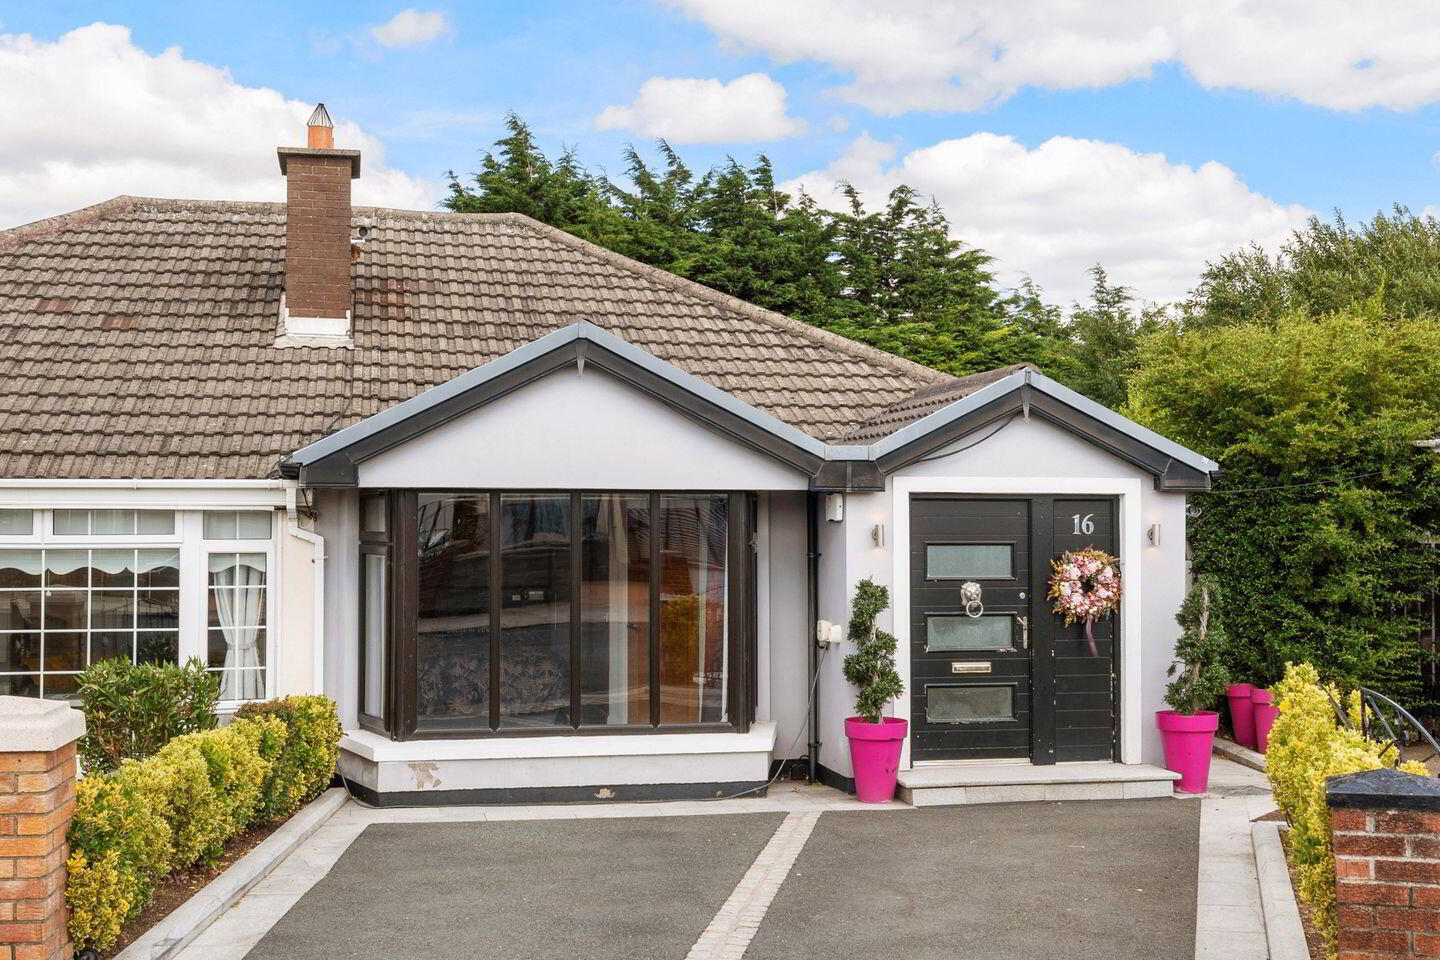
- Cul de Sac Location
- Walking Distance to SuperValu and Palmerstown Village.
- Off Street Parking.
- Wall mounted EV charging point to the front.
Sherry FitzGerald are delighted to introduce No. 16 Oak Court Park to the market. Tucked away in a mature and peaceful cul-de-sac in the heart of Palmerstown, this impressive family home was comprehensively renovated and extended by its current owners c2011, creating a generous and versatile residence with excellent family accommodation.
Originally constructed as a two-bedroom, single-storey bungalow, the property was transformed into a substantial home extending over two levels. The accommodation is particularly well suited to modern family living, with spacious bedrooms, excellent open-plan living space and a superb private rear garden.
Upon entering, the welcoming hallway leads to three spacious bedrooms located towards the front of the property. A large, fully modernised family bathroom serves this level.
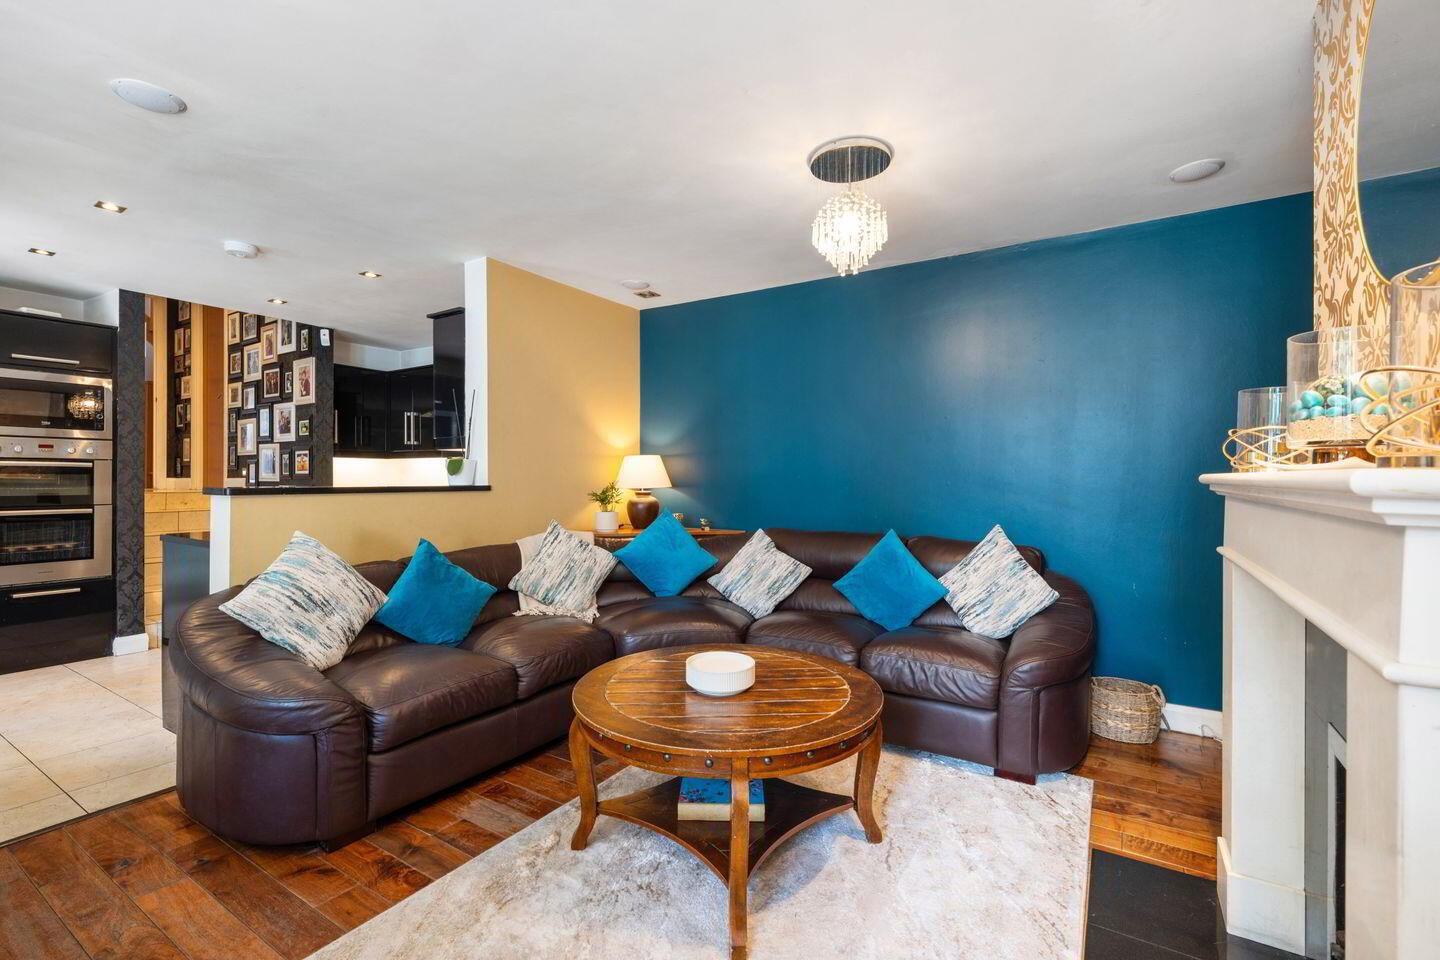
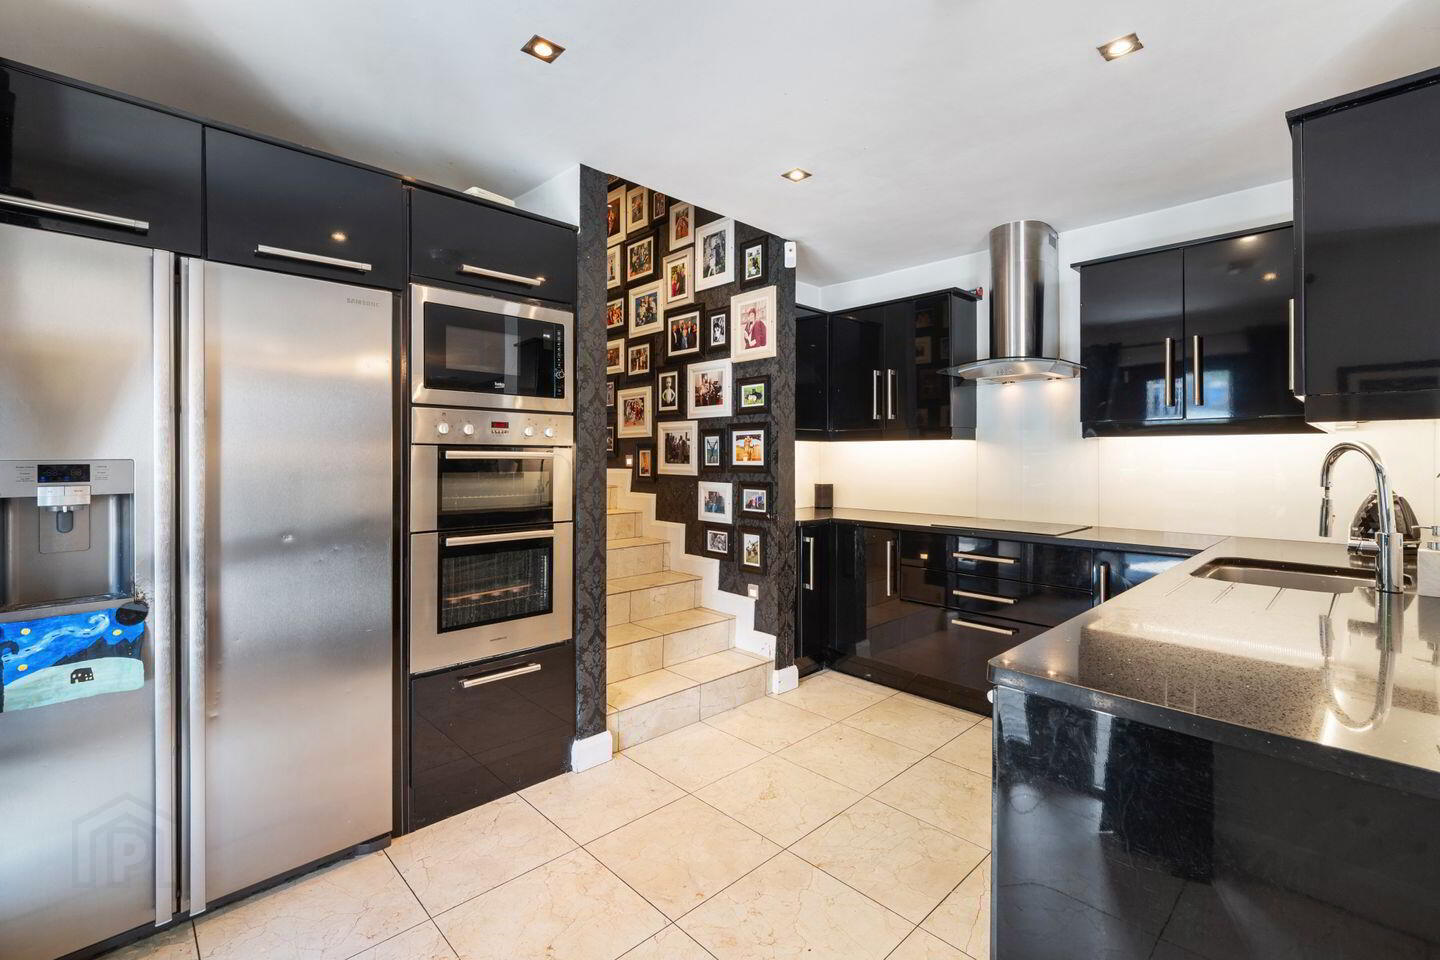
At the end of the hallway, a few steps lead down to the heart of the home — an impressive open-plan kitchen, dining and family room. The contemporary kitchen is fitted with an excellent range of wall and floor units, providing generous storage and ample countertop space. Integrated appliances include a double oven, microwave and dishwasher, while granite work surfaces add a quality finish. A breakfast bar extends from the kitchen, creating a natural division between the kitchen and the adjoining dining and family areas.
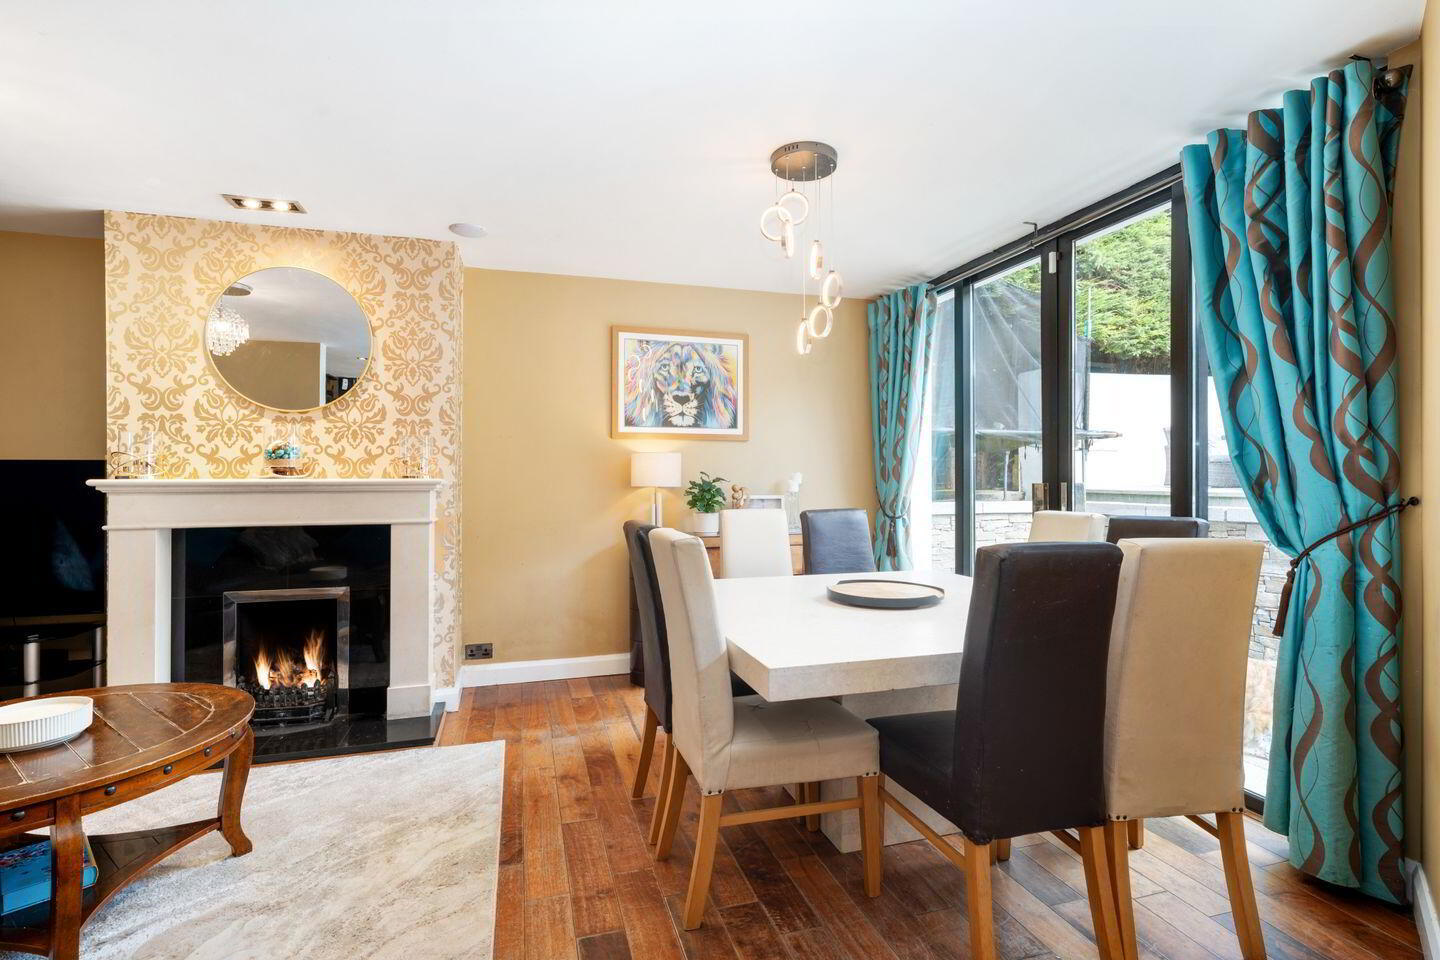
The generous family and dining space provides an ideal setting for both everyday family life and entertaining, with an open fireplace creating a warm and inviting focal point.
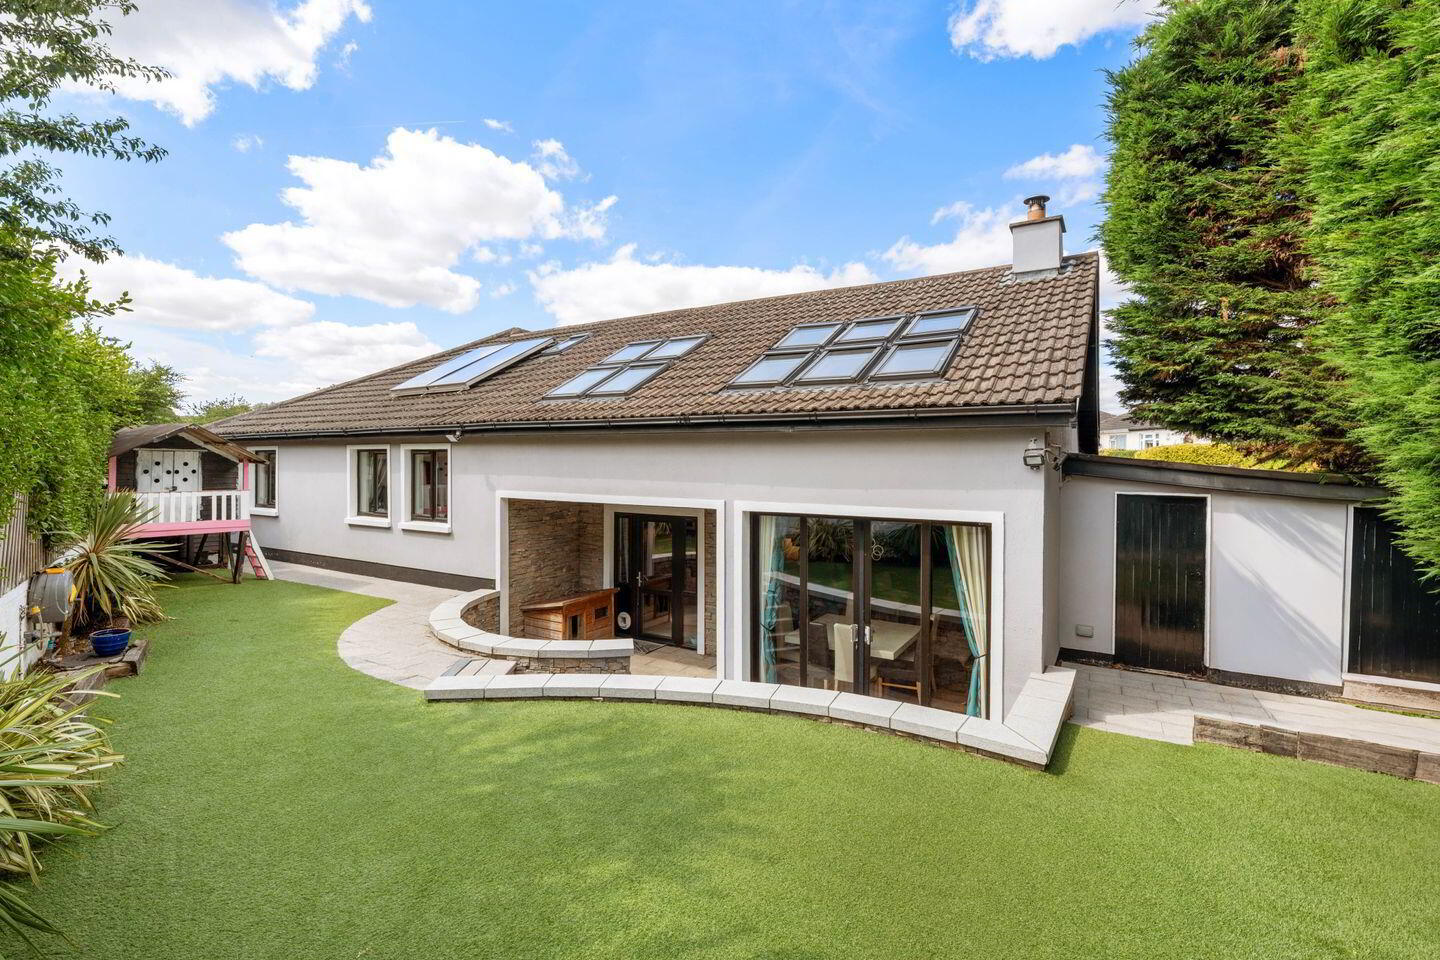
Sliding doors open from the dining area onto a spacious curved patio, which is enclosed by a raised retaining wall. Steps lead to an artificial grass lawn, providing an excellent, low-maintenance space for children to play and for outdoor entertaining during the summer months.
A raised patio area to the corner of the garden incorporates a distinctive waterfall water feature, adding a unique and attractive focal point to the outdoor space.
The accommodation continues at first-floor level, where there are two further spacious rooms, each benefiting from Velux windows and offering excellent flexibility for a variety of uses. A second large family bathroom completes the accommodation.
The property is further enhanced by the installation of solar panels, contributing to its energy efficiency and strong BER rating.
No. 16 Oak Court Park represents an excellent opportunity to acquire a substantial and thoughtfully extended family home in a mature and well-established setting. With five spacious bedrooms/rooms, generous reception accommodation and a wonderful rear garden, the property will appeal to families seeking space and versatility in a convenient location.
The location is particularly appealing, with Palmerstown village and SuperValu within easy walking distance. Dublin city centre is approximately 7km away, while the M4 is readily accessible, providing excellent connectivity to the west and the wider Dublin road network.
Viewing is highly recommended to appreciate the generous accommodation, quality of the renovation, and excellent family-friendly setting this wonderful home has to offer.
Entrance Hall A spacious and welcoming entrance hall featuring generous slide-robe storage on entering. The hall benefits from recessed lighting, solid timber flooring and provides access to all three ground floor bedrooms and the main family bathroom.
Kitchen 2.85m x 4.0m. The kitchen is fitted with fully tiled flooring and an excellent range of wall and floor storage units, providing ample storage and workspace. Features include a hob with overhead extractor fan, dual stainless-steel sink with mixer tap, integrated double oven and microwave.
Living / DIning Room 3.90m x 5.64m. A bright and spacious open-plan living and dining area featuring attractive semi-solid flooring and open fire place, creating a warm and inviting focal point. Sliding double doors provide direct access to the rear garden, making this an ideal space for both family living and entertaining.
Utility Room 1.90m x 1.42m. A practical utility room with tiled flooring and a good range of wall and floor storage units. Plumbed for washing machine and dryer.
Bedroom 1 3.6m x 2.50m. Located on the ground floor, this spacious double bedroom features carpet flooring and access to a walk-in wardrobe, which is fully shelved and provides excellent storage.
Bedroom 2 4.5m x 3.47m. A generous double bedroom positioned to the front of the property, featuring laminate flooring and excellent natural light.
Bedroom 3 2.60m x 2.12m. A versatile single bedroom, currently in use as a home office. The room is fully fitted with extensive shelving and a large built-in desk, making it an ideal workspace or bedroom as required.
Bathroom 1.80m x 2.58m. Fully tiled and well appointed, comprising WC with concealed cistern, wash hand basin, heated towel rail and a walk-in shower with recessed shelving and rainfall shower head.
Landing The first-floor landing features laminate flooring, Velux windows and a vast array of useful under-eaves storage.
Attic Room 1 5.13m x 4.0m. A spacious double bedroom featuring floor-to-ceiling slide robes, recessed lighting and an impressive six Velux windows, flooding the room with natural light.
Attic Room 2 3.70m x 3.86m. A generous and versatile attic room with laminate flooring, Velux windows and built-in storage.
1st Floor Family Bathroom 2.49m x 2.0m. A beautifully presented and fully tiled family bathroom featuring recessed shelving and attractive feature downlighting. The suite comprises a bath with overhead shower, ceramic wash hand basin and WC.
BER Details
BER Rating: C
BER No.: 119722445
Energy Performance Indicator: 155.45 kWh/m²/yr
Travel Time From This Property

Important PlacesAdd your own important places to see how far they are from this property.
Agent Accreditations
Not Provided

Marketed by Sherry FitzGerald Lucan
PSR Licence: 001009
+353 1 624 1234




