
For sale
Cash Offers Only
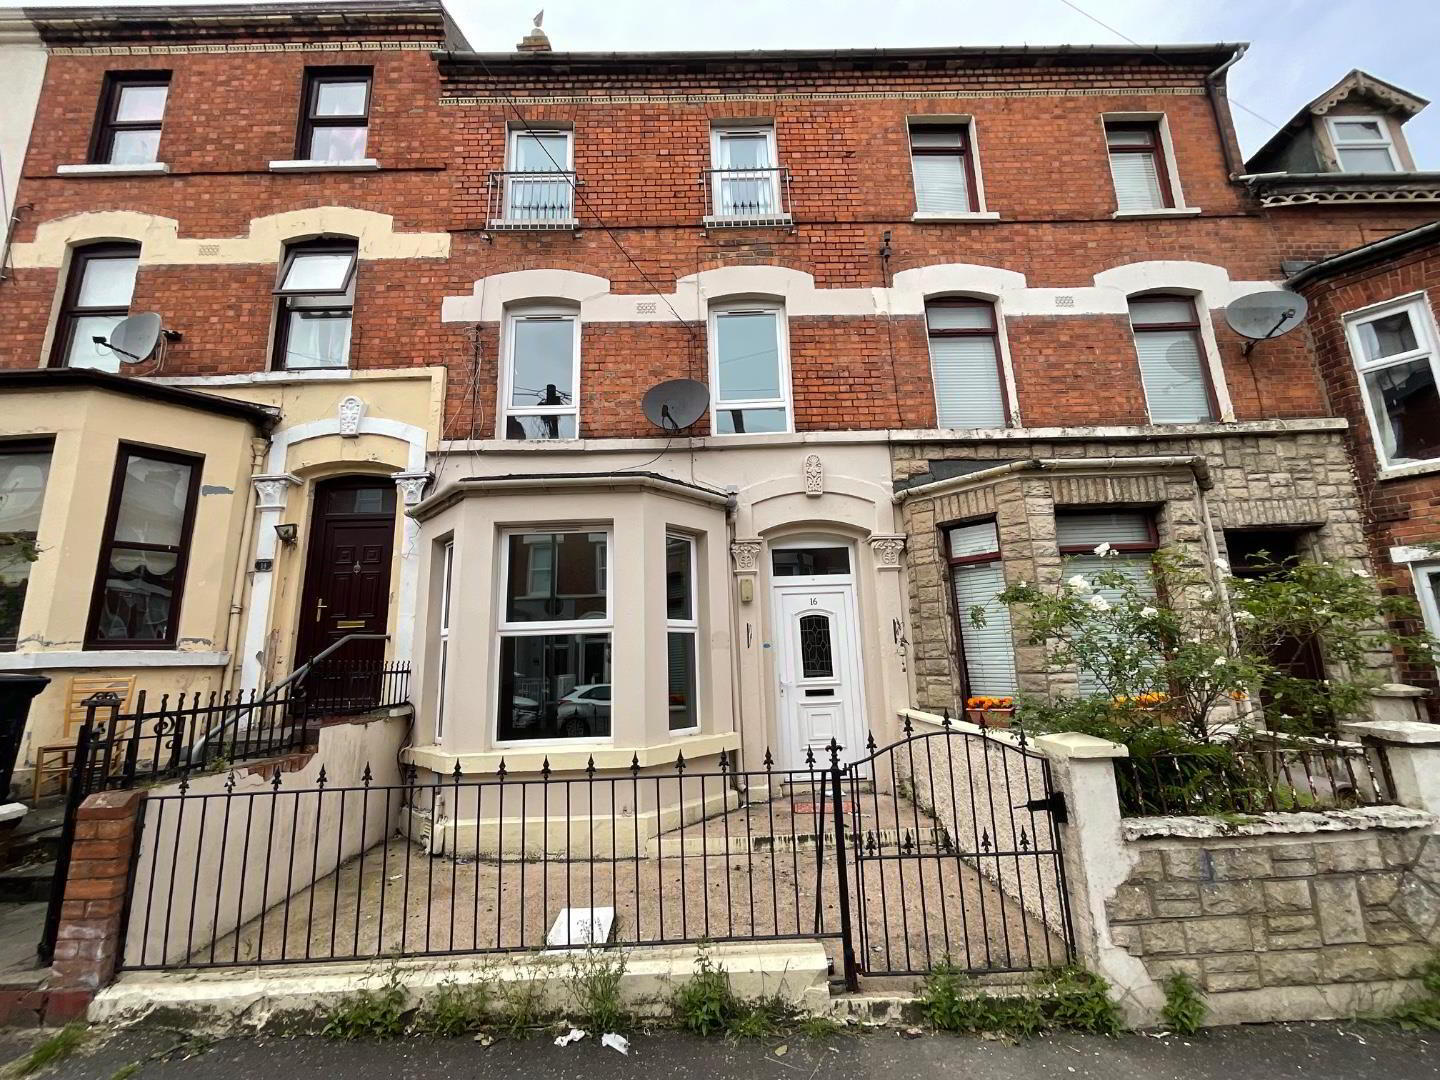
16 Newington Street, Belfast, BT15 2HQ
4 Bed Mid-Terrace House
Asking Price £135,000
Property Overview
Status
For Sale
Style
Mid-Terrace House
Bedrooms
4
Bathrooms
2
Receptions
1
Property Features
Tenure
Freehold
Energy Rating
Heating
Gas
Broadband Speed Checker
*³
In partnership with
Property Financials


Marketed by Rea Estates
+44 28 9023 2000

Propertynews Currency Partner - helping you transfer money for property purchases in Ireland & Northern Ireland. Speak to an expert
Additional Information
- CASH OFFERS ONLY!!
- Spacious Period Townhouse
- Large Reception with Dining Space/Sizeable Fitted Kitchen
- Classic White Three Piece Bathroom Suite
- Additional WC with Wash Hand Basin
- 4 Double Bedrooms
- Gas Fired Central Heating
- Full UPVC Double Glazing
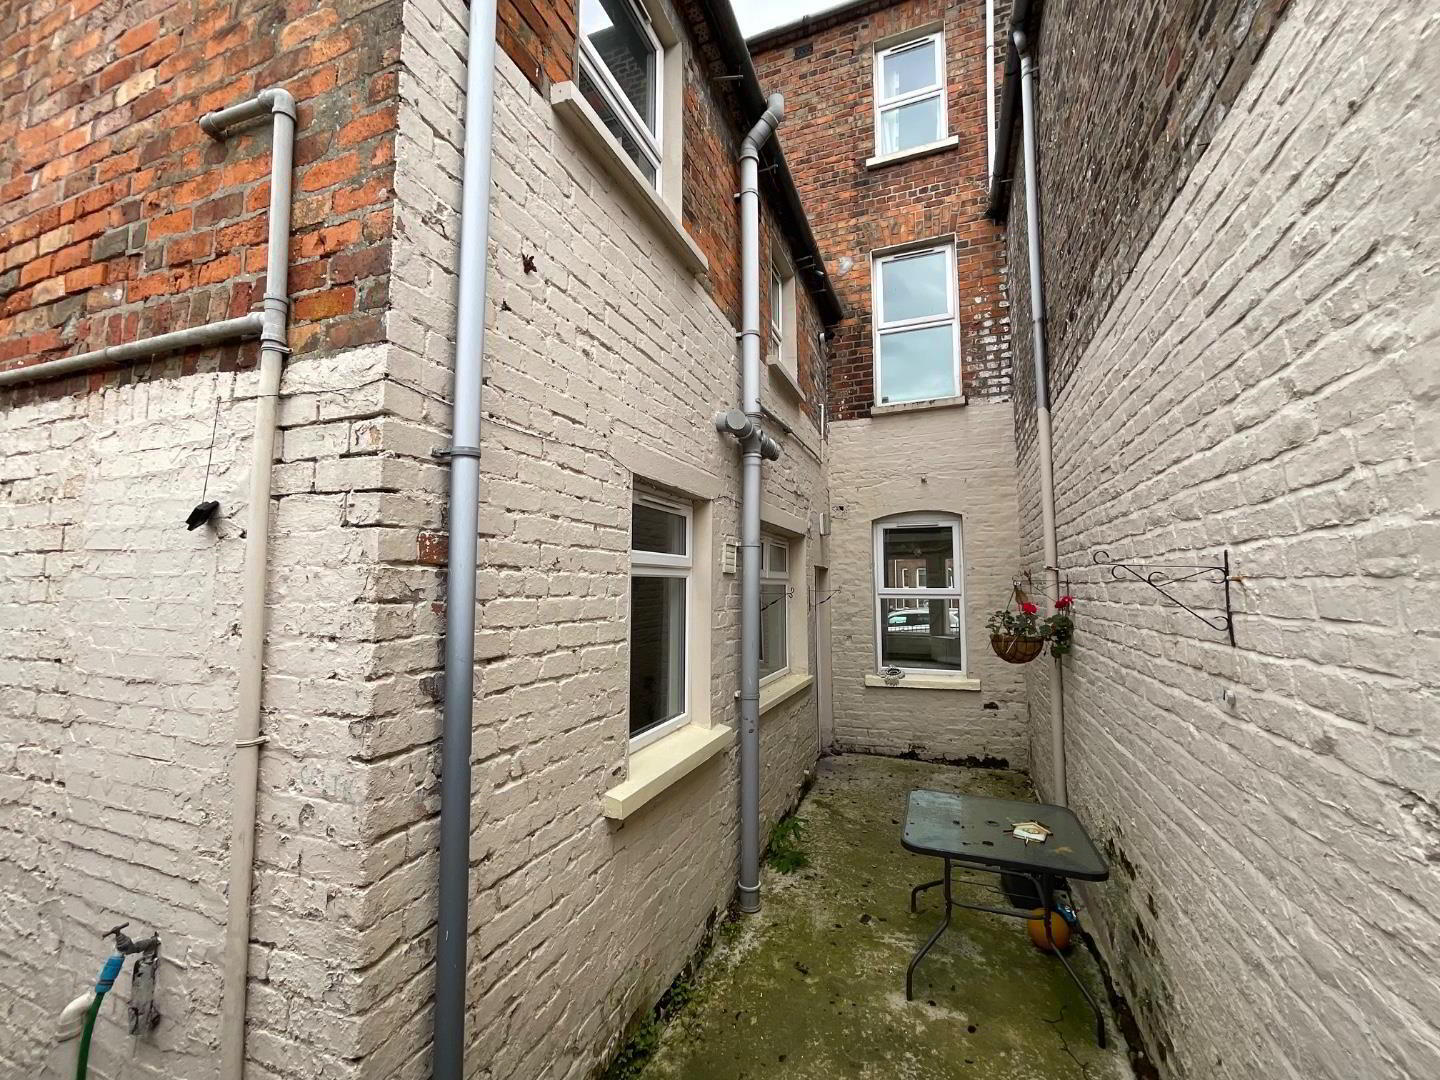
- Enclosed Yards Front and Rear
- Rental Potential c. £1100PCM
A sizeable family home located in an area of high demand which is sure to appeal to families and investors alike.
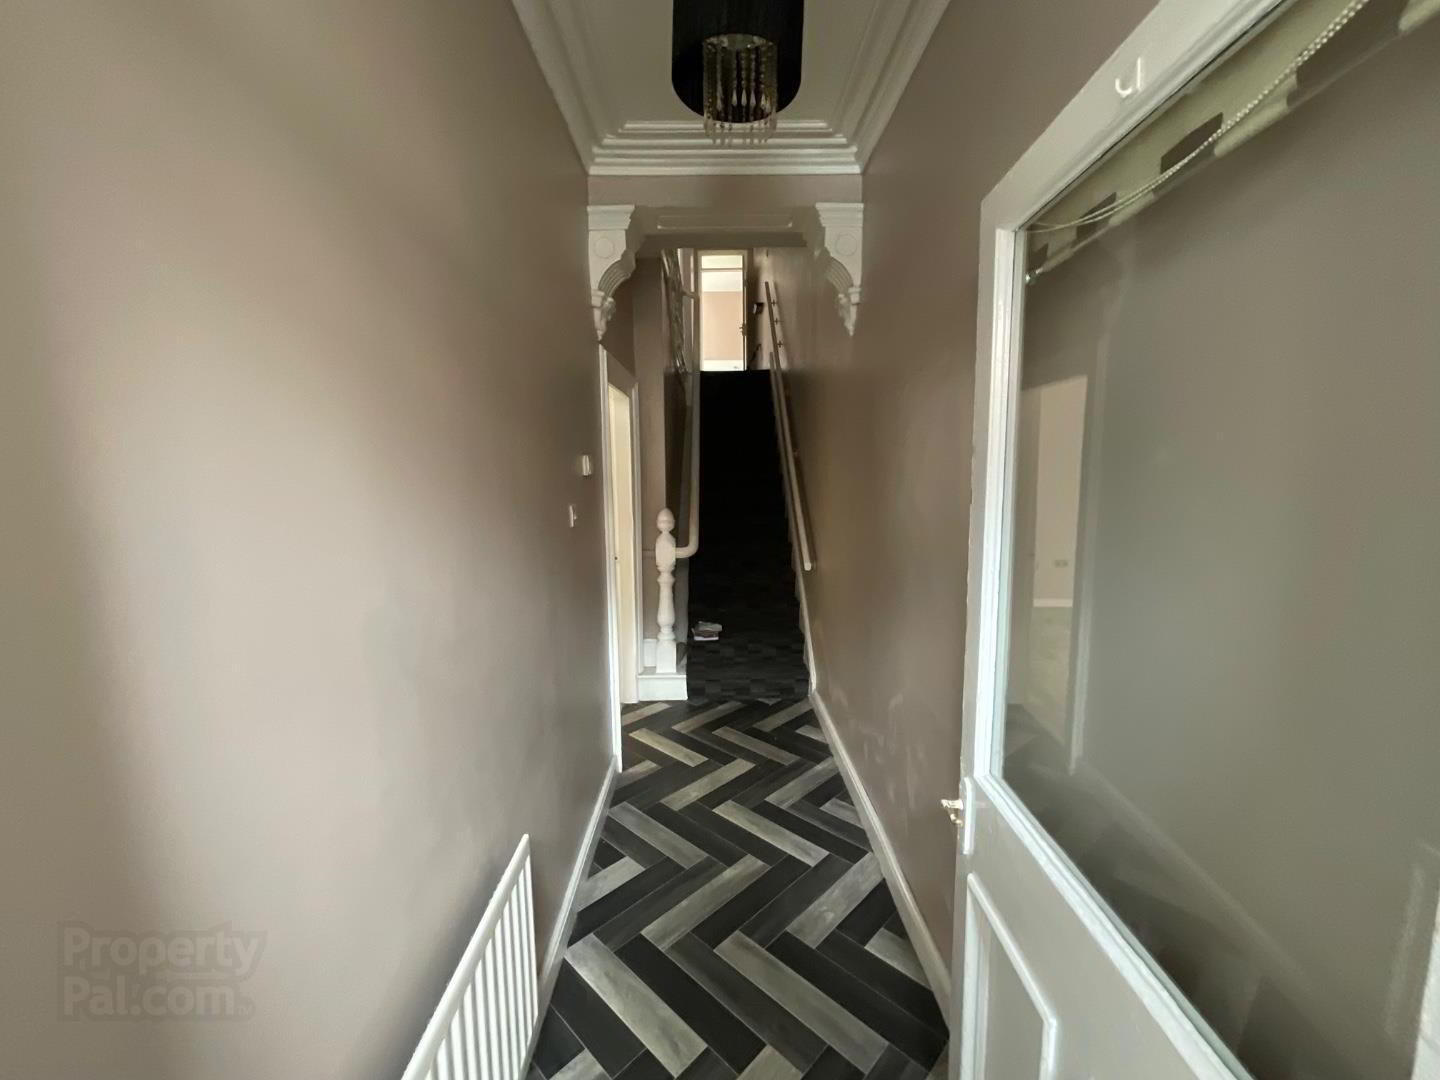
Internally the dwelling comprises vestibule entrance, hallway, large reception with bay window and ample dining space, sizeable fitted kitchen, classic white three piece bathroom suite, secondary WC and sink and four well proportioned bedrooms laid out over the first and second floors. Outside there are enclosed yards to the front and rear.
The property further benefits from gas fired central heating and full uPVC double glazing throughout.
Newington Street is conveniently located close to many leading shops and amenities including York Street Train Station, Cityside Retail and Leisure Park, Waterworks Park, Ulster University and a wealth of independent traders. Belfast City Centre is also just a short walk away.
Contact Rea Estates now for further details or to arrange an appointment to view.
As an estate agency, we are required to verify the identity of both the vendor and the purchaser in accordance with the Money Laundering Regulations 2017. In order to purchase a property in the United Kingdom, all agents have a legal obligation to conduct identity checks on all customers involved in the transaction to comply with Anti-Money Laundering regulations. We outsource these checks to a third-party provider, and a charge of £20 + VAT per person will apply for this service.
- Ground Floor
- Vestibule Entrance
- PVC front door with smoked glass inset, vinyl flooring, wooden internal door with glass inset leading to:
- Hallway
- Vinyl flooring, panelled radiator, stairs leading to first floor
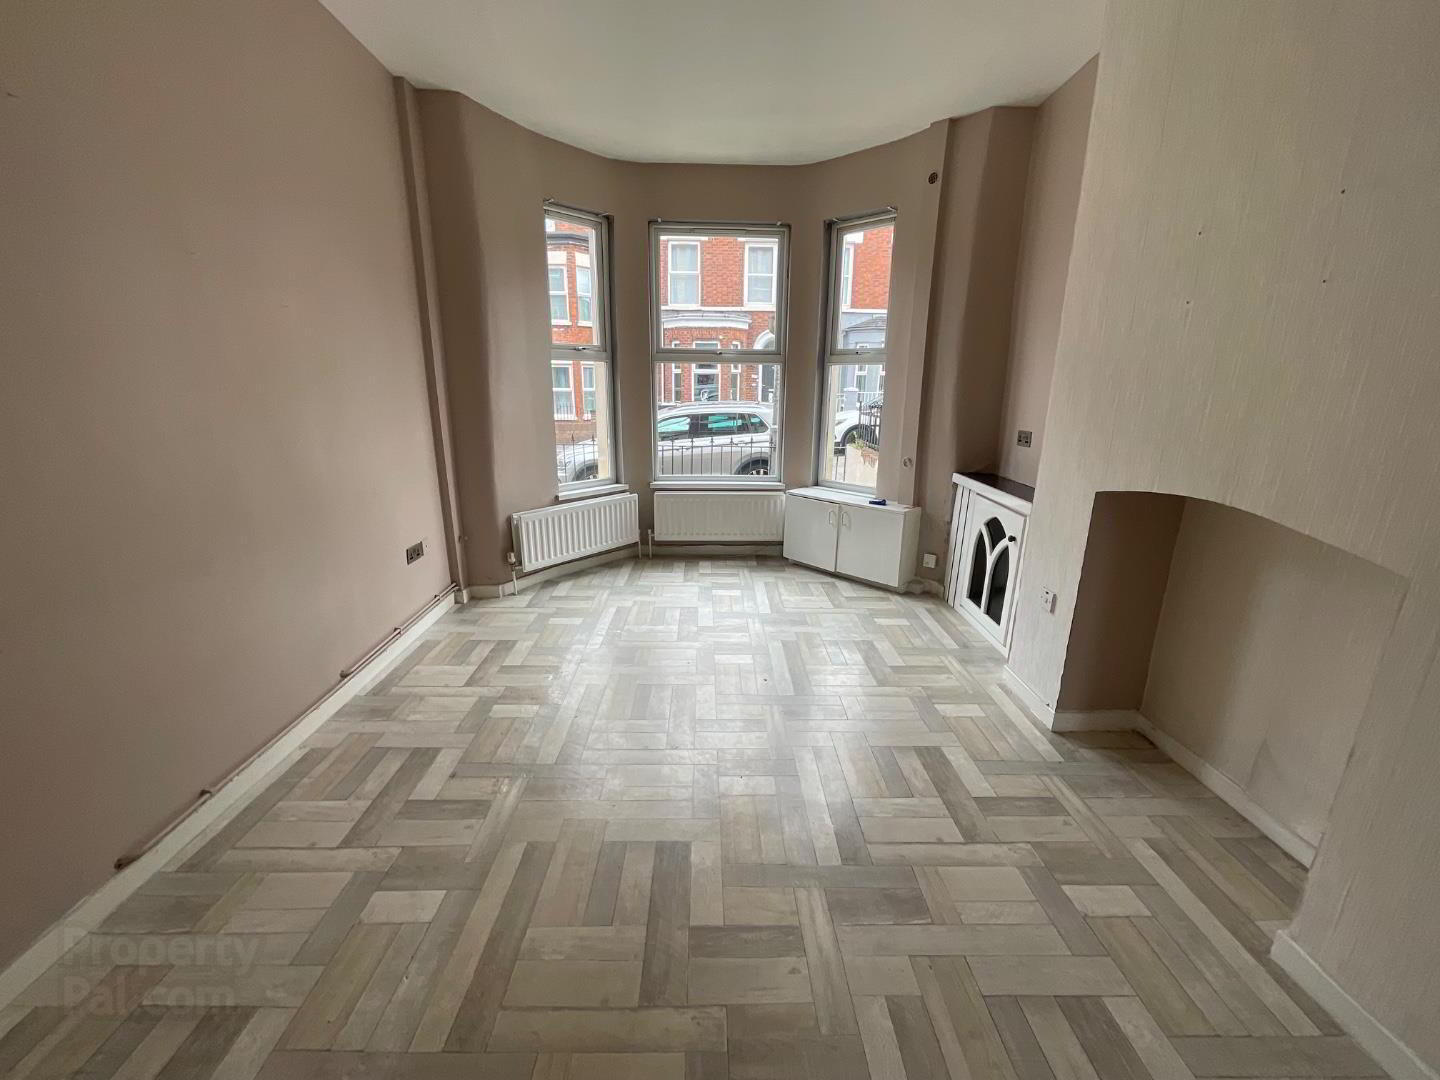
- Living Room 8.51m x 3.50m (27'11" x 11'5")
- Into bay, vinyl flooring, 3 double panelled radiators, enclosed gas and electricity meters, under stair storage
- Kitchen 5.31m x 2.54m (17'5" x 8'3")
- Fitted kitchen with both high and low level units, tiled splash backs and contrasting worktops, stainless steel sink and drainer with mixer taps, cooker and fridge freezer space, plumbed for a washing machine, double panelled radiator, access to rear yard
- First Floor
- Landing
- Enclosed storage cupboards housing gas boiler, vinyl flooring, stairs leading to second floor
- Primary Bathroom
- Classic white bathroom suite including low flush WC, pedestal wash hand basin and panelled bath, vinyl flooring, double panelled radiator
- Secondary Bathroom
- Low flush WC, pedestal wash hand basin, vinyl flooring, double panelled radiator
- Front Bedroom 3.81m x 4.88m (12'5" x 16'0")
- 2 double panelled radiators
- Rear Bedroom 3.51m x 2.94m (11'6" x 9'7")
- Vinyl flooring, double panelled radiator
- Second Floor
- Landing
- Enclosed storage cupboard, access to roof space
- Front Bedroom 3.81m x 4.92m (12'5" x 16'1")
- Double panelled radiator
- Rear Bedroom 3.54m x 2.97m (11'7" x 9'8")
- Double panelled radiator
- Outside
- Front
- Paved courtyard, metal privacy fence and entrance gate
- Rear
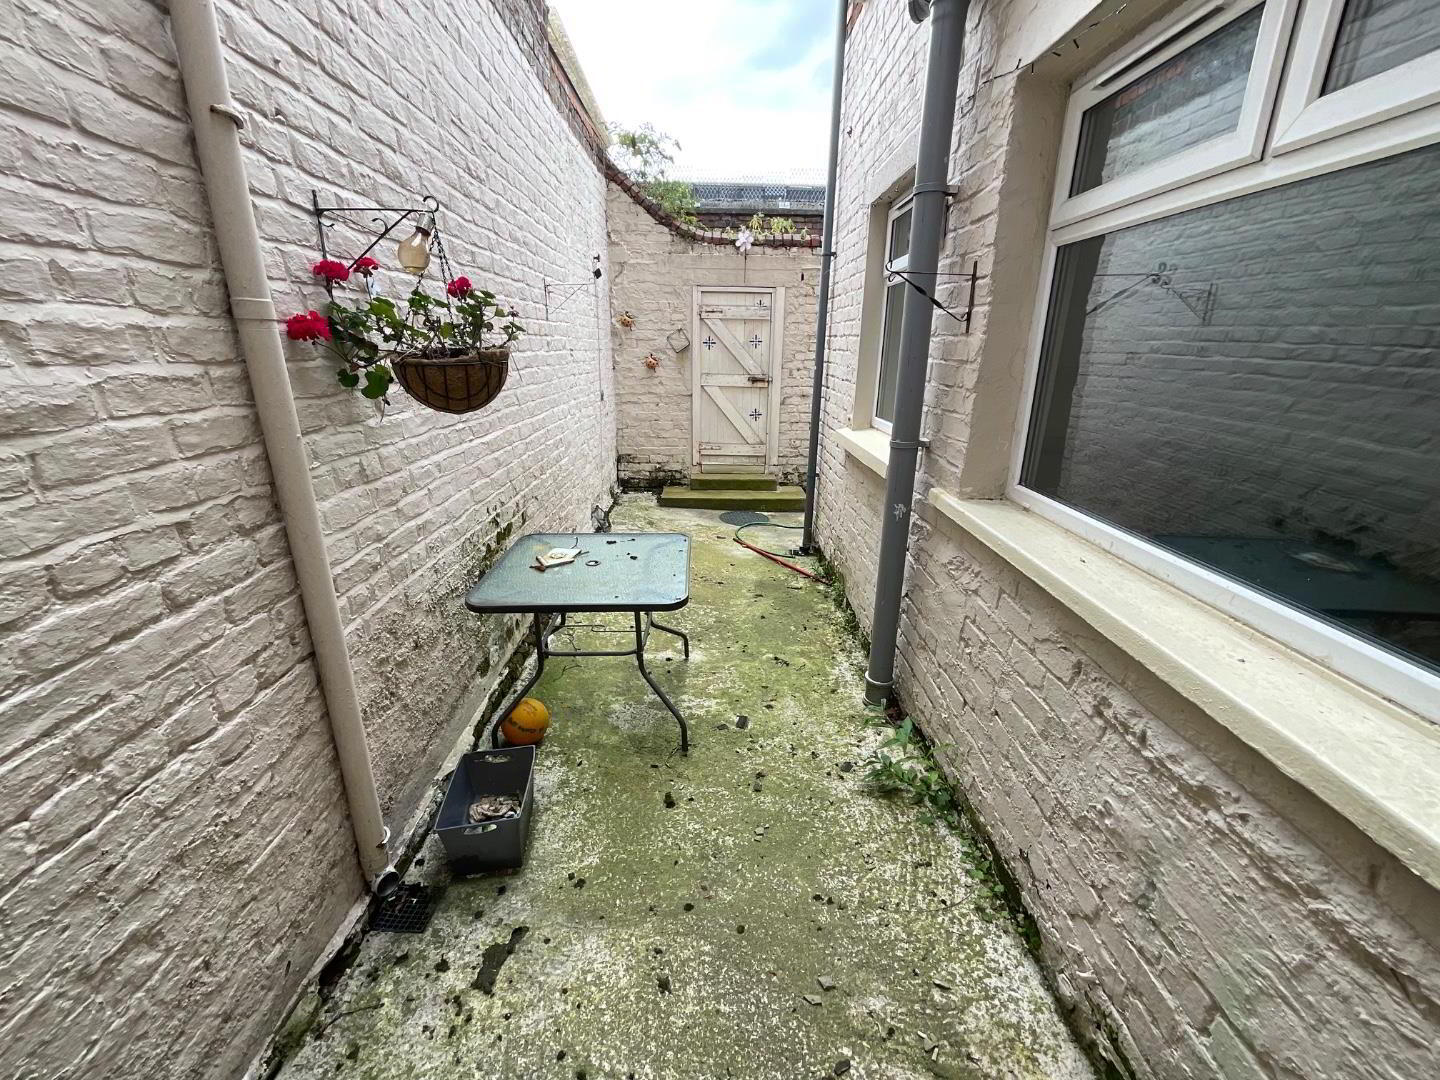
- Paved and enclosed yard with access to rear entry, water tap
Travel Time From This Property

Important PlacesAdd your own important places to see how far they are from this property.
Agent Accreditations





Marketed by Rea Estates
+44 28 9023 2000




