For sale
Added 1 day ago
16 Mount Eagles Square, Dunmurry, Belfast, BT17 0GZ
3 Bed Townhouse
Offers Over £209,950
Property Overview
Status
For Sale
Style
Townhouse
Bedrooms
3
Receptions
1
Property Features
Tenure
Not Provided
Energy Rating
Heating
Gas
Broadband Speed Checker
*³
In partnership with
Property Financials
Stamp Duty
Rates
£1,206.12 pa*¹
Typical Mortgage


Marketed by TMC Estate Agents
+44 28 9062 0620

Propertynews Currency Partner - helping you transfer money for property purchases in Ireland & Northern Ireland. Speak to an expert
Additional Information
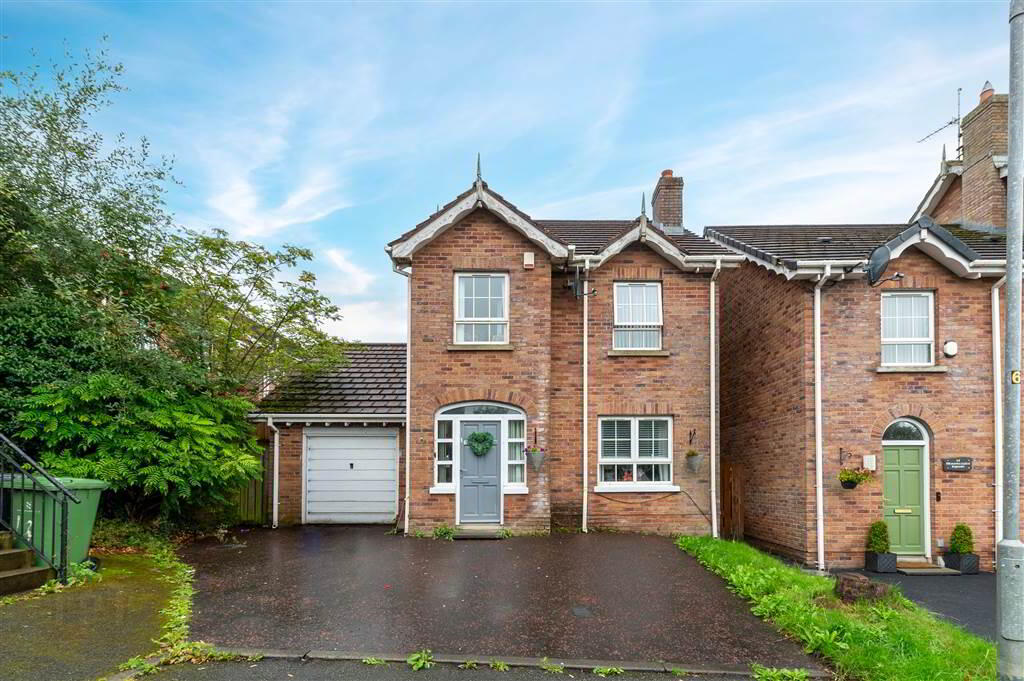
- A Charming Detached Family Home Situated In A Highly Regarded Residential Development
- Three Well Proportioned Bedrooms
- Bright & Spacious Lounge
- Fitted Kitchen With Space For Casual Dining
- White Bathroom Suite
- uPVC Double Glazing
- Gas Fired Central Heating
- Utility Room
- Integrated Garage
- Driveway For Off Street Parking
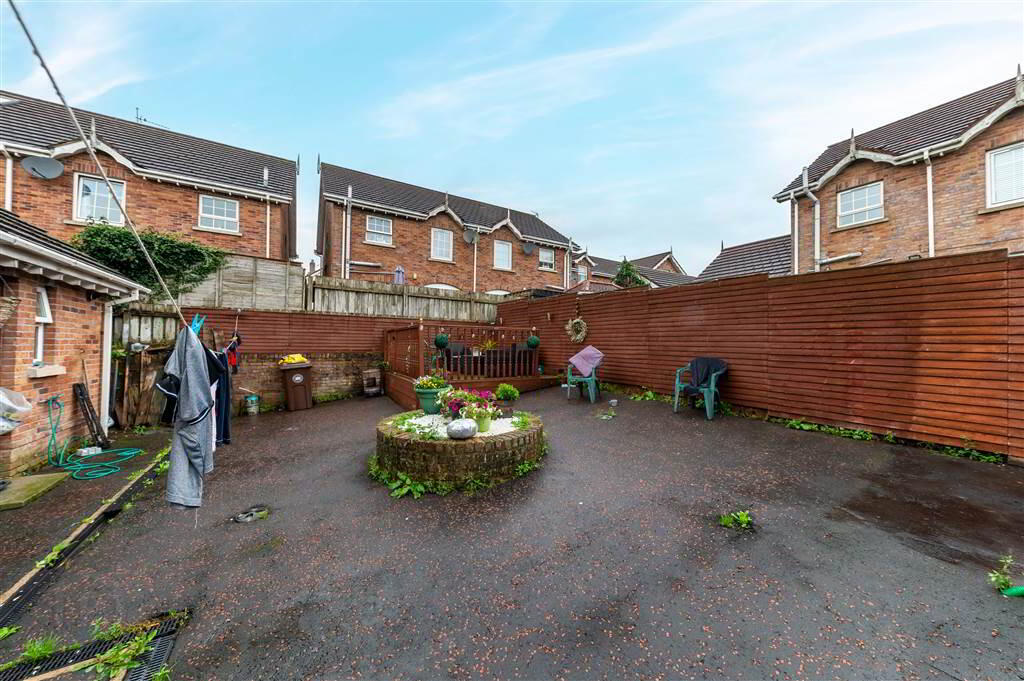
- Enclosed Garden To Rear
- Excellent Potential Throughout - Chain Free
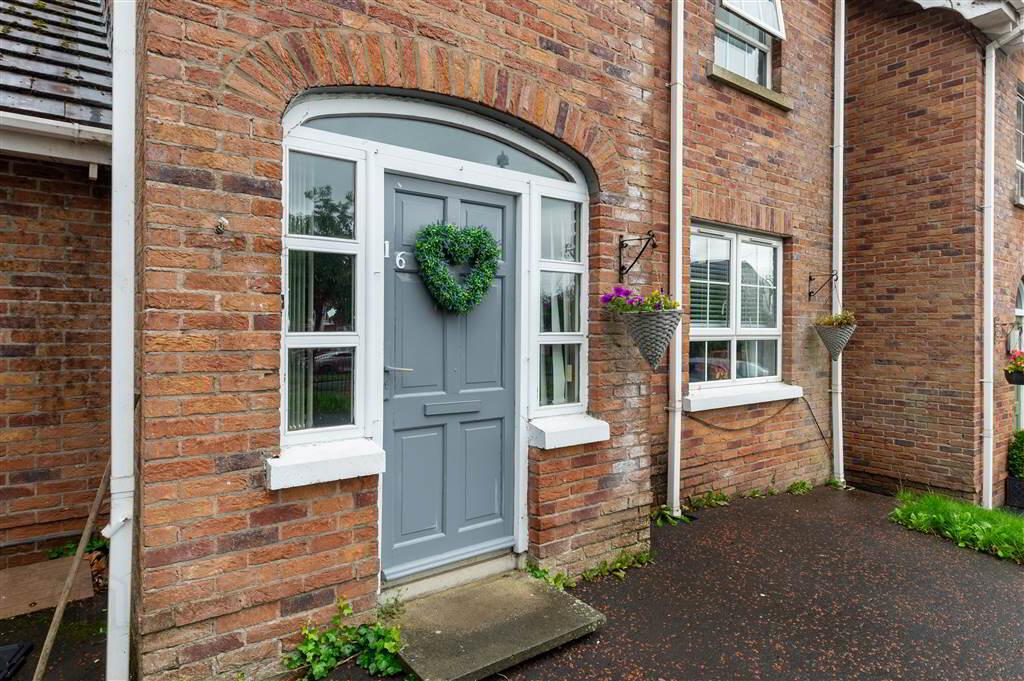
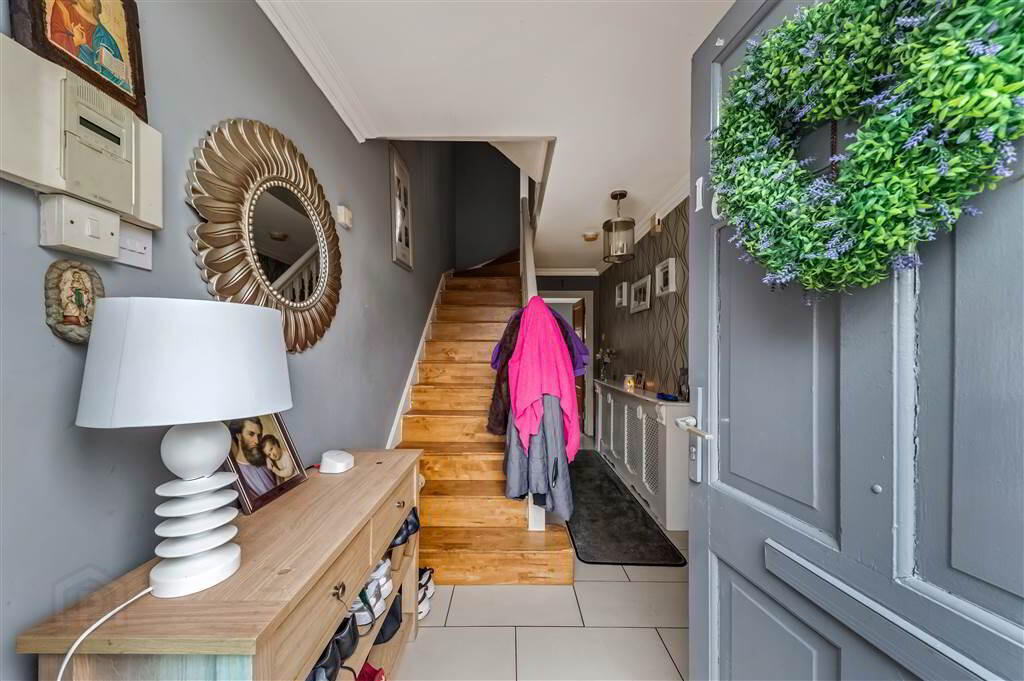
On entering the property, you are welcomed by a spacious hallway providing access to the principal rooms. The ground floor comprises a cosy lounge, a fitted kitchen, useful utility room and an integrated garage, providing excellent practical storage and convenience. Upstairs, there are three good-sized bedrooms, all offering comfortable proportions, together with a white bathroom suite. The floored roof space provides valuable additional storage.
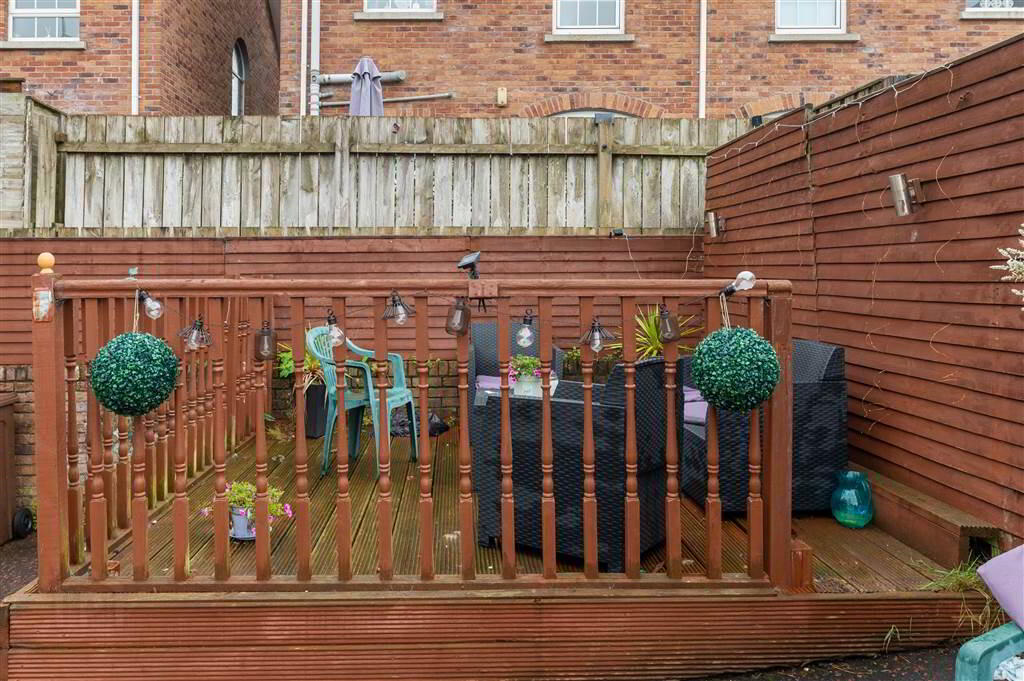
Externally, the property benefits from a driveway to the front, providing convenient off-street parking. To the rear is an enclosed, low-maintenance paved garden with a decking area, offering a pleasant space for outdoor seating and entertaining.
While the property would benefit from some modernisation throughout, its generous proportions, detached position and practical layout make it an excellent opportunity for buyers looking to create a home tailored to their own taste and requirements
Ground Floor
- HALLWAY:
- Ceramic tile flooring, cornice ceiling, panelled radiator.
- UNDERSTAIR W.C
- Low flush w.c, wash hand basin, partly tiled walls, ceramic tile flooring, panelled radiator, extractor fan.
- LOUNGE:
- 4.37m x 3.45m (14' 4" x 11' 4")
Cornice ceiling. - KITCHEN:
- 5.28m x 2.97m (17' 4" x 9' 9")
Range of high and low level units, formica work surfaces, stainless steel sink unit with mixer taps, cooker space, extractor fan, undercounter fridge space, partly tiled walls, ceramic tile flooring, dining space. - UTILITY ROOM:
- 3.15m x 1.93m (10' 4" x 6' 4")
Plumbed for washing machine, tumble dryer space, door to rear, gas fired central heating boiler.
First Floor
- LANDING:
- Laminate wood flooring.
- BEDROOM (1):
- 3.84m x 3.15m (12' 7" x 10' 4")
Laminate wood flooring, cornice ceiling, panelled radiator. - BEDROOM (2):
- 3.53m x 3.12m (11' 7" x 10' 3")
Laminate wood flooring, panelled radiator, cornice ceiling. - BEDROOM (3):
- 2.36m x 2.21m (7' 9" x 7' 3")
Laminate wood flooring. - BATHROOM:
- White suite comprising of panelled bath with mixer taps, shower enclosure, low flush w.c, wash hand basin with mixer taps, partly tiled walls, ceramic tile flooring, extractor fan.
Second Floor
- ROOFSPACE:
- 5.31m x 3.53m (17' 5" x 11' 7")
Panelled radiator, velux roof and light.
Outside
- GARAGE:
- 4.11m x 3.25m (13' 6" x 10' 8")
- To the front: Driveway for off street parking.
To the rear: Enclosed garden.
Directions
Dunmurry
Travel Time From This Property

Important PlacesAdd your own important places to see how far they are from this property.
Agent Accreditations



Marketed by TMC Estate Agents
+44 28 9062 0620




