
For sale
Added 14 hours ago
16 Milltown Avenue, Lisburn, BT28 3TP
3 Bed End-Terrace House
Offers Around £159,950
Property Overview
Status
For Sale
Style
End-Terrace House
Bedrooms
3
Receptions
1
Property Features
Tenure
Leasehold
Energy Rating
Heating
Oil
Broadband Speed Checker
*³
In partnership with
Property Financials
Stamp Duty
Rates
£595.31 pa*¹
Typical Mortgage


Marketed by McClelland Salter
+44 28 9267 4121

Propertynews Currency Partner - helping you transfer money for property purchases in Ireland & Northern Ireland. Speak to an expert
Additional Information
- Welcoming lounge
- Luxury fitted kitchen with dining area
- Three spacious bedrooms
- Welcoming lounge
- UPVC double glazing
- Oil fired heating
- UPVC facia and guttering
- New flooring, lights and decor throughout
- All radiators replaced
- Spacious corner site
- Front and side gardens
- Secluded rear garden with summer house
This impressive property has been transformed from a traditional terrace house into a stunning luxury home, creating the perfect environment to relax and unwind after a busy day.
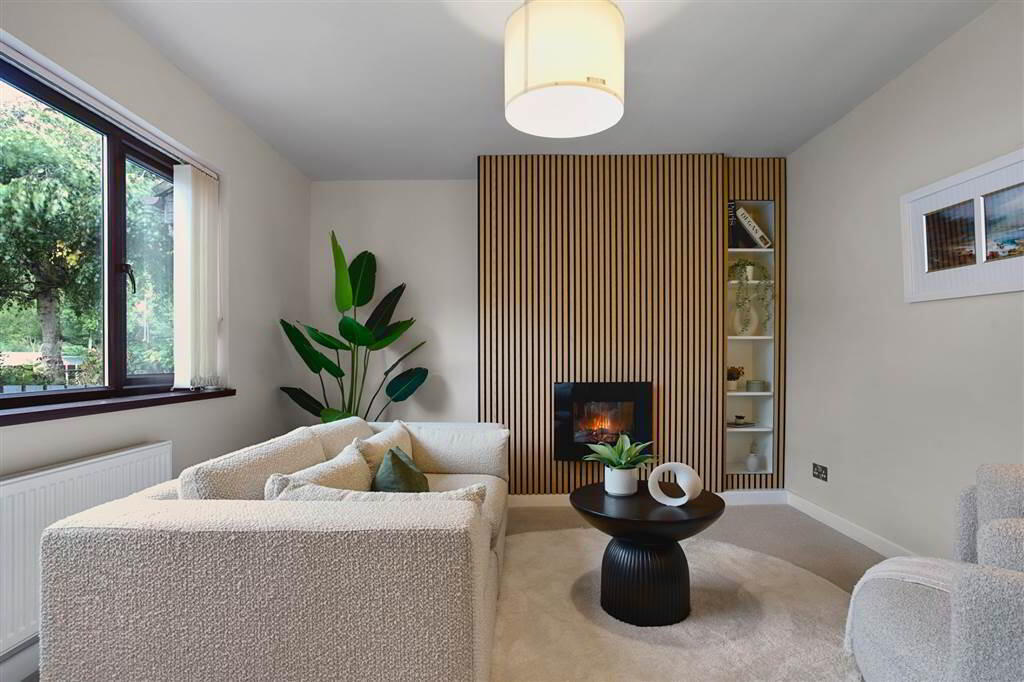
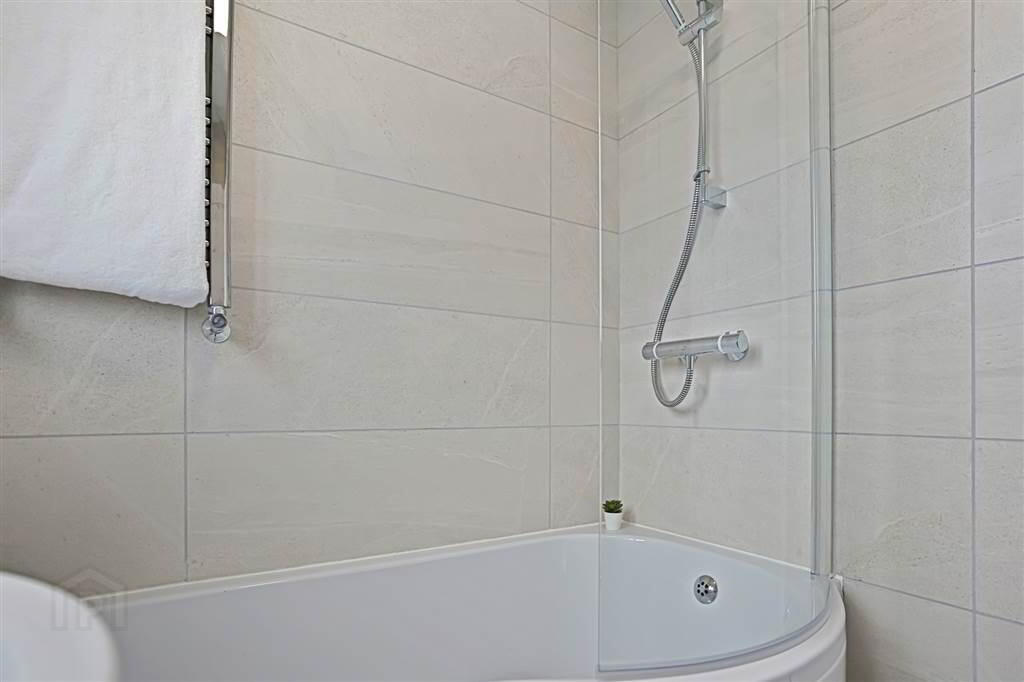
The impeccably styled accommodation comprises a welcoming lounge with feature media wall, a luxurious newly fitted kitchen and dining area complete with new appliances, three generous bedrooms, and a fabulous refitted contemporary bathroom.
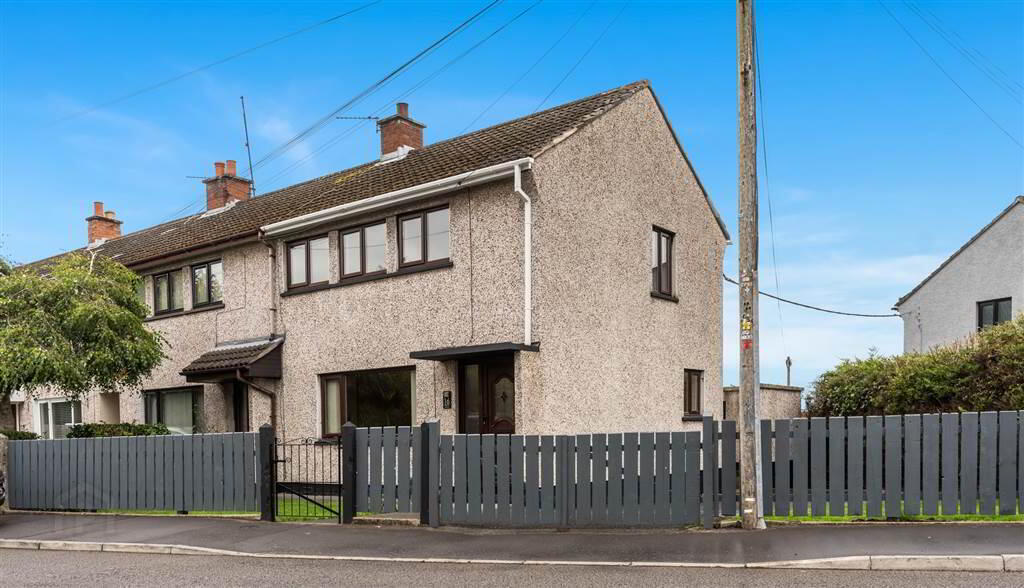
Occupying a spacious corner site, the property benefits from a private driveway, neat front and side garden along with a secluded, low-maintenance rear garden with a pretty summer house.
Milltown Avenue is superbly positioned for those seeking convenience, with Oakwood Integrated Primary School and the Translink Glider service both within a short walk. Local shops and regular bus services can be found in the immediate area. Belfast City Centre is approximately 7 miles away, while Lisburn City Centre is less than 3 miles away.
With this exceptional home offering a combination of stylish accommodation, outdoor space and a highly convenient location, we anticipate strong demand.
Early viewing is highly recommended!
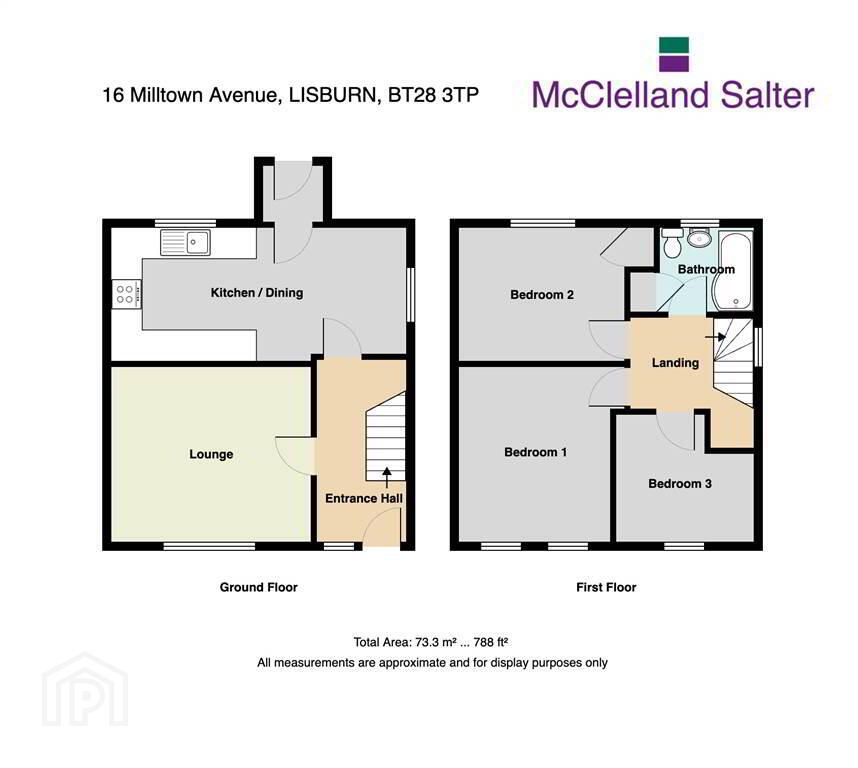
Ground Floor
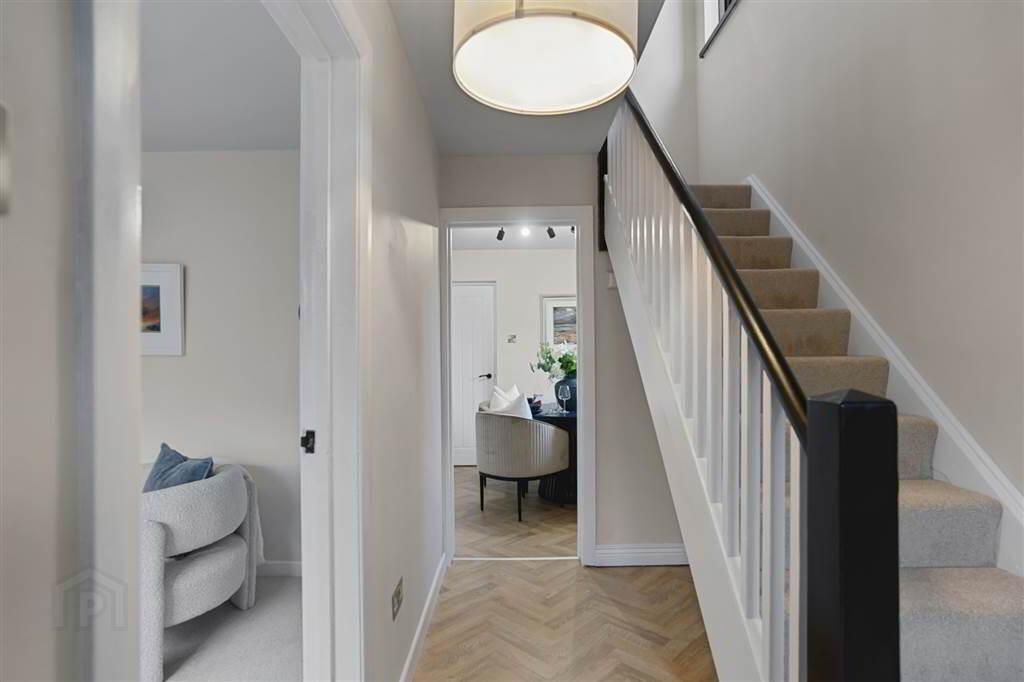
- ENTRANCE HALL:
- UPVC double glazed entrance door
- LOUNGE:
- 3.44m x 3.85m (11' 3" x 12' 8")
Feature media wall with attractive shelving and contemporary electric fire - MODERN FITTED KITCHEN:
- 5.8m x 2.6m (19' 0" x 8' 6")
Excellent range of high and low level units. Built in hob, under oven, cooker filter with extractor fan and dishwasher. Stainless steel sink unit, attractive wooden wall panelling. Plumbed for washing machine. - REAR HALLWAY:
- Access to rear garden
First Floor
- LANDING
- BEDROOM ONE
- 2.61m x 3.28m (8' 7" x 10' 9")
Built in wardrobe - BEDROOM TWO
- 3.46m x 2.98m (11' 4" x 9' 9")
- BEDROOM THREE
- 2.73m x 2.53m (8' 11" x 8' 4")
- BATHROOM
- Luxury white suite comprising panelled bath with mixer taps and hand shower, separate wall mounted shower, shower screen. Pedestal wash hand basin, low flush WC. Fully tiled, heated chrome towel rail. Hotpress.
Outside
- Double entrance gates leading to private tarmac driveway.
Neat front and side garden in lawn enclosed by fencing.
Low maintenance secluded rear garden with pretty summer house.
Useful garden store with light and power.
Outside tap and light.
Directions
Lisburn
Travel Time From This Property

Important PlacesAdd your own important places to see how far they are from this property.
Agent Accreditations




Marketed by McClelland Salter
+44 28 9267 4121




