For sale
Added 5 hours ago
16 Marlborough Park North, Belfast, BT9 6HJ
3 Bed Semi-Detached House
Asking Price £499,950
Property Overview
Status
For Sale
Style
Semi-Detached House
Bedrooms
3
Bathrooms
2
Receptions
2
Property Features
Tenure
Not Provided
Energy Rating
Broadband Speed Checker
*³
In partnership with
Property Financials
Stamp Duty
Rates
£3,115.81 pa*¹
Typical Mortgage


Marketed by Simon Brien (South Belfast)
+44 28 9066 8888

Propertynews Currency Partner - helping you transfer money for property purchases in Ireland & Northern Ireland. Speak to an expert
Additional Information
- Magnificent Semi-Detached Family Home
- Beautifully Proportioned and Exceptionally Well-Presented Accommodation
- Three Bedrooms
- Living Room
- High Quality Fully Fitted Kitchen with Central Island open to Living/Dining
- Utility Room
- Downstairs Cloakroom
- Modern Bathroom and Ensuite
- Gas Fired Central Heating
- PVC Double Glazing
- Enclosed Rear Garden
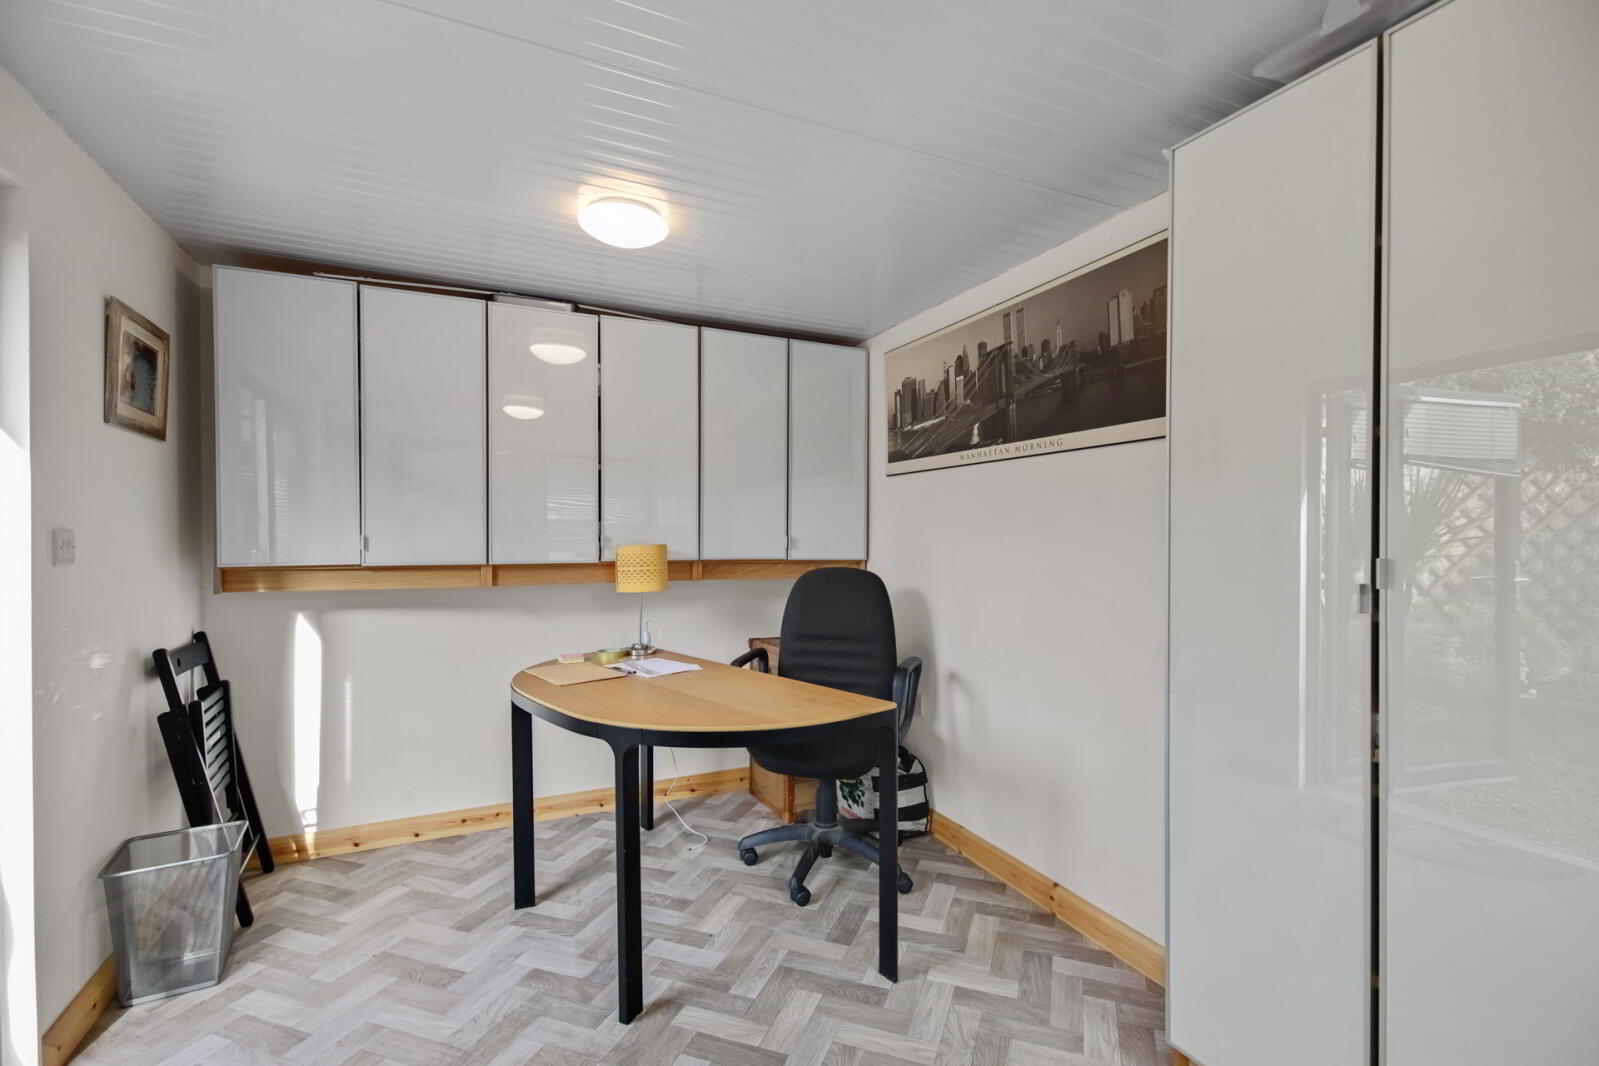
- Garden Room/Office/Gym
- Popular & Sought After Location Close To All Local Amenities On Main Lisburn Road, Schooling & Transport Routes To Belfast City Centre
- Viewing by Private Appointment
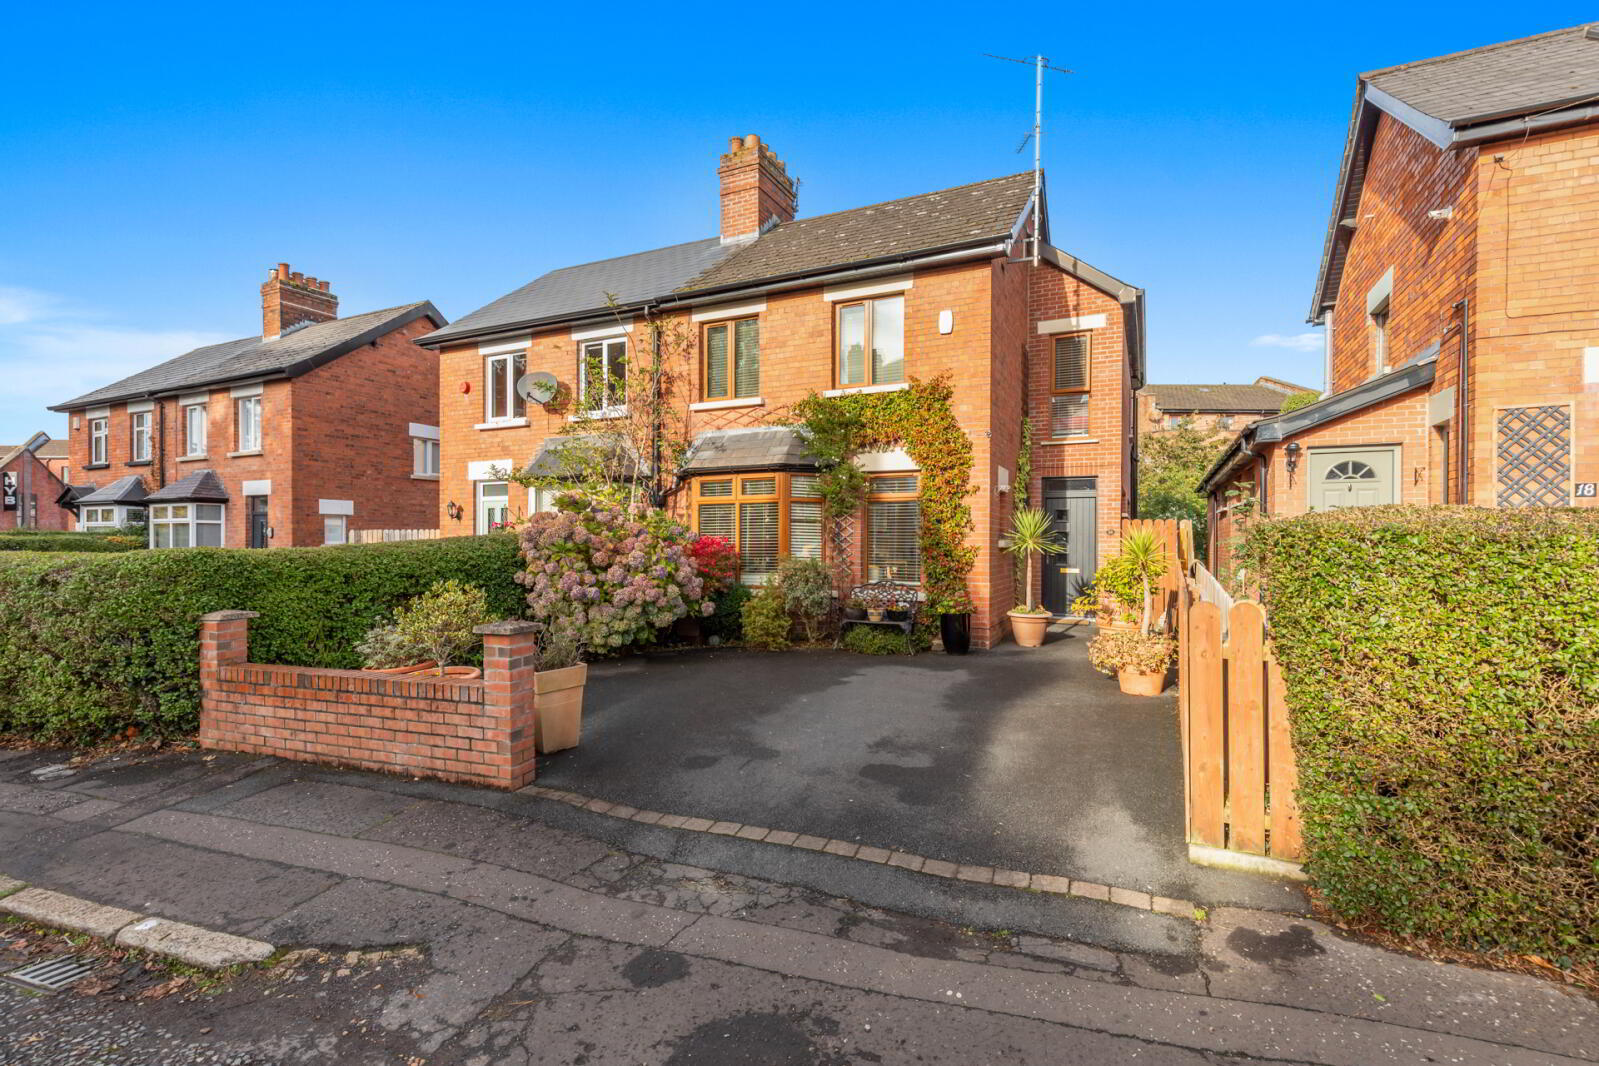
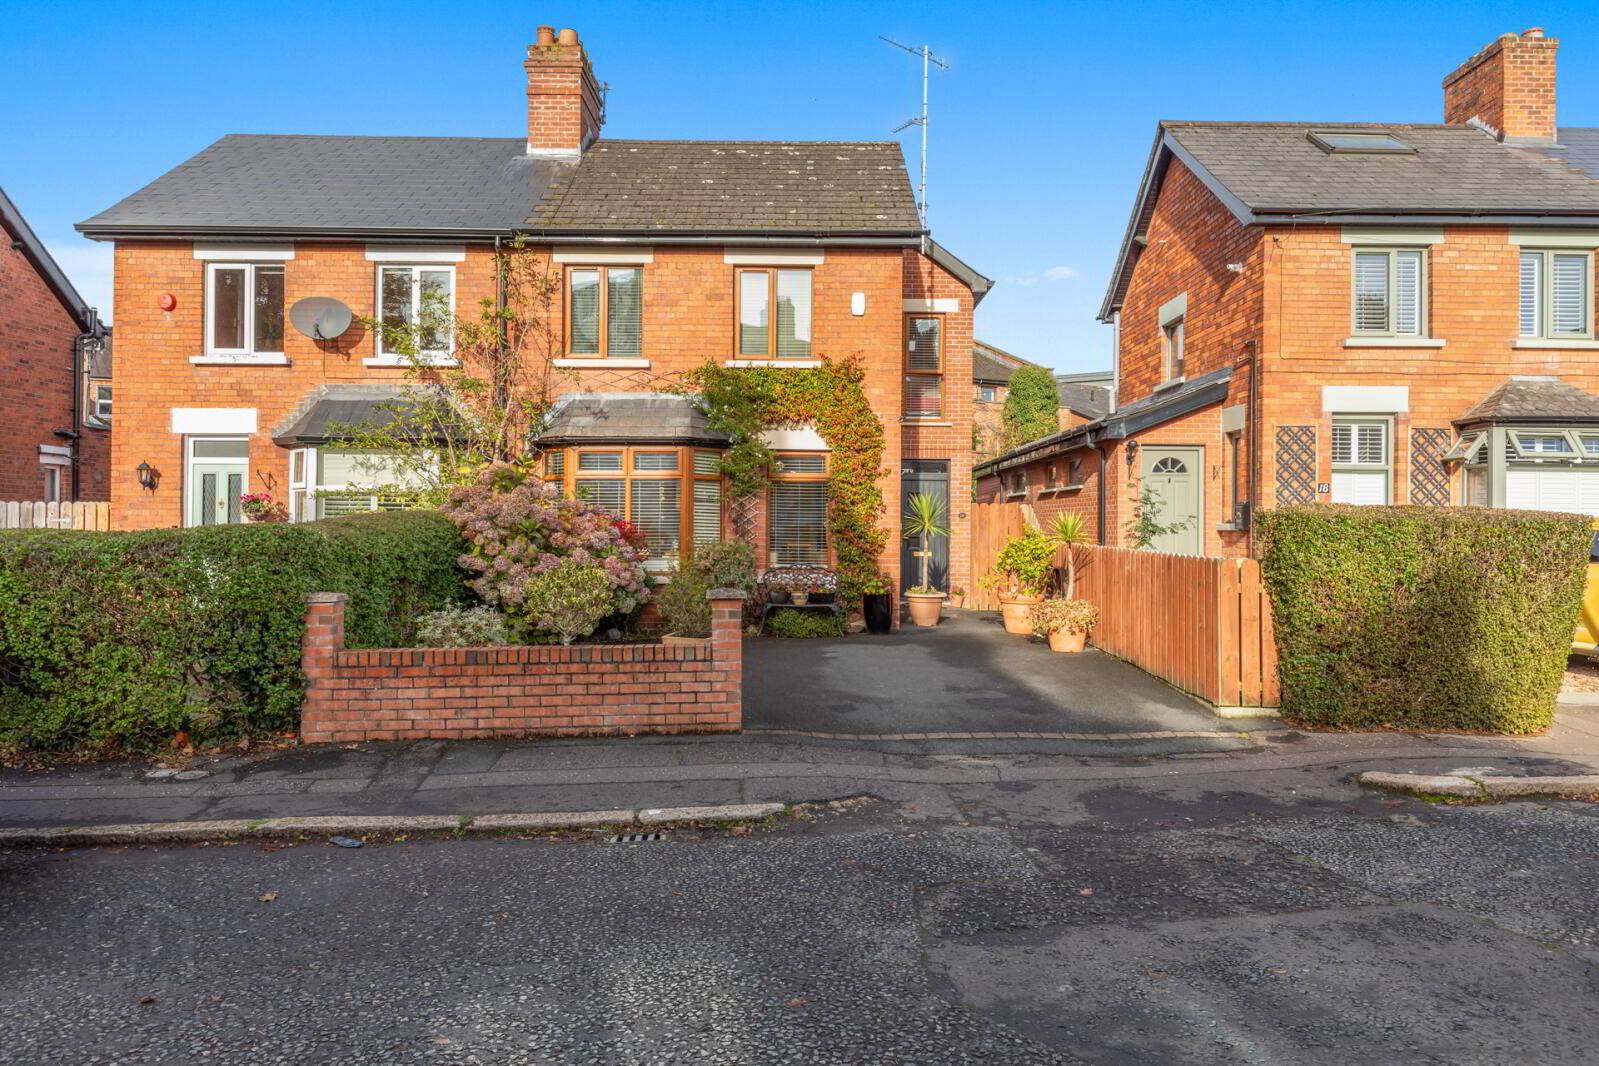
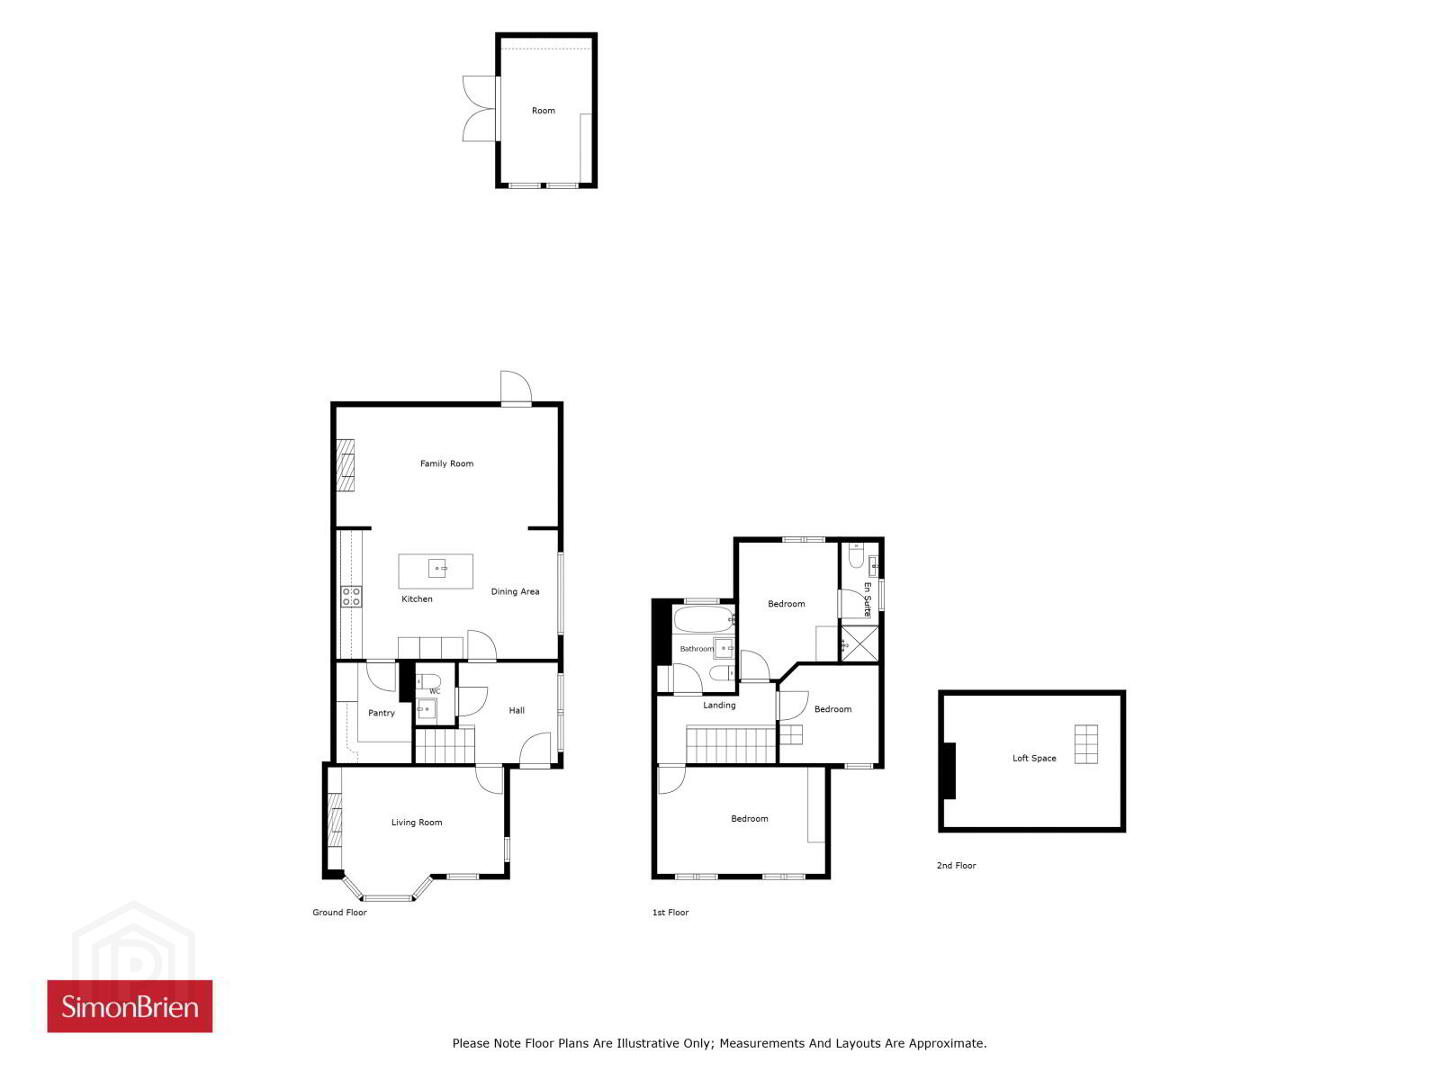
This semi-detached family home is attractive from an external appraisal, and has been beautifully maintained and modernised by the present owners to provide family accommodation comprising of three bedrooms, living room, superb kitchen open to living/dining, modern white bathroom suite, ensuite and downstairs cloakroom and utility room
In addition, the property benefits from an enclosed rear garden, garden room/office, and driveway parking for 2 cars
Likely to be of huge interest to the young family or professional in today’s market viewing of this superb property is through our South Belfast office on 028 9066 8888
- Ground Floor
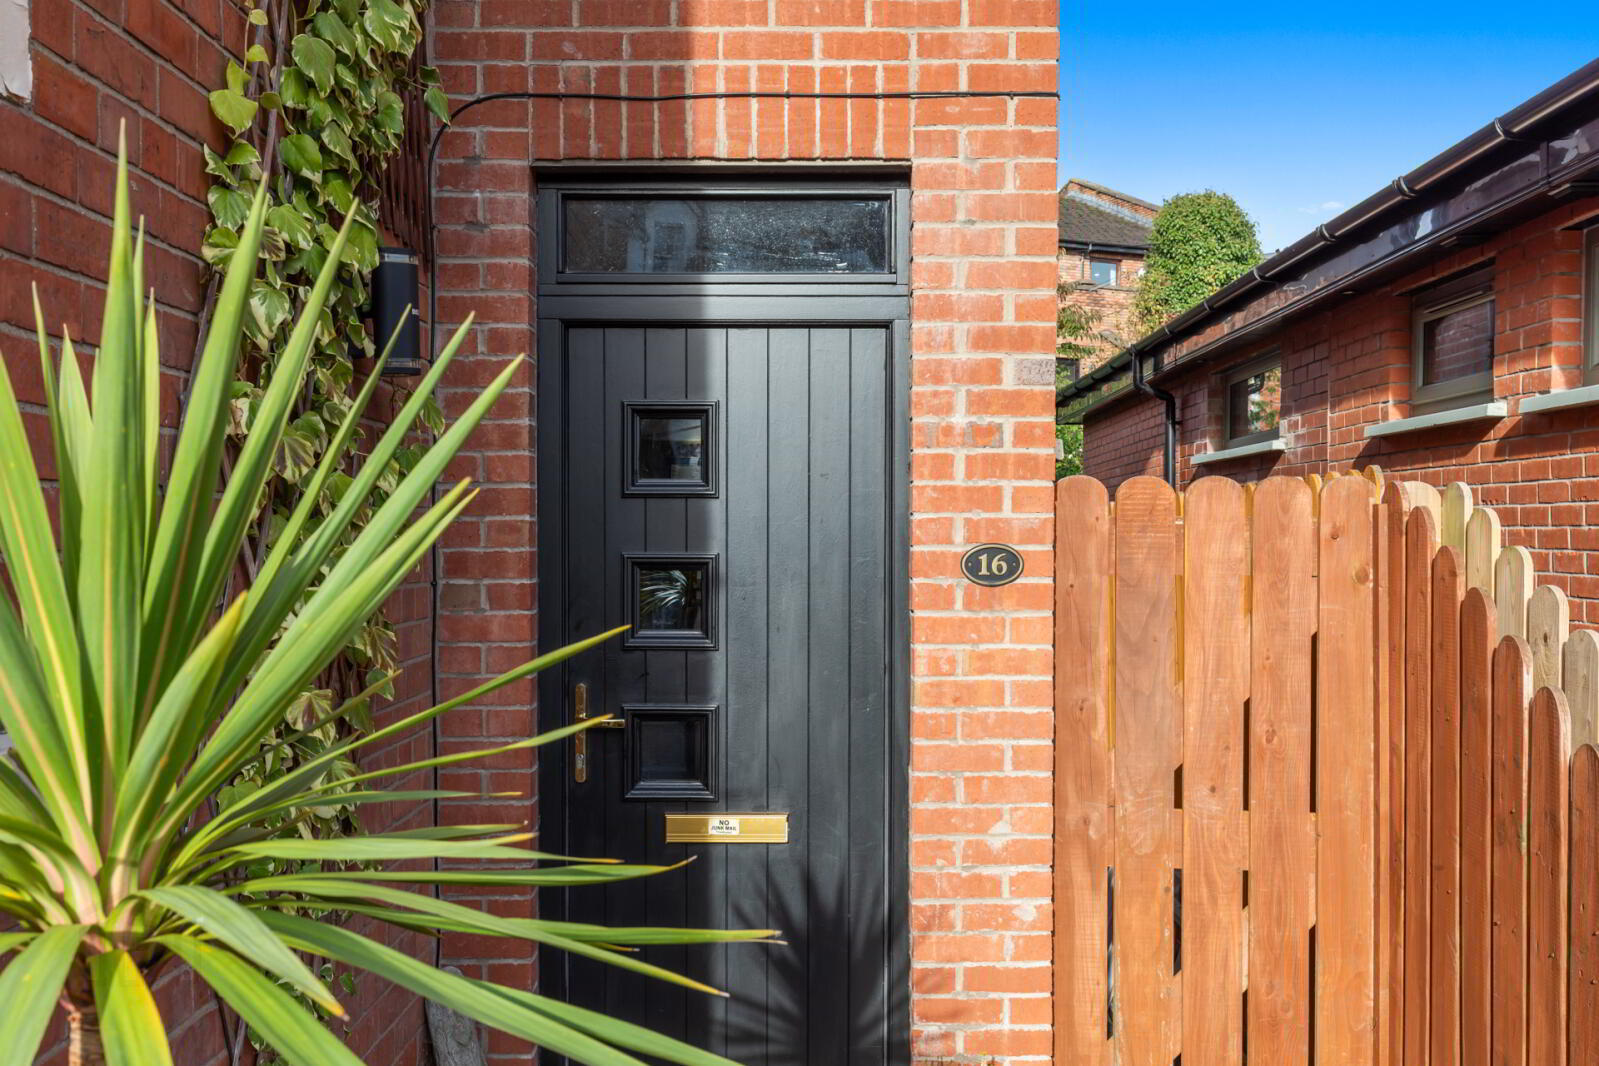
- Hall
- 2.8m x 2.77m (9'2" x 9'1")
Welcoming entrance hall, ceramic tiled floor - Cloakroom
- 1.73m x 1.1m (5'8" x 3'7")
Downstairs WC - Living Room
- 4.9mx 3.58m (16'1" x 11'9")
Laminate wooden floors, bay window with sitting area, built in shelving, stained glass window. - Kitchen
- 3.8m x 3.58m (12'6" x 11'9")
Open plan kitchen/living/dining, built in oven, fridge/freezer, stainless steel extractor hood, high and low level formica roll edge work surfaces. Ceramic tile floor. - Dining Room
- 3.58m x 2.36m (11'9" x 7'9")
- Family Room
- 6.15m x 3.33m (20'2" x 10'11")
Sitting area with views to garden, three keylite windows. - Pantry/Utility Room
- 2.8m x 2.1m (9'2" x 6'11")
- First Floor
- Bedroom 1
- 4.67m x 2.97m (15'4" x 9'9")
- Ensuite Bathroom
- 3.3m x 1.02m (10'10" x 3'4")
- Bedroom 2
- 3.78m x 2.74m (12'5" x 9'0")
- Bedroom 3
- 2.77m x 2.72m (9'1" x 8'11")
- Loft Space
- 4.9m x 3.66m (16'1" x 12'0")
Floored loft space, great for storage. - Bathroom
- 2.46m x 2.16m (8'1" x 7'1")
Comprising modern white suite panelled bath with glass shower screen, thermostatically controlled shower unit, ceramic tile floor, pedestal wash hand basin with mixer taps, chrome towel radiator, push button wc. - Outside
- Garden
- Paved patio area leading to: -
- Garden Room/Office
Travel Time From This Property

Important PlacesAdd your own important places to see how far they are from this property.
Agent Accreditations





Marketed by Simon Brien (South Belfast)
+44 28 9066 8888


