SALE AGREED
SALE AGREED
SALE AGREED
SALE AGREED
SALE AGREED
SALE AGREED
SALE AGREED
SALE AGREED
SALE AGREED
SALE AGREED
SALE AGREED
SALE AGREED
SALE AGREED
SALE AGREED
SALE AGREED
SALE AGREED
SALE AGREED
SALE AGREED
SALE AGREED
SALE AGREED
SALE AGREED
SALE AGREED
SALE AGREED
SALE AGREED
SALE AGREED
SALE AGREED
SALE AGREED
SALE AGREED
SALE AGREED
SALE AGREED

SALE AGREED
SALE AGREED
SALE AGREED
SALE AGREED
SALE AGREED
SALE AGREED
SALE AGREED
SALE AGREED
SALE AGREED
SALE AGREED
SALE AGREED
SALE AGREED
SALE AGREED
SALE AGREED
SALE AGREED
SALE AGREED
SALE AGREED
SALE AGREED
SALE AGREED
SALE AGREED
SALE AGREED
SALE AGREED
SALE AGREED
SALE AGREED
SALE AGREED
SALE AGREED
SALE AGREED
SALE AGREED
SALE AGREED
SALE AGREED
SALE AGREED
SALE AGREED
SALE AGREED
SALE AGREED
SALE AGREED
SALE AGREED
SALE AGREED
SALE AGREED
SALE AGREED
SALE AGREED
SALE AGREED
SALE AGREED
SALE AGREED
SALE AGREED
SALE AGREED
SALE AGREED
SALE AGREED
SALE AGREED
SALE AGREED
SALE AGREED
SALE AGREED
SALE AGREED
SALE AGREED
SALE AGREED
SALE AGREED
SALE AGREED
SALE AGREED
SALE AGREED
SALE AGREED
SALE AGREED
16 Markethill Road, Armagh, BT60 1NP
4 Bed Detached House
Sale agreed
Property Overview
Status
Sale Agreed
Style
Detached House
Bedrooms
4
Bathrooms
1
Receptions
2
Property Features
Size
132 sq m (1,420.8 sq ft)
Tenure
Not Provided
Energy Rating
Broadband Speed Checker
*³
Property Financials
Price
Last listed at Offers Over £275,000
Rates
£1,590.80 pa*¹

Marketed by Property Link Estate Agents (Armagh)
+44 28 3751 1166

Propertynews Currency Partner - helping you transfer money for property purchases in Ireland & Northern Ireland. Speak to an expert
Additional Information
- Detached Bungalow
- 4 Generous Bedrooms
- 2 Reception Rooms
- Kitchen/dining Area
- Utility Room
- Detached Garage
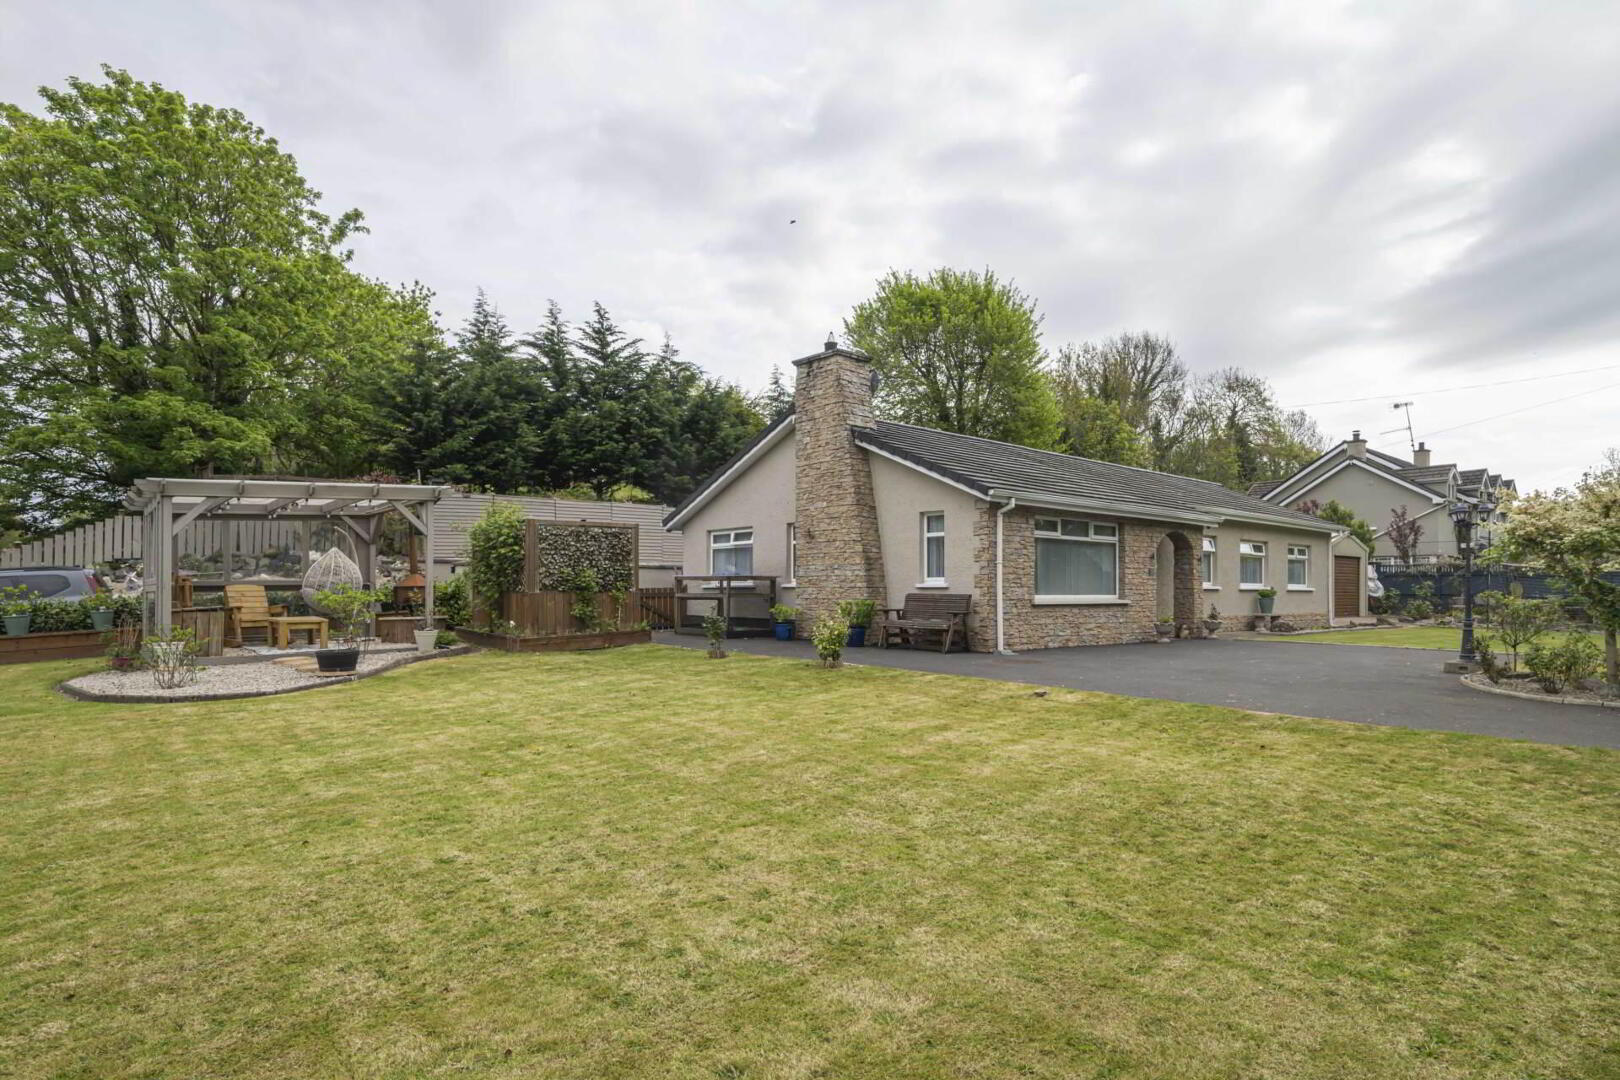
- Mature Gardens
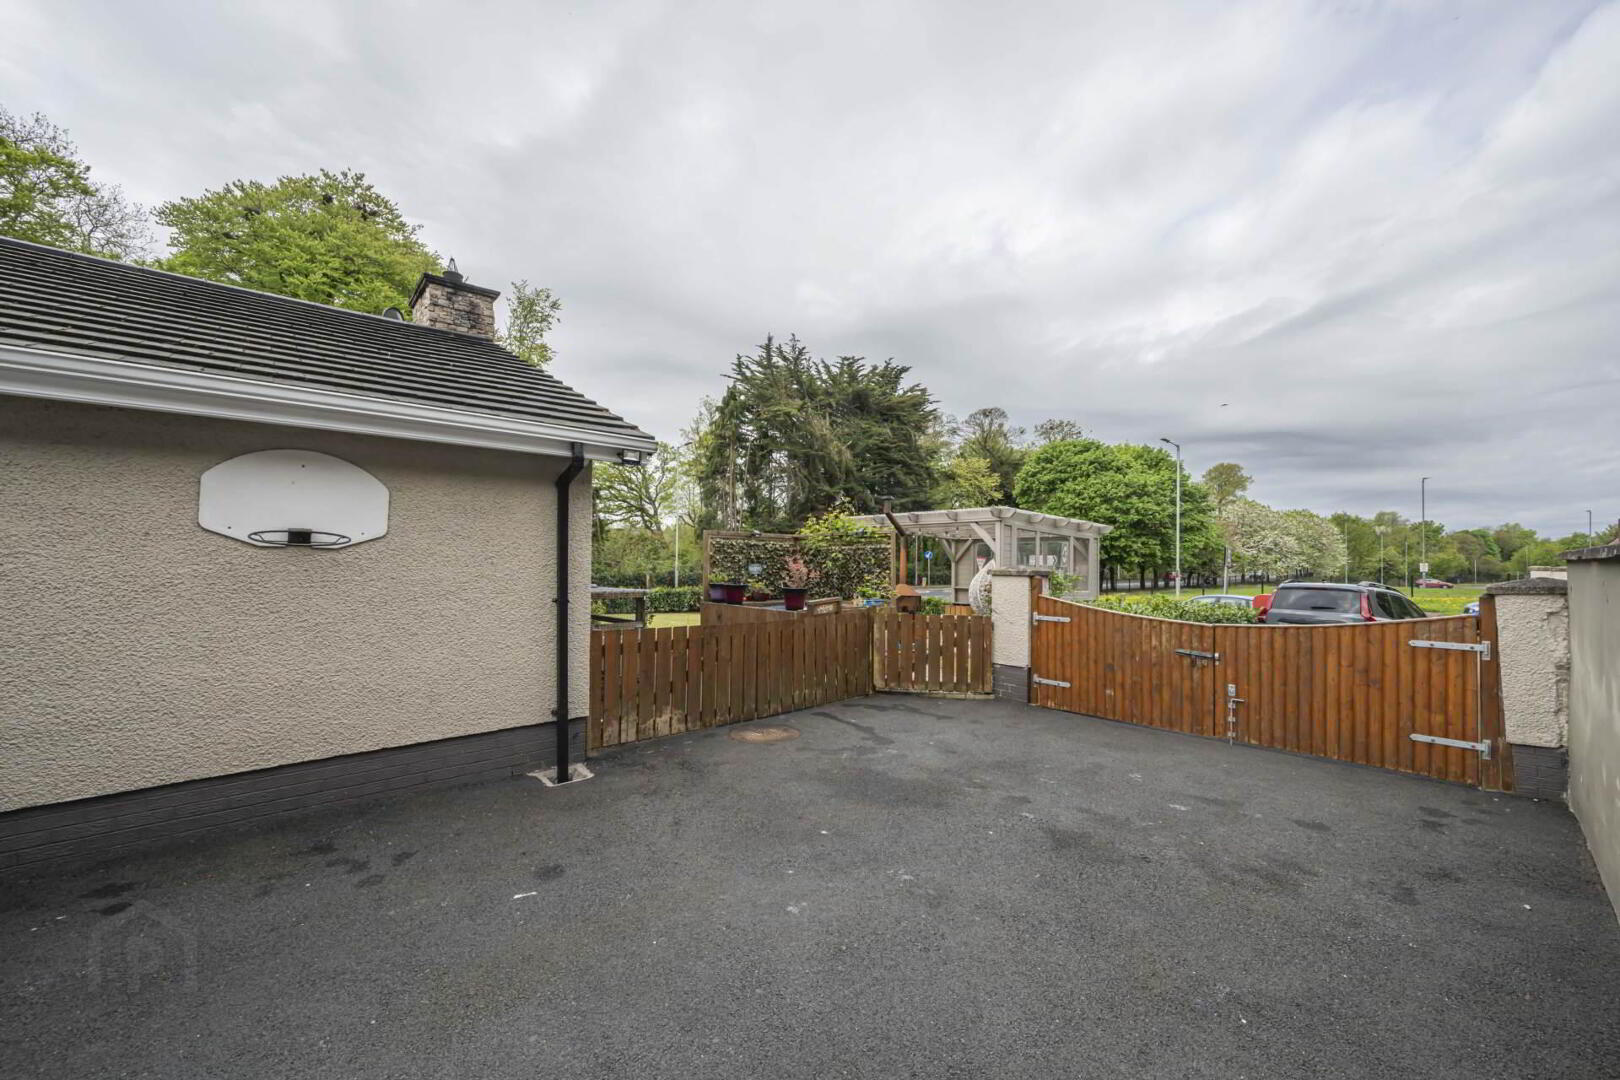
- Private Parking
- Walking Distance To City Centre
- Public Transport Links Close By
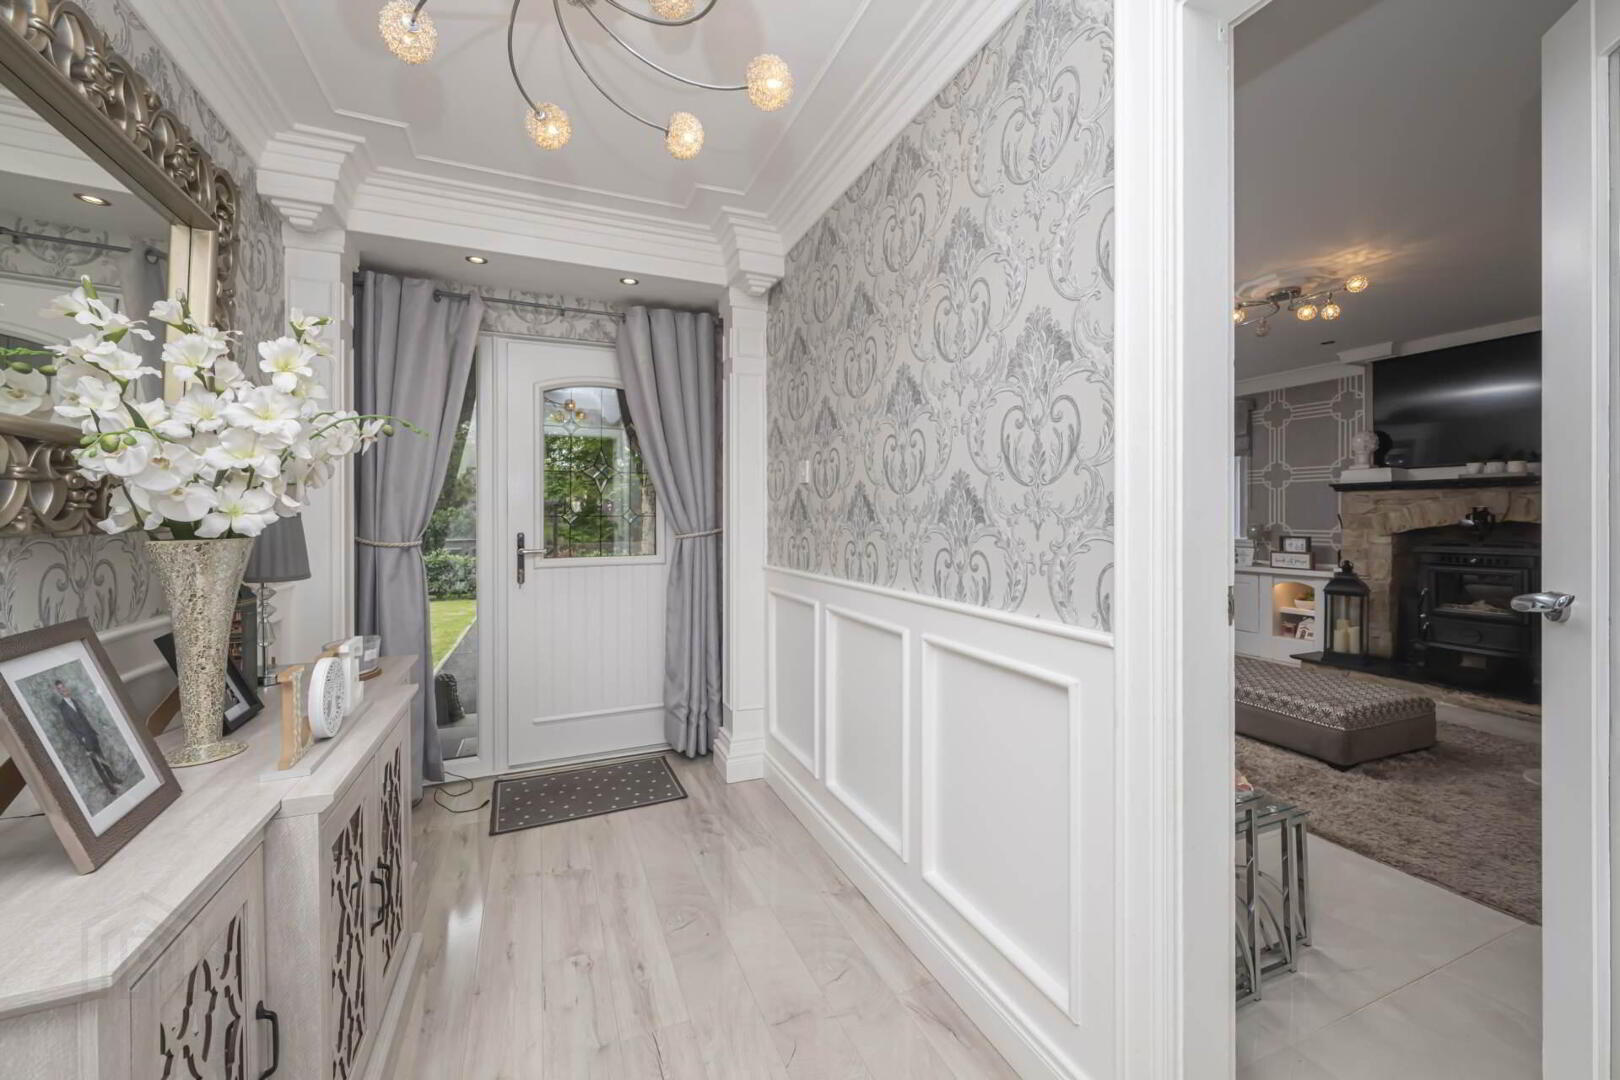
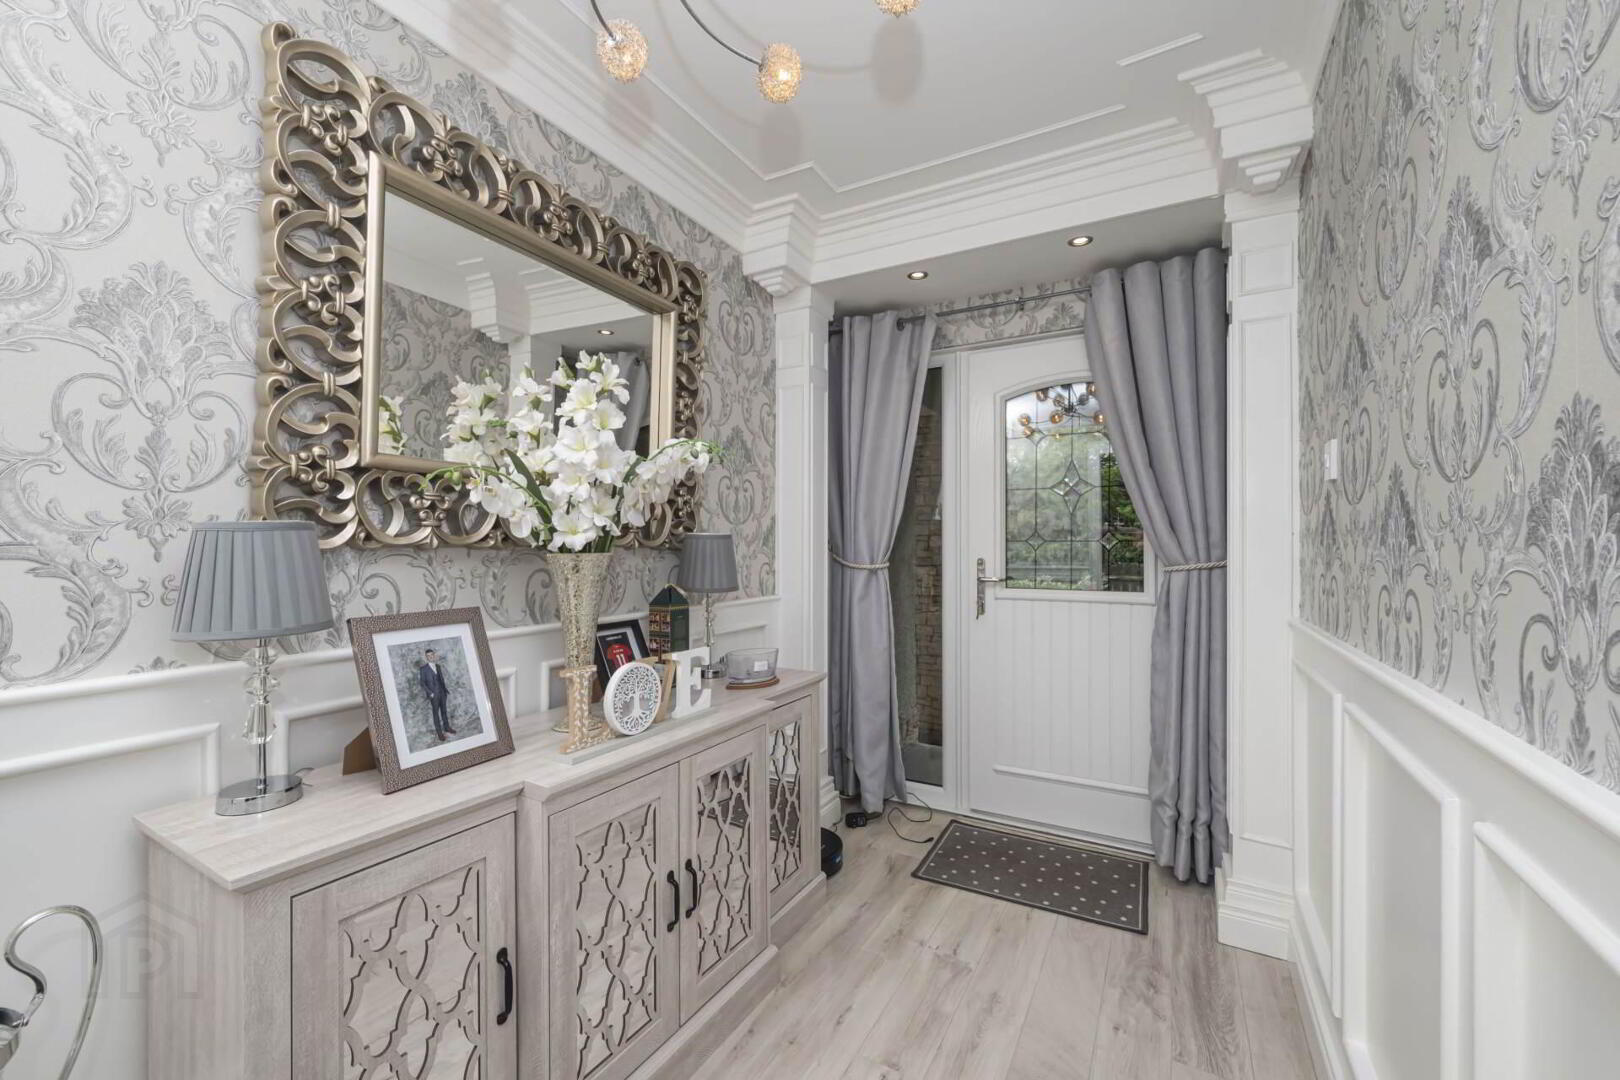
Entrance Hall
Entered via a PVC door to hall way offering laminate wooden floor and feature wall panelling, leading to all aspects of the home.
Living Room - 17'0" (5.18m) x 16'8" (5.08m)
Spacious frontal aspect room offering laminate wooden floor, feature fireplace offering slate hearth and wood burning stove, fitted media units and access to a 2nd reception room.
Reception 2
Offering side aspect window views, and laminate wooden floor.
Kitchen - 15'0" (4.57m) x 10'9" (3.28m)
Composing of high and low level fitted units, stainless steel sink and drainer, intergrated dishwasher, space to house cooker with extractor fan over, ceramic tiled floor, rear aspect window views and ample space to house dining table.
Utility Room - 10'2" (3.1m) x 8'0" (2.44m)
Offering fitted units, stainless steel sink and drainer, space to house two auto-washers, space to house fridge, ceramic tiled floor and PVC door to the rear.
Bathroom - 10'3" (3.12m) x 9'5" (2.87m)
Four piece suite to include pedestal wash hand basin, low flush WC, electric shower, free standing bath with mixer taps over, ceramic tiled floor and walls.
Bedroom 1 - 12'4" (3.76m) x 11'9" (3.58m)
Generous frontal aspect double bedroom offering laminate wooden floor and fitted wardrobes to include sink in vanity.
Bedroom 2 - 12'5" (3.78m) x 10'5" (3.18m)
Offering laminate wooden floor, frontal aspect window views, fitted wardrobes and ample space to house double bed.
Bedroom 3 - 9'9" (2.97m) x 9'9" (2.97m)
Offering rear aspect window views, laminate wooden floor and space to house double bed.
Bedroom 4 - 15'3" (4.65m) x 10'5" (3.18m)
Generous double bedroom offering laminate wooden floor, frontal aspect window views, ample space to house double bed and access to intregal garage.
Intergral Garage - 10'5" (3.18m) x 9'7" (2.92m)
Offering Roller shutter door and electric.
Detached Garage - 17'0" (5.18m) x 12'1" (3.68m)
Spacious garage offering power, light and roller door.
Outside
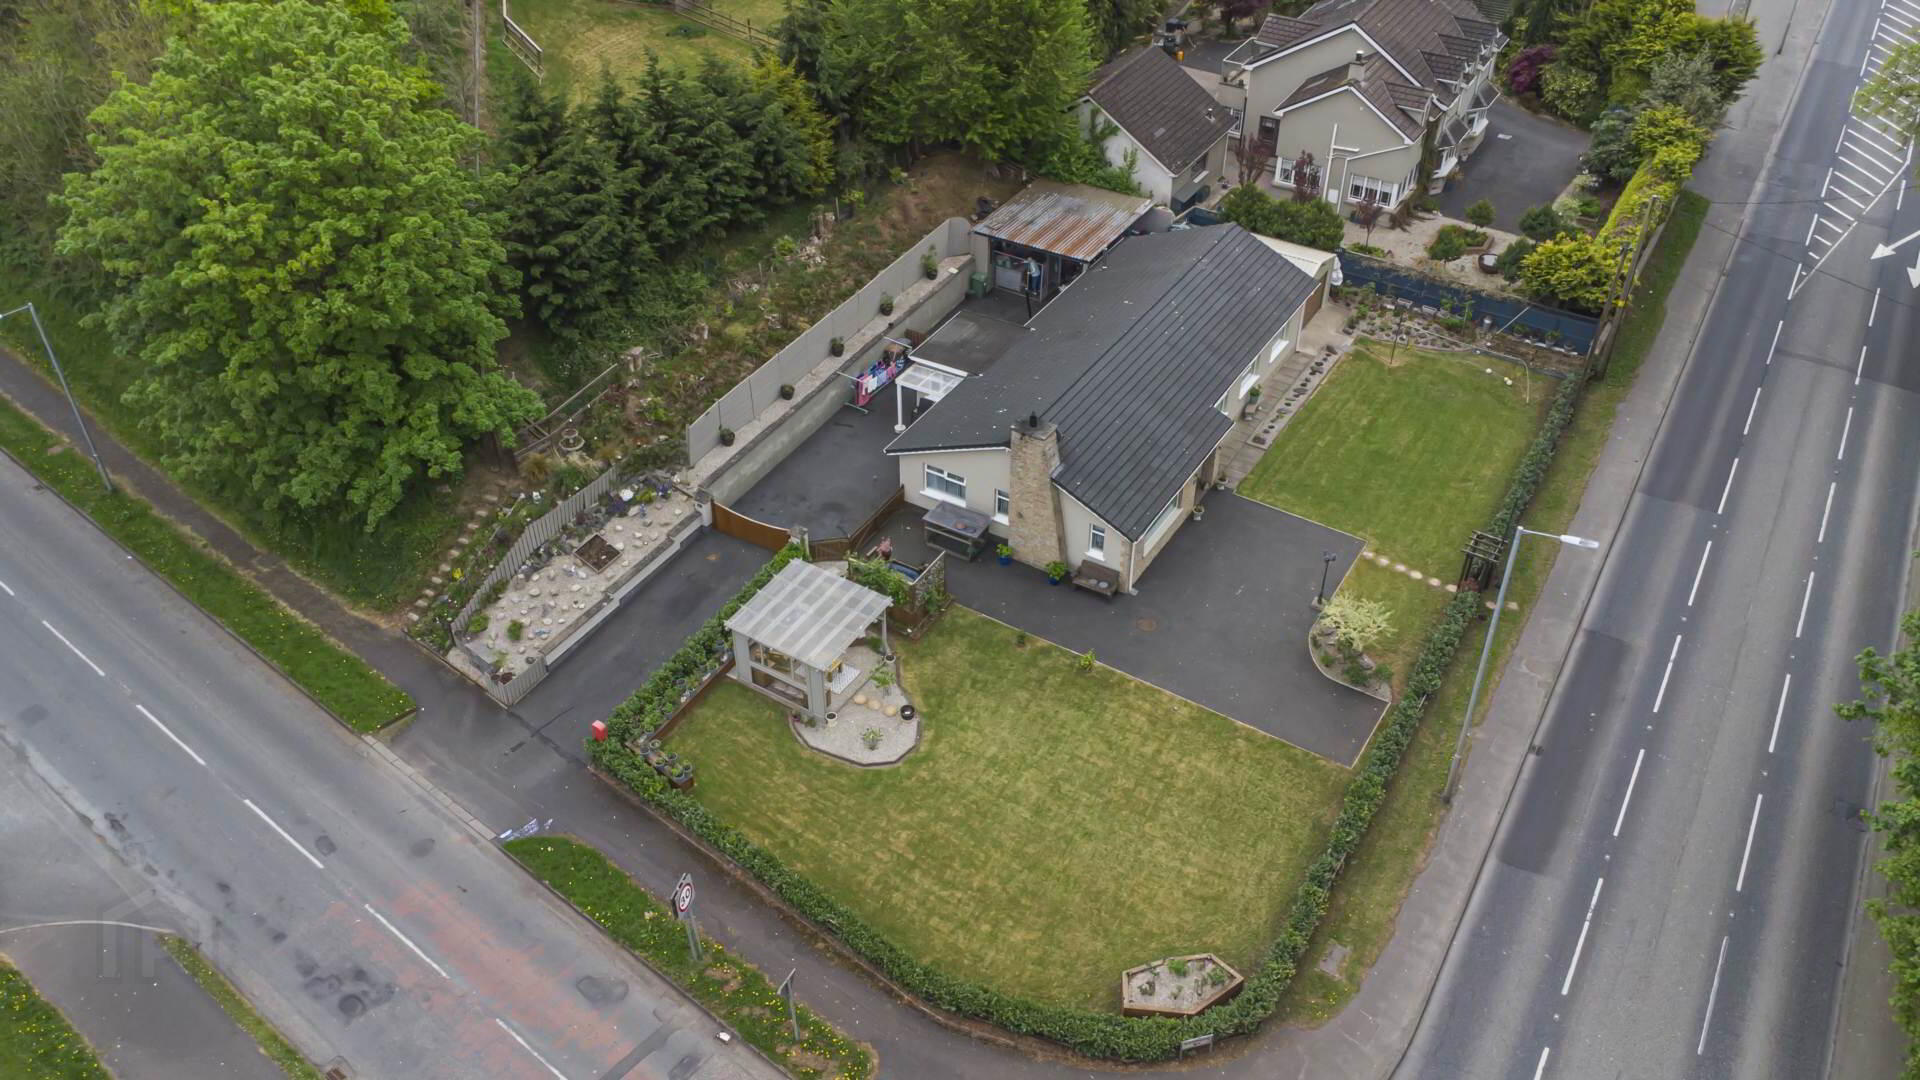
To the front of the property is an enclosed garden in lawn offering mature tress and shrubs, to the rear is a enlcosed yard with ample space for parking.
what3words /// today.reliving.jigging
Notice
Please note we have not tested any apparatus, fixtures, fittings, or services. Interested parties must undertake their own investigation into the working order of these items. All measurements are approximate and photographs provided for guidance only.
Travel Time From This Property

Important PlacesAdd your own important places to see how far they are from this property.
Agent Accreditations


Marketed by Property Link Estate Agents (Armagh)
+44 28 3751 1166


